
Home for Sale at 3 Resplandor Way in Hot Springs Village, AR for $319,900
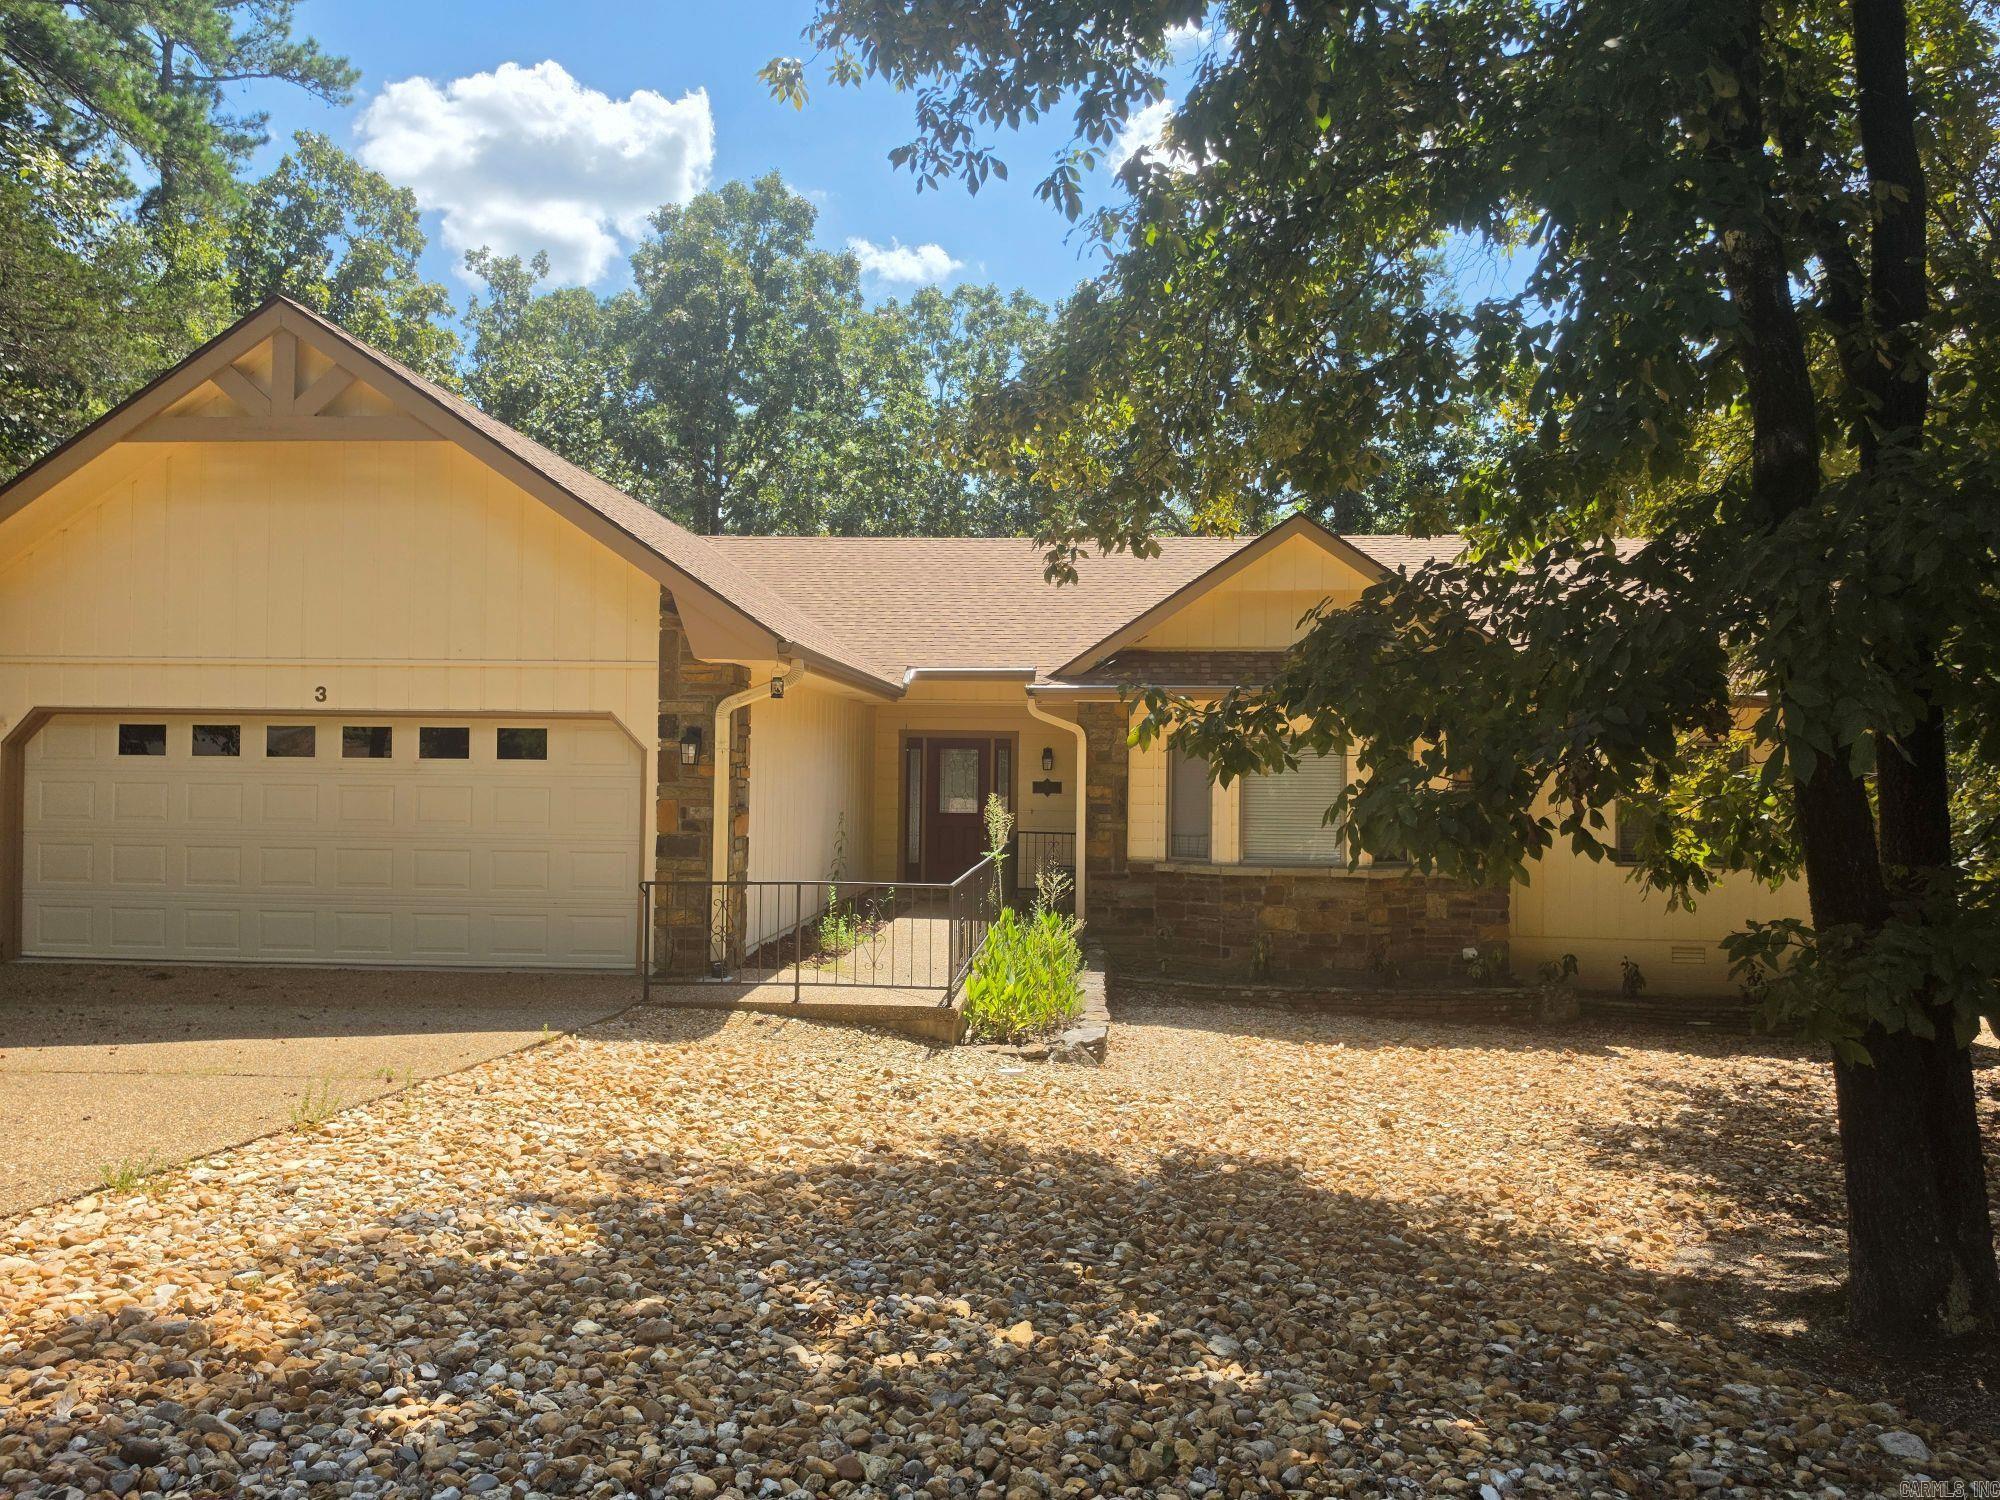
3 Resplandor Way | HOT SPRINGS VILLAGE (FOUNTAIN LA
Located in the desirable Lake Balboa neighborhood, this updated 3-bedroom, 2-bath home offers modern comfort with LVP flooring throughout and an inviting open layout. The kitchen features a center island, quartz counters, painted cabinetry, a smooth-top range, and a microwave, open access to the breakfast area and the combined dining and living space that features a beautiful stone wood-burning fireplace. The guest bath includes a walk-in tile shower, while the spacious primary bedroom offers two walk-in closets and an en-suite bath with a walk-in shower and double lavatories. Additional features include an oversized 2-car garage, an enclosed sunroom not included in the heated and cooled square footage, an open wood deck for outdoor enjoyment, and a storage area beneath the home. Inside Photos will be available after Estate Sale. CARMLS 26037376 Directions to property: DeSoto headed east, right on Resplandor Way, first house on left

 Information Deemed Reliable but Not Guaranteed. CENTURY 21 H.S.V. Realty is licensed in the state of Arkansas. CENTURY 21 and the CENTURY 21 Logo are registered service marks owned by Century 21 Real Estate LLC. H.S.V. Realty, Inc. fully supports the principles of the Fair Housing Act and the Equal Opportunity Act. Each franchise is independently owned and operated. Any services or products provided by independently owned and operated franchisees are not provided by, affiliated with or related to Century 21 Real Estate LLC nor any of its affiliated companies.