Home for Sale at 58 Excelso in Hot Springs Village, AR for $299,900
58 Excelso | HOT SPRINGS VILLAGE (FOUNTAIN LA

$299,900 | 3 Beds | 2 Baths (2 Full) | 1,644 Sq. Ft.
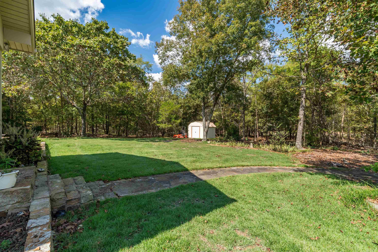
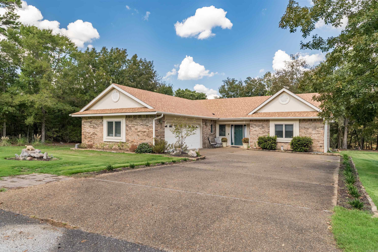
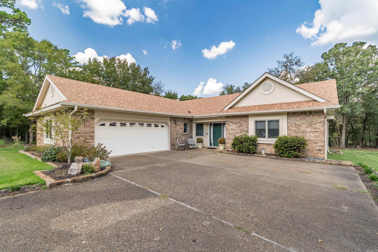
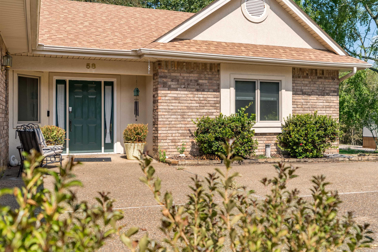
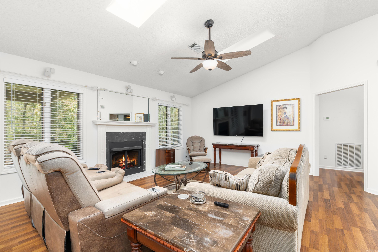
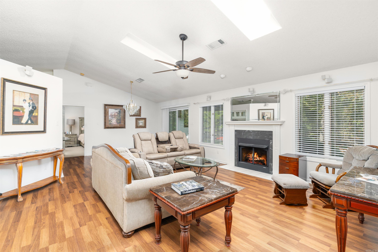
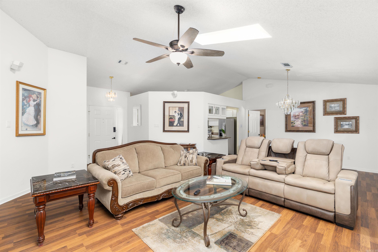
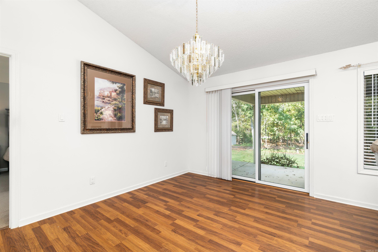
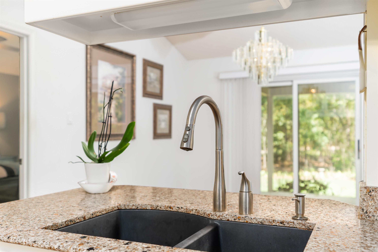
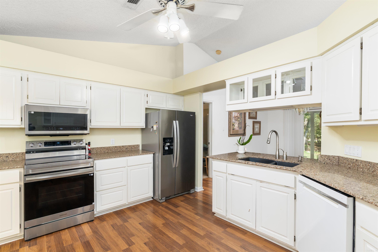
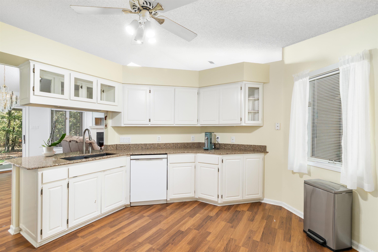
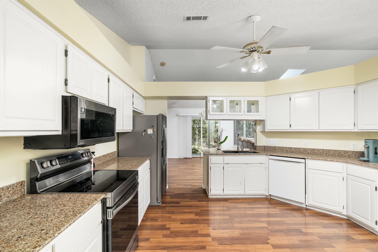
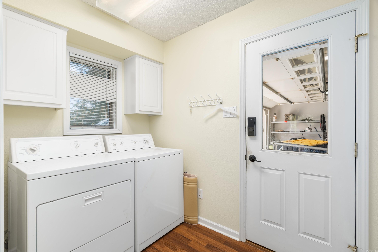
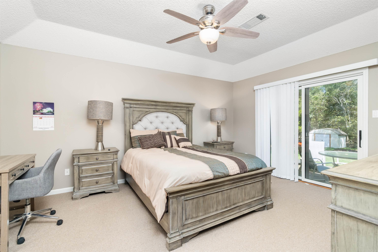
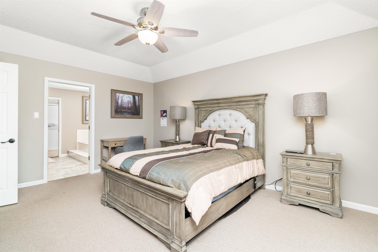
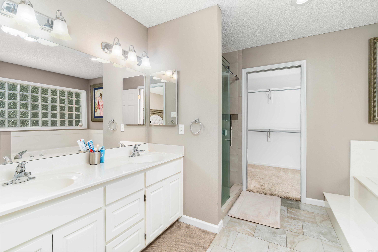
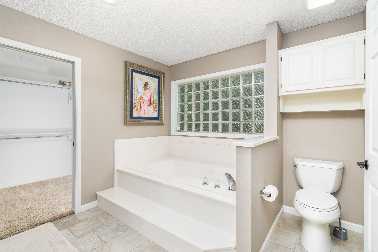
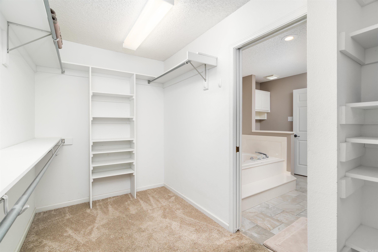
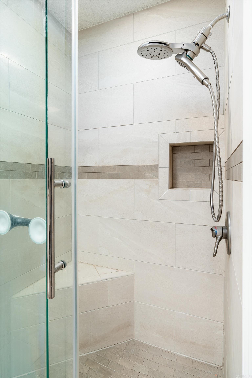
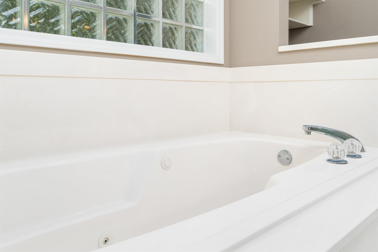
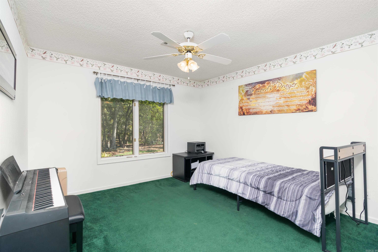
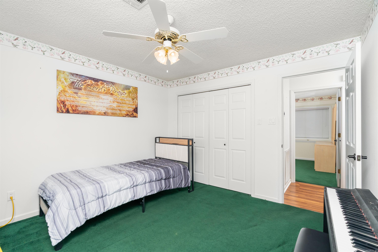
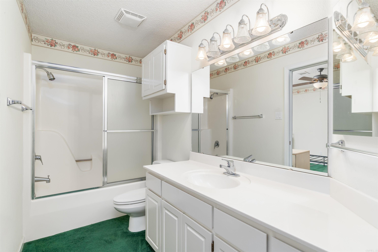
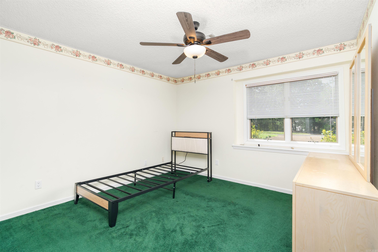
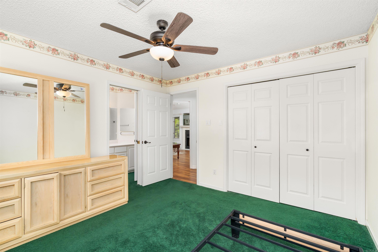
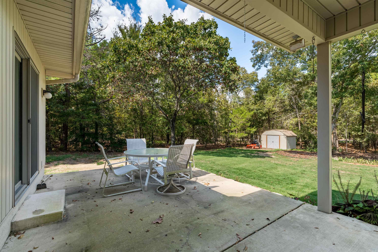
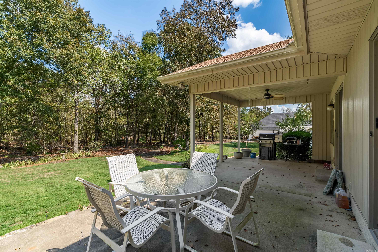
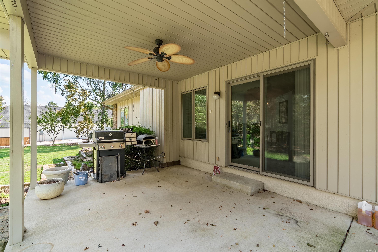
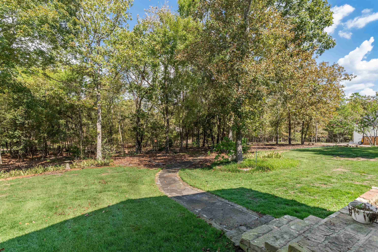
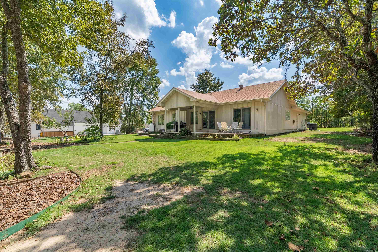
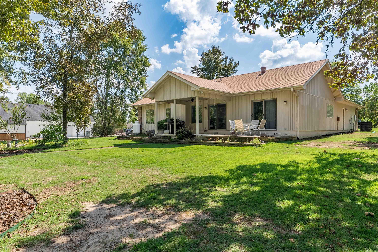
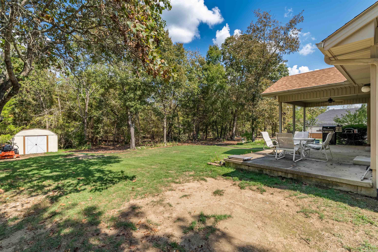
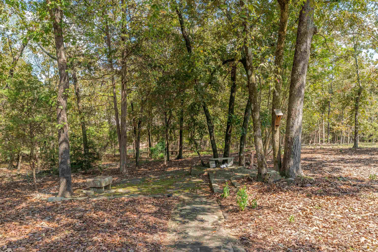
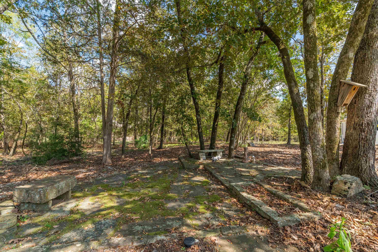
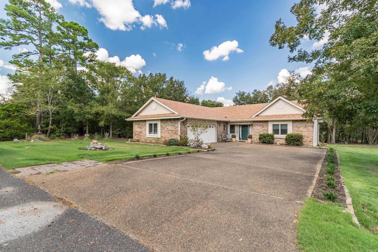
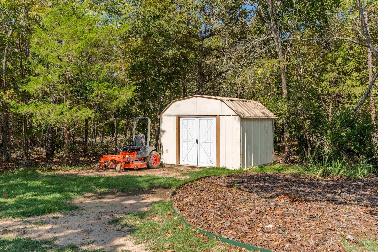
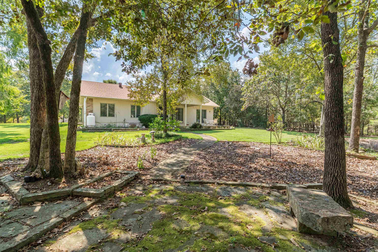
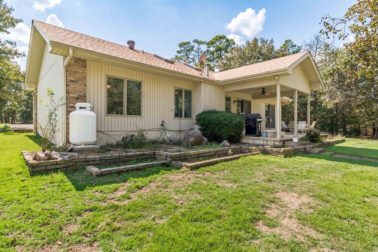
Welcome to Hot Springs Village! This inviting home offers a comfortable layout with a spacious great room, vaulted ceiling, eat-in kitchen, and convenient laundry room. The kitchen features granite countertops and includes the refrigerator, stove, microwave, and dishwasher, making this home ready for its next owners. The primary bedroom and guest bedrooms are all conveniently located on the main level, with a walk-in shower and walk-in closets adding comfort and functionality. You'll also appreciate the combination of carpet, vinyl, and tile flooring throughout. Step outside and enjoy the peaceful surroundings from the covered patio or additional patio area. The property offers a level lot with a combination of wooded and cleared areas, along with a beautiful lake view. Outside storage provides additional space for your belongings. The home also features a two-car garage with an automatic door opener, composition roof, insulated windows and doors, electric central heat and cooling, & a heat pump. And then there's the Hot Springs Village lifestyle! Residents can enjoy access to a variety of amenities, including golf, swimming pools, tennis courts, fitness and biking trails & more! CARMLS 26037435 Directions to property: From Highway 5 Turn onto DeSoto Blvd Partial restricted usage road Turn left onto Promesa Dr Turn right onto County Line Rd/Excelso Way Turn left onto Excelso Ln Excelso Ln turns slightly left and becomes Excelso Way

MLS Listing ID: 
CARMLS 26037435
Listing Pricing
Pricing information for this listing.
List Price: 
$299,900
Basic Property Information
Fields containing basic information about the property.
Property Type: 
Residential
Property Sub Type: 
Other
Primary Market Area: 
HOT SPRINGS VILLAGE (FOUNTAIN LA
Address: 
58 Excelso, Hot Springs Village, AR 71909, USA
County: 
Garland
Directions: 
From Highway 5 Turn onto DeSoto Blvd Partial restricted usage road Turn left onto Promesa Dr Turn right onto County Line Rd/Excelso Way Turn left onto Excelso Ln Excelso Ln turns slightly left and becomes Excelso Way
Public Remarks: 
Welcome to Hot Springs Village! This inviting home offers a comfortable layout with a spacious great room, vaulted ceiling, eat-in kitchen, and convenient laundry room. The kitchen features granite countertops and includes the refrigerator, stove, microwave, and dishwasher, making this home ready for its next owners. The primary bedroom and guest bedrooms are all conveniently located on the main level, with a walk-in shower and walk-in closets adding comfort and functionality. You'll also appreciate the combination of carpet, vinyl, and tile flooring throughout. Step outside and enjoy the peaceful surroundings from the covered patio or additional patio area. The property offers a level lot with a combination of wooded and cleared areas, along with a beautiful lake view. Outside storage provides additional space for your belongings. The home also features a two-car garage with an automatic door opener, composition roof, insulated windows and doors, electric central heat and cooling, & a heat pump. And then there's the Hot Springs Village lifestyle! Residents can enjoy access to a variety of amenities, including golf, swimming pools, tennis courts, fitness and biking trails & more!
Community Information
Area Amenities: 
Swimming Pool(s), Tennis Court(s), Clubhouse, Picnic Area, Voluntary Fee, Golf Course, Fitness/Bike Trail, Gated Entrance
Golf: 
Ponce de Leon Golf Course
Building Details
Details about the building on a property.
Architectural Style: 
Traditional
Stories: 
1
Year Built: 
1987
New Construction: 
0
Living Area: 
1,644
Basement: 
None
Interior: 
Washer-Stays, Dryer-Stays, Water Heater-Electric, Walk-In Closet(s), Ceiling Fan(s), Walk-in Shower, Kit Counter- Granite Slab
Fireplaces: 
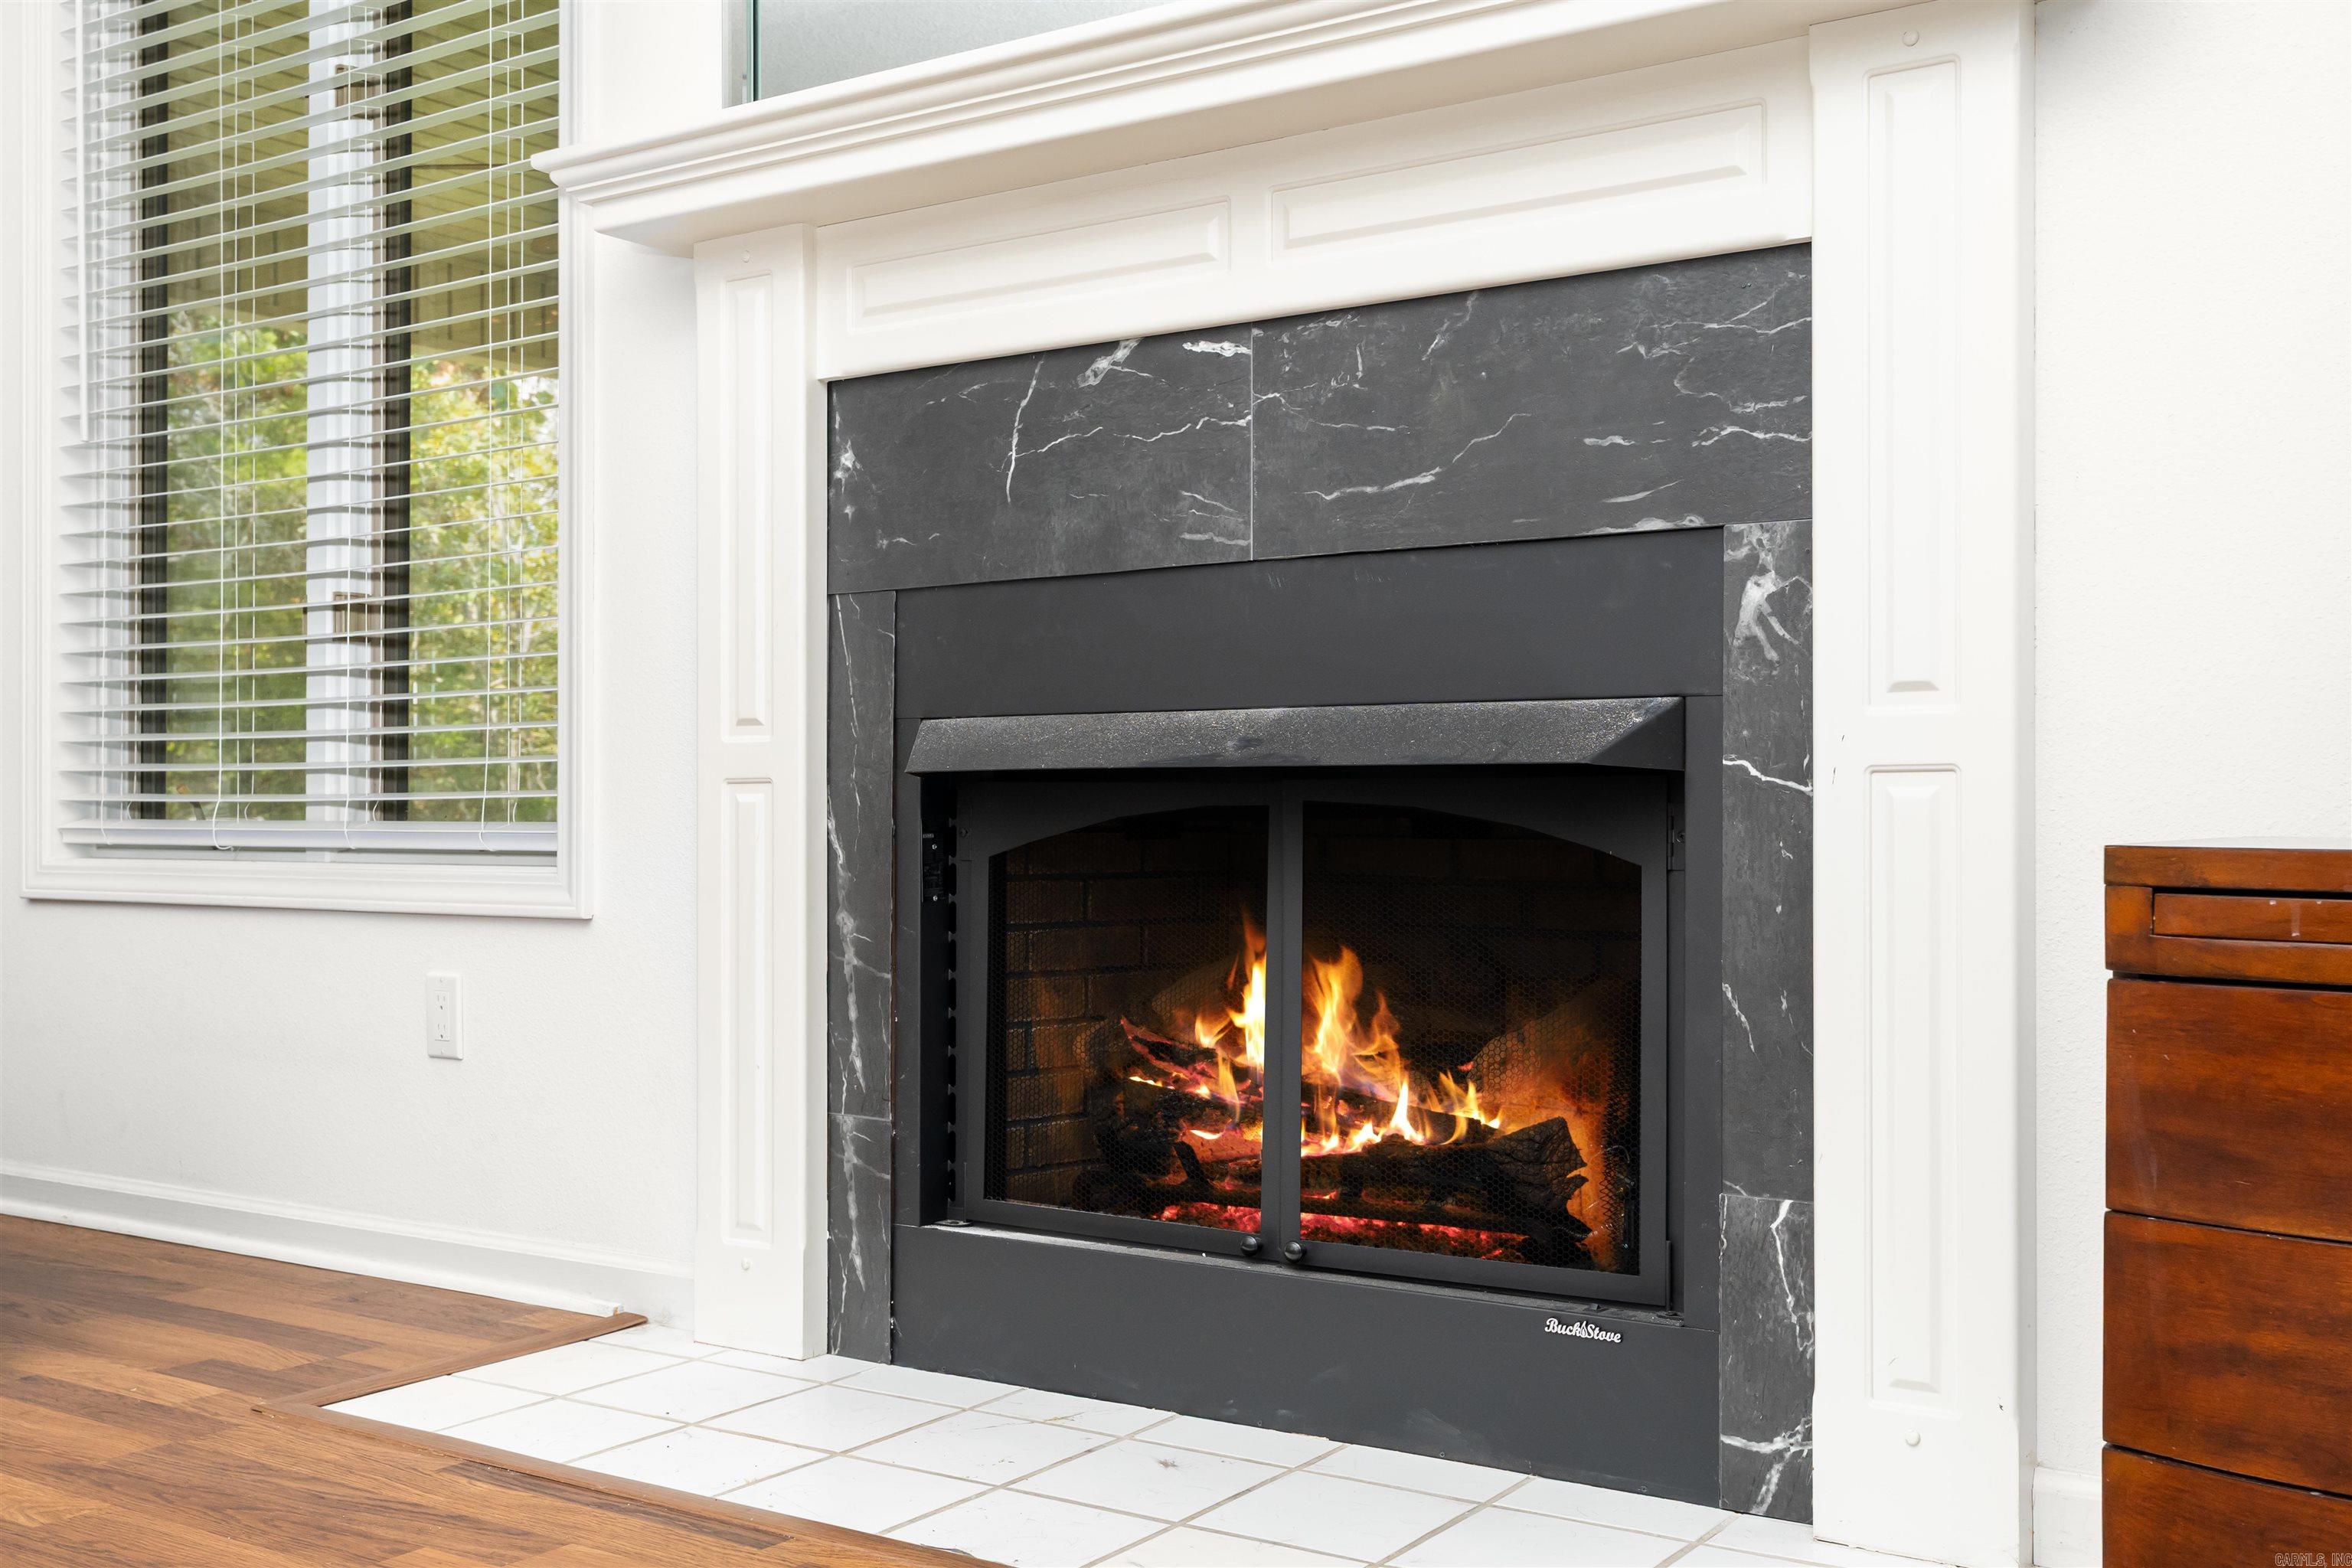
Other (see remarks), Wood
Floors: 
Tile, Vinyl, Carpet
Walls/Ceilings: 
Sheet Rock, Vault Ceiling, Wallpaper
Bedrooms: 
Primary Bedroom/Main Lv, Guest Bedroom/Main Lv, All Bedrooms Down, 3 Bedrooms Same Level
Dining Area: 
Eat-In Kitchen, Living/Dining Combo
Construction
Foundation Details: 
Slab
Roof: 
Composition
Exterior: 
Stone, Composition
Exterior Features: 
Patio, Outside Storage Area, Guttering, Covered Patio
Energy Information: 
Insulated Doors, Insulated Windows
Room Details
Details about the rooms in the building.
Total Bedrooms: 
3
Total Bathrooms: 
2
Total Full-Bathrooms: 
2
Total Half-Bathrooms: 
0
Utilities
Information about utilities available on the property.
Heating System: 
Central Cool-Electric, Central Heat-Electric, Heat Pump
Utilities: 
Sewer-Public, Water-Public, Elec-Municipal (+Entergy), Gas-Propane/Butane, TV-Cable, TV-Satellite Dish
Lot/Land Details
Details about the lots and land features included on the property.
Acres: 
0.44
Lot Size (Dimensions): 
19428 sq ft
Waterfront: 
1
Water Body Category: 
Lake
Water Body Name: 
Balboa
Property Features: 
Level, Wooded, Cleared, In Subdivision, Lake View
Lot Features
Parking Type: 
Auto Door Opener, Two Car
Road Surface: 
Paved
Public Record
Parcel Number: 
200-52575-046-000
Annual Tax: 
$2,086.00
Contract Details
Details about the listing contract.
Possession: 
At Closing
Listing Participants
Participants (agents, offices, etc.) in the transaction.
Listing Office Name: 
Baxley-Penfield-Moudy Realtors

Request More Information