
Home for Sale at 13 Marin in Hot Springs Village, AR for $255,000

13 Marin | HOT SPRINGS VILLAGE (JESSIEVILLE
$255,000
| 3 Beds | 2 Baths (2 Full) | 1,686 Sq. Ft.
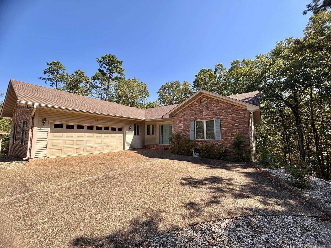
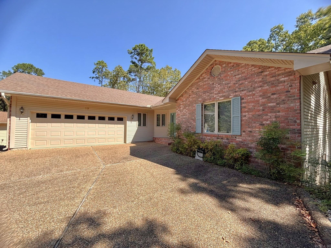
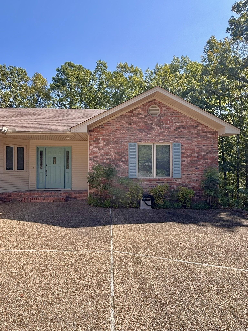
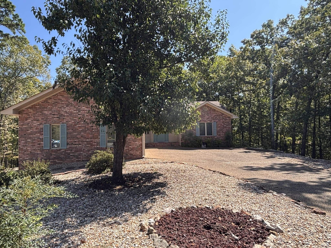
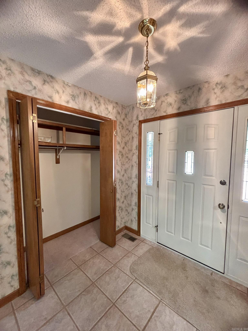
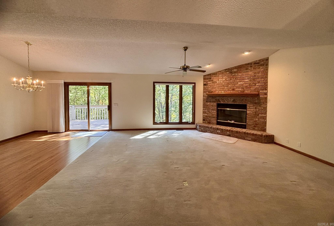
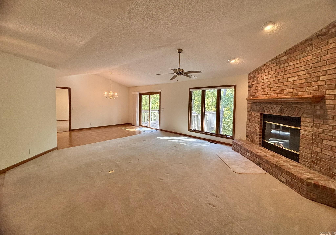
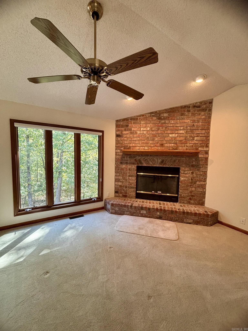
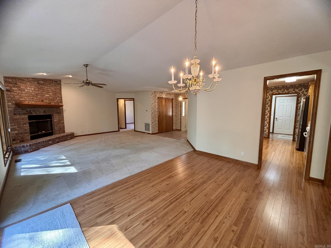
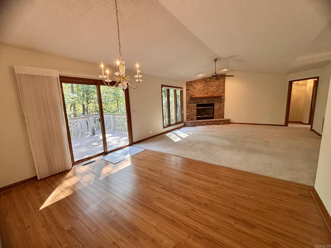
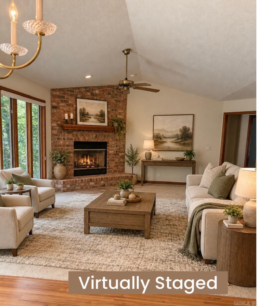
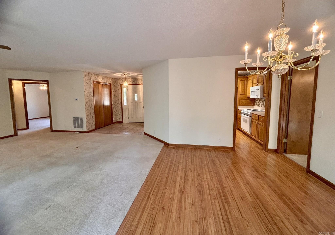
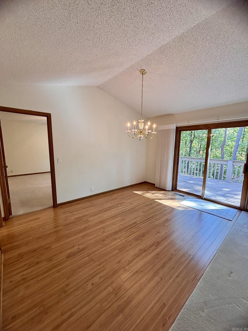
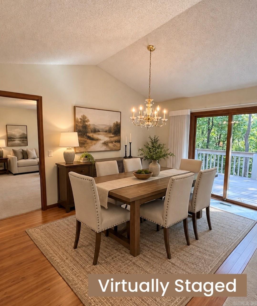
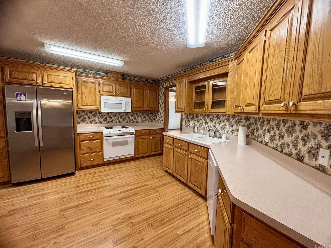
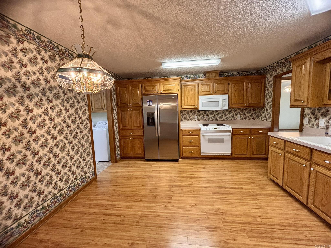
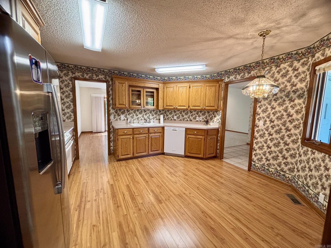
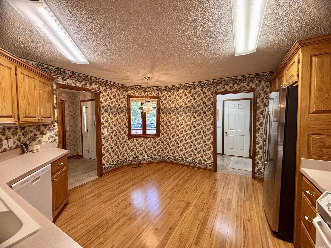
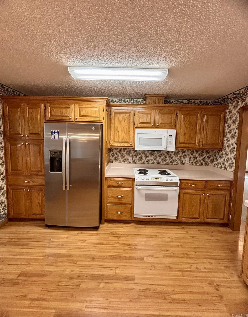
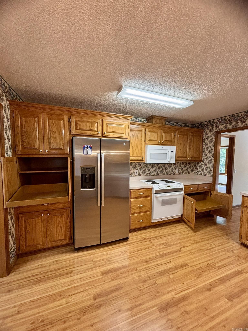
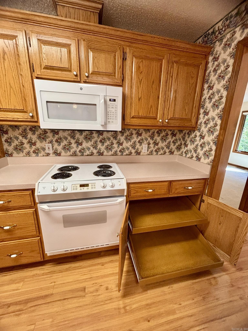
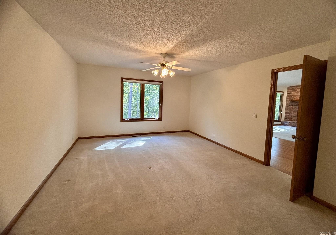
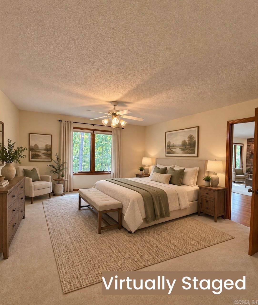
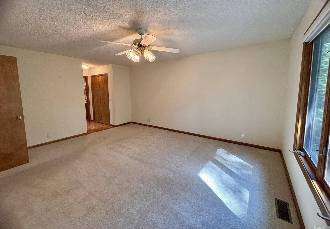
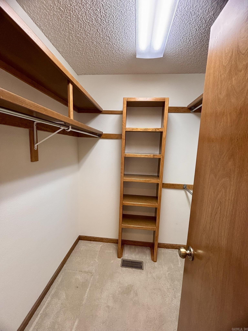
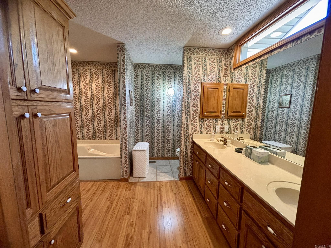
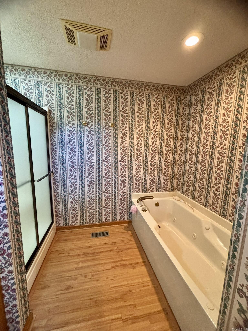
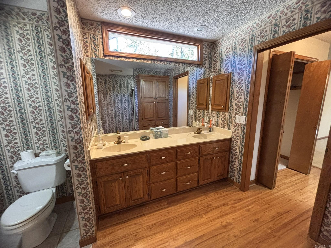
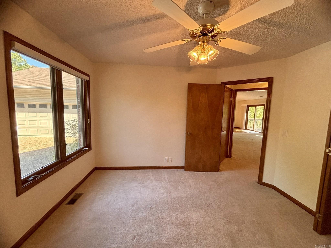
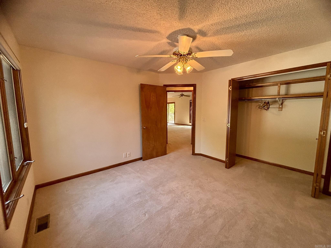
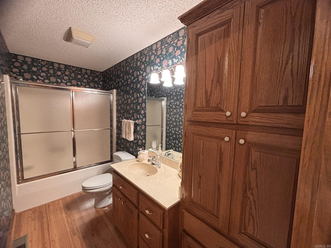
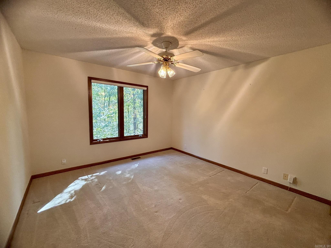
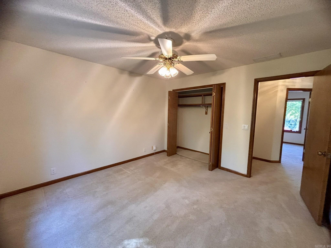
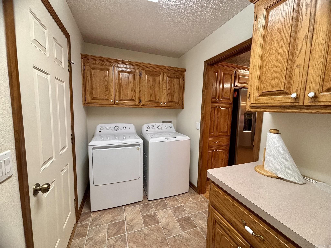
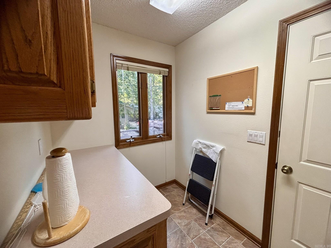
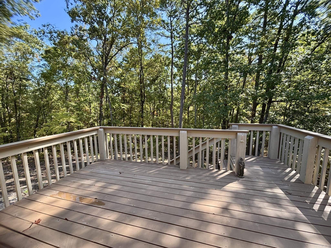
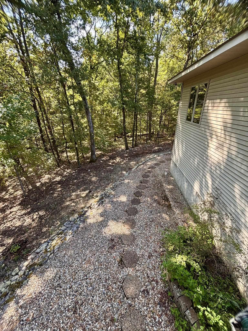
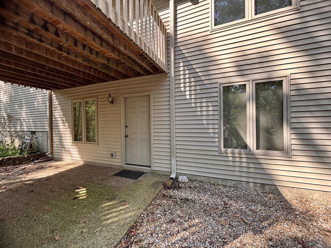
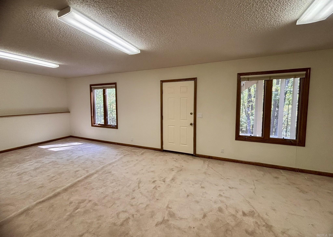
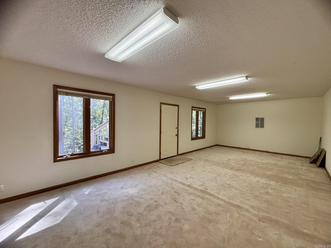
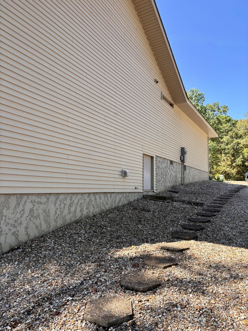
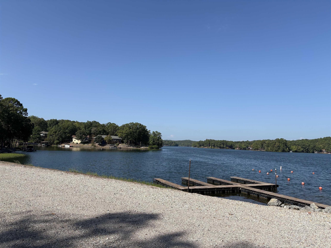
PRISTINE, ONE OWNER HOME SITUATED ON A FLAT LOT AT THE END OF A CUL-DE-SAC AND WALKING DISTANCE TO THE BEACH! BEAUTIFULLY MAINTAINED 3 BDRM, 2 BATH, 2 CAR GARAGE SHOWS PRIDE OF OWNERSHIP THROUGHOUT. EXCEPTIONALLY CLEAN AND WELL CARED FOR, THIS HOME IS PERFECT FOR THE FIRST TIME HOME OWNER OR SOMEONE WHO WANTS TO DOWNSIZE. A SEPERATE FINISHED 600 SQ FT ROOM WITH SEPERATE ENTRY IS DOWNSTAIRS. COULD BE OFFICE, WORKOUT ROOM OR CRAFTROOM. SQUARE FOOTAGE PER TAX RECORDS. CLOSE TO THE FRONT GATE SHOPPING, DOG PARK AND GAME EMENITIES. CARMLS 26037576 Directions to property: From the west gate on DeSoto Blvd. turn left on Seville. Turn Right on Marin Ln.
MLS Listing ID:
CARMLS 26037576 
 Information Deemed Reliable but Not Guaranteed. CENTURY 21 H.S.V. Realty is licensed in the state of Arkansas. CENTURY 21 and the CENTURY 21 Logo are registered service marks owned by Century 21 Real Estate LLC. H.S.V. Realty, Inc. fully supports the principles of the Fair Housing Act and the Equal Opportunity Act. Each franchise is independently owned and operated. Any services or products provided by independently owned and operated franchisees are not provided by, affiliated with or related to Century 21 Real Estate LLC nor any of its affiliated companies.