Home for Sale at 14 Asombroso in Hot Springs Village, AR for $539,900
14 Asombroso | HOT SPRINGS VILLAGE (FOUNTAIN LA

$539,900 | 4 Beds | 3 Baths (3 Full) | 2,681 Sq. Ft.
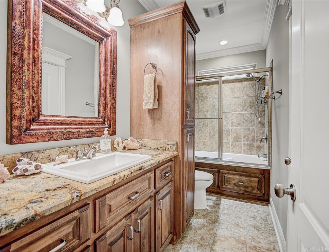
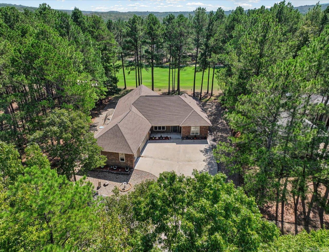
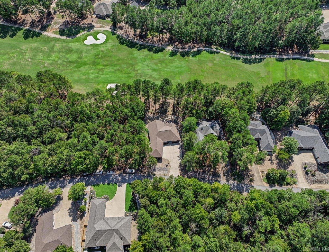
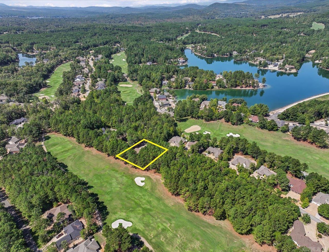
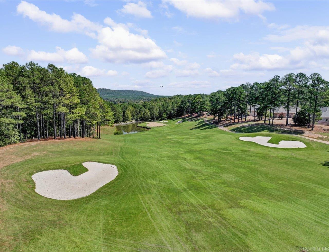
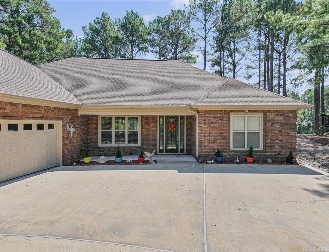
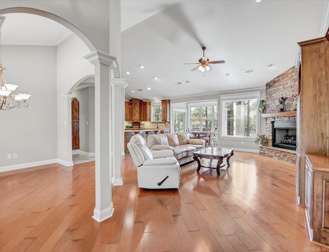
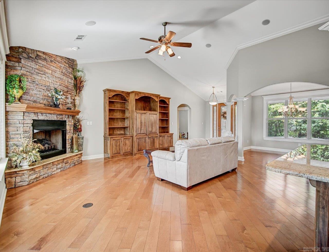
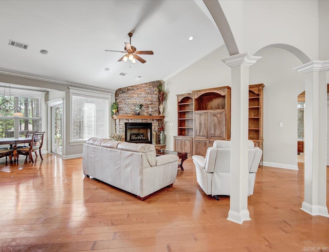
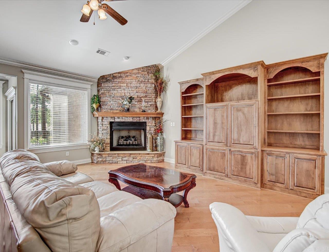
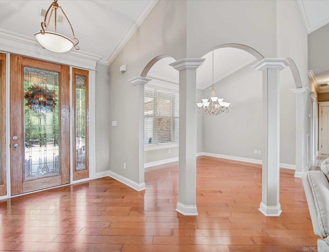
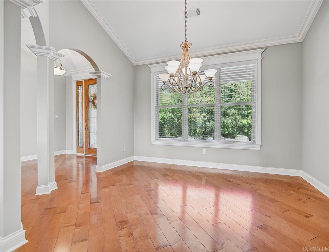
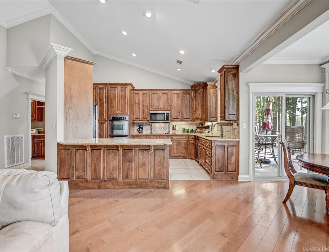
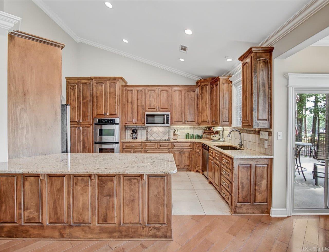
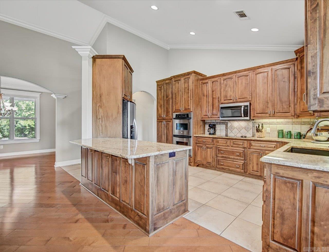
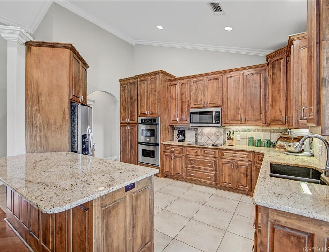
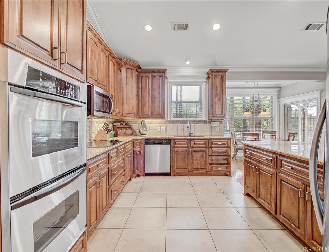
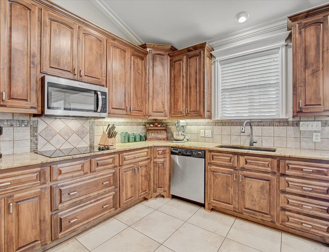
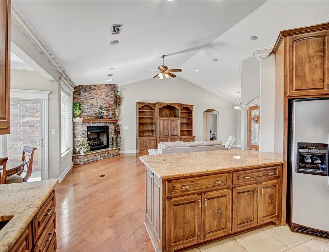
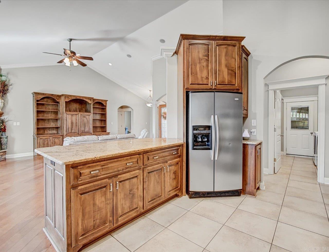
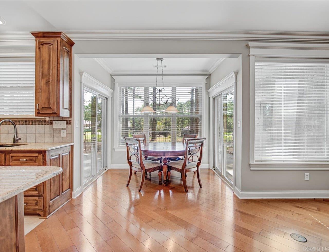
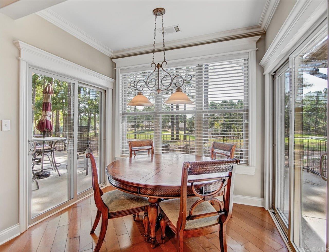
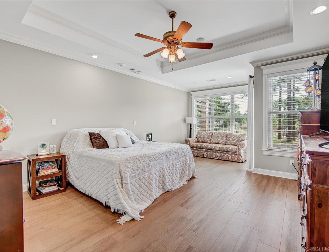
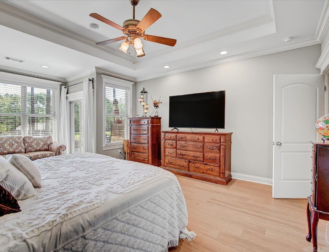
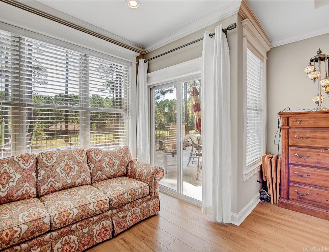
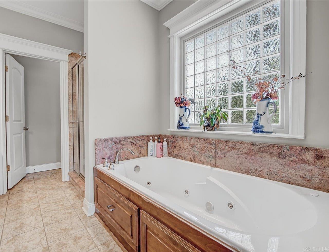
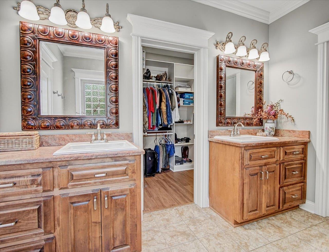
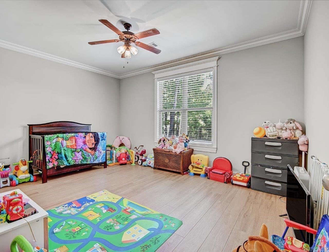
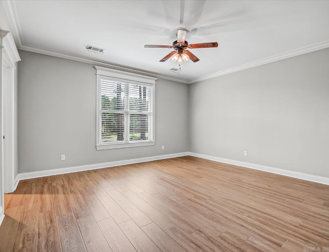
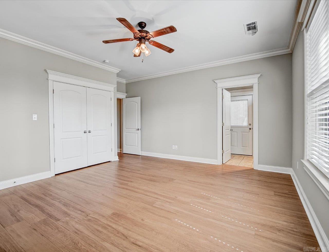
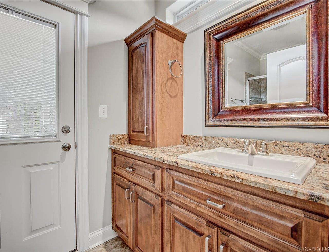
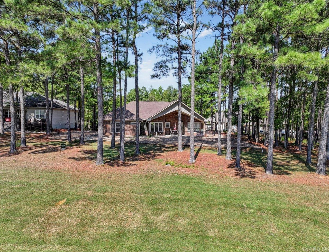
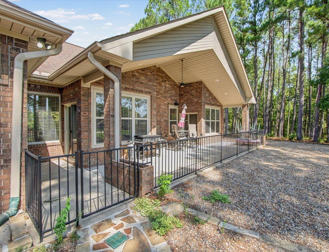
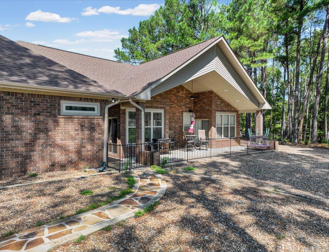
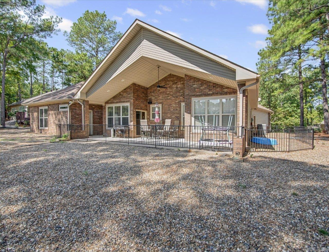
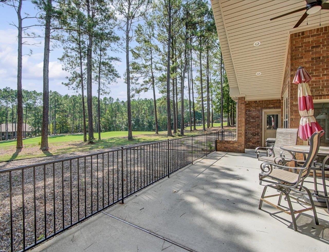
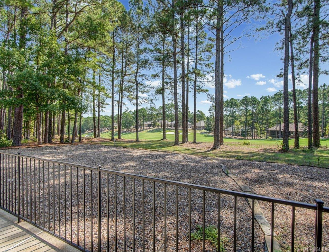
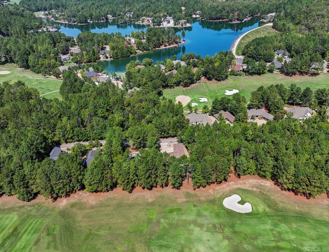
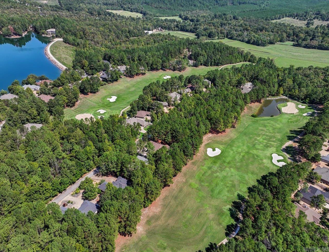
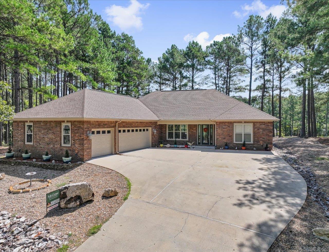
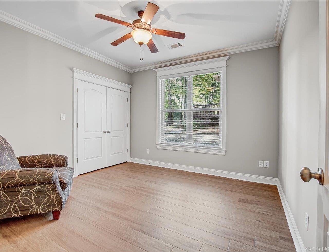
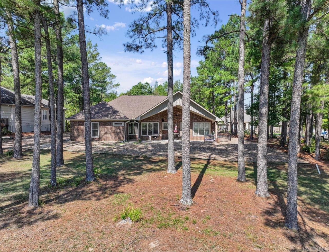
Granada 4th Fairway View: Completely Renovated 4 BR/3 BATH with Vaulted Ceilings & Crown Molding. Directly overlooking the 4th fairway of Granada Golf Course, this fully renovated 4-bedroom, 3-bath residence combines architectural character with high-ticket mechanical updates. Step into an open-concept layout accented by soaring vaulted ceilings, extensive crown molding, and brand-new luxury hard-surface flooring throughout.. The expansive main living area is flooded with natural light, seamlessly connecting the custom-finished interior to the covered back porch with fairway views. AGENTS: See Agent Remarks CARMLS 26037847 Directions to property: From either the Hwy 5 or Hwy 7 gate follow Desoto to Maderas Dr. Go north on Maderas Dr. to a right on Elcano to a left on Asombroso.

MLS Listing ID: 
CARMLS 26037847
Listing Pricing
Pricing information for this listing.
List Price: 
$539,900
Basic Property Information
Fields containing basic information about the property.
Property Type: 
Residential
Property Sub Type: 
Single Family Detached
Primary Market Area: 
HOT SPRINGS VILLAGE (FOUNTAIN LA
Address: 
14 Asombroso, Hot Springs Village, AR 71909-7980, USA
County: 
Saline
Directions: 
From either the Hwy 5 or Hwy 7 gate follow Desoto to Maderas Dr. Go north on Maderas Dr. to a right on Elcano to a left on Asombroso.
Public Remarks: 
Granada 4th Fairway View: Completely Renovated 4 BR/3 BATH with Vaulted Ceilings & Crown Molding. Directly overlooking the 4th fairway of Granada Golf Course, this fully renovated 4-bedroom, 3-bath residence combines architectural character with high-ticket mechanical updates. Step into an open-concept layout accented by soaring vaulted ceilings, extensive crown molding, and brand-new luxury hard-surface flooring throughout.. The expansive main living area is flooded with natural light, seamlessly connecting the custom-finished interior to the covered back porch with fairway views. AGENTS: See Agent Remarks
Community Information
Area Amenities: 
Swimming Pool(s), Tennis Court(s), Playground, Mandatory Fee, Golf Course
Building Details
Details about the building on a property.
Architectural Style: 
Traditional
Stories: 
1
Year Built: 
2007
New Construction: 
0
Living Area: 
2,681
Interior: 
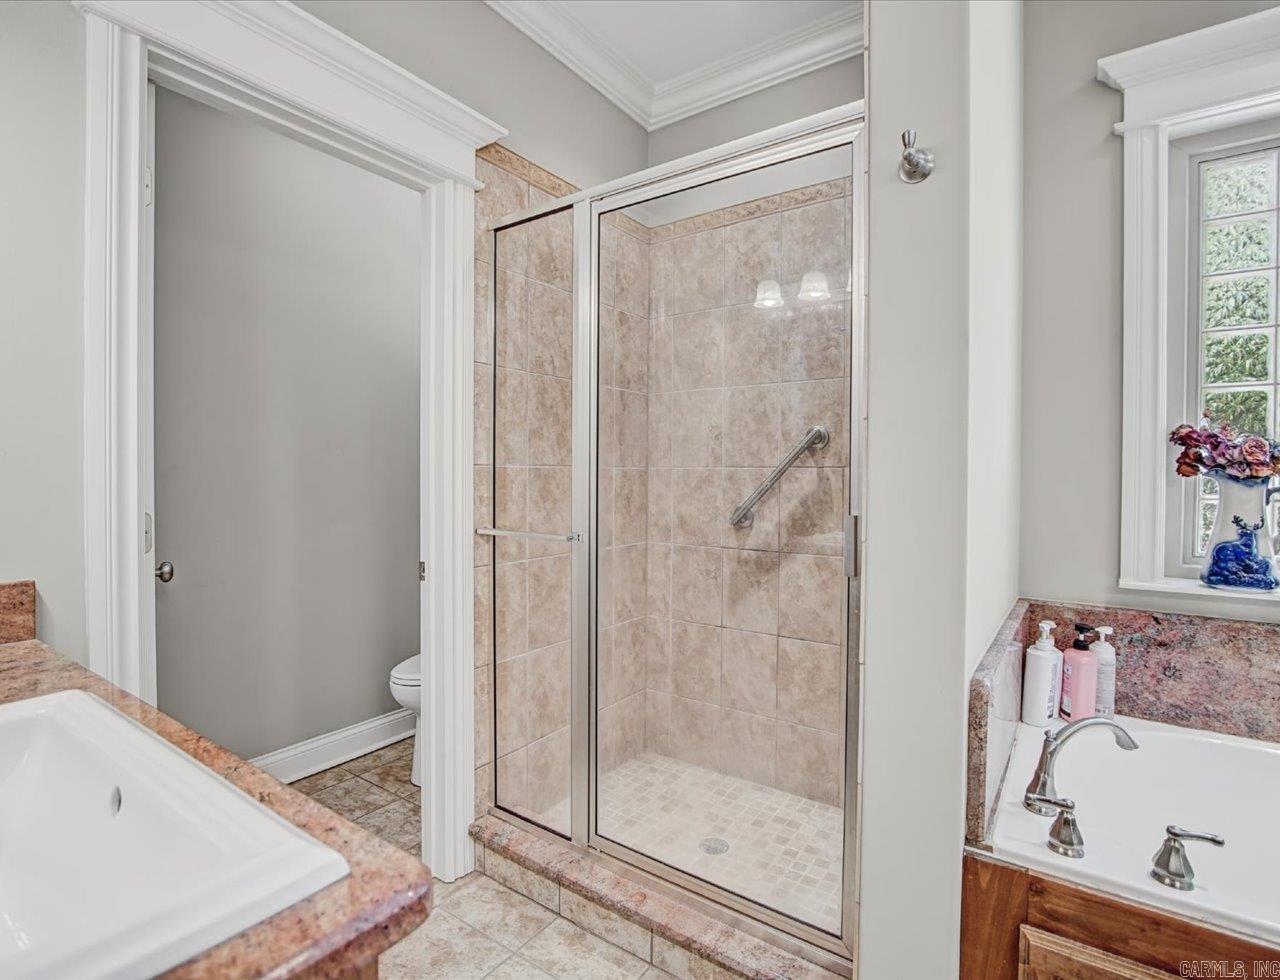
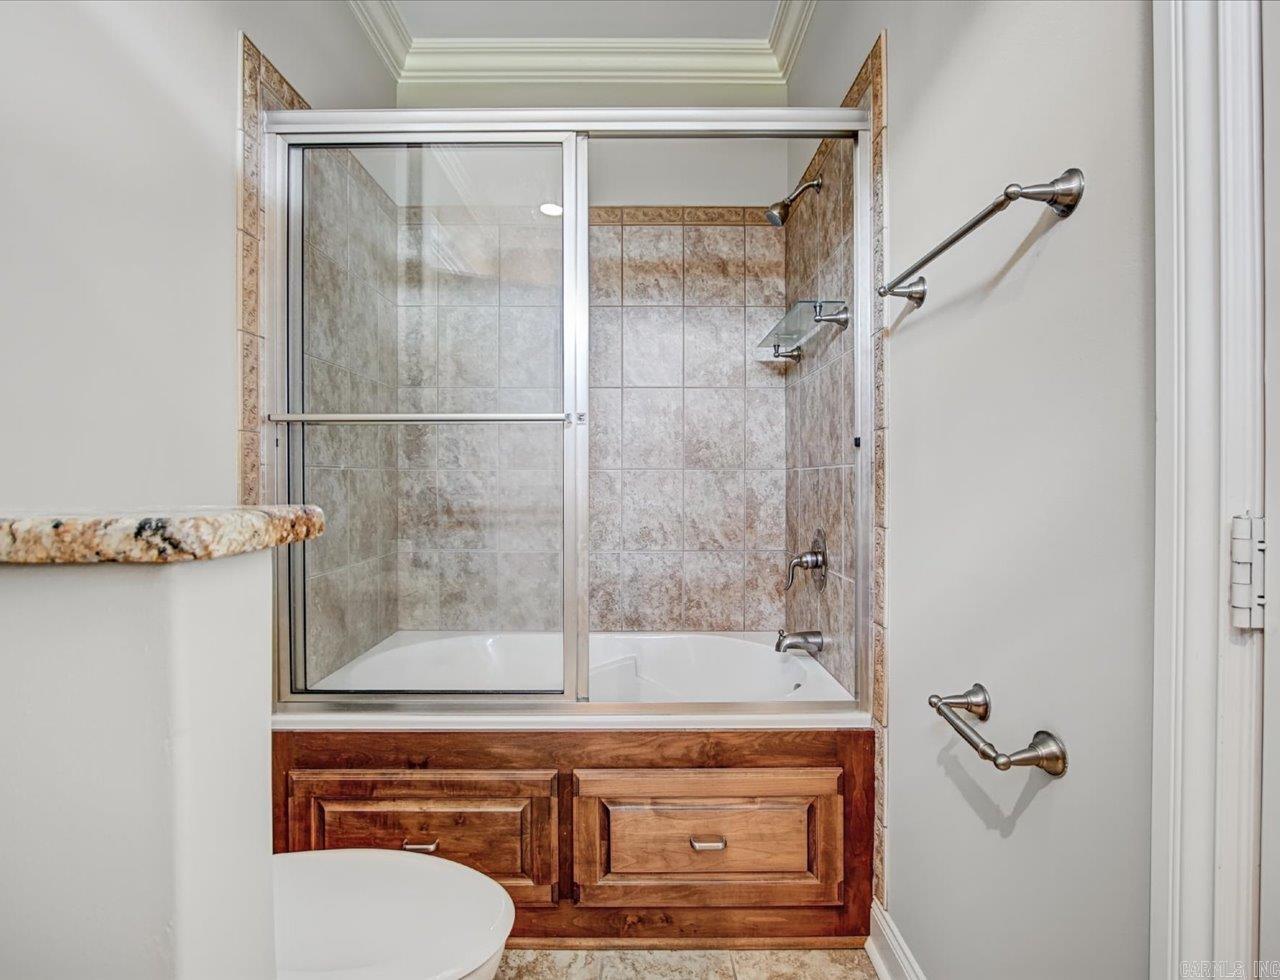
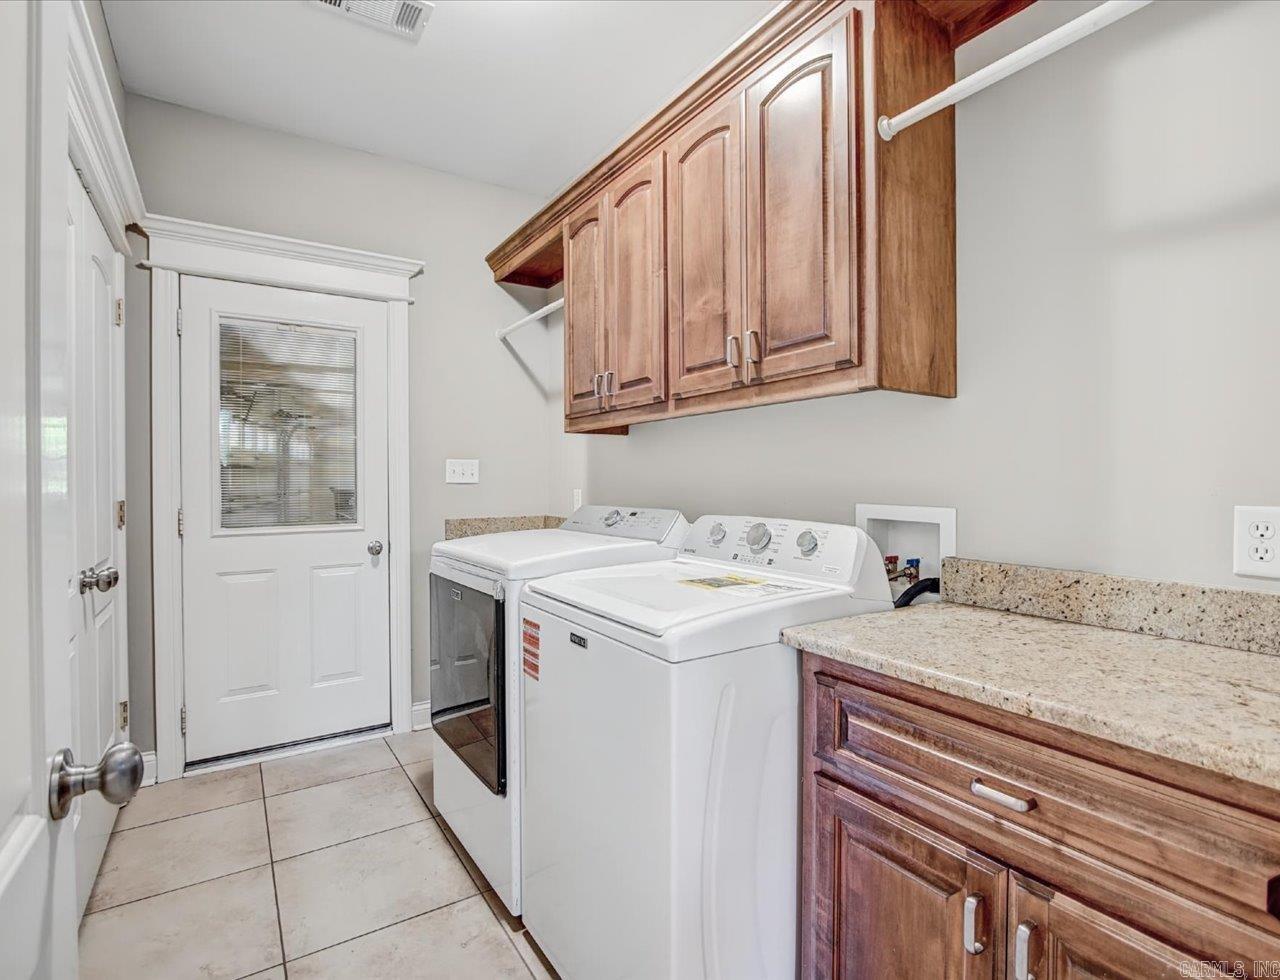
Washer Connection, Washer-Stays, Dryer Connection-Electric, Dryer-Stays, Water Heater-Electric, Central Vacuum, Ceiling Fan(s), Walk-in Shower, Kit Counter- Granite Slab
Fireplaces: 
Gas Logs Present, Gas Sta
Floors: 
Tile, Vinyl, Wood
Bedrooms: 
4 Bedrooms Same Level
Dining Area: 
Eat-In Kitchen
Construction
Foundation Details: 
Slab
Roof: 
Architectural Shingle
Exterior: 
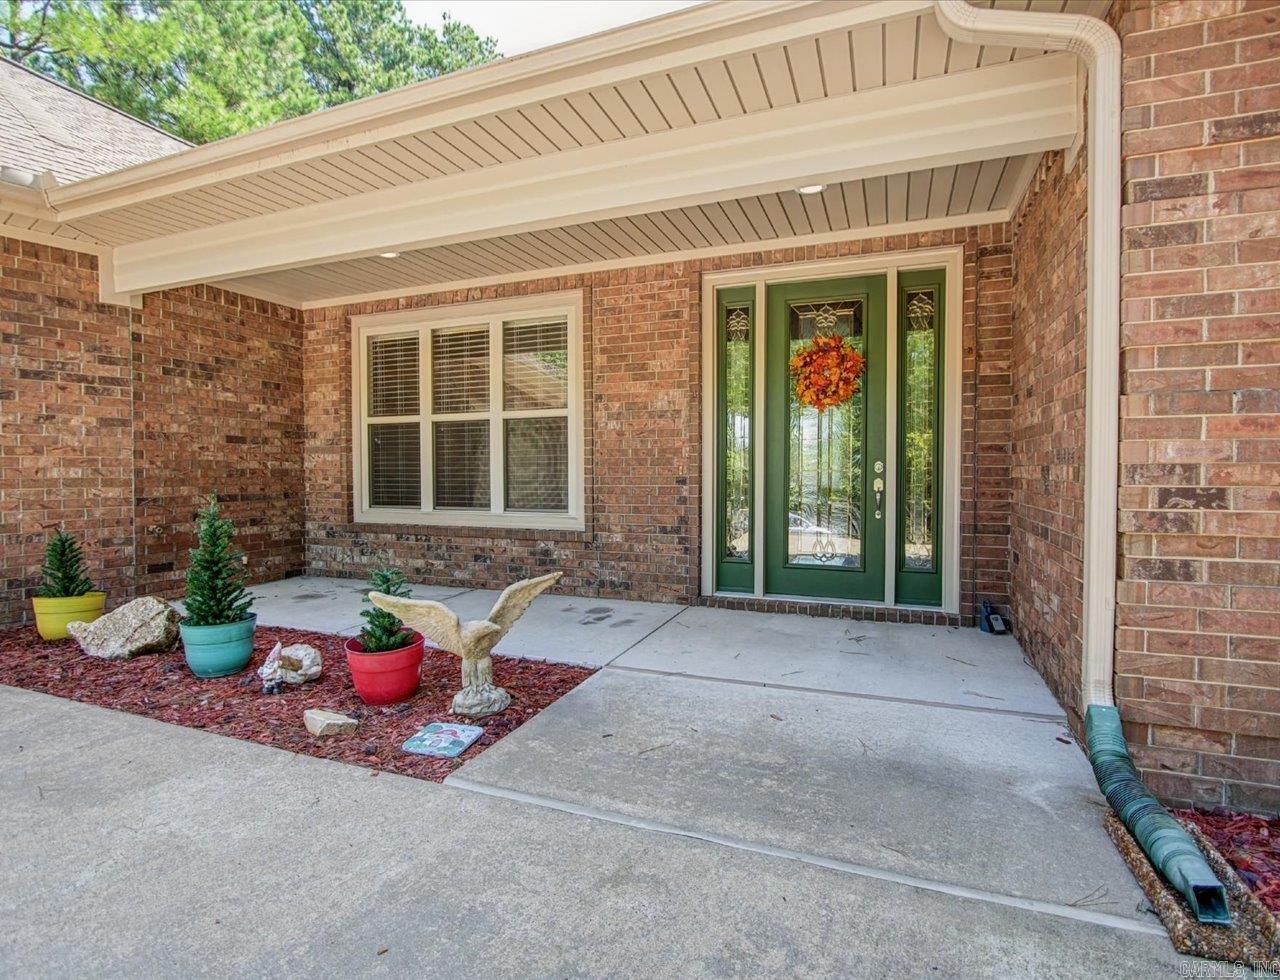
Brick, Brick & Frame Combo
Exterior Features: 
Deck
Room Details
Details about the rooms in the building.
Total Bedrooms: 
4
Total Bathrooms: 
3
Total Full-Bathrooms: 
3
Total Half-Bathrooms: 
0
Utilities
Information about utilities available on the property.
Heating System: 
Central Cool-Electric, Heat Pump
Utilities: 
Electric-Co-op, POA Water, Community Sewer
Lot/Land Details
Details about the lots and land features included on the property.
Acres: 
0.3
Lot Size (Dimensions): 
13,068
Waterfront: 
0
Property Features: 
Level, Golf Course Frontage, In Subdivision
Lot Features
Parking Type: 
Three Car
Road Surface: 
Paved
Public Record
Annual Tax: 
$3,575.71
Contract Details
Details about the listing contract.
Possession: 
At Closing
Listing Participants
Participants (agents, offices, etc.) in the transaction.
Listing Office Name: 
McGraw Realtors - HSV

Request More Information