Home for Sale at 15 Temerario Place in Hot Springs Village, AR for $427,500
15 Temerario Place | HOT SPRINGS VILLAGE (FOUNTAIN LA

$427,500 | 3 Beds | 3 Baths (3 Full) | 2,627 Sq. Ft.

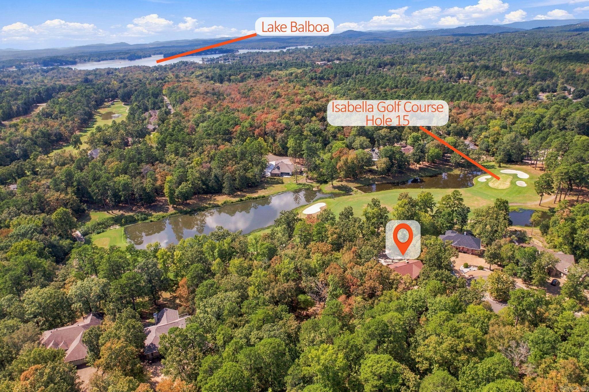
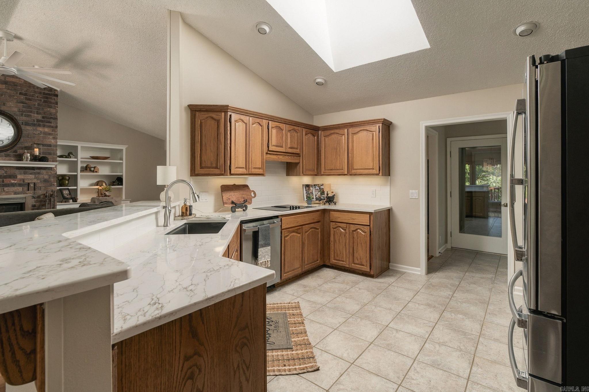
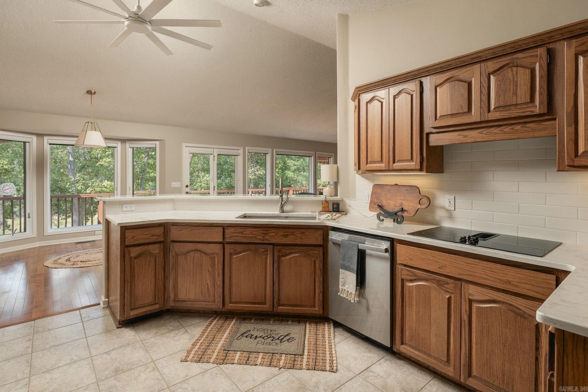
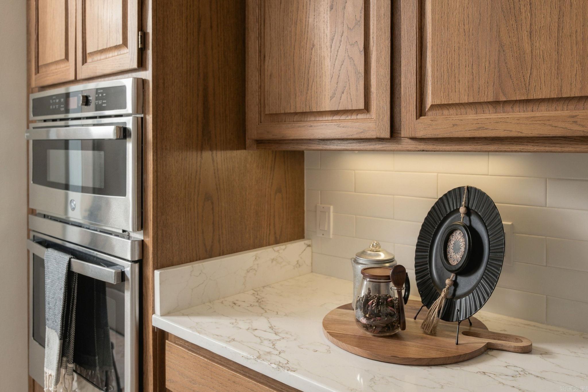
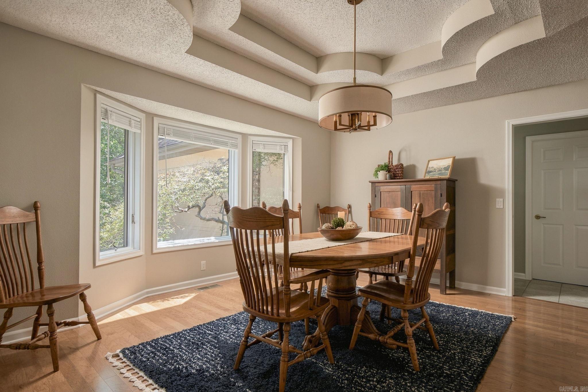
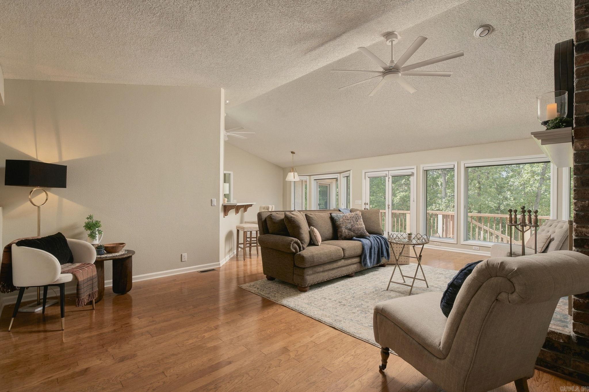
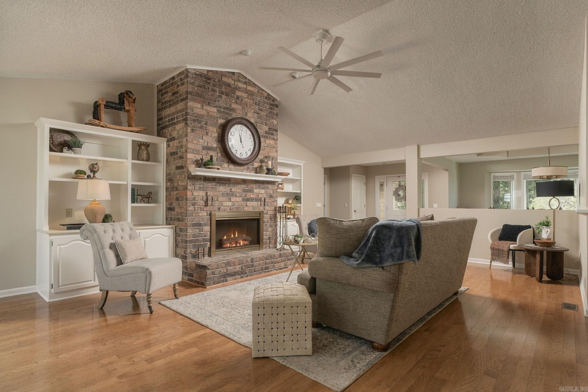
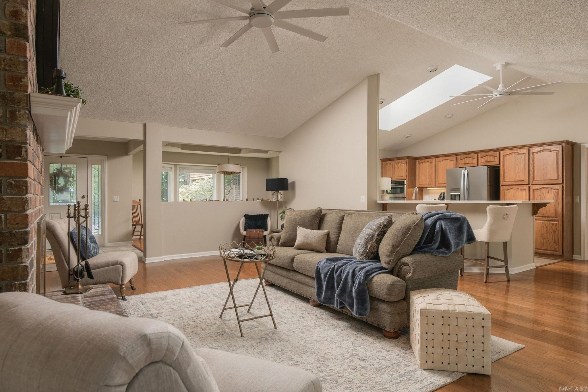
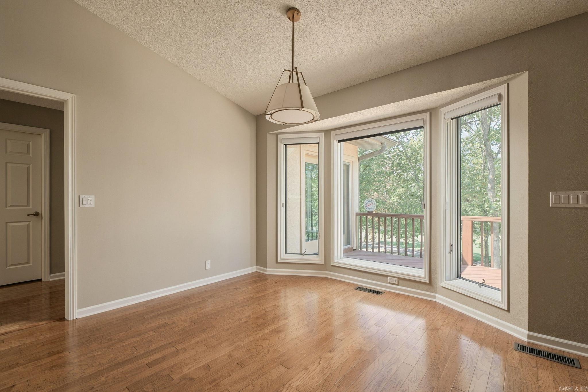
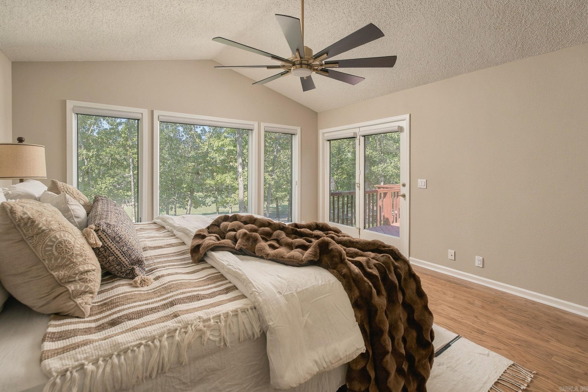
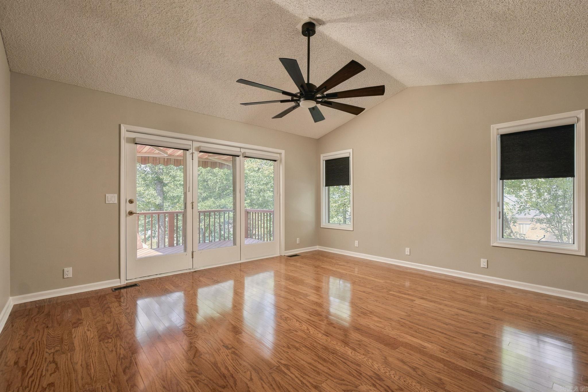
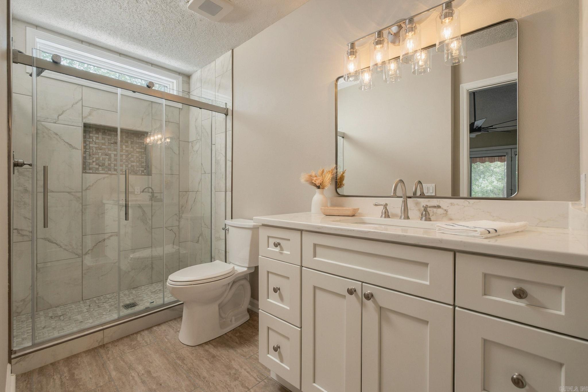
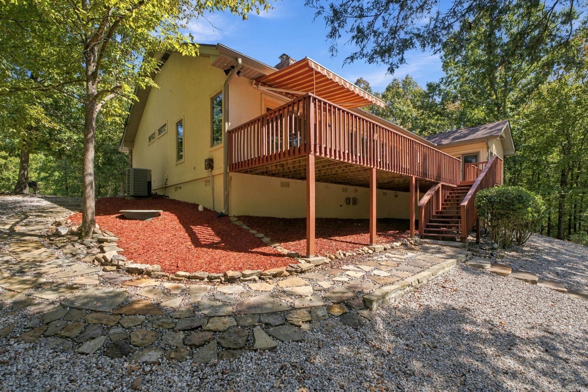
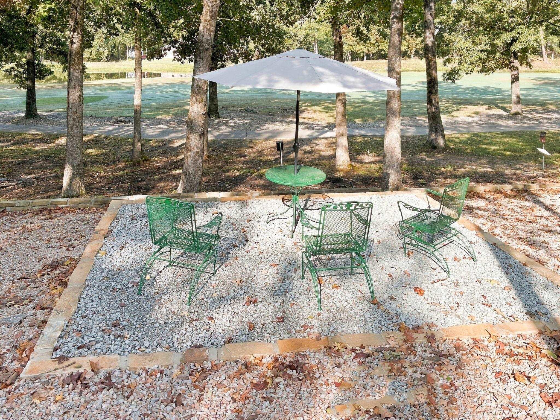
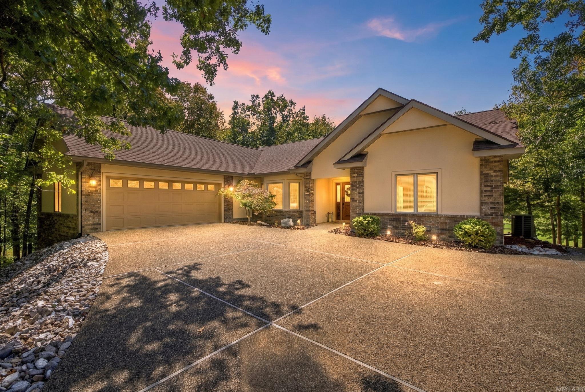
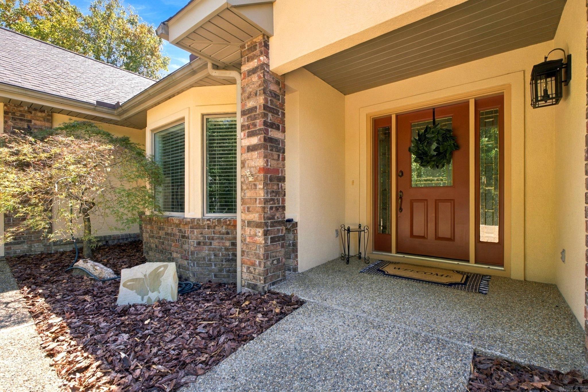
Want privacy and be directly on the golf course?? It's right here...located on the 15th fairway of Isabella Golf Course, this spacious home offers beauty and practicality! Situated on an extra large lot for this area, just shy of an acre, with beautiful mature trees and fresh rock landscaping featuring a terrace, you get the feel of being in a treehouse offering some privacy with the pleasure of being directly on the golf path. This ready to move in home boasts 2627 sqft. laid out in an intelligent floorplan offering 3 bedrooms, 3 bathrooms, a bonus room, abundant storage and open living. Some of the new updates include the completely remodeled bathroom in the second ensuite with quartz countertop and a beautiful tile walk-in shower, matching quartz countertops in the kitchen and laundry room, new stainless steel appliance package, beautiful new light fixtures, interior has been freshly painted all throughout, all the windows have been outfitted with brand new window treatments, gorgeous new oak hardwood floors in all the bedrooms. A rare find that you have to see for yourself. CARMLS 26037848 Directions to property: From East Gate/Desoto Blvd, go 1.5 miles, Turn left onto Pizarro Drive, Turn right onto Temerario Place, Home is on your left.

MLS Listing ID: 
CARMLS 26037848
Listing Pricing
Pricing information for this listing.
List Price: 
$427,500
Basic Property Information
Fields containing basic information about the property.
Property Type: 
Residential
Property Sub Type: 
Single Family Detached
Primary Market Area: 
HOT SPRINGS VILLAGE (FOUNTAIN LA
Address: 
15 Temerario Place, Hot Springs Village, AR 71909, USA
County: 
Garland
Directions: 
From East Gate/Desoto Blvd, go 1.5 miles, Turn left onto Pizarro Drive, Turn right onto Temerario Place, Home is on your left.
Public Remarks: 
Want privacy and be directly on the golf course?? It's right here...located on the 15th fairway of Isabella Golf Course, this spacious home offers beauty and practicality! Situated on an extra large lot for this area, just shy of an acre, with beautiful mature trees and fresh rock landscaping featuring a terrace, you get the feel of being in a treehouse offering some privacy with the pleasure of being directly on the golf path. This ready to move in home boasts 2627 sqft. laid out in an intelligent floorplan offering 3 bedrooms, 3 bathrooms, a bonus room, abundant storage and open living. Some of the new updates include the completely remodeled bathroom in the second ensuite with quartz countertop and a beautiful tile walk-in shower, matching quartz countertops in the kitchen and laundry room, new stainless steel appliance package, beautiful new light fixtures, interior has been freshly painted all throughout, all the windows have been outfitted with brand new window treatments, gorgeous new oak hardwood floors in all the bedrooms. A rare find that you have to see for yourself.
Community Information
Area Amenities: 
Swimming Pool(s), Tennis Court(s), Clubhouse, Marina, Golf Course, Fitness/Bike Trail, Gated Entrance, Manager Office
Building Details
Details about the building on a property.
Architectural Style: 
Ranch
Stories: 
1
Year Built: 
1998
New Construction: 
0
Builder: 
Cooper Communities, Inc.
Living Area: 
2,627
Basement: 
None
Interior: 
Washer Connection, Dryer Connection-Electric, Water Heater-Electric, Smoke Detector(s), Window Treatments, Walk-In Closet(s), Built-Ins, Ceiling Fan(s), Walk-in Shower, Breakfast Bar, Kit Counter-Quartz
Fireplaces: 
Glass Doors, Gas Logs Pre
Floors: 
Laminate, Tile, Wood
Walls/Ceilings: 
Sheet Rock Ceiling, Skylight - Ceiling, Sheet Rock, Tray Ceiling, Vault Ceiling
Bedrooms: 
Primary Bedroom/Main Lv, Guest Bedroom/Main Lv, 3 Bedrooms Same Level
Dining Area: 
Breakfast Bar, Eat-In Kitchen, Separate Dining Room
Construction
Foundation Details: 
Crawl Space
Roof: 
Architectural Shingle
Exterior: 
Stucco, Stone
Exterior Features: 
Deck
Energy Information: 
Insulated Windows
Room Details
Details about the rooms in the building.
Total Bedrooms: 
3
Total Bathrooms: 
3
Total Full-Bathrooms: 
3
Total Half-Bathrooms: 
0
Utilities
Information about utilities available on the property.
Heating System: 
Central Cool-Electric
Utilities: 
Sewer-Public, Gas-Propane/Butane, POA Water
Lot/Land Details
Details about the lots and land features included on the property.
Acres: 
0.79
Lot Size (Dimensions): 
90x236x144x236
Waterfront: 
0
Property Features: 
Sloped, Cul-de-sac, Golf Course Frontage, Golf View
Lot Features
Parking Type: 
Garage, Two Car
Road Surface: 
Paved
Public Record
Parcel Number: 
200-35975-099-000
Annual Tax: 
$1,079.00
Contract Details
Details about the listing contract.
Possession: 
At Closing
Listing Participants
Participants (agents, offices, etc.) in the transaction.
Listing Office Name: 
McKimmey Associates, Realtors - 50 Pine

Request More Information