
Home for Sale at 44 Alicante Way in Hot Springs Village, AR for $398,900
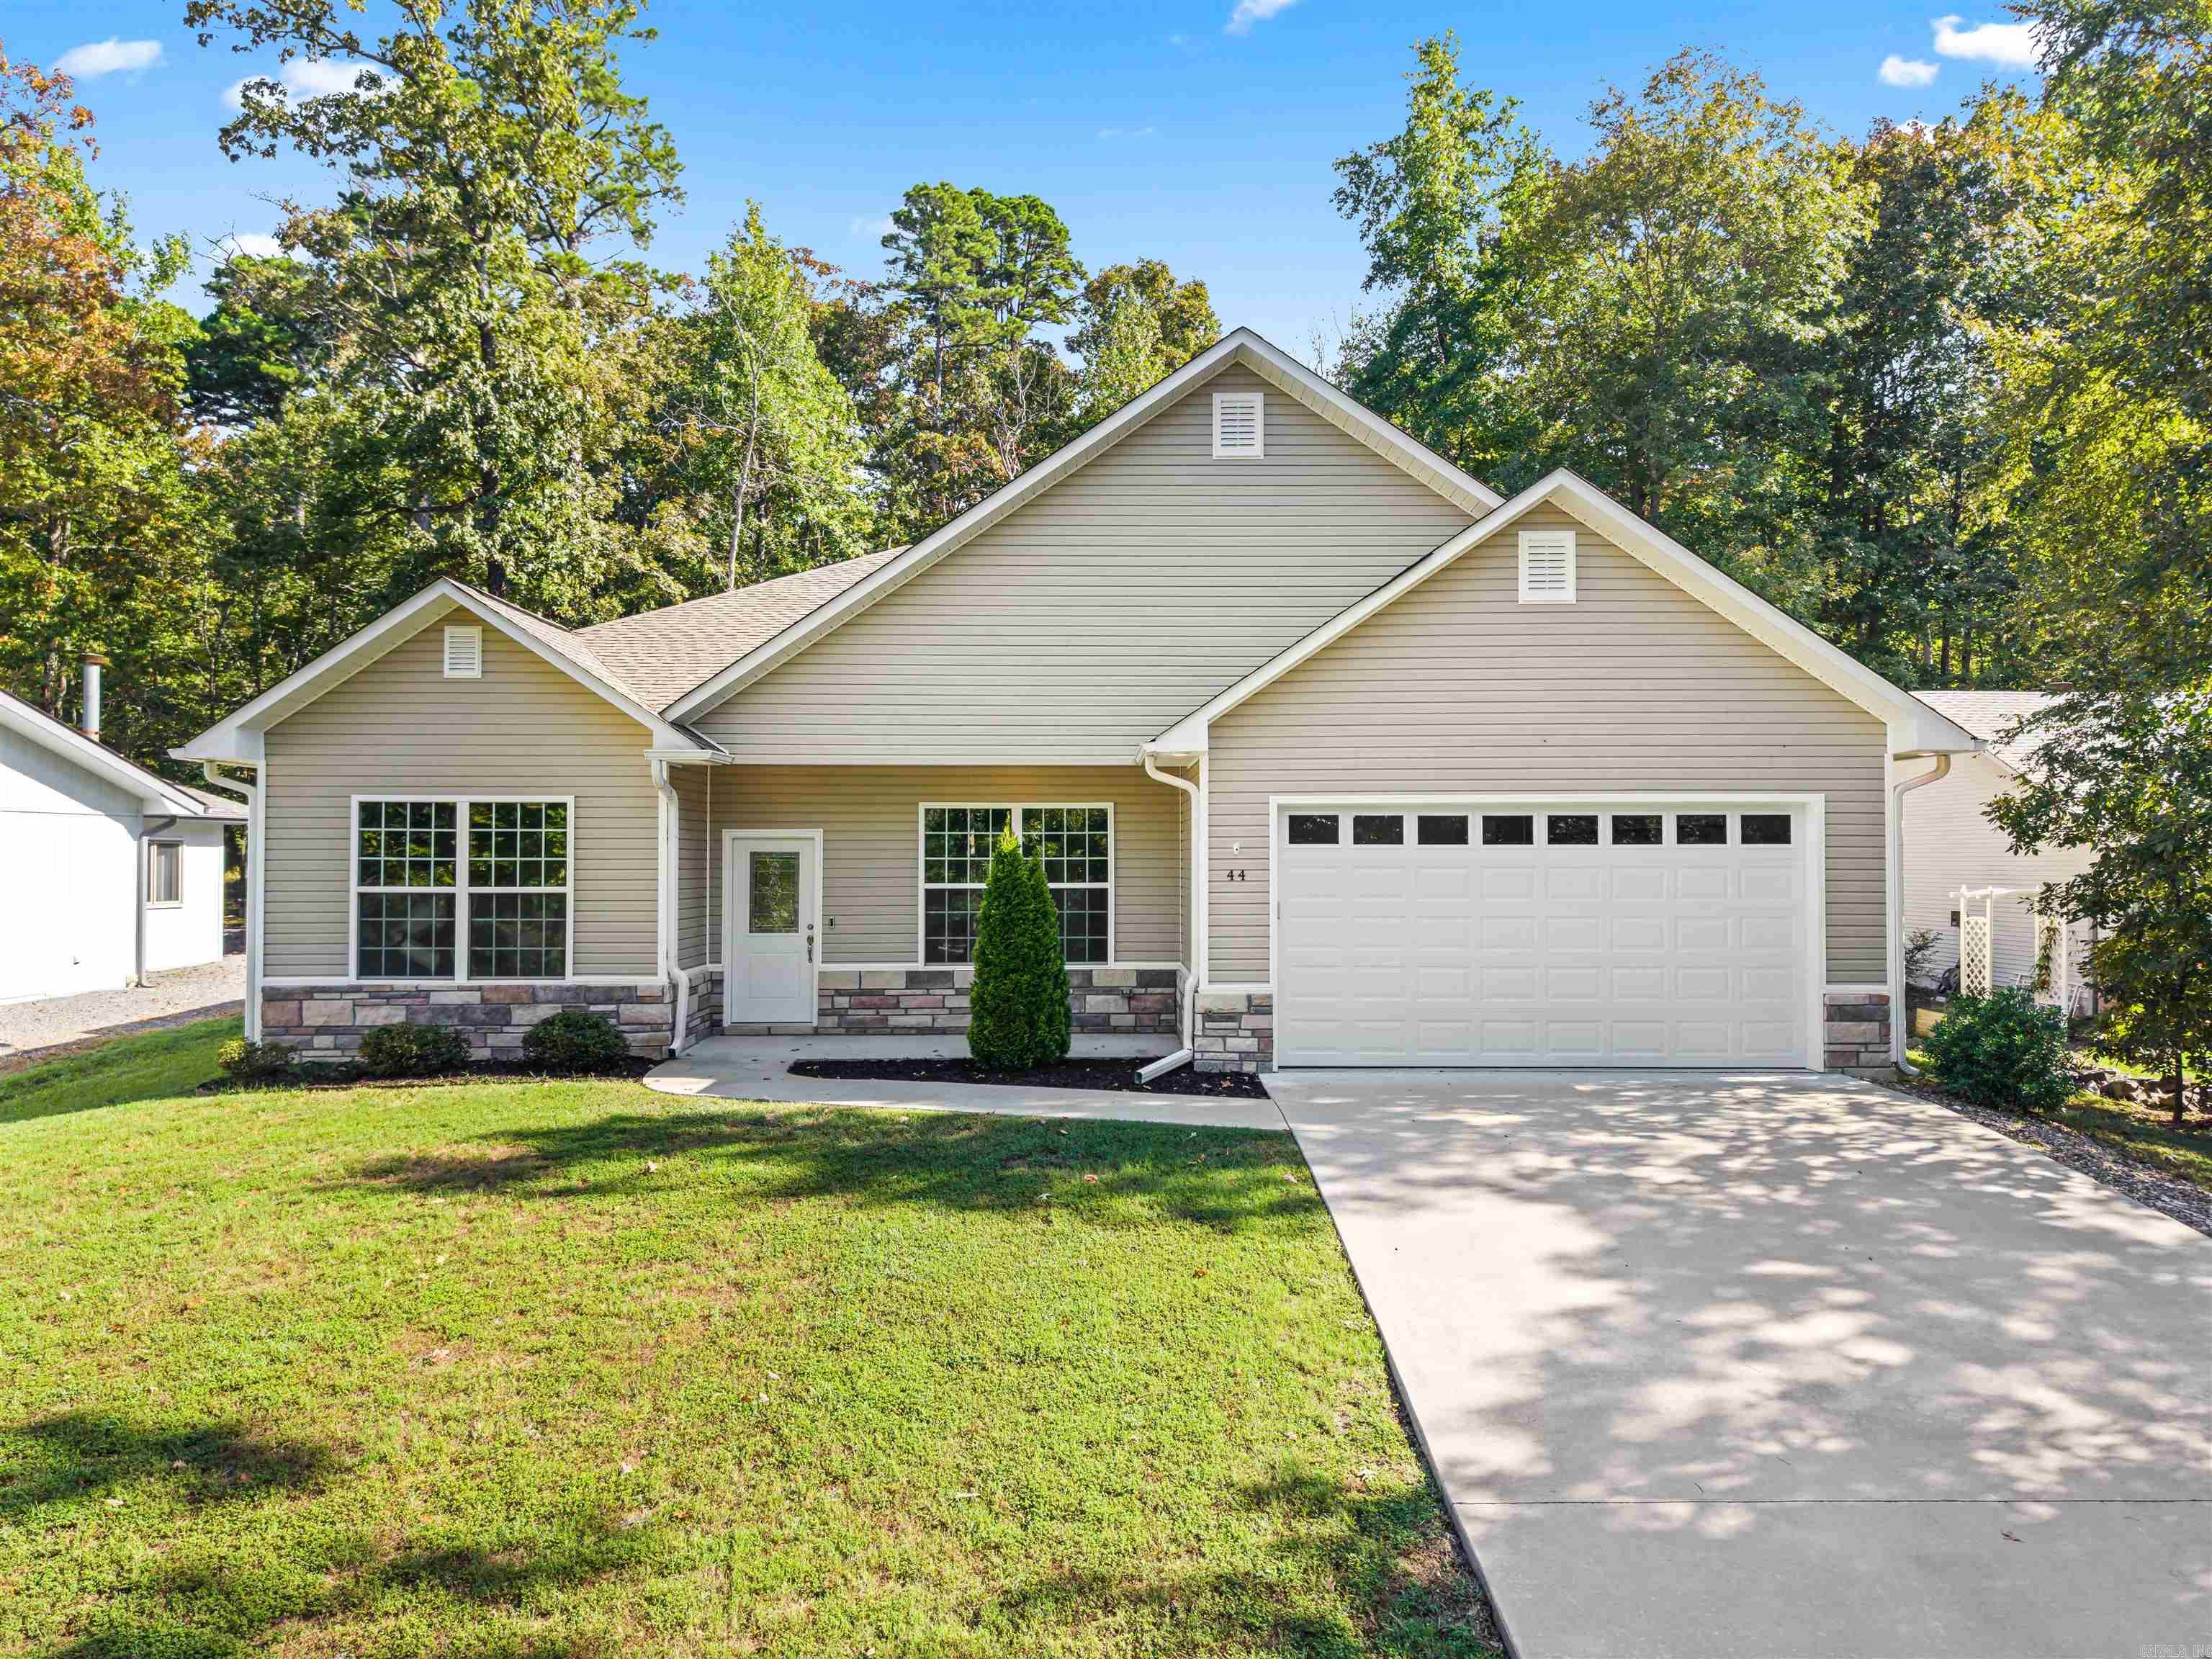


44 Alicante Way | HOT SPRINGS VILLAGE (JESSIEVILLE
Across the street from Lake Pineda, this Newer-Construction home has a peek-a-boo view of the lake year-round! The home has been well-maintained & features LVP flooring throughout, Natural Stone Countertops, Tiled Backsplash, Stainless Steel Appliances, open-concept living, large windows with natural lighting. Oversized living area with separate dining and eat-in kitchen island. Walk-in Pantry and Separate Laundry. Dual Owner's Suite Closets, Walk-in Shower with Shower Door at the Owner's Bathroom & Whirlpool Tub/Shower at the Secondary Bathroom. Conveniently located near the Coronado Center, walking trails, restaurants, & everyday shopping out the West Gate or Glazypeau Gate. CARMLS 26037923 Directions to property: From Balearic Road: turn on to Camino Road then turn to Alicante Way.

 Information Deemed Reliable but Not Guaranteed. CENTURY 21 H.S.V. Realty is licensed in the state of Arkansas. CENTURY 21 and the CENTURY 21 Logo are registered service marks owned by Century 21 Real Estate LLC. H.S.V. Realty, Inc. fully supports the principles of the Fair Housing Act and the Equal Opportunity Act. Each franchise is independently owned and operated. Any services or products provided by independently owned and operated franchisees are not provided by, affiliated with or related to Century 21 Real Estate LLC nor any of its affiliated companies.