Home for Sale at 3 Neda in Hot Springs Village, AR for $219,900
3 Neda | HOT SPRINGS VILLAGE (JESSIEVILLE

$219,900 | 3 Beds | 3 Baths (3 Full) | 1,820 Sq. Ft.

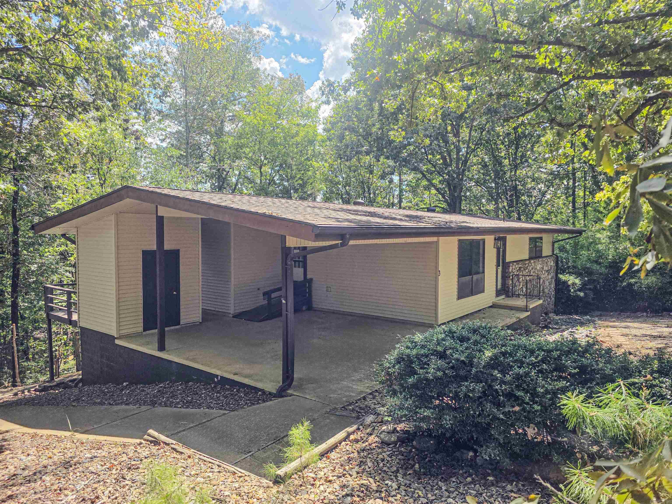
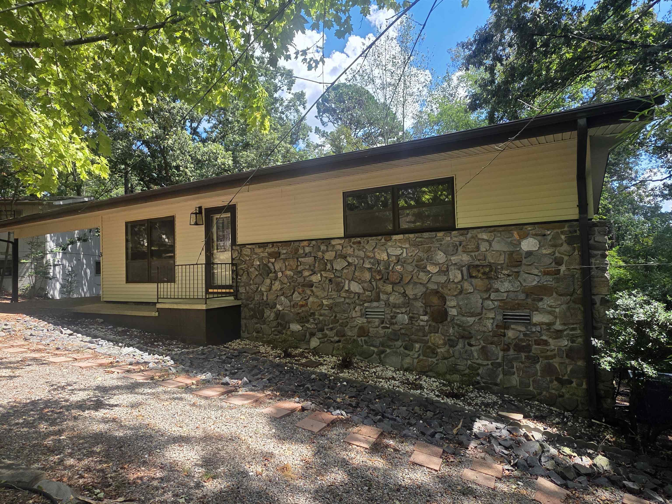
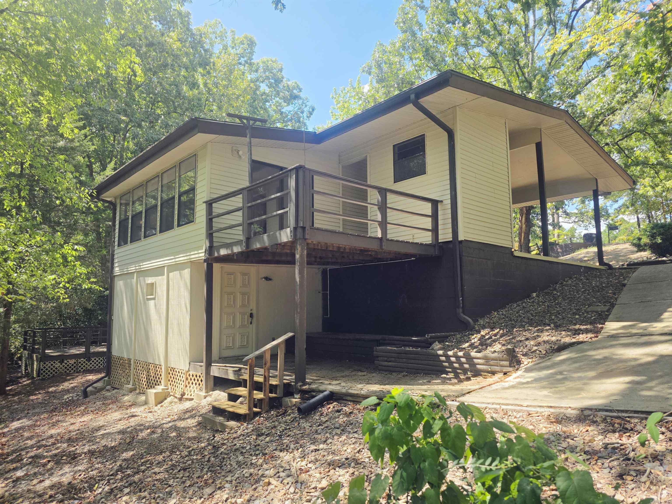
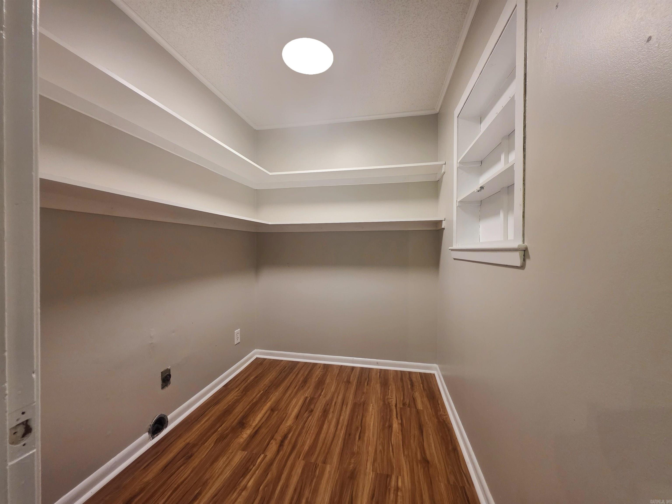
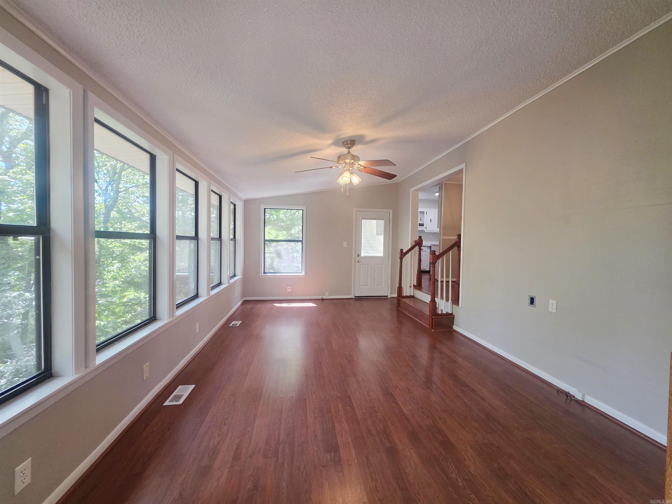
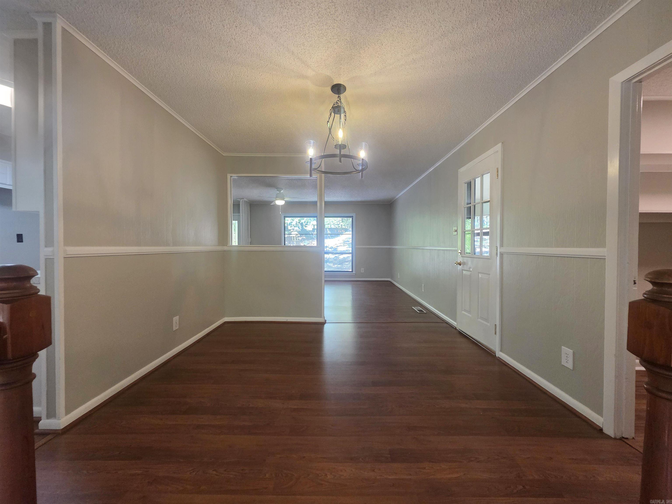
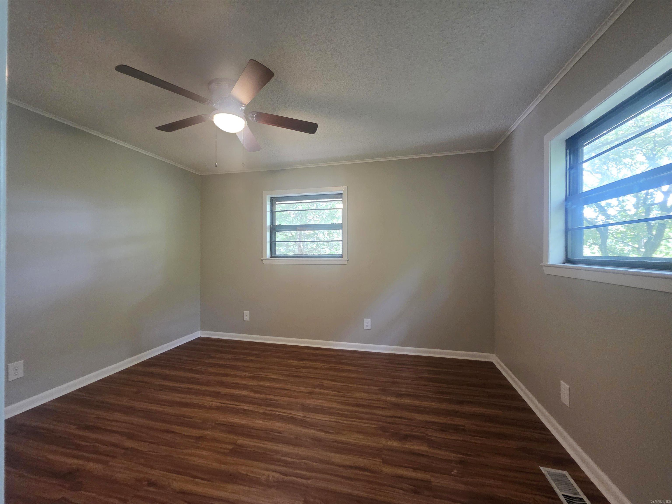
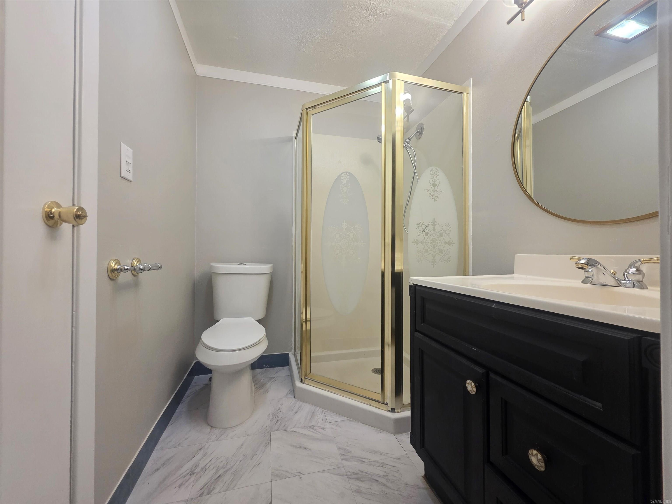
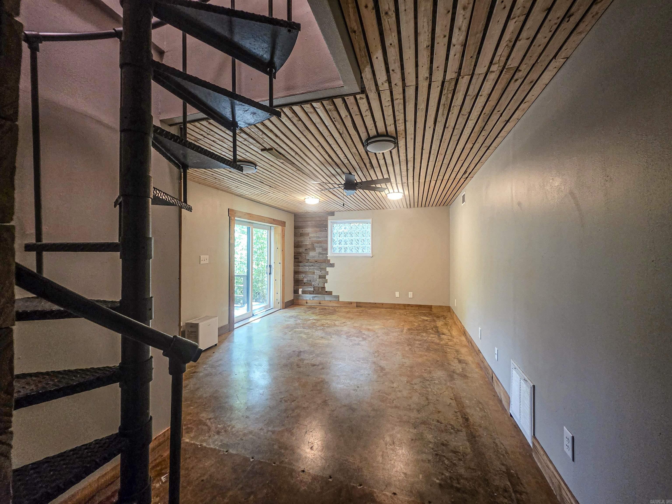
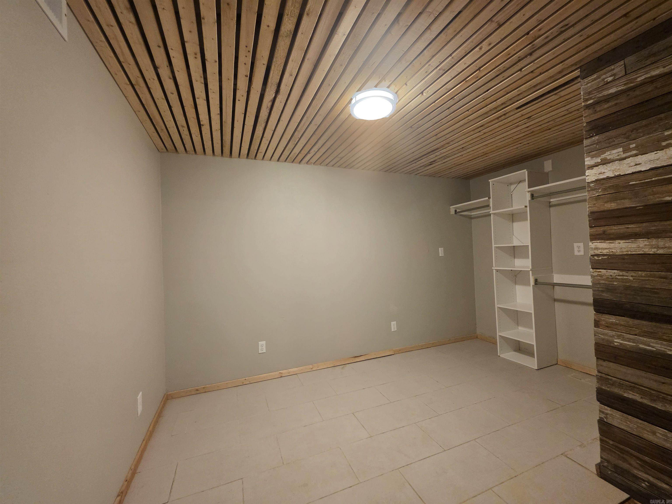
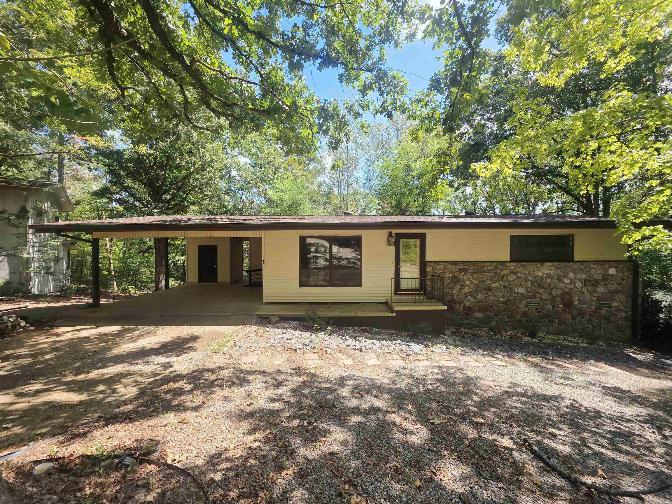
Beautifully remodeled and move-in ready, this 3-bedroom, 3-bath home offers approximately 1,820 square feet of comfortable living space. The open floor plan seamlessly connects the living room, dining area, and kitchen. The main level features two bedrooms and two baths, while the lower level offers a bedroom, full bath, and spacious second living area. A deck on each level provides plenty of space for relaxing or entertaining. Recent improvements include fresh paint, new appliances, a new water heater, and a new downstairs dehumidifier. Additional features include a two-car carport, utility room, and separate workshop with its own exterior entrance. Located in Hot Springs Village, residents can enjoy the many amenities of the nation’s largest gated community, including 11 lakes, nine golf courses, walking trails, pickleball, tennis, fitness centers, restaurants, and more. The home’s flexible two-level layout makes it well suited for year-round living, a retirement retreat, or an investment property. CARMLS 26038008 Directions to property: From west gate follow DeSoto Blvd to four way stop. Turn left on on Calella Rd ten turn right on Tomino Way and then right on Neda Circle. House on right.

MLS Listing ID: 
CARMLS 26038008
Listing Pricing
Pricing information for this listing.
List Price: 
$219,900
Basic Property Information
Fields containing basic information about the property.
Property Type: 
Residential
Property Sub Type: 
Single Family Detached
Primary Market Area: 
HOT SPRINGS VILLAGE (JESSIEVILLE
Address: 
3 Neda, Hot Springs Village, AR 71909, USA
County: 
Garland
Directions: 
From west gate follow DeSoto Blvd to four way stop. Turn left on on Calella Rd ten turn right on Tomino Way and then right on Neda Circle. House on right.
Public Remarks: 
Beautifully remodeled and move-in ready, this 3-bedroom, 3-bath home offers approximately 1,820 square feet of comfortable living space. The open floor plan seamlessly connects the living room, dining area, and kitchen. The main level features two bedrooms and two baths, while the lower level offers a bedroom, full bath, and spacious second living area. A deck on each level provides plenty of space for relaxing or entertaining. Recent improvements include fresh paint, new appliances, a new water heater, and a new downstairs dehumidifier. Additional features include a two-car carport, utility room, and separate workshop with its own exterior entrance. Located in Hot Springs Village, residents can enjoy the many amenities of the nation’s largest gated community, including 11 lakes, nine golf courses, walking trails, pickleball, tennis, fitness centers, restaurants, and more. The home’s flexible two-level layout makes it well suited for year-round living, a retirement retreat, or an investment property.
Community Information
Subdivision: 
SantaMaria
Area Amenities: 
Swimming Pool(s), Tennis Court(s), Playground, Clubhouse, Marina, Golf Course, Fitness/Bike Trail, Gated Entrance
Building Details
Details about the building on a property.
Architectural Style: 
Ranch
Year Built: 
1971
New Construction: 
0
Living Area: 
1,820
Fireplaces: 
None
Floors: 
Concrete, Laminate, Tile
Bedrooms: 
2 Bedrooms Upper Level
Dining Area: 
Separate Dining Room
Construction
Foundation Details: 
Crawl Space
Roof: 
Composition
Exterior: 
Rock & Frame, Metal/Vinyl Siding
Room Details
Details about the rooms in the building.
Total Bedrooms: 
3
Total Bathrooms: 
3
Total Full-Bathrooms: 
3
Total Half-Bathrooms: 
0
Utilities
Information about utilities available on the property.
Heating System: 
Central Cool-Electric, Central Heat-Electric, Heat Pump
Utilities: 
Elec-Municipal (+Entergy), TV-Cable, POA Water
Lot/Land Details
Details about the lots and land features included on the property.
Acres: 
0.0
Lot Size (Dimensions): 
40X125X133X46
Waterfront: 
0
Property Features: 
Sloped, Cul-de-sac
Lot Features
Parking Type: 
Carport, Two Car
Road Surface: 
Paved
Public Record
Annual Tax: 
$1,234.32
Contract Details
Details about the listing contract.
Possession: 
At Closing, Immediately-W
Foreclosure Status: 
REO - Bank Owned
Listing Participants
Participants (agents, offices, etc.) in the transaction.
Listing Office Name: 
Accord Realty

Request More Information