Home for Sale at 11 Alicante Lane in Hot Springs Village, AR for $259,500
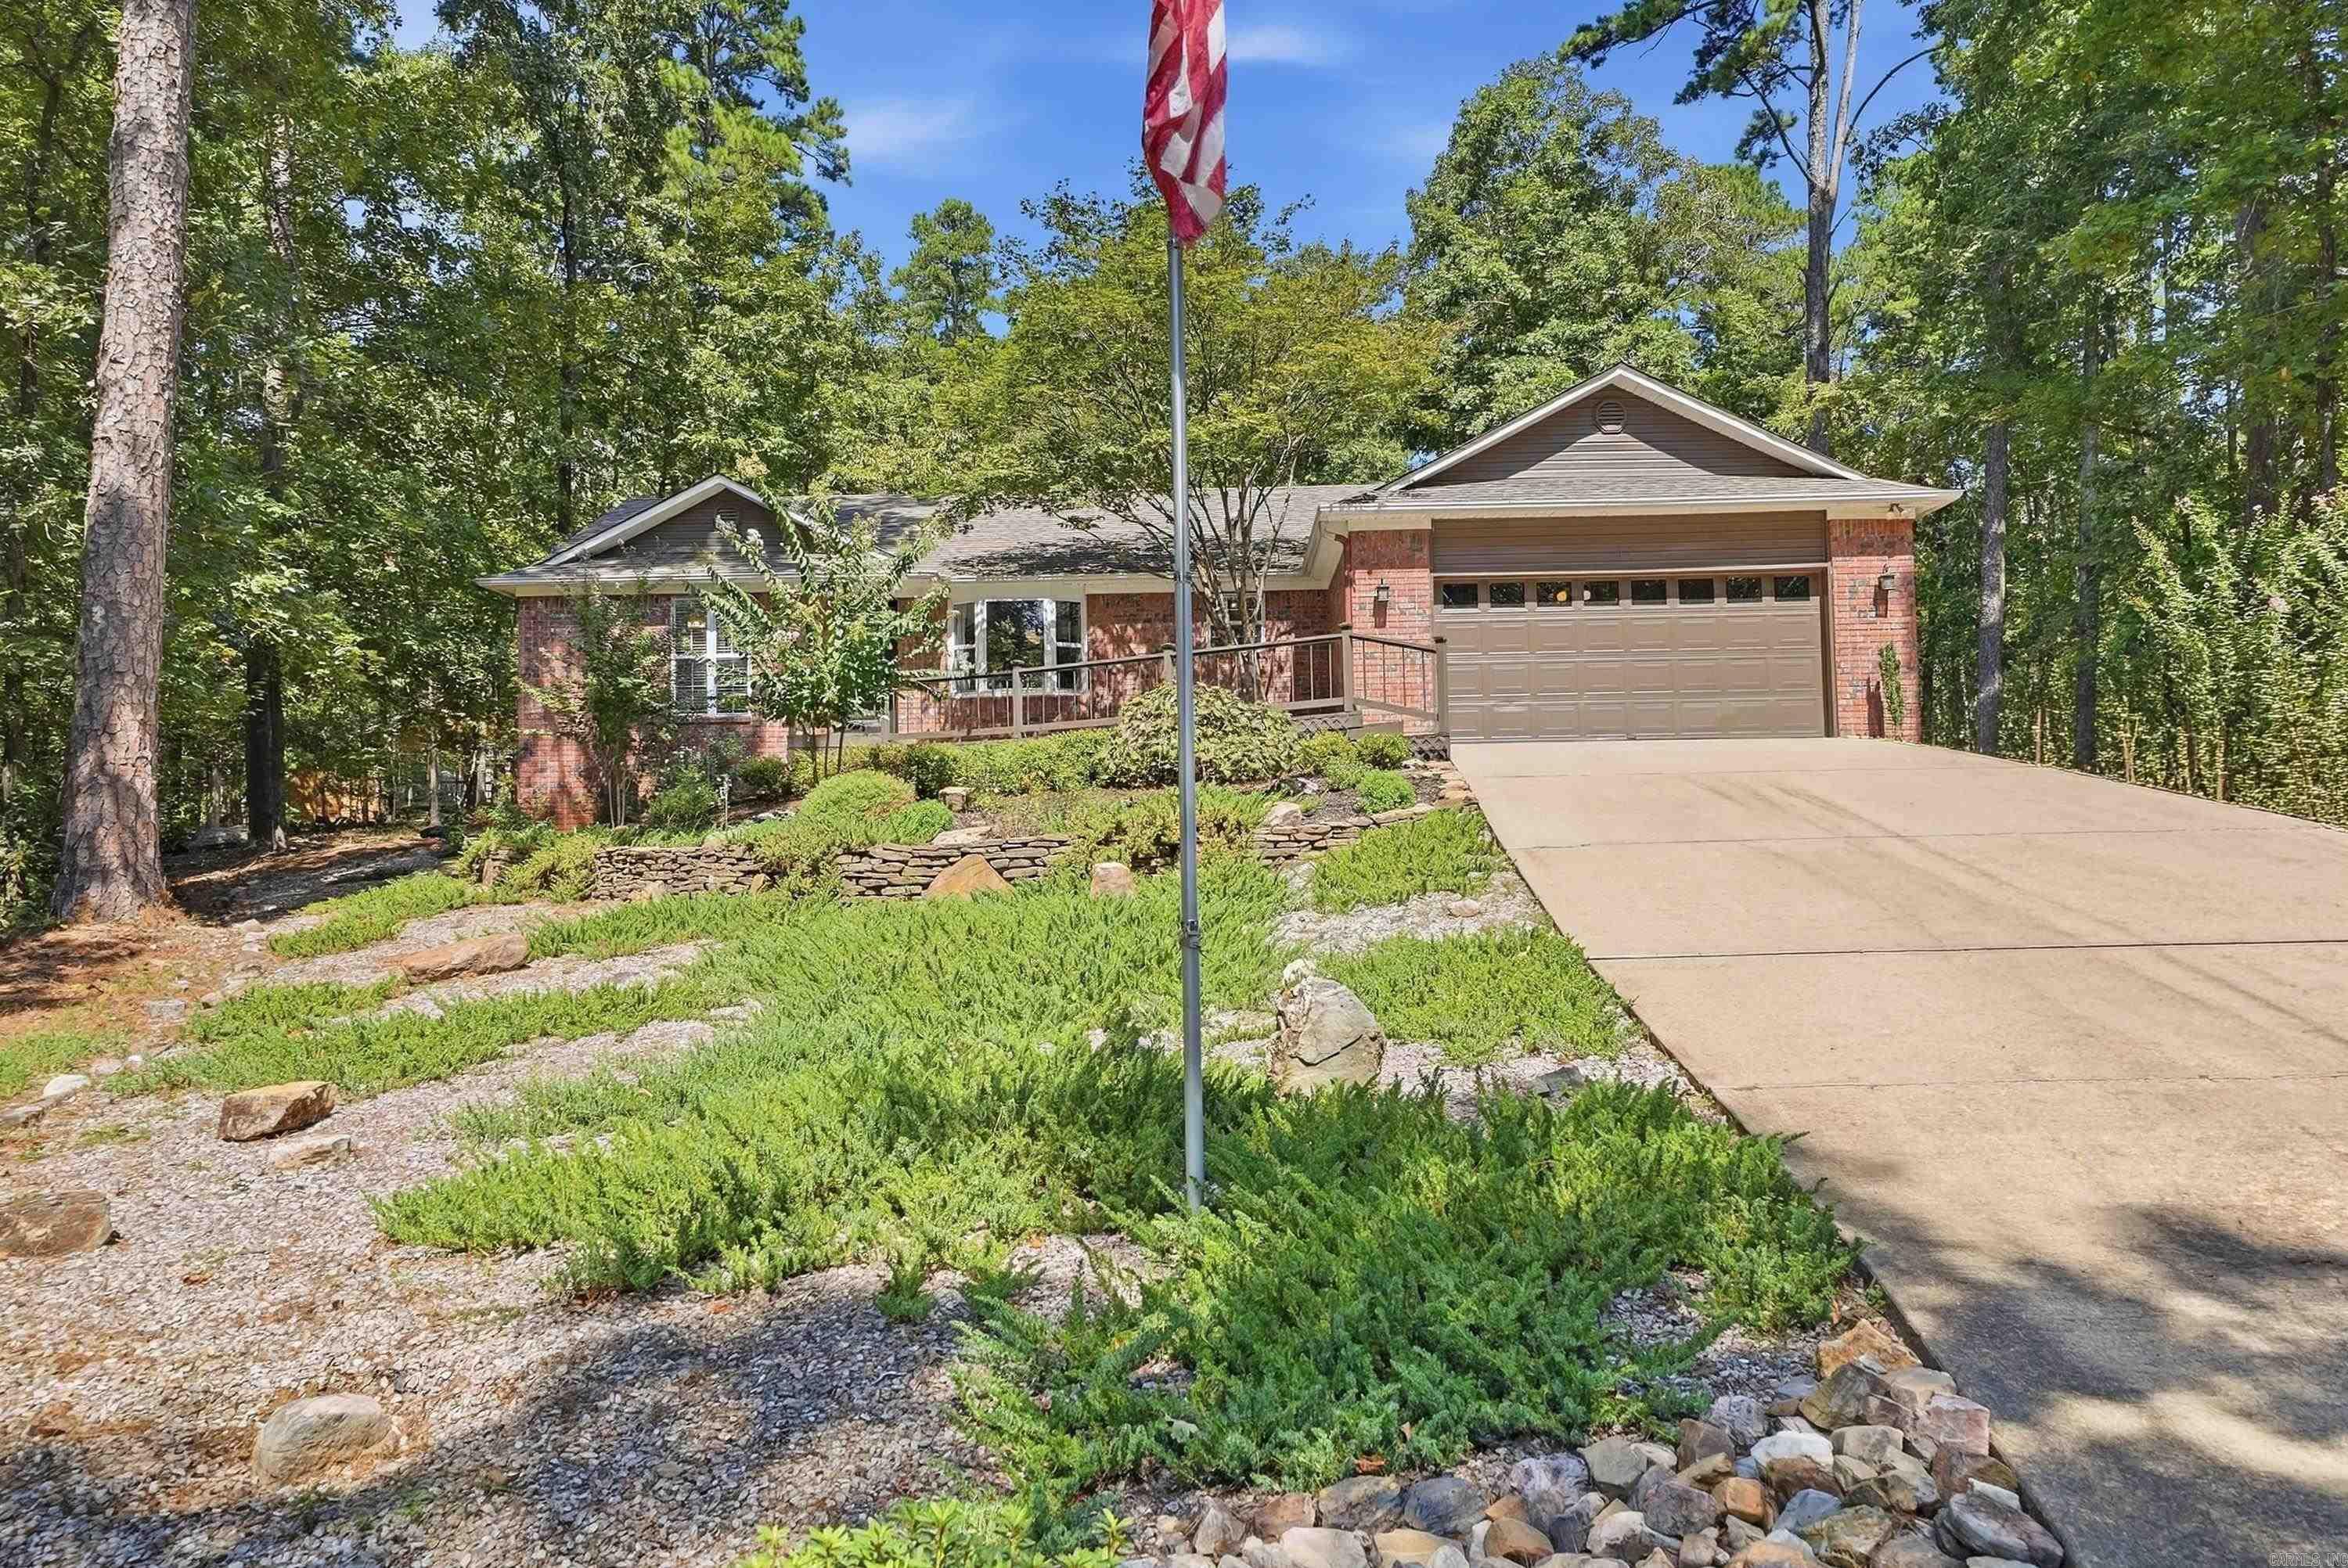
11 Alicante Lane | HOT SPRINGS VILLAGE (JESSIEVILLE

$259,500 | 3 Beds | 2 Baths (2 Full) | 1,717 Sq. Ft.
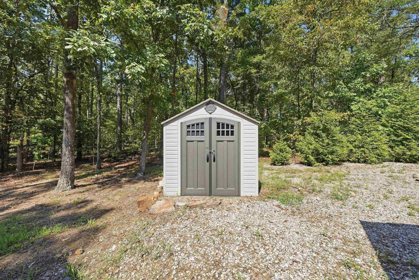
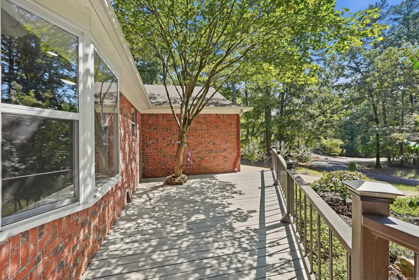
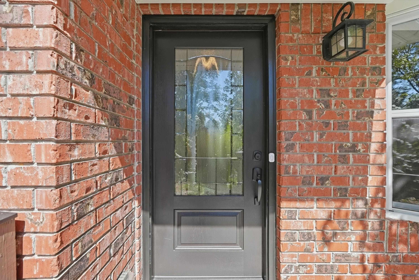
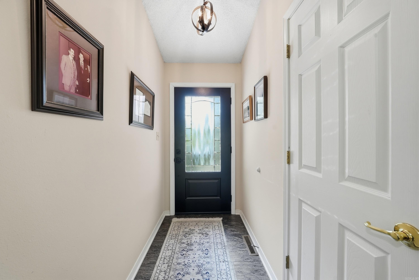
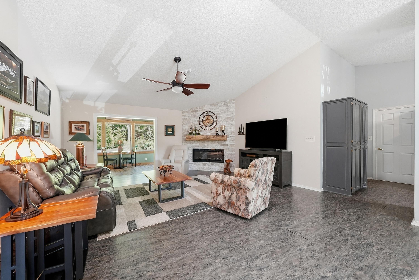
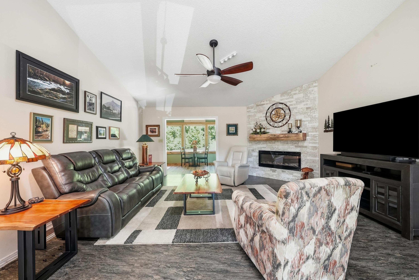
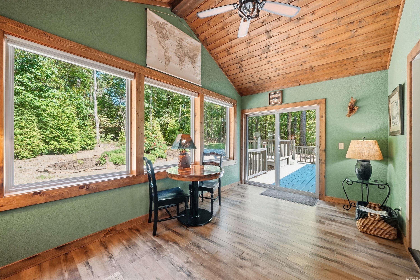
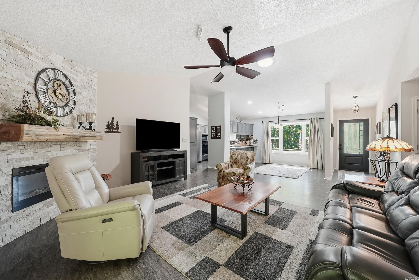
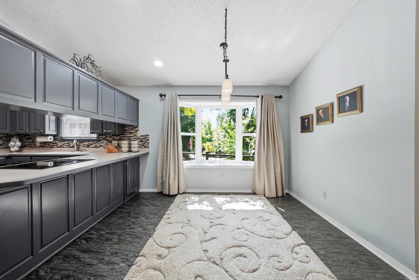
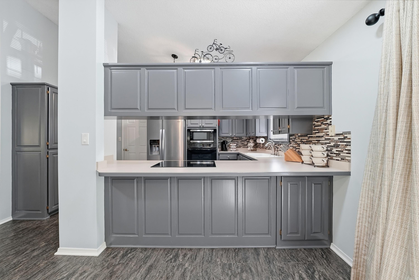
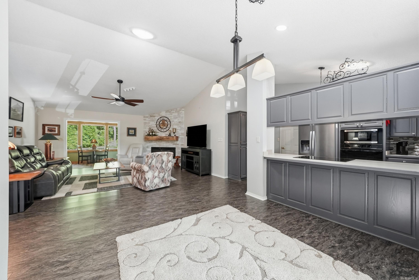
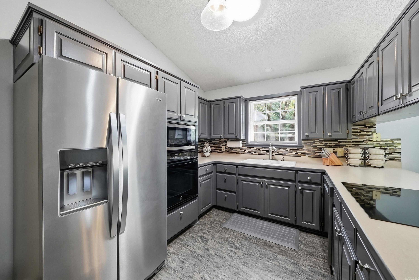
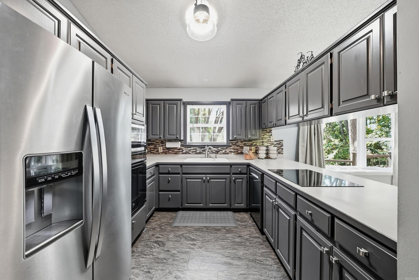
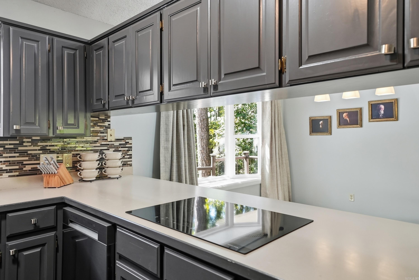
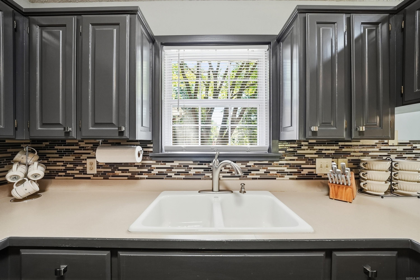
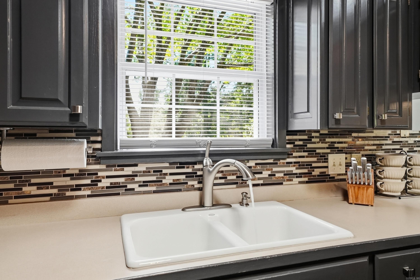
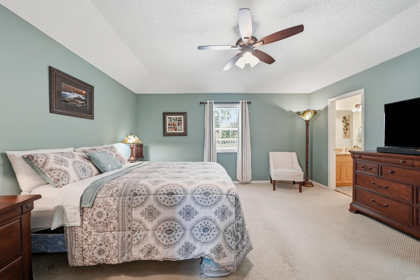
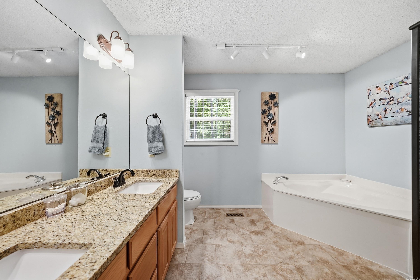
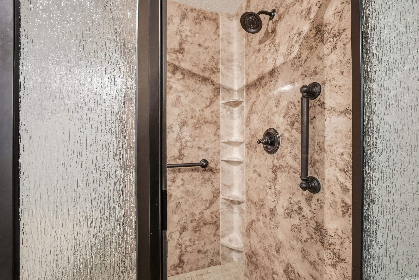
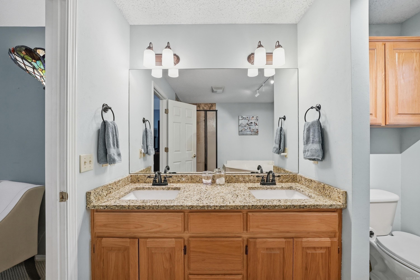
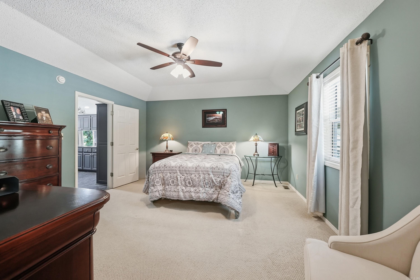
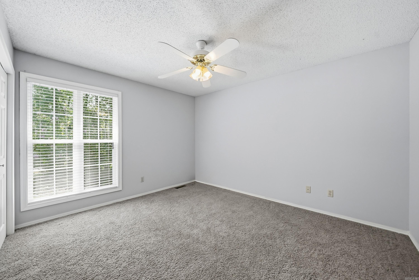
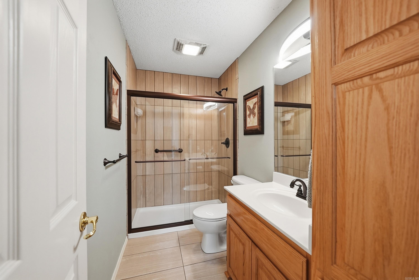
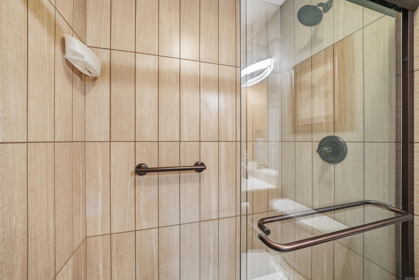
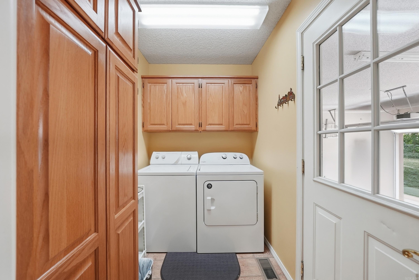
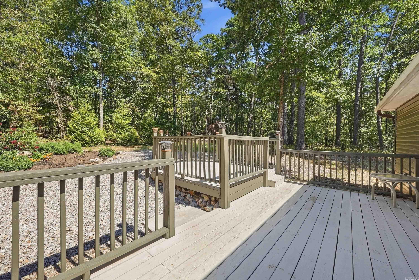
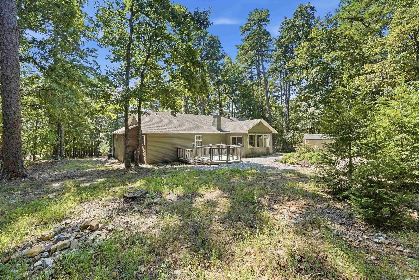
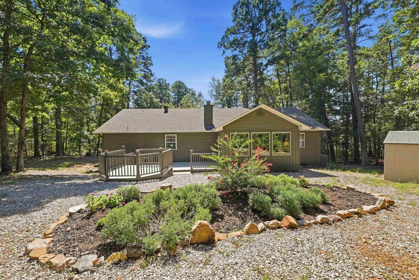
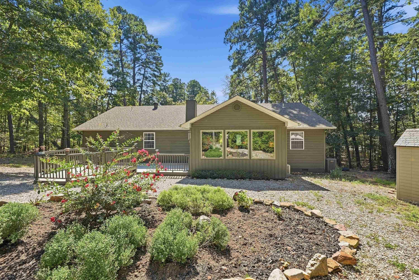
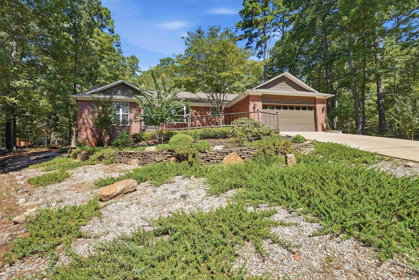
Welcome home! Priced to sell and move-in ready, this beautifully maintained 3-bedroom, 2-bath home offers exceptional privacy with no neighbors on either side. Tucked into the woods on a quiet cul-de-sac and just a short walk from Lake Pineda, it offers 1,717 square feet of quality construction and thoughtful updates. The open living and dining area features vaulted ceilings, new luxury vinyl flooring, a custom-mantled electric fireplace, and a stunning Arkansas Room with a vaulted tongue-and-groove ceiling. The updated kitchen includes a custom tile backsplash, induction cooktop and refrigerator installed in 2024, plus a new dishwasher in 2025. The split floor plan provides privacy, while the spacious primary suite offers a tray ceiling, double vanities, granite countertops, Jacuzzi tub, and custom tile shower. Improvements include professional exterior paint in 2025, new front and back decks in 2024, a 50-gallon water heater in 2023, and gutter guards in 2022. A ~50-foot greenbelt behind the property adds even more privacy. Convenient to the Glazypeau Gate, fitness center, tennis courts, library, restaurants, and golf! Schedule your showing today! CARMLS 26038016 Directions to property: From the west gate, head east onto Desoto, then right onto West Vilena Drive, then a right onto Barcelona Road, then Right onto Camino, followed by a right on Alicante way, then left on alicante!

MLS Listing ID: 
CARMLS 26038016
Listing Pricing
Pricing information for this listing.
List Price: 
$259,500
Basic Property Information
Fields containing basic information about the property.
Property Type: 
Residential
Property Sub Type: 
Single Family Detached
Primary Market Area: 
HOT SPRINGS VILLAGE (JESSIEVILLE
Address: 
11 Alicante Lane, Hot Springs Village, AR 71909, USA
County: 
Garland
Directions: 
From the west gate, head east onto Desoto, then right onto West Vilena Drive, then a right onto Barcelona Road, then Right onto Camino, followed by a right on Alicante way, then left on alicante!

Public Remarks: 
Welcome home! Priced to sell and move-in ready, this beautifully maintained 3-bedroom, 2-bath home offers exceptional privacy with no neighbors on either side. Tucked into the woods on a quiet cul-de-sac and just a short walk from Lake Pineda, it offers 1,717 square feet of quality construction and thoughtful updates. The open living and dining area features vaulted ceilings, new luxury vinyl flooring, a custom-mantled electric fireplace, and a stunning Arkansas Room with a vaulted tongue-and-groove ceiling. The updated kitchen includes a custom tile backsplash, induction cooktop and refrigerator installed in 2024, plus a new dishwasher in 2025. The split floor plan provides privacy, while the spacious primary suite offers a tray ceiling, double vanities, granite countertops, Jacuzzi tub, and custom tile shower. Improvements include professional exterior paint in 2025, new front and back decks in 2024, a 50-gallon water heater in 2023, and gutter guards in 2022. A ~50-foot greenbelt behind the property adds even more privacy. Convenient to the Glazypeau Gate, fitness center, tennis courts, library, restaurants, and golf! Schedule your showing today!
Building Details
Details about the building on a property.
Architectural Style: 
Traditional
Stories: 
1
Year Built: 
2001
New Construction: 
0
Living Area: 
1,717
Fireplaces: 
Woodburning-Site-Built
Floors: 
Tile, Wood, Carpet
Bedrooms: 
Primary Bedroom/Main Lv, 3 Bedrooms Same Level, 3 Bedrooms Lower Level
Dining Area: 
Breakfast Bar, Living/Dining Combo
Construction
Foundation Details: 
Slab/Crawl Combination
Roof: 
Composition
Exterior: 
Brick, Metal/Vinyl Siding
Room Details
Details about the rooms in the building.
Total Bedrooms: 
3
Total Bathrooms: 
2
Total Full-Bathrooms: 
2
Total Half-Bathrooms: 
0
Utilities
Information about utilities available on the property.
Heating System: 
Central Cool-Electric, Central Heat-Electric
Utilities: 
Sewer-Public, Water-Public, Elec-Municipal (+Entergy)
Lot/Land Details
Details about the lots and land features included on the property.
Acres: 
0.26
Lot Size (Dimensions): 
11,187
Waterfront: 
0
Property Features: 
Sloped, Level, Cul-de-sac, Wooded, Extra Landscaping, In Subdivision, River/Lake Area
Lot Features
Parking Type: 
Garage, Two Car
Road Surface: 
Paved
Public Record
Annual Tax: 
$254.00
Contract Details
Details about the listing contract.
Possession: 
Negotiable
Listing Participants
Participants (agents, offices, etc.) in the transaction.
Listing Office Name: 
LPT Realty

Request More Information