Home for Sale at 15 Acambaro Place in Hot Springs Village, AR for $329,900
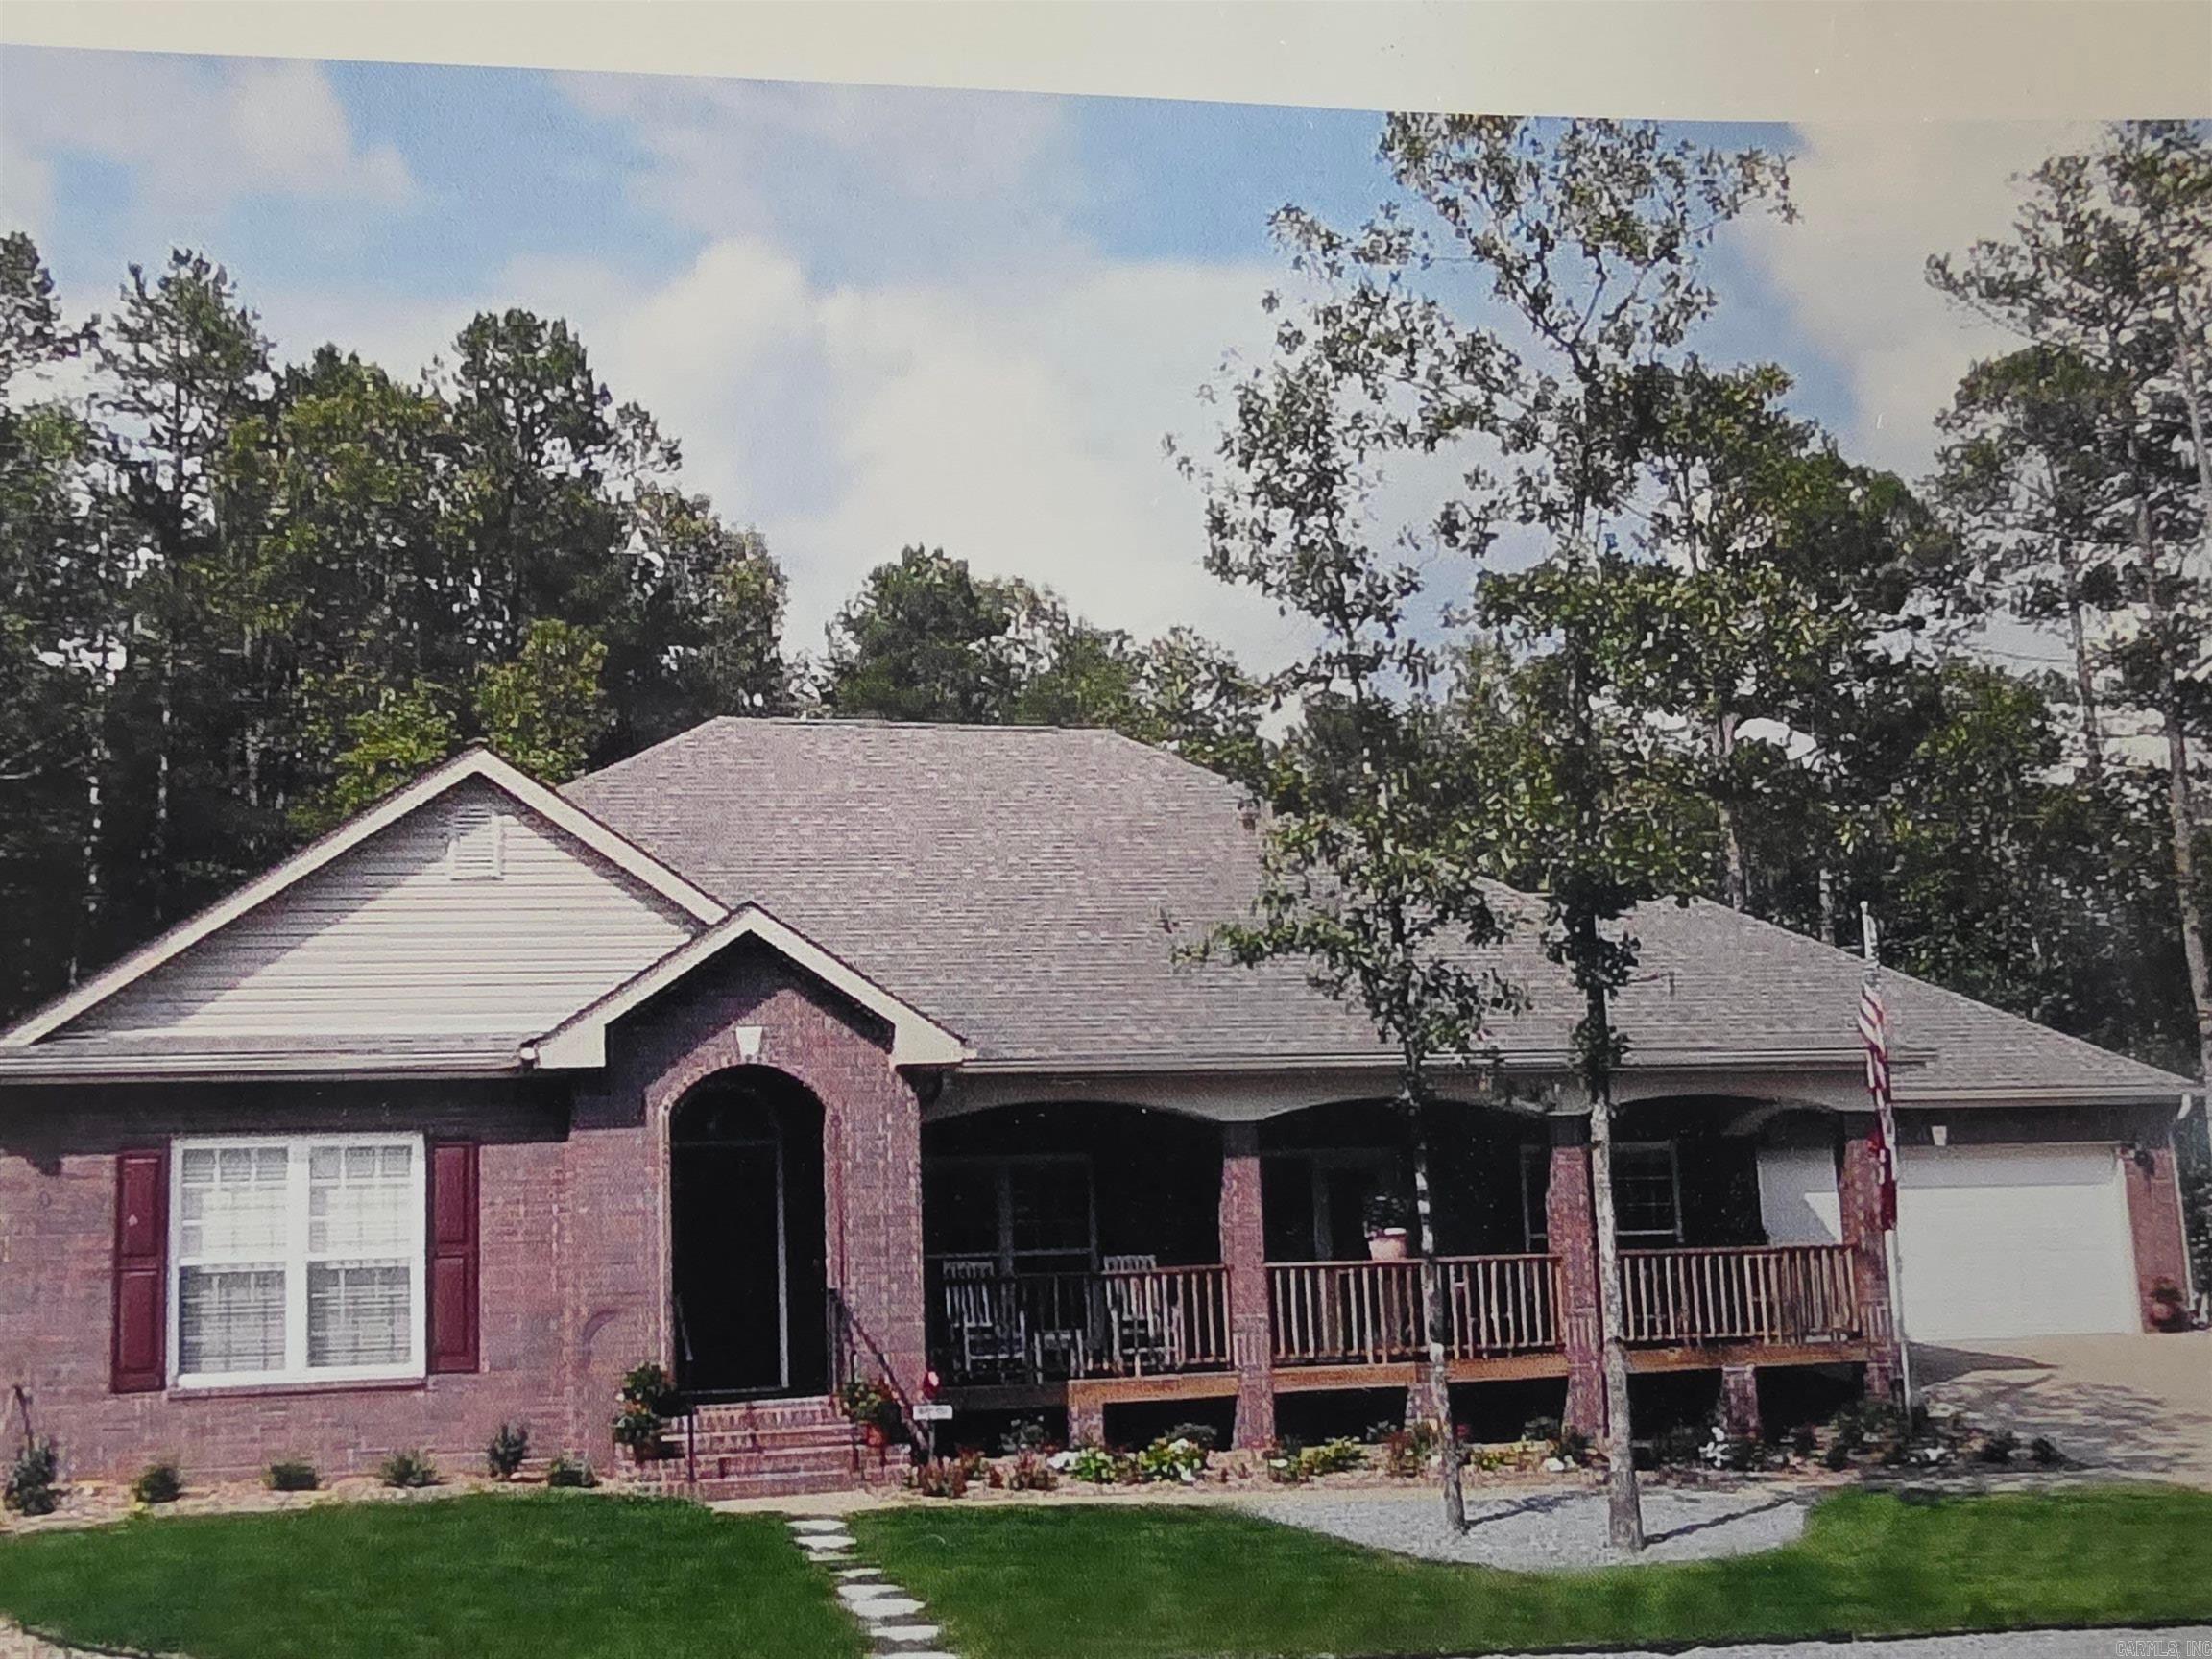
15 Acambaro Place | HOT SPRINGS VILLAGE (FOUNTAIN LA

$329,900 | 3 Beds | 2 Baths (2 Full) | 2,016 Sq. Ft.

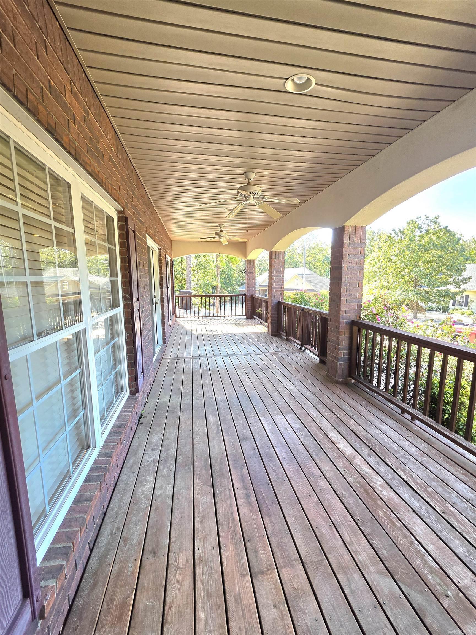
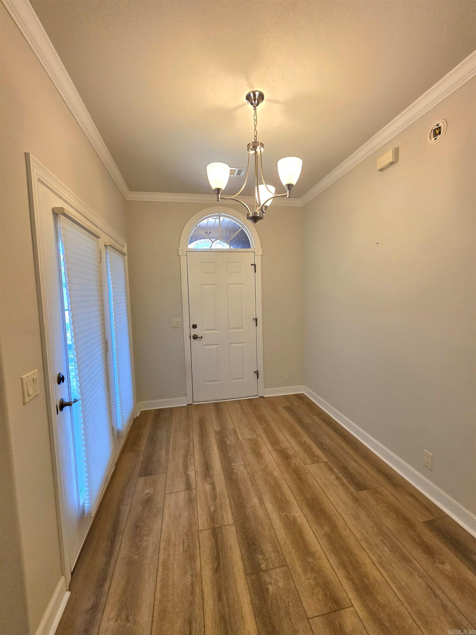
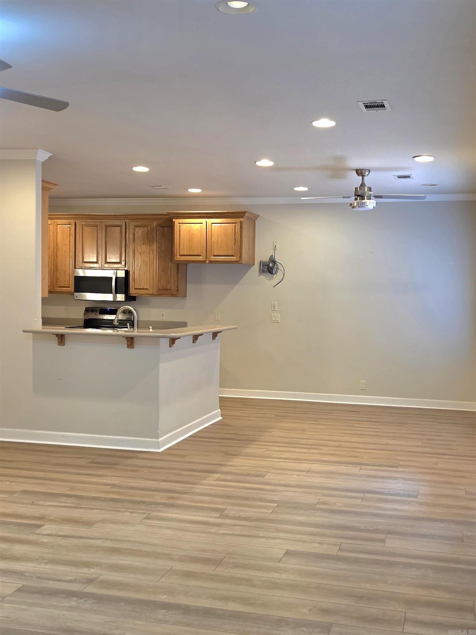
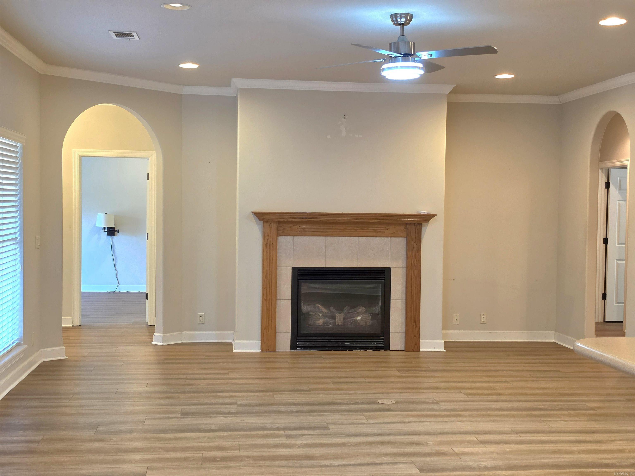
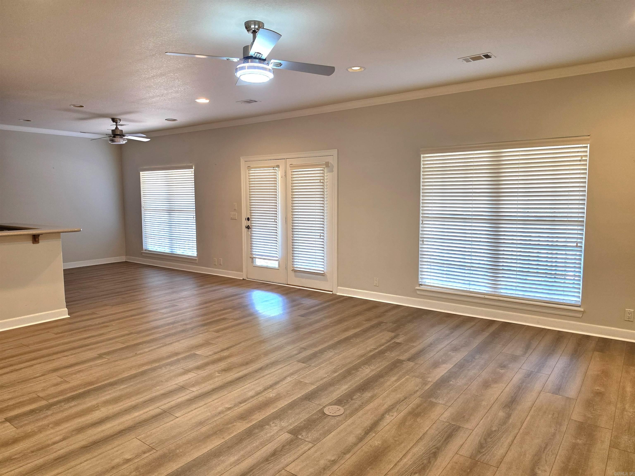
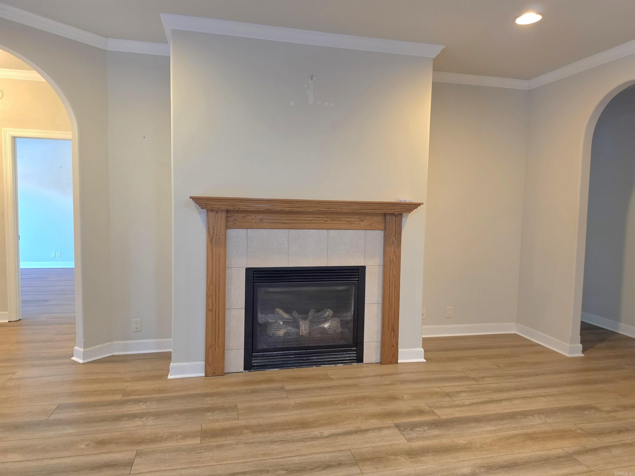
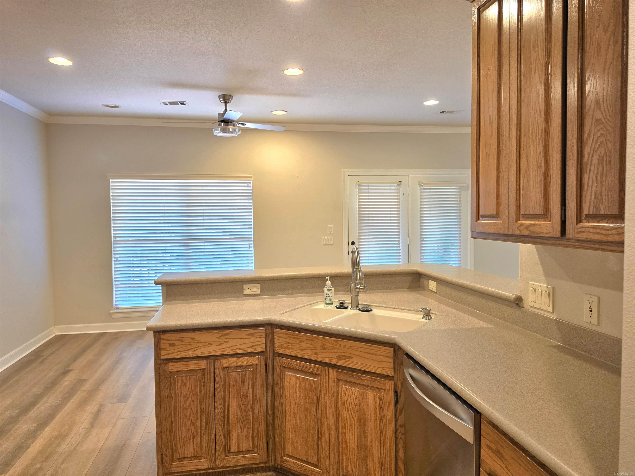
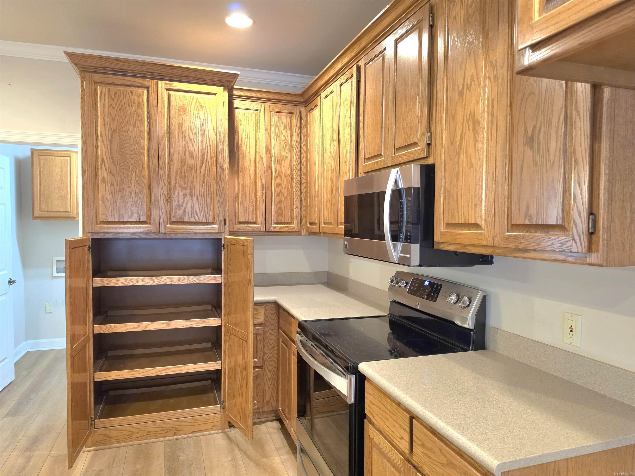
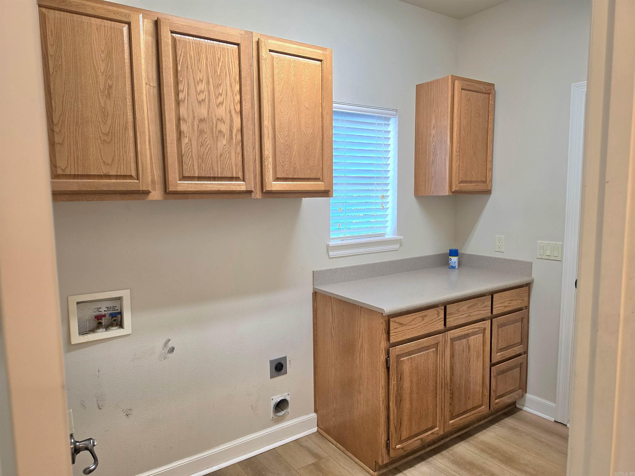
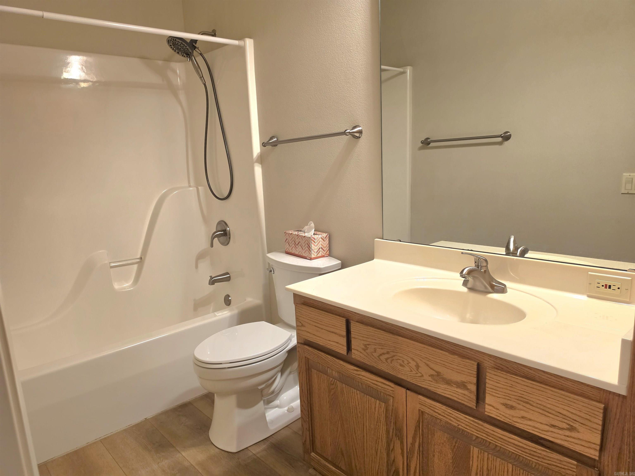
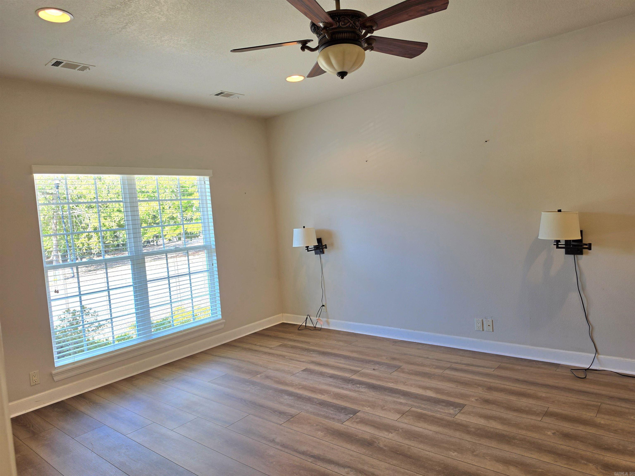
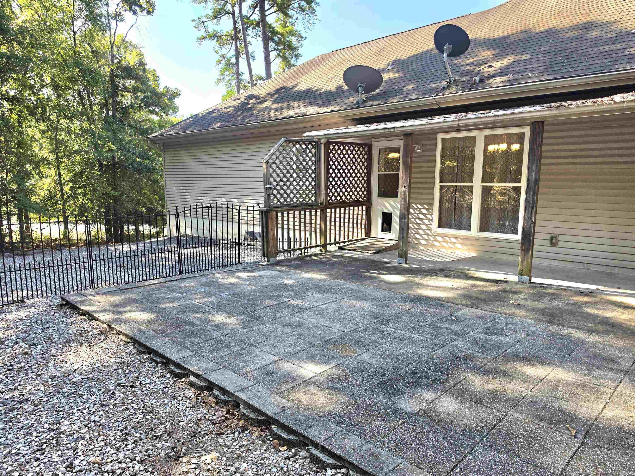
Super bargain in the East End of Hot Springs Village — 15 Acambaro Place offers 2,016 sq. ft. of comfortable h/c living with 3 bedrooms, 2 baths, and a flowing open-plan kitchen, living, and breakfast area, plus a dedicated dining room and separate laundry room. Built in 2006, this home features LVP flooring throughout, volume ceilings, Gas fireplace, arched doorways, and walls of windows with two access doors leading to a beautiful covered deck. Fenced backyard backing up to a wooded area allows for privacy. The split layout places two guest bedrooms and a guest bath opposite the nice-sized primary suite. The Primary Bath includes a health-spa tub, double lavatories, a large walk-in shower, and a large walk-in closet. With thoughtful design, great natural light, and exceptional value, this is truly a must-see to appreciate. CARMLS 26038147 Directions to property: DESOTO HEADED EAST TURN RIGHT TO PACIFICA WAY, RIGHT TO ACAMBARO GO STRAIGHT, HOUSE ON RIGHT

MLS Listing ID: 
CARMLS 26038147
Listing Pricing
Pricing information for this listing.
List Price: 
$329,900
Basic Property Information
Fields containing basic information about the property.
Property Type: 
Residential
Property Sub Type: 
Single Family Detached
Primary Market Area: 
HOT SPRINGS VILLAGE (FOUNTAIN LA
Address: 
15 Acambaro Place, Hot Springs Village, AR 71909, USA
County: 
Saline
Directions: 
DESOTO HEADED EAST TURN RIGHT TO PACIFICA WAY, RIGHT TO ACAMBARO GO STRAIGHT, HOUSE ON RIGHT
Public Remarks: 
Super bargain in the East End of Hot Springs Village — 15 Acambaro Place offers 2,016 sq. ft. of comfortable h/c living with 3 bedrooms, 2 baths, and a flowing open-plan kitchen, living, and breakfast area, plus a dedicated dining room and separate laundry room. Built in 2006, this home features LVP flooring throughout, volume ceilings, Gas fireplace, arched doorways, and walls of windows with two access doors leading to a beautiful covered deck. Fenced backyard backing up to a wooded area allows for privacy. The split layout places two guest bedrooms and a guest bath opposite the nice-sized primary suite. The Primary Bath includes a health-spa tub, double lavatories, a large walk-in shower, and a large walk-in closet. With thoughtful design, great natural light, and exceptional value, this is truly a must-see to appreciate.
Community Information
Subdivision: 
Pacifica
Building Details
Details about the building on a property.
Architectural Style: 
Traditional
Stories: 
1
Year Built: 
2006
New Construction: 
0
Living Area: 
2,016
Fireplaces: 
Glass Doors, Gas Logs Pre
Floors: 
Luxury Vinyl
Bedrooms: 
Primary Bedroom Apart, Guest Bedroom Apart, 3 Bedrooms Same Level
Dining Area: 
Living/Dining Combo, Separate Dining Room
Construction
Foundation Details: 
Slab
Roof: 
Architectural Shingle
Exterior: 
Brick, Metal/Vinyl Siding
Room Details
Details about the rooms in the building.
Total Bedrooms: 
3
Total Bathrooms: 
2
Total Full-Bathrooms: 
2
Total Half-Bathrooms: 
0
Utilities
Information about utilities available on the property.
Heating System: 
Heat Pump
Utilities: 
Sewer-Public, Water-Public, Electric-Co-op, TV-Cable, POA Water
Lot/Land Details
Details about the lots and land features included on the property.
Acres: 
0.0
Lot Size (Dimensions): 
00
Waterfront: 
0
Property Features: 
Level, Wooded
Lot Features
Parking Type: 
Garage, Two Car
Road Surface: 
Paved
Public Record
Annual Tax: 
$1,152.00
Contract Details
Details about the listing contract.
Possession: 
At Closing
Listing Participants
Participants (agents, offices, etc.) in the transaction.
Listing Office Name: 
RE/MAX of Hot Springs Village

Request More Information