Home for Sale at 5 Risco Ct in Hot Springs Village, AR for $439,900
5 Risco Ct | HOT SPRINGS VILLAGE (FOUNTAIN LA

$439,900 | 3 Beds | 3 Baths (2 Full, 1 Half) | 2,672 Sq. Ft.

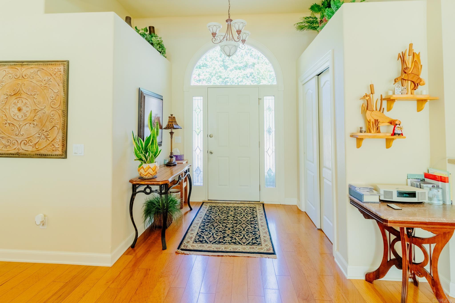
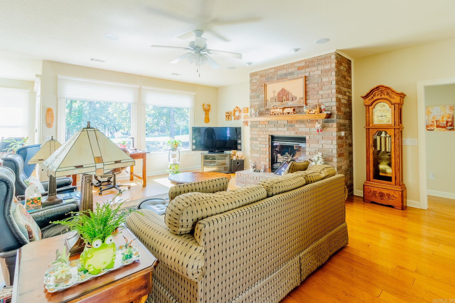
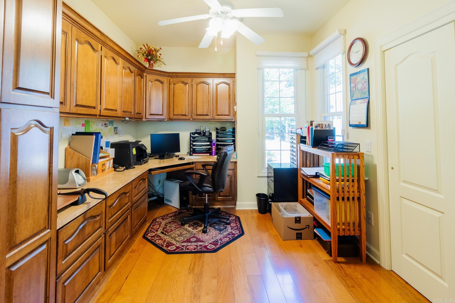
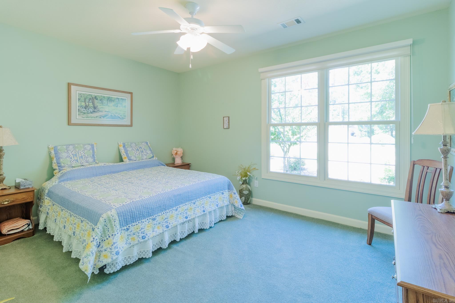
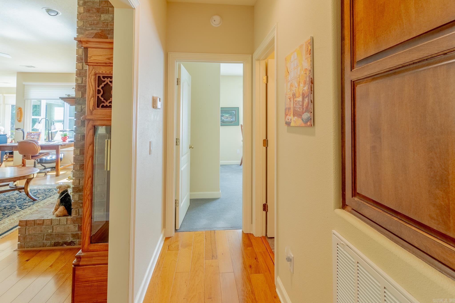
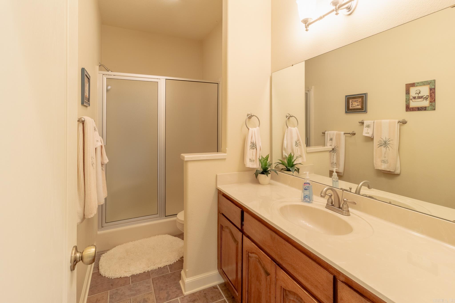
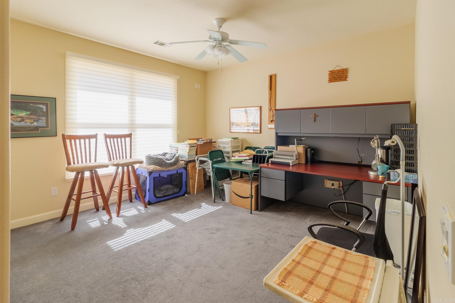
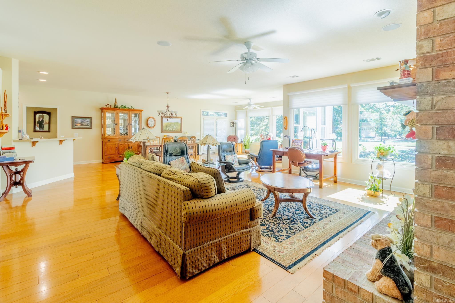
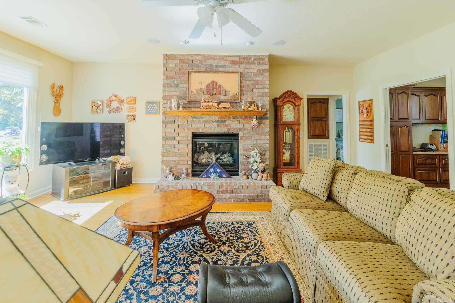
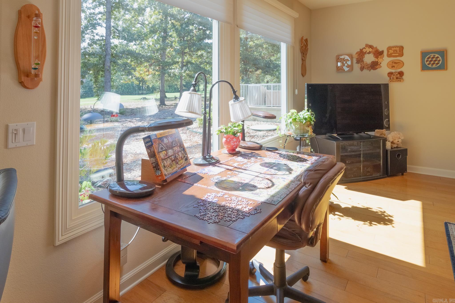
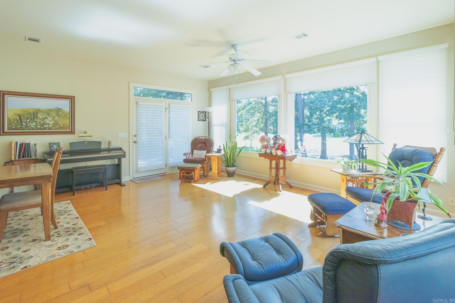
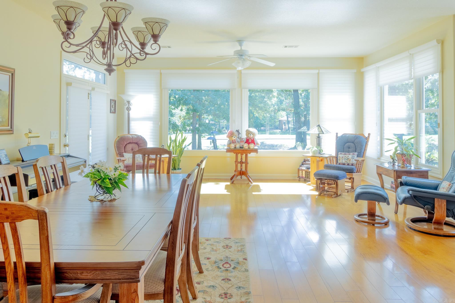
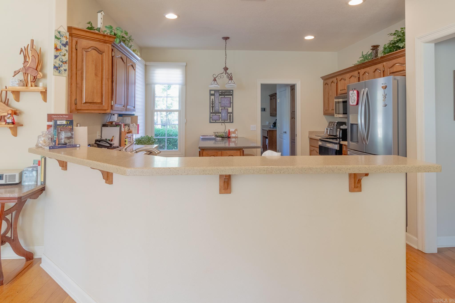
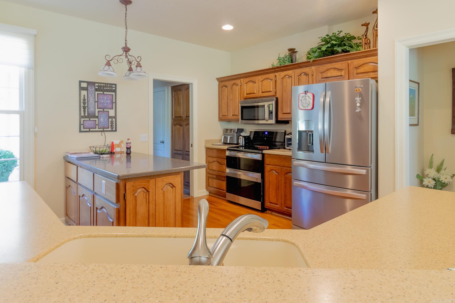
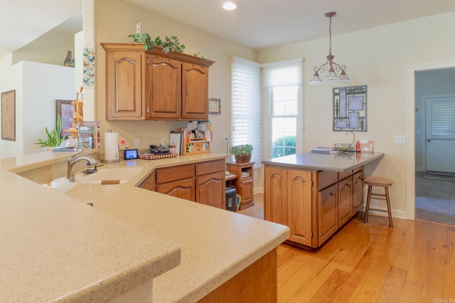
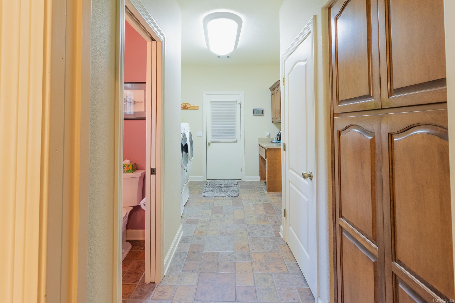
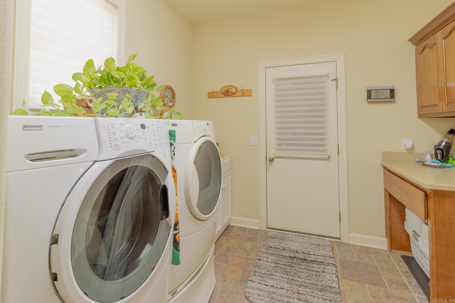
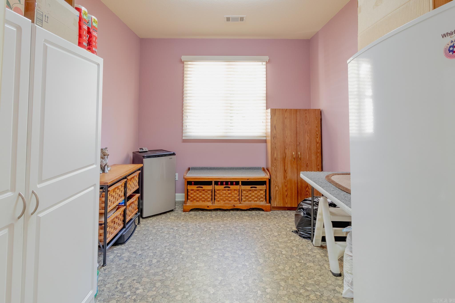
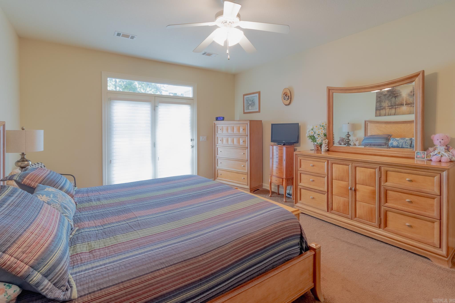
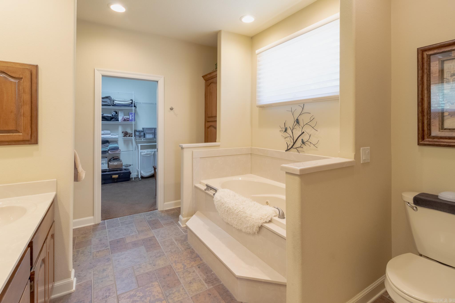
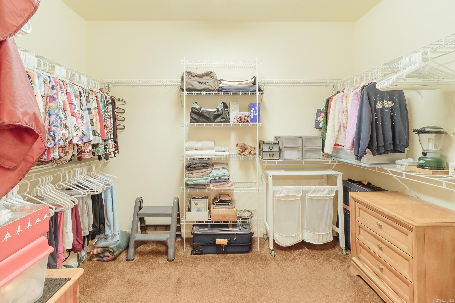
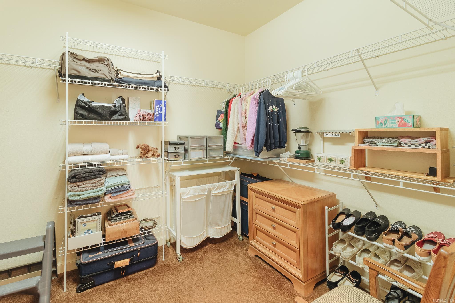
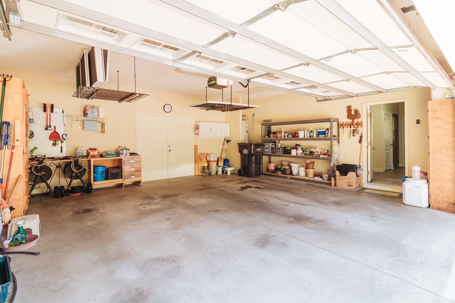
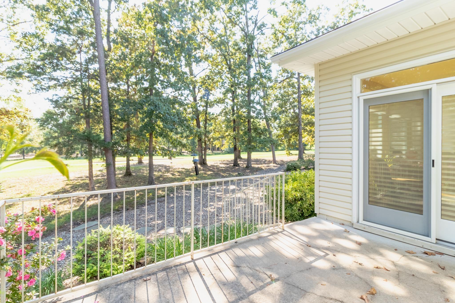
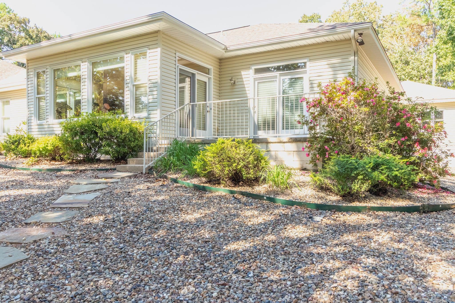
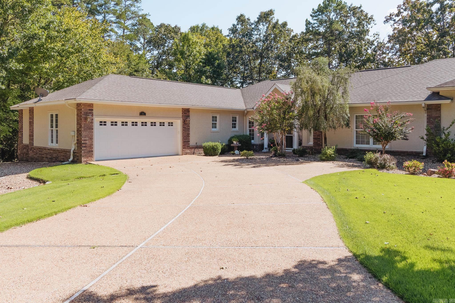
Do you play golf? This home backs to the #5 tee box on Isabella Golf Club's Nina nine. Do you woodwork? Set up a full shop. Do you work out? Create the ideal home gym. Have another passion? Make it your studio. The climate-controlled 22'x12' flex room at the rear of the garage, formerly a woodworking shop, accommodates them all. Custom-built for its owner and well-maintained, this 2,672 SF one-level townhome sits on the east end of the Village, with five courses accessible by golf cart. The split-bedroom plan places the primary bedroom on one side of the home and two bedrooms on the other. The primary suite offers a separate shower, garden tub, dual vanity, and a large walk-in closet. The secondary bedrooms share a full bath, and a half bath is tucked into the laundry area. A separate office is ideal for working from home, and a flex space off the utility room adds even more versatility. Many pocket doors throughout the home provide privacy where you want it, with no door swings to work around. Hardwood, ceramic tile, and carpet flooring, plus a cozy fireplace, add warmth throughout, and a small open patio at the rear is perfect for morning coffee. CARMLS 26038303 Directions to property: FROM EAST GATE - WEST ON DESOTO - LEFT ON RISCO LANE - RIGHT ON RISCO WAY - LEFT ON RISCO COURT

MLS Listing ID: 
CARMLS 26038303
Listing Pricing
Pricing information for this listing.
List Price: 
$439,900
Basic Property Information
Fields containing basic information about the property.
Property Type: 
Residential
Property Sub Type: 
Condominium
Primary Market Area: 
HOT SPRINGS VILLAGE (FOUNTAIN LA
Address: 
5 Risco Ct, Hot Springs Village, AR 71909, USA
County: 
Saline
Directions: 
FROM EAST GATE - WEST ON DESOTO - LEFT ON RISCO LANE - RIGHT ON RISCO WAY - LEFT ON RISCO COURT
Public Remarks: 
Do you play golf? This home backs to the #5 tee box on Isabella Golf Club's Nina nine. Do you woodwork? Set up a full shop. Do you work out? Create the ideal home gym. Have another passion? Make it your studio. The climate-controlled 22'x12' flex room at the rear of the garage, formerly a woodworking shop, accommodates them all. Custom-built for its owner and well-maintained, this 2,672 SF one-level townhome sits on the east end of the Village, with five courses accessible by golf cart. The split-bedroom plan places the primary bedroom on one side of the home and two bedrooms on the other. The primary suite offers a separate shower, garden tub, dual vanity, and a large walk-in closet. The secondary bedrooms share a full bath, and a half bath is tucked into the laundry area. A separate office is ideal for working from home, and a flex space off the utility room adds even more versatility. Many pocket doors throughout the home provide privacy where you want it, with no door swings to work around. Hardwood, ceramic tile, and carpet flooring, plus a cozy fireplace, add warmth throughout, and a small open patio at the rear is perfect for morning coffee.
Community Information
Elementary School: 
Fountain Lake
Middle School: 
Fountain Lake
Junior High School: 
Fountain Lake
High School: 
Fountain Lake
Community Name: 
ISABELLA COURTS
Area Amenities: 
Swimming Pool(s), Tennis Court(s), Sauna, Playground, Clubhouse, Security, Party Room, Picnic Area, Mandatory Fee, Marina, Golf Course, Fitness/Bike Trail, Gated Entrance
Golf: 
Isabella
Building Details
Details about the building on a property.
Architectural Style: 
Traditional
Stories: 
1
Year Built: 
2005
New Construction: 
0
Living Area: 
2,672
Interior: 
Washer Connection, Washer-Stays, Dryer Connection-Electric, Dryer-Stays, Water Heater-Electric, Smoke Detector(s), Window Treatments, Walk-In Closet(s), Ceiling Fan(s), Walk-in Shower, Kit Counter-Corian
Fireplaces: 
Glass Doors, Gas Logs Pre
Floors: 
Tile, Wood, Carpet
Bedrooms: 
Primary Bedroom/Main Lv, Guest Bedroom/Main Lv, Primary Bedroom Apart
Dining Area: 
Breakfast Bar, Eat-In Kitchen, Separate Dining Room
Construction
Foundation Details: 
Slab
Roof: 
Architectural Shingle
Exterior: 
Brick, Stucco, EIFS (i.e. Dryvet)
Exterior Features: 
Patio, Porch, Guttering, Lawn Sprinkler, Shop
Energy Information: 
Insulated Doors, Insulated Windows
Room Details
Details about the rooms in the building.
Total Bedrooms: 
3
Total Bathrooms: 
3
Total Full-Bathrooms: 
2
Total Half-Bathrooms: 
1
Utilities
Information about utilities available on the property.
Heating System: 
Heat Pump
Utilities: 
Sewer-Public, Water-Public, Electric-Co-op, Gas-Propane/Butane, TV-Cable, TV-Satellite Dish, Telephone-Private, All Underground, POA Water
Lot/Land Details
Details about the lots and land features included on the property.
Acres: 
0.1
Lot Size (Dimensions): 
4234
Waterfront: 
0
Property Features: 
Level, Cul-de-sac, Extra Landscaping, Golf View
Lot Features
Parking Type: 
Garage, Side Entry, Two Car
Road Surface: 
Paved
Public Record
Parcel Number: 
599-01000-009
Annual Tax: 
$2,031.73
Contract Details
Details about the listing contract.
Possession: 
At Closing, Immediately-W
Listing Participants
Participants (agents, offices, etc.) in the transaction.
Listing Office Name: 
Adventure Realty

Request More Information