Home for Sale at 1 Mesero in Hot Springs Village, AR for $625,000

1 Mesero | HOT SPRINGS VILLAGE (JESSIEVILLE

$625,000 | 3 Beds | 4 Baths (3 Full, 1 Half) | 3,564 Sq. Ft.
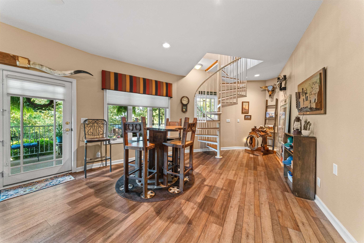
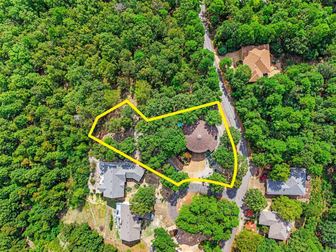
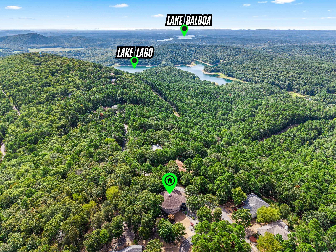
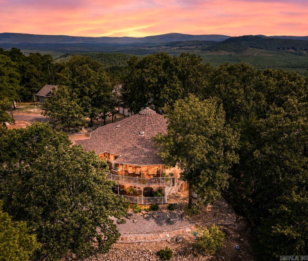
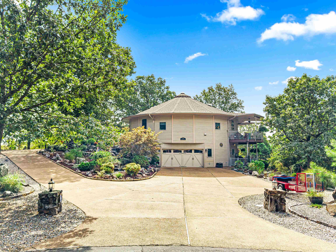
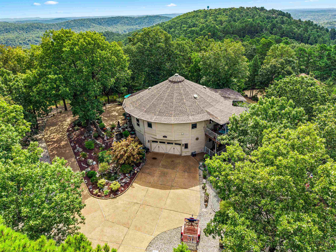
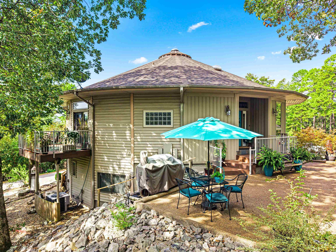
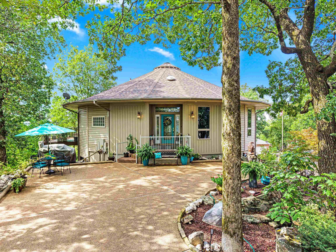
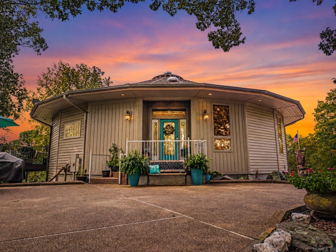
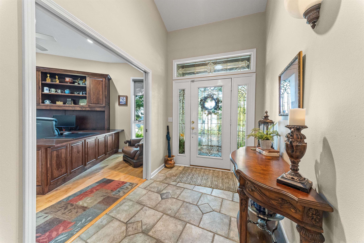
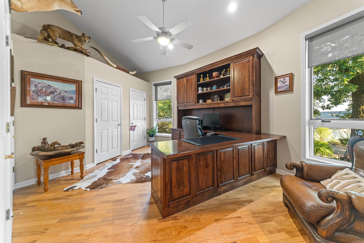
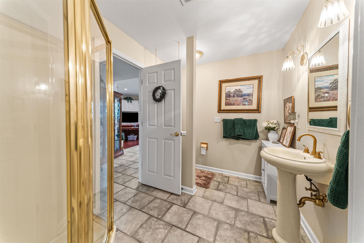
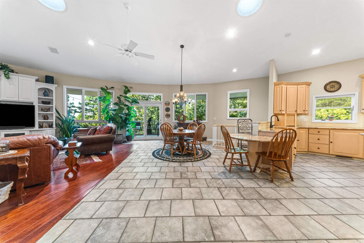
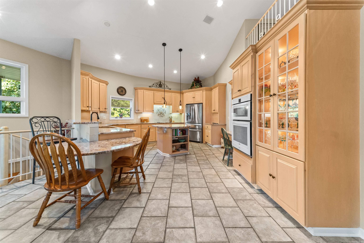
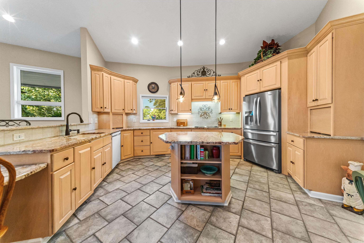
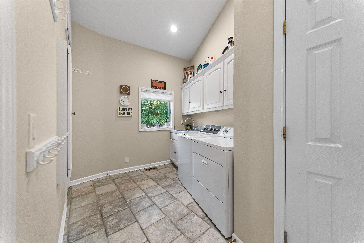
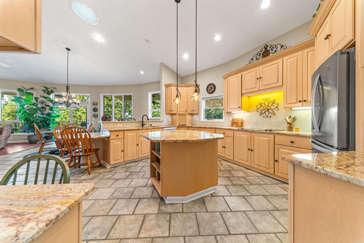
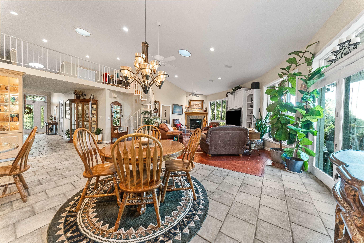
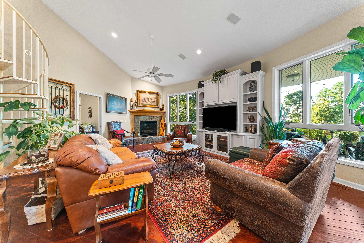
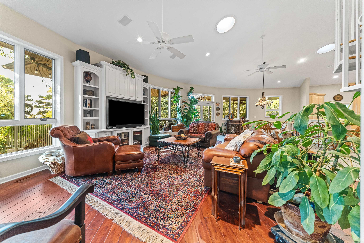
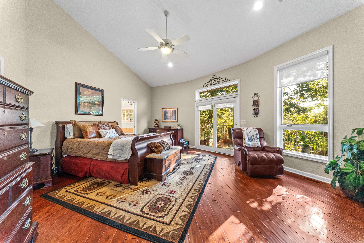
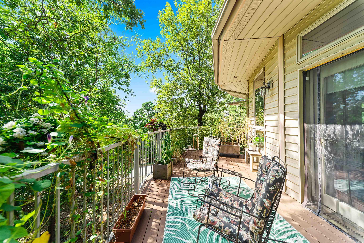
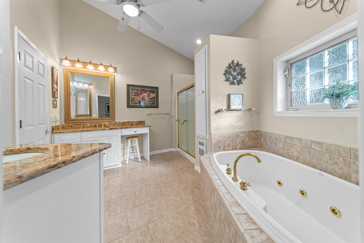
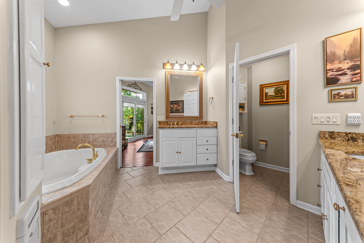
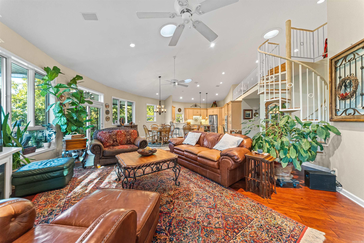
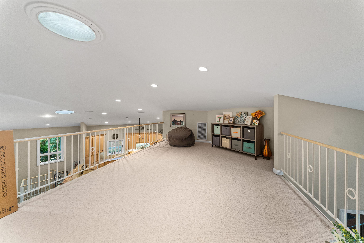
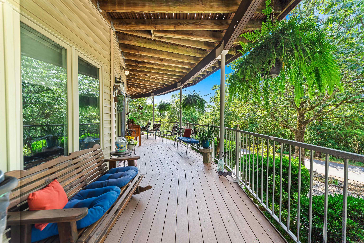
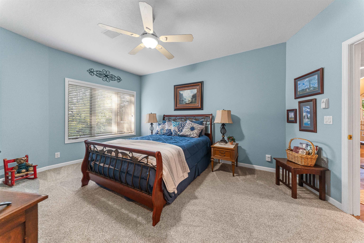
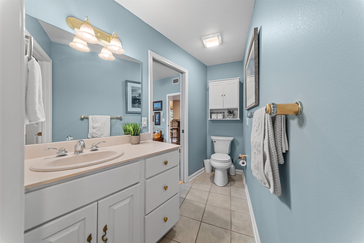
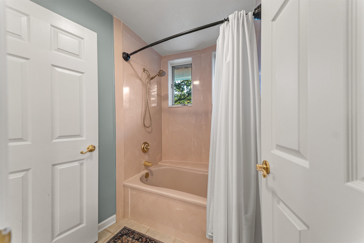
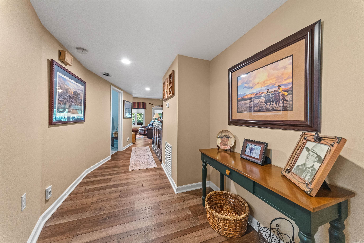
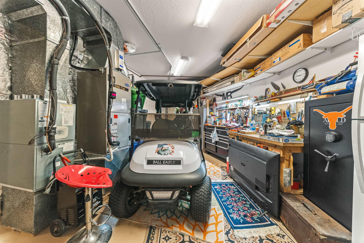
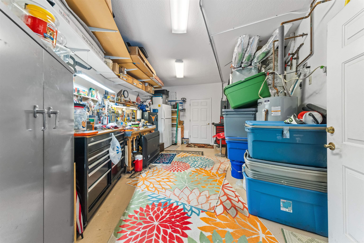
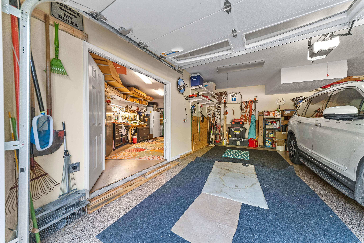
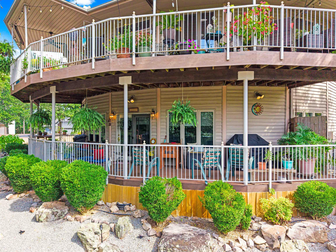
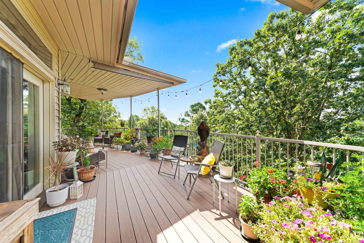
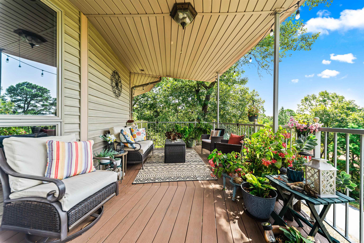
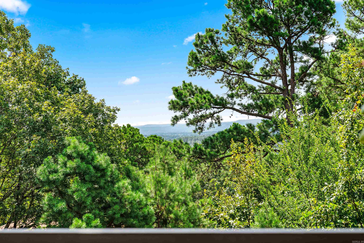
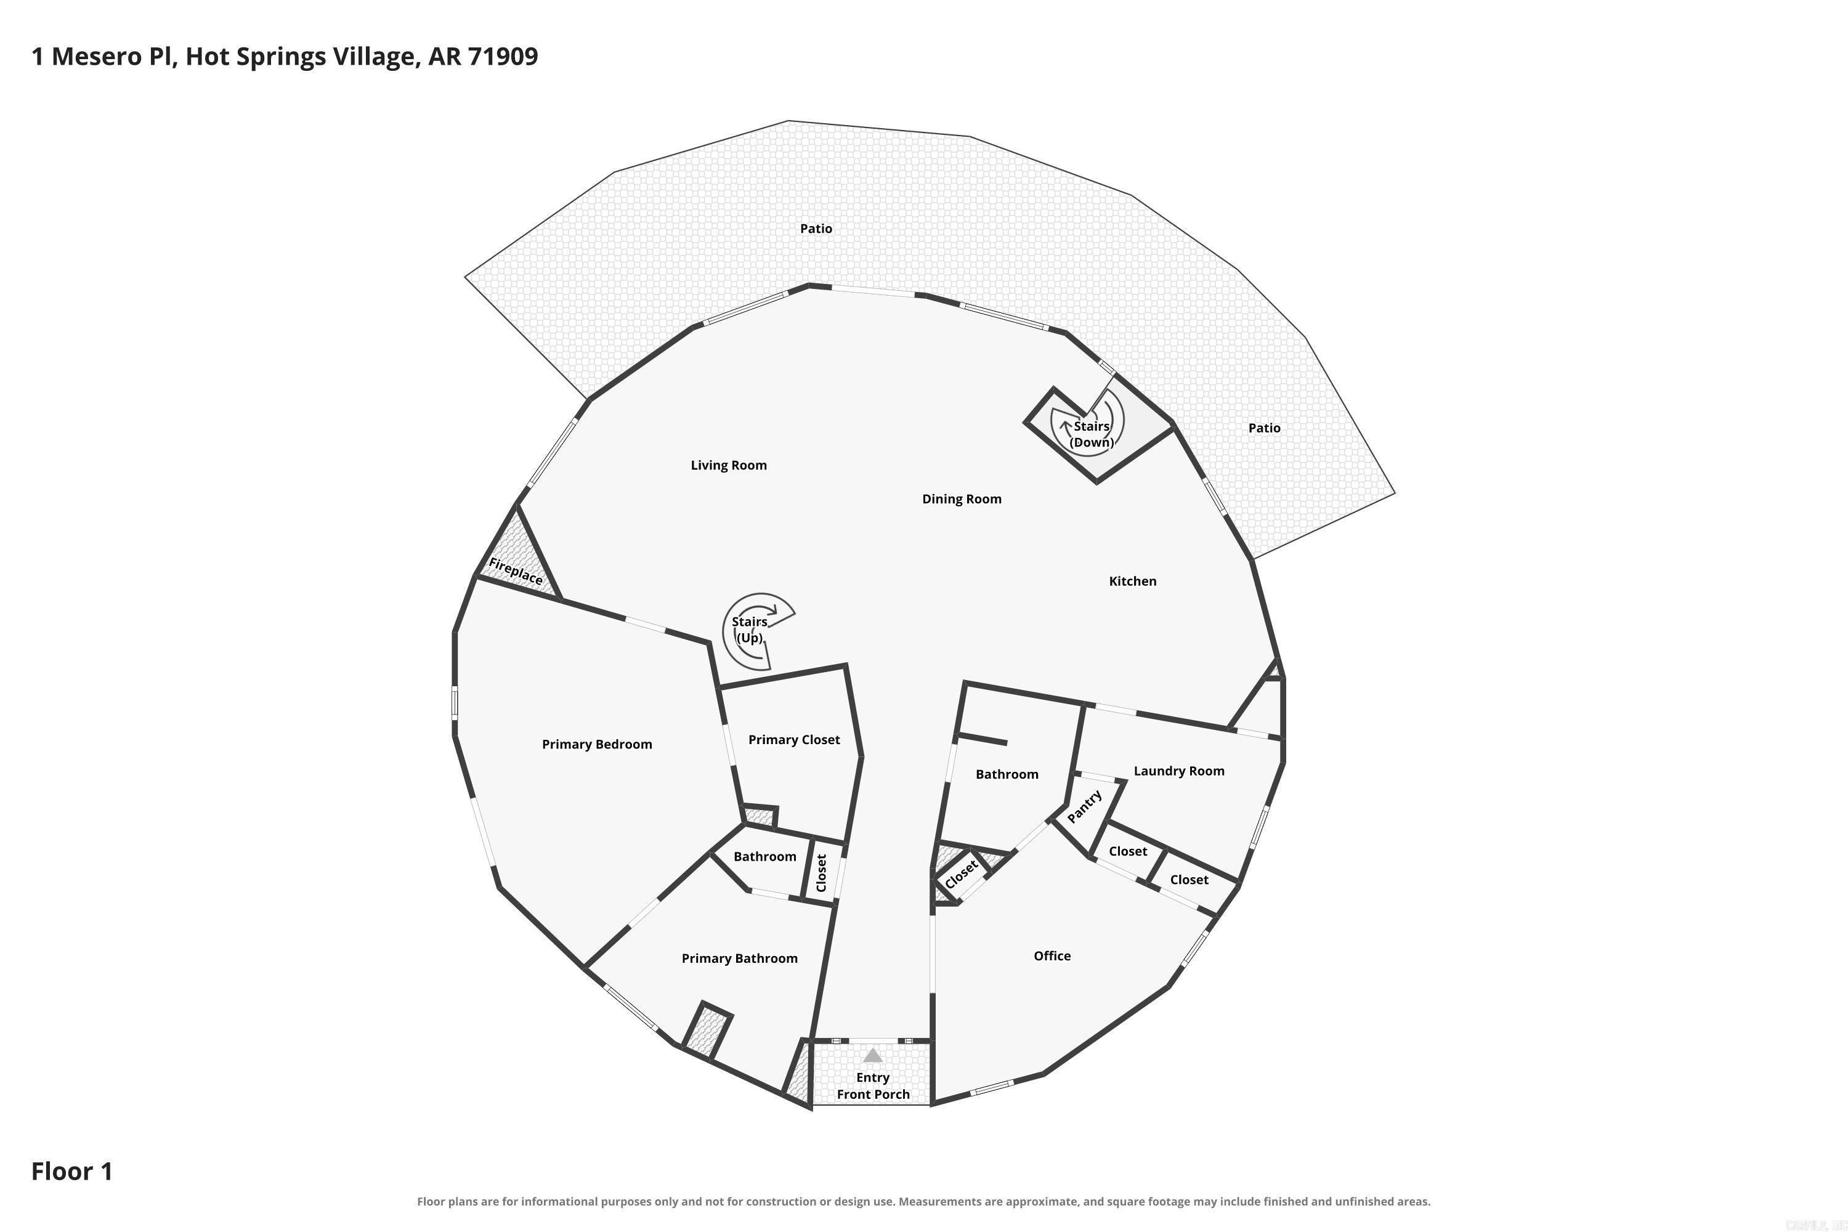
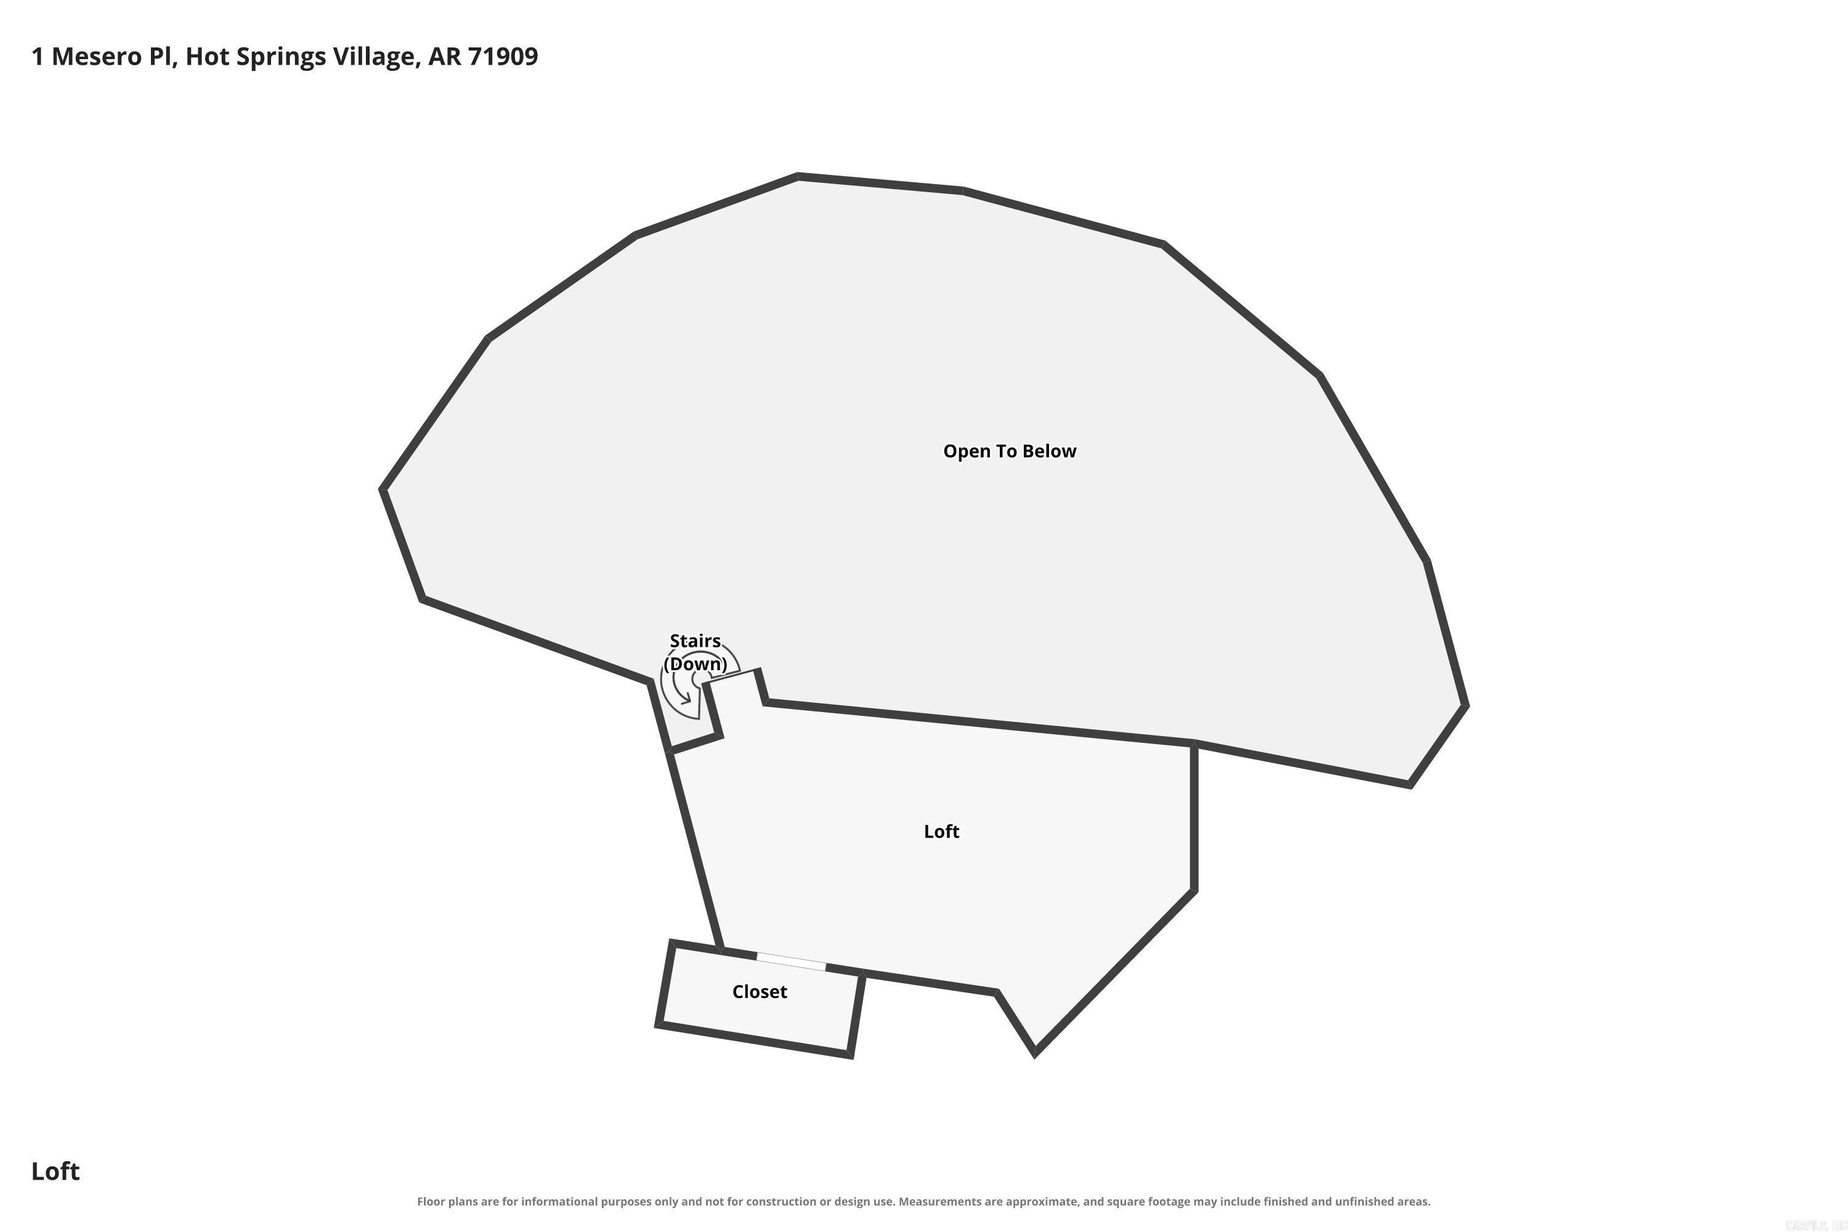
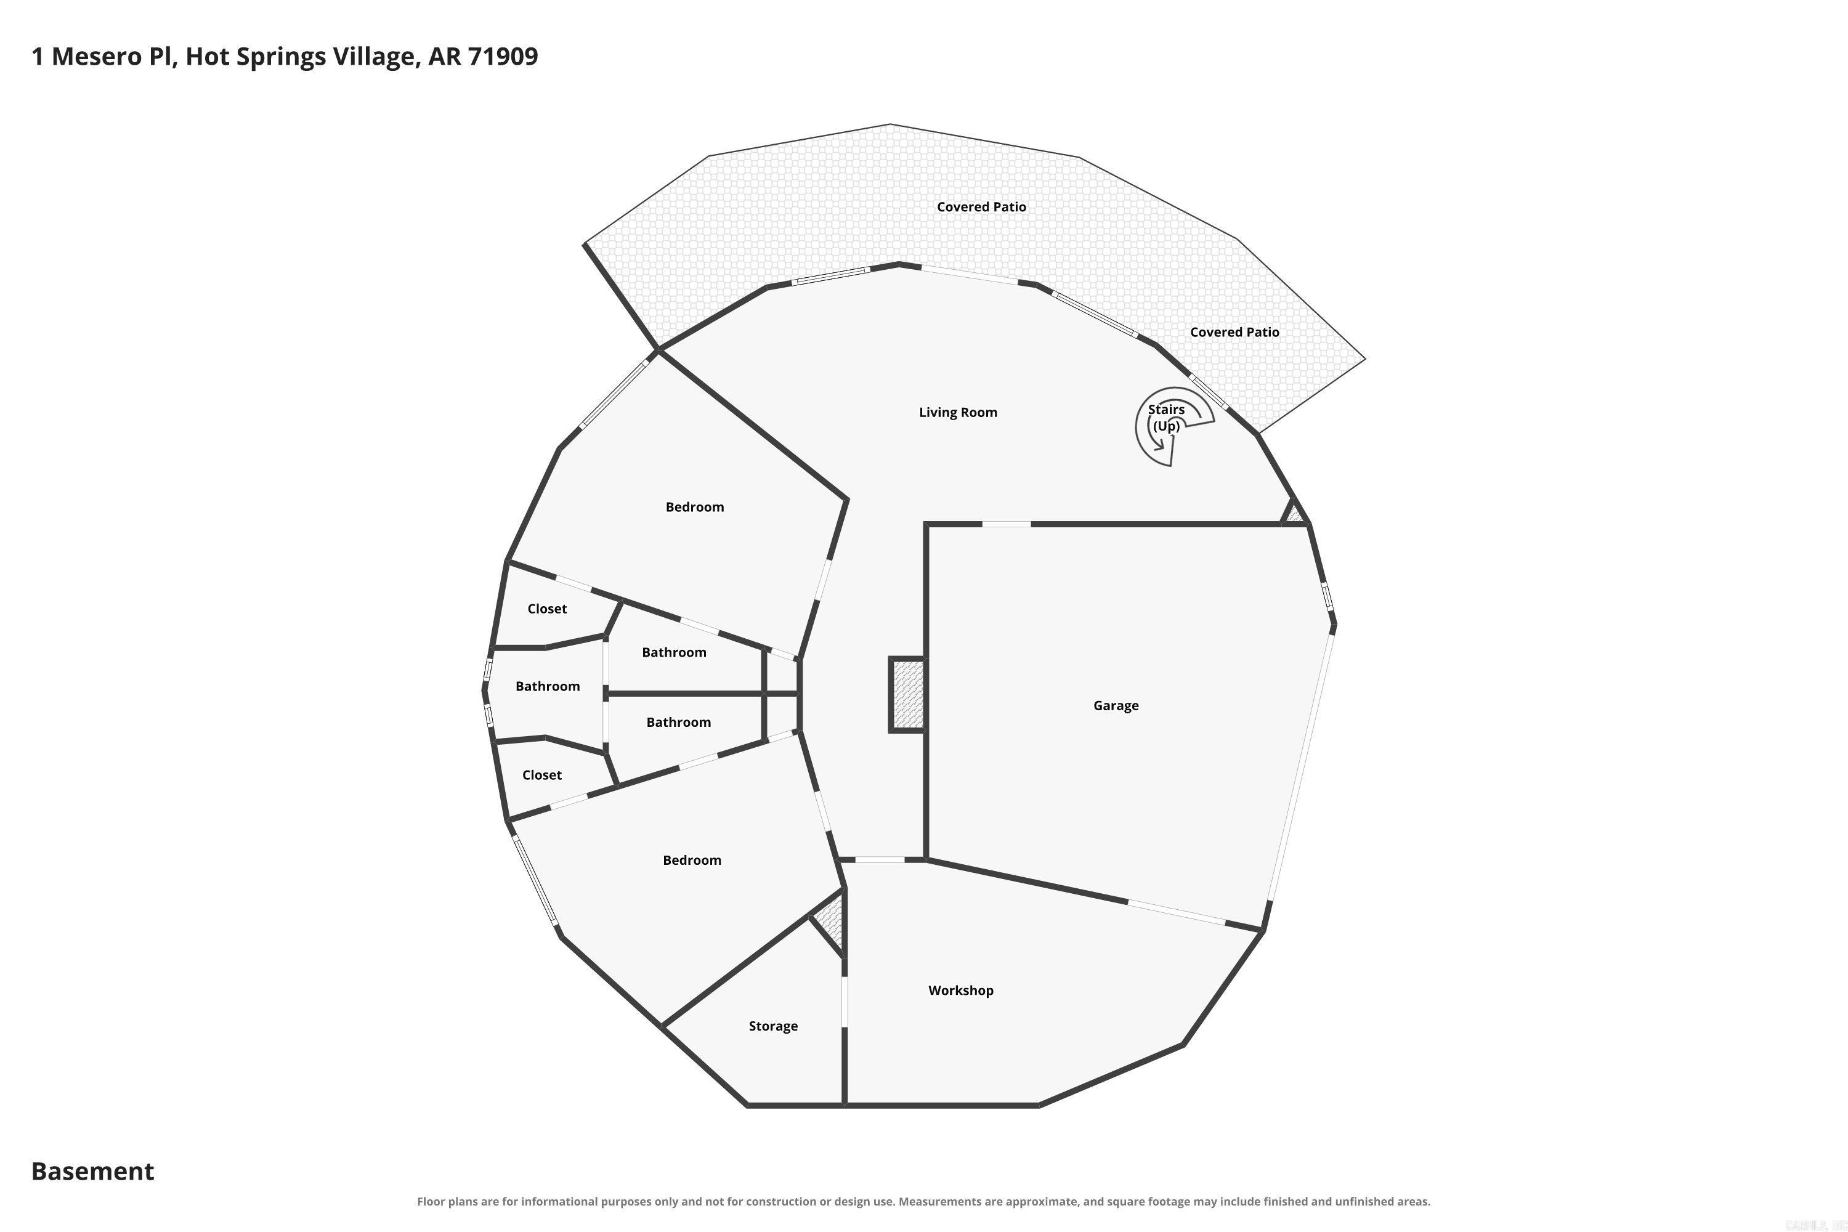
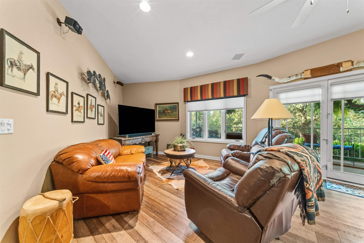
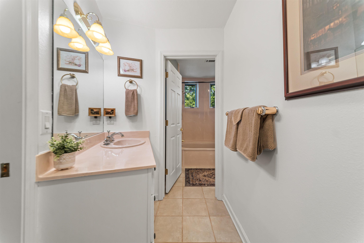
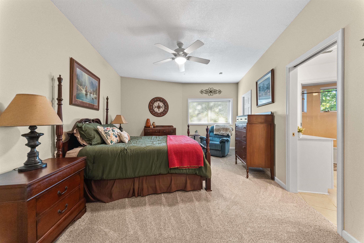
Panoramic Views & Unique Architecture overlooking Hills and Lakes! Perched on a double lot in Hot Springs Village, this engineered Deltec Home delivers incredible strength, energy efficiency, and unmatched 360-degree views. Featuring a round design lined with windows, natural light floods every corner of this one-of-a-kind retreat. Main Level & Loft: • Inviting entry opens to a light-filled living room, dining space, & kitchen • Primary suite with a private deck, plus a huge covered main deck with composite decking • Large office (or 4th bedroom), laundry room, & high ceilings • Sunlit upper loft ideal for reading, crafts, or an art studio. Lower Level & Storage: • Second living room/man cave opening to a covered lower deck • 2 bedrooms connected by a Jack-and-Jill bathroom • Massive storage/mechanical room serving as a workshop & golf cart garage. Exterior Highlights: • Second lot features a picturesque sitting area—perfect for a firepit with stunning views • Abundant landscaping, large flat driveway with RV space & electric hookup, & a 2nd driveway for front entry. Tons of storage and structural quality throughout—schedule your tour today! Visit www.del CARMLS 26038717 Directions to property: West Gate, Desoto Blvd, Left on Cortez Rd, Right on Jaradilla, Right on Palabra, Left on Mesero Way, Left on Mesero Place

MLS Listing ID: 
CARMLS 26038717
Listing Pricing
Pricing information for this listing.
List Price: 
$625,000
Basic Property Information
Fields containing basic information about the property.
Property Type: 
Residential
Property Sub Type: 
Single Family Detached
Primary Market Area: 
HOT SPRINGS VILLAGE (JESSIEVILLE
Address: 
1 Mesero, Hot Springs Village, AR 71909, USA
County: 
Saline
Directions: 
West Gate, Desoto Blvd, Left on Cortez Rd, Right on Jaradilla, Right on Palabra, Left on Mesero Way, Left on Mesero Place
Public Remarks: 
Panoramic Views & Unique Architecture overlooking Hills and Lakes! Perched on a double lot in Hot Springs Village, this engineered Deltec Home delivers incredible strength, energy efficiency, and unmatched 360-degree views. Featuring a round design lined with windows, natural light floods every corner of this one-of-a-kind retreat. Main Level & Loft: • Inviting entry opens to a light-filled living room, dining space, & kitchen • Primary suite with a private deck, plus a huge covered main deck with composite decking • Large office (or 4th bedroom), laundry room, & high ceilings • Sunlit upper loft ideal for reading, crafts, or an art studio. Lower Level & Storage: • Second living room/man cave opening to a covered lower deck • 2 bedrooms connected by a Jack-and-Jill bathroom • Massive storage/mechanical room serving as a workshop & golf cart garage. Exterior Highlights: • Second lot features a picturesque sitting area—perfect for a firepit with stunning views • Abundant landscaping, large flat driveway with RV space & electric hookup, & a 2nd driveway for front entry. Tons of storage and structural quality throughout—schedule your tour today! Visit www.del
Community Information
Area Amenities: 
Swimming Pool(s), Tennis Court(s), Sauna, Playground, Clubhouse, Security, Party Room, Picnic Area, Mandatory Fee, Marina, Hot Tub, Golf Course, Fitness/Bike Trail, Gated Entrance
Building Details
Details about the building on a property.
Architectural Style: 
Other (see remarks)
Stories: 
2
Year Built: 
2000
New Construction: 
0
Living Area: 
3,564
Interior: 
Washer Connection, Dryer Connection-Electric, Water Heater-Electric, Whirlpool/Hot Tub/Spa, Walk-In Closet(s), Balcony/Loft, Built-Ins, Ceiling Fan(s), Walk-in Shower, Breakfast Bar, Wired for Highspeed Inter, Kit Counter- Granite Slab
Fireplaces: 
Gas Logs Present
Floors: 
Tile, Wood, Carpet
Walls/Ceilings: 
Skylight - Ceiling, Vault Ceiling
Bedrooms: 
Primary Bedroom/Main Lv, Primary Bed. Sitting Area, 2 Bedrooms Same Level, Other-See Remarks, 2 Bedrooms Lower Level
Dining Area: 
Breakfast Bar, Eat-In Kitchen, Kitchen/Dining Combo, Living/Dining Combo
Construction
Foundation Details: 
Slab
Roof: 
Architectural Shingle
Exterior: 
Metal/Vinyl Siding
Exterior Features: 
Patio, Deck, Porch, Guttering, Lawn Sprinkler, Shop, Other (see remarks)
Energy Information: 
Extra Insulation, Insulated Doors, Insulated Windows, Other (see remarks)
Room Details
Details about the rooms in the building.
Total Bedrooms: 
3
Total Bathrooms: 
4
Total Full-Bathrooms: 
3
Total Half-Bathrooms: 
1
Utilities
Information about utilities available on the property.
Heating System: 
Heat Pump
Utilities: 
Electric-Co-op, Gas-Propane/Butane, POA Water, Community Sewer
Lot/Land Details
Details about the lots and land features included on the property.
Acres: 
0.54
Lot Size (Dimensions): 
110x191x240x165
Waterfront: 
0
Property Features: 
Sloped, River View, Wooded, Extra Landscaping, Mountain View, Lake View, Vista View
Lot Features
Parking Type: 
Auto Door Opener, Garage, Golf Cart Garage, Parking Pads, Two Car
Road Surface: 
Paved
Public Record
Parcel Number: 
628-00060-000
Annual Tax: 
$1,631.24
Contract Details
Details about the listing contract.
Possession: 
At Closing
Listing Participants
Participants (agents, offices, etc.) in the transaction.
Listing Office Name: 
RE/MAX of Hot Springs Village

Request More Information