Home for Sale at 20 Hendaye in Hot Springs Village, AR for $375,000

20 Hendaye | HOT SPRINGS VILLAGE (FOUNTAIN LA

$375,000 | 3 Beds | 2 Baths (2 Full) | 1,970 Sq. Ft.

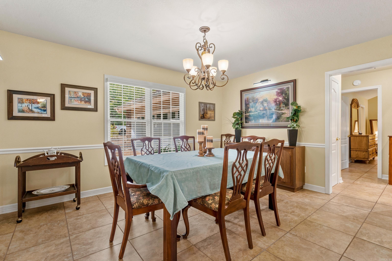
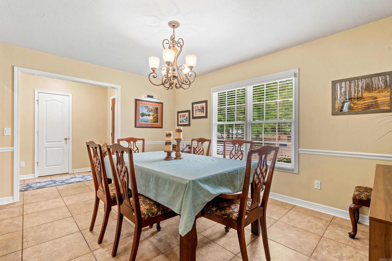
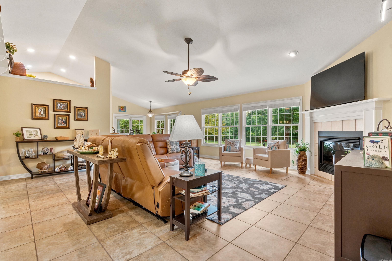
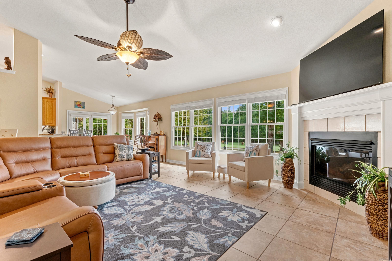
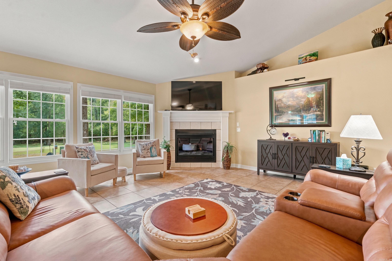
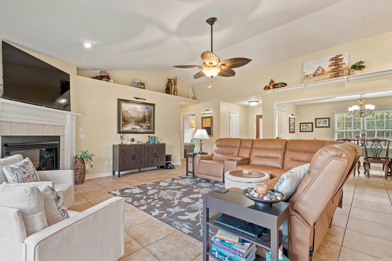
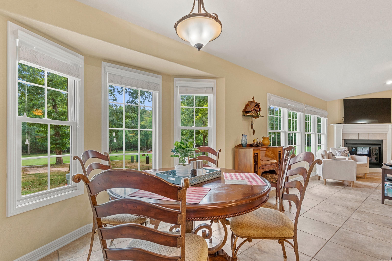
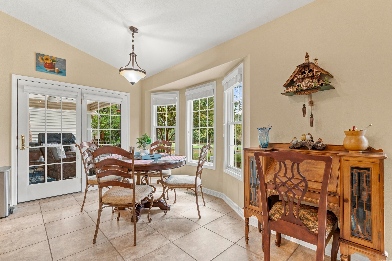
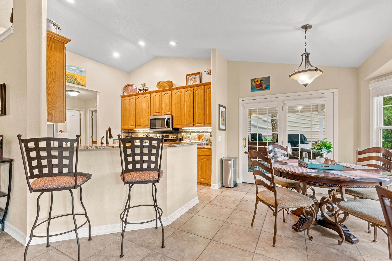
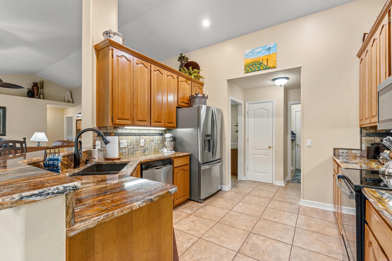
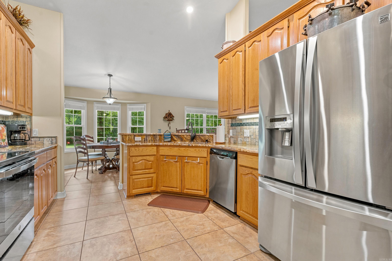
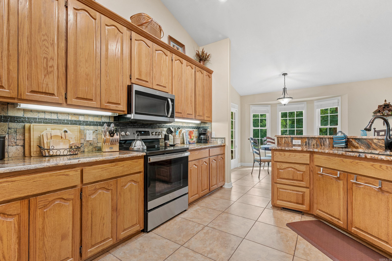
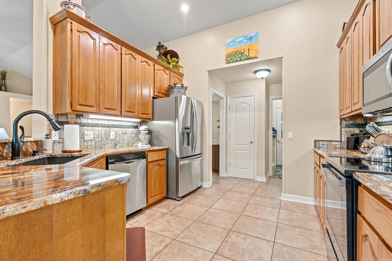
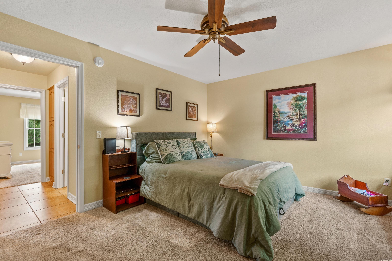
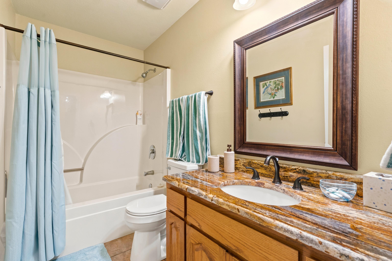
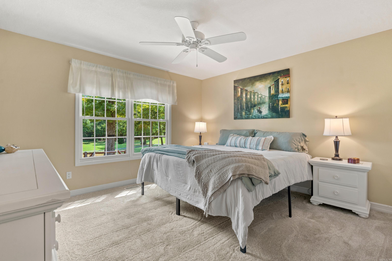
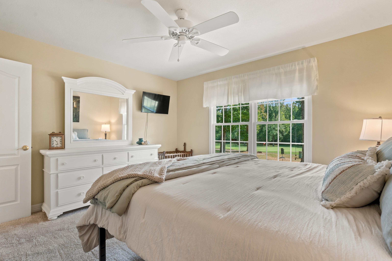
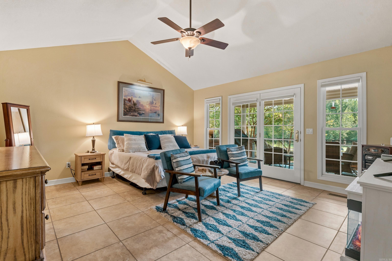
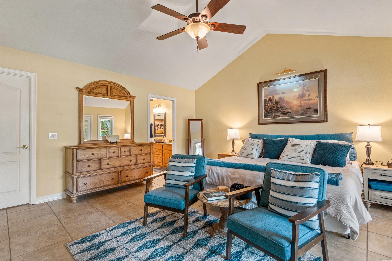
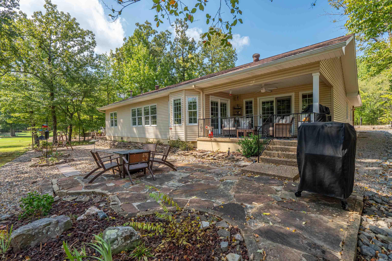
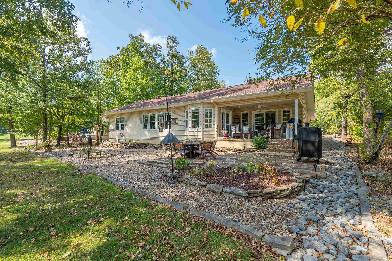
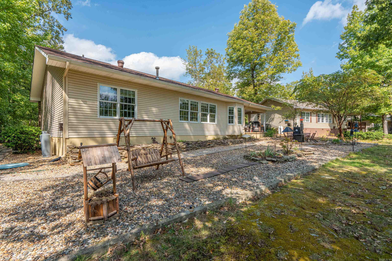
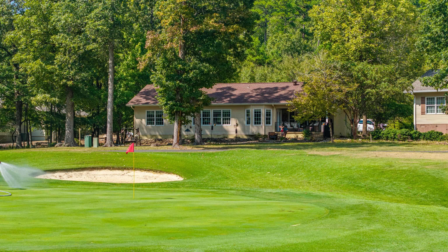
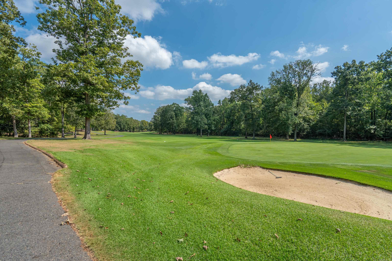
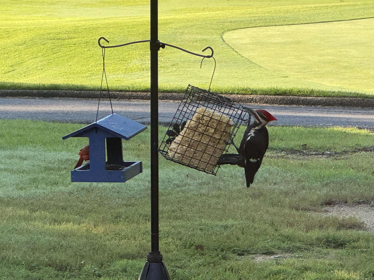
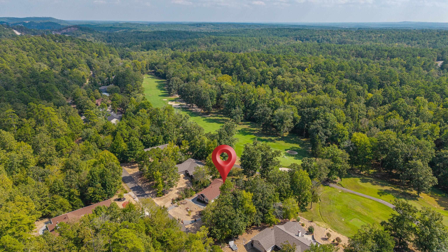
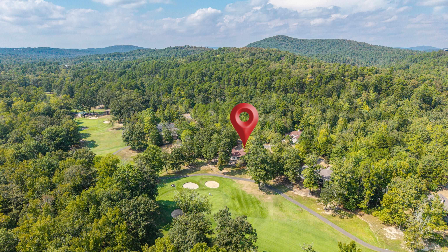
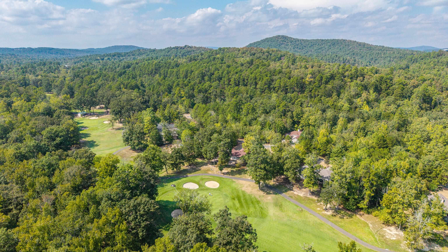
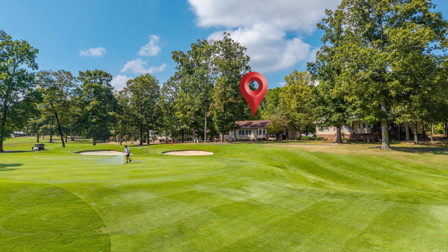
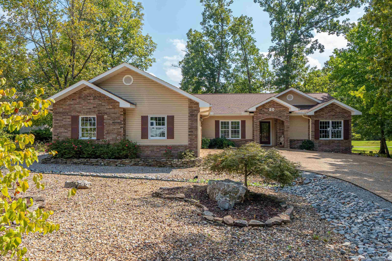
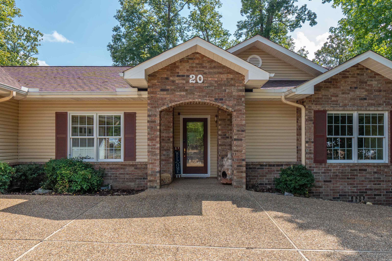
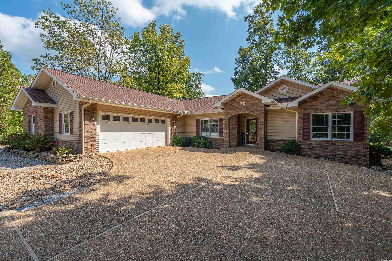
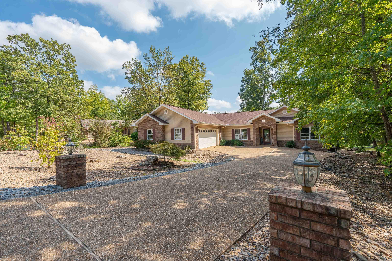
Enjoy golf course living in this beautifully maintained 3-bedroom, 2-bath home overlooking the 12th green of Ponce Golf Course in Hot Springs Village! The inviting floorplan features a spacious living room with a cozy gas-log fireplace, large windows, and an abundance of natural light. The open-concept kitchen and breakfast area create an easy flow for everyday living and entertaining, while the separate dining room provides additional gathering space. The split-bedroom floorplan offers privacy, with a spacious primary suite featuring a walk-in closet and access to the covered patio and golf course views, perfect for morning coffee or relaxing while watching the golfers go by. Additional highlights include a two-car garage, low-E windows, beautiful curb appeal, and a convenient location within Hot Springs Village. Golf course living, comfortable spaces, and a view you'll love coming home to! CARMLS 26038862 Directions to property: From East Gate, turn left onto DeSoto Blvd, turn right onto Ponce de Leon Dr, then turn left onto Hendaye Way and the home will be on your left.

MLS Listing ID: 
CARMLS 26038862
Listing Pricing
Pricing information for this listing.
List Price: 
$375,000
Basic Property Information
Fields containing basic information about the property.
Property Type: 
Residential
Property Sub Type: 
Single Family Detached
Primary Market Area: 
HOT SPRINGS VILLAGE (FOUNTAIN LA
Address: 
20 Hendaye, Hot Springs Village, AR 71909, USA
County: 
Saline
Directions: 
From East Gate, turn left onto DeSoto Blvd, turn right onto Ponce de Leon Dr, then turn left onto Hendaye Way and the home will be on your left.

Public Remarks: 
Enjoy golf course living in this beautifully maintained 3-bedroom, 2-bath home overlooking the 12th green of Ponce Golf Course in Hot Springs Village! The inviting floorplan features a spacious living room with a cozy gas-log fireplace, large windows, and an abundance of natural light. The open-concept kitchen and breakfast area create an easy flow for everyday living and entertaining, while the separate dining room provides additional gathering space. The split-bedroom floorplan offers privacy, with a spacious primary suite featuring a walk-in closet and access to the covered patio and golf course views, perfect for morning coffee or relaxing while watching the golfers go by. Additional highlights include a two-car garage, low-E windows, beautiful curb appeal, and a convenient location within Hot Springs Village. Golf course living, comfortable spaces, and a view you'll love coming home to!
Community Information
Subdivision: 
Hendaye
Area Amenities: 
Swimming Pool(s), Tennis Court(s), Sauna, Playground, Clubhouse, Security, Party Room, Picnic Area, Voluntary Fee, Mandatory Fee, Marina, Hot Tub, Golf Course, Fitness/Bike Trail, Gated Entrance, None
Building Details
Details about the building on a property.
Architectural Style: 
Traditional
Stories: 
1
Year Built: 
2003
New Construction: 
0
Living Area: 
1,970
Interior: 
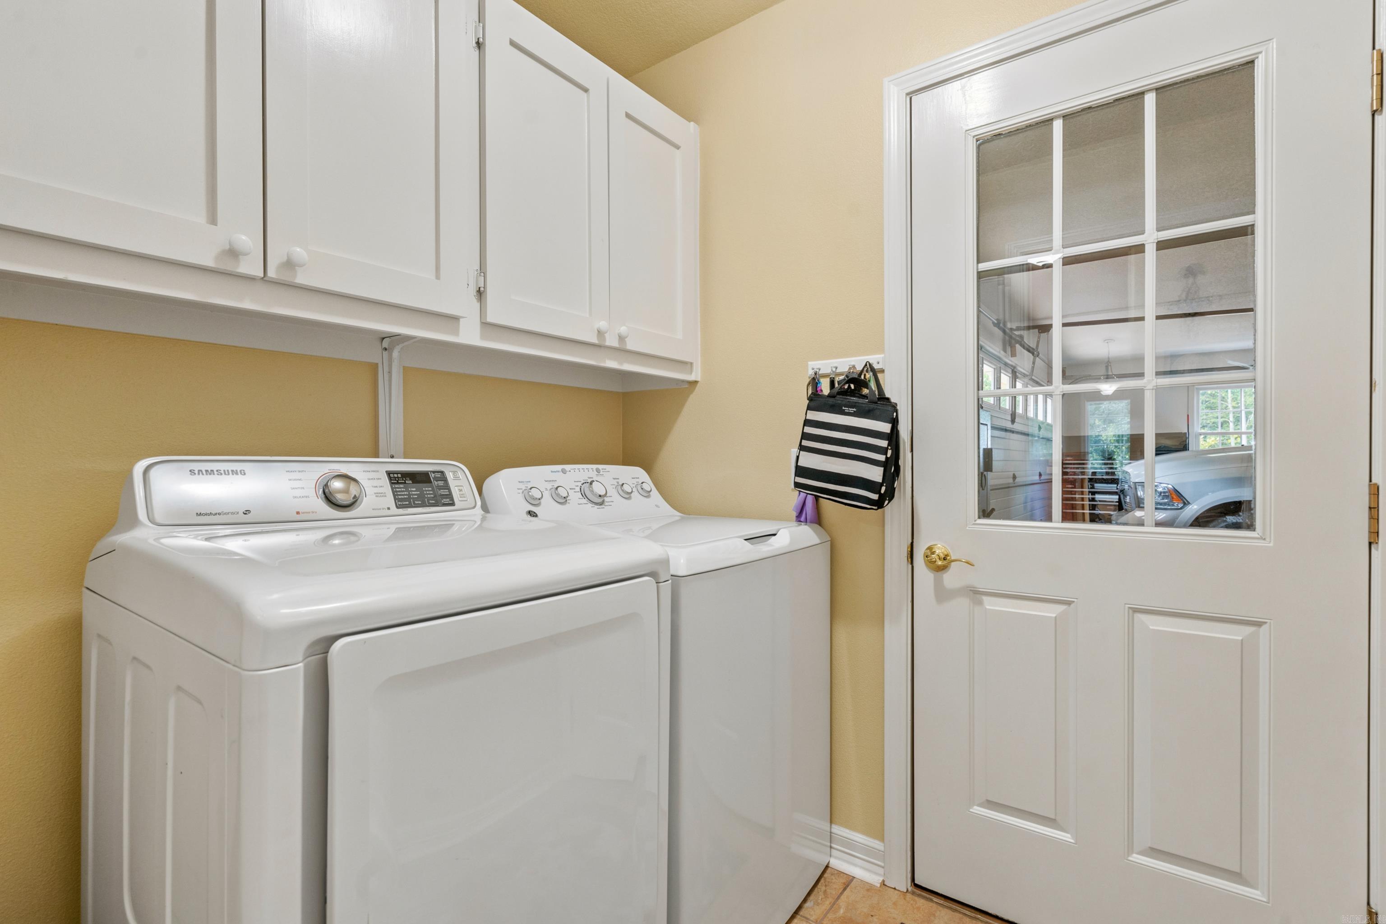
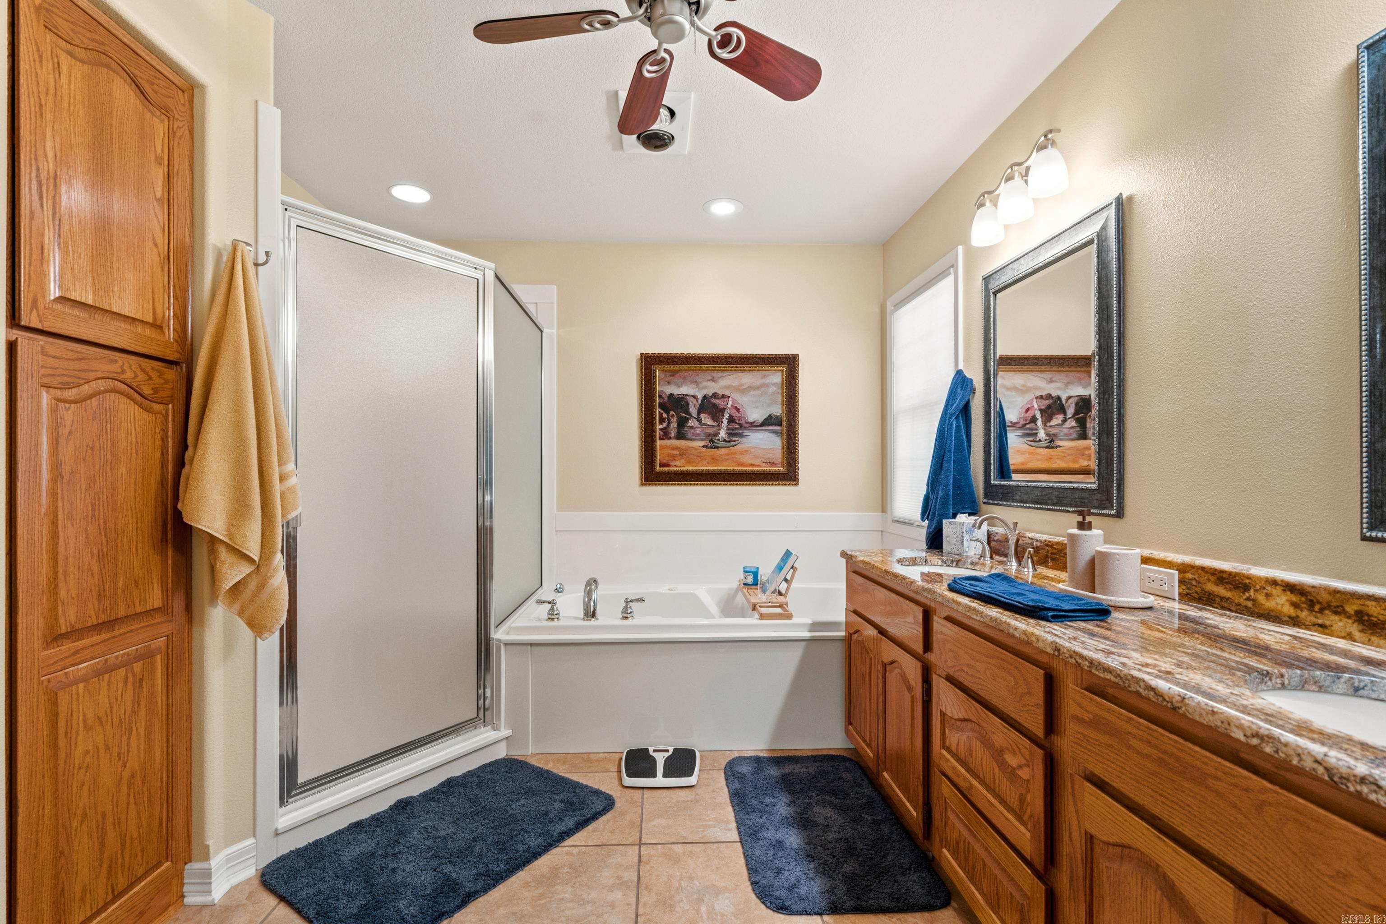
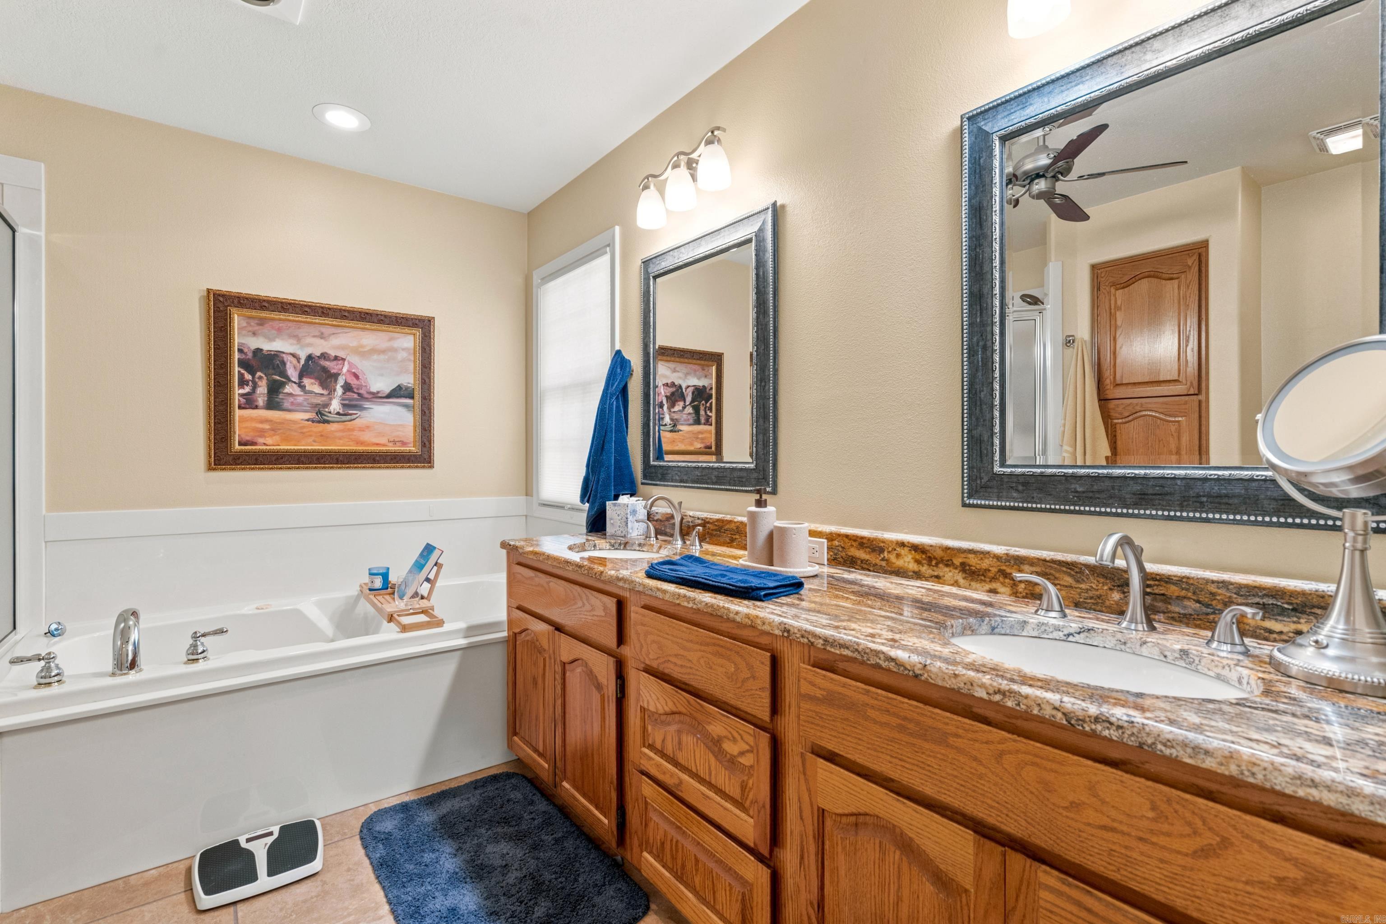
Washer Connection, Dryer Connection-Electric, Water Heater-Electric, Smoke Detector(s), Window Treatments, Walk-In Closet(s), Ceiling Fan(s), Walk-in Shower, Breakfast Bar, Kit Counter- Granite Slab
Fireplaces: 
Glass Doors, Gas Logs Pre
Floors: 
Tile, Carpet
Walls/Ceilings: 
Vault Ceiling
Bedrooms: 
Primary Bedroom/Main Lv, Guest Bedroom/Main Lv, Guest Bedroom Apart, 3 Bedrooms Same Level
Dining Area: 
Breakfast Bar, Separate Breakfast Rm, Separate Dining Room
Construction
Foundation Details: 
Slab/Crawl Combination
Roof: 
Architectural Shingle
Exterior: 
Brick, Metal/Vinyl Siding
Exterior Features: 
Patio, Guttering, Other (see remarks), Covered Patio
Energy Information: 
Insulated Doors, Insulated Windows, Other (see remarks) Low-E Windows
Room Details
Details about the rooms in the building.
Total Bedrooms: 
3
Total Bathrooms: 
2
Total Full-Bathrooms: 
2
Total Half-Bathrooms: 
0
Utilities
Information about utilities available on the property.
Heating System: 
Heat Pump
Utilities: 
POA Water, Community Sewer
Lot/Land Details
Details about the lots and land features included on the property.
Acres: 
0.0
Lot Size (Dimensions): 
81x125x94x129
Waterfront: 
0
Property Features: 
Level, Golf Course Frontage, Cleared
Lot Features
Parking Type: 
Garage, Two Car
Road Surface: 
Paved
Public Record
Annual Tax: 
$1,836.96
Contract Details
Details about the listing contract.
Possession: 
At Closing
Listing Participants
Participants (agents, offices, etc.) in the transaction.
Listing Office Name: 
Taylor Realty Group HSV

Request More Information