Home for Sale at 5 Villacarriedo Drive in Hot Springs Village, AR for $694,900

5 Villacarriedo Drive | HOT SPRINGS VILLAGE (FOUNTAIN LA

$694,900 | 4 Beds | 4 Baths (3 Full, 1 Half) | 2,694 Sq. Ft.

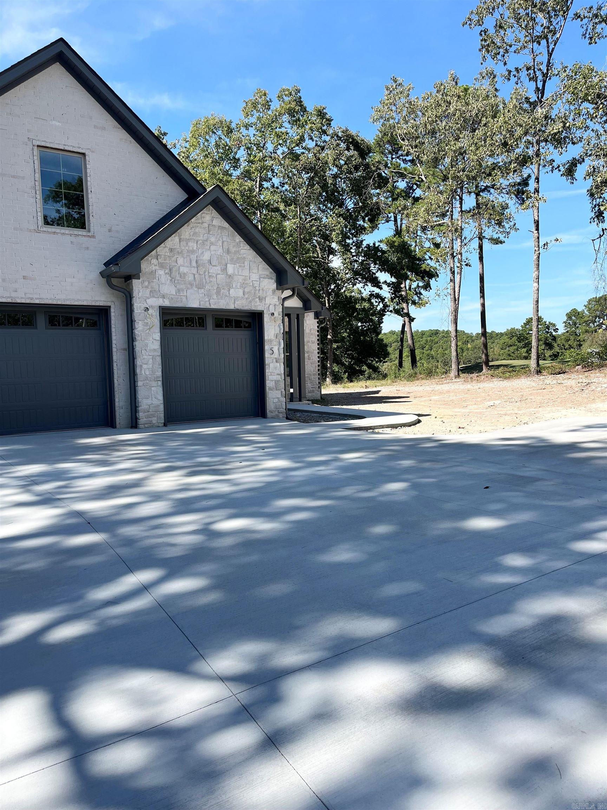
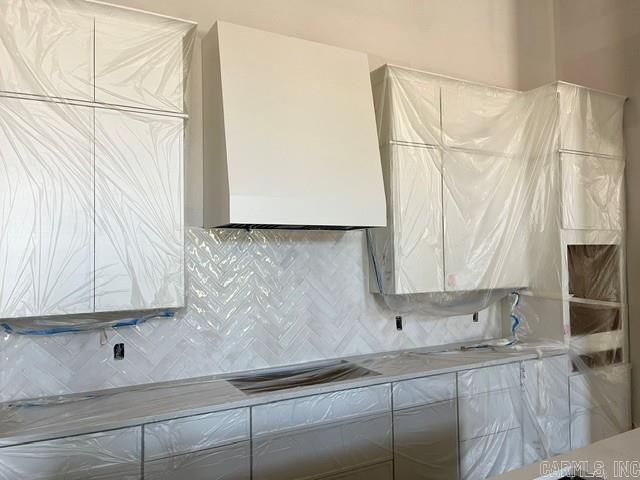
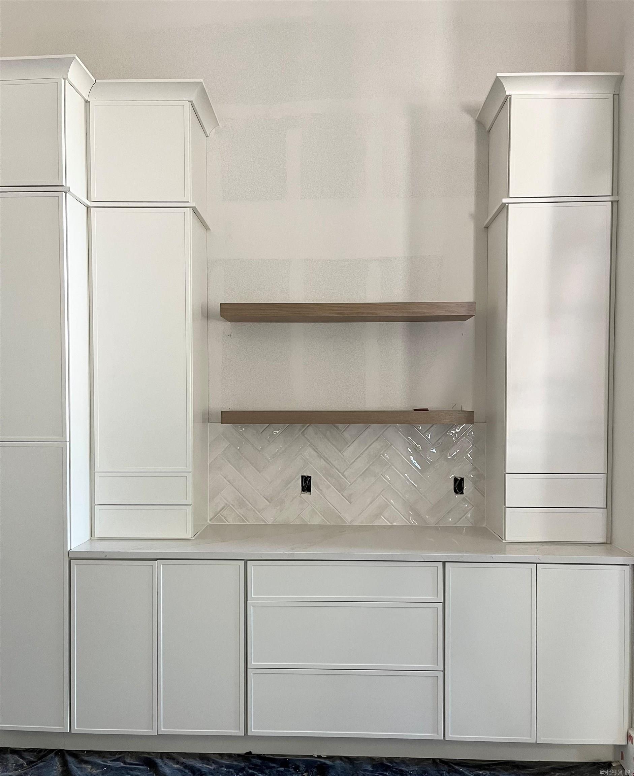
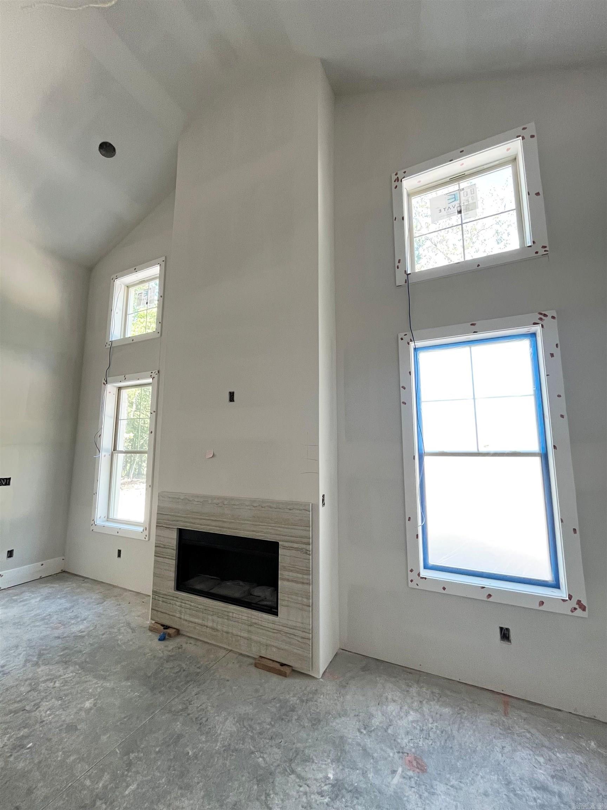
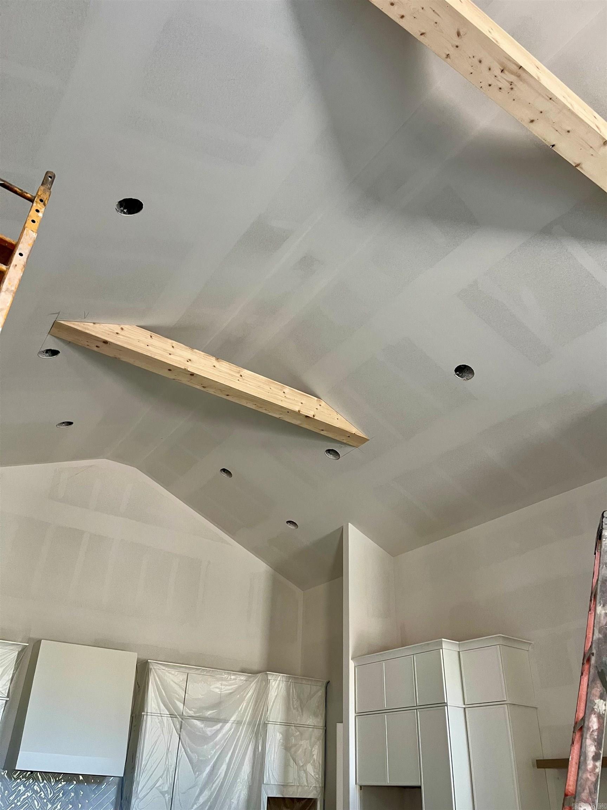
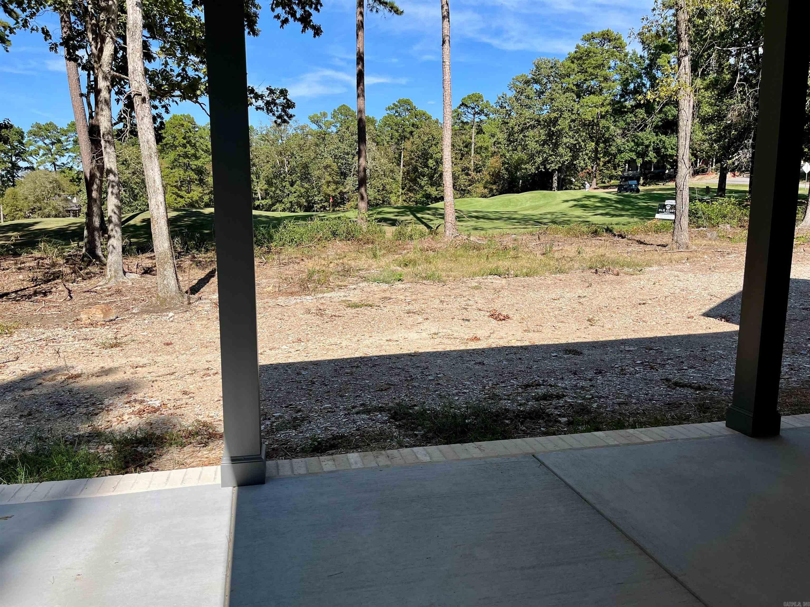
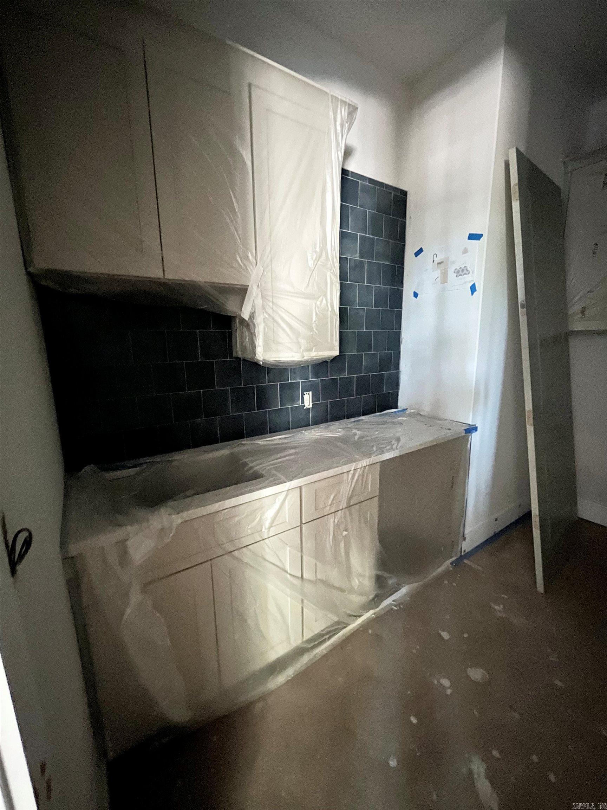
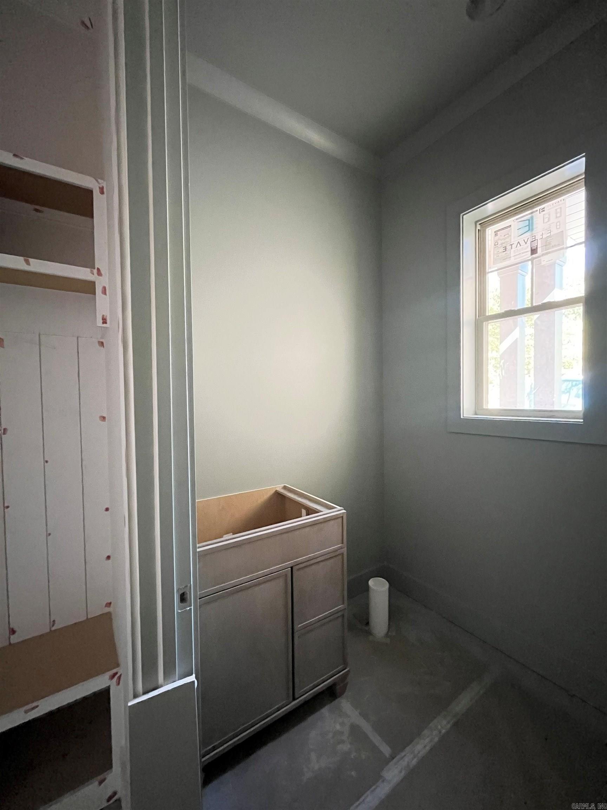
Custom-Quality Luxury Home on Ponce DeLeon Golf Course! Looking for the quality and design of a custom home with the convenience of a move-in-ready home? Look no further. Located along the 17th green of Ponce DeLeon Golf Course, this beautifully crafted home combines luxury finishes, thoughtful design, and high-quality construction. The main living areas and owner’s suite overlook the golf course, while a wrap-around covered porch creates a peaceful, private oasis for relaxing or entertaining. The main level features three bedrooms and 2.5 bathrooms, along with a flexible upstairs space that can be used as a bonus room, guest suite, or second owner’s suite. The upper level includes a walk-in shower and wet bar. Additional highlights include a gas cooktop & fireplace, vaulted ceiling with wood beams, separate office or hobby room, walk-in laundry room and separate mudroom, powder room, KitchenAid appliances and refrigerator, washer and dryer included, Golf-course views, Wrap-around covered porch. Built to endure, this home includes engineered trusses, 2x6 exterior walls with R-19 insulation, and energy-efficient whole-home sealing. Complete list of included features available. CARMLS 26038992 Directions to property: From East Gate: Take DeSoto to Villacarriedo Drive on your right. Home is on the left: 5 Villacarriedo Drive. Located on 17th green of Ponce DeLeon Golf Course.

MLS Listing ID: 
CARMLS 26038992
Listing Pricing
Pricing information for this listing.
List Price: 
$694,900
Basic Property Information
Fields containing basic information about the property.
Property Type: 
Residential
Property Sub Type: 
Single Family Detached
Primary Market Area: 
HOT SPRINGS VILLAGE (FOUNTAIN LA
Address: 
5 Villacarriedo Drive, Hot Springs Village, AR 71909, USA
County: 
Saline
Directions: 
From East Gate: Take DeSoto to Villacarriedo Drive on your right. Home is on the left: 5 Villacarriedo Drive. Located on 17th green of Ponce DeLeon Golf Course.
Public Remarks: 
Custom-Quality Luxury Home on Ponce DeLeon Golf Course! Looking for the quality and design of a custom home with the convenience of a move-in-ready home? Look no further. Located along the 17th green of Ponce DeLeon Golf Course, this beautifully crafted home combines luxury finishes, thoughtful design, and high-quality construction. The main living areas and owner’s suite overlook the golf course, while a wrap-around covered porch creates a peaceful, private oasis for relaxing or entertaining. The main level features three bedrooms and 2.5 bathrooms, along with a flexible upstairs space that can be used as a bonus room, guest suite, or second owner’s suite. The upper level includes a walk-in shower and wet bar. Additional highlights include a gas cooktop & fireplace, vaulted ceiling with wood beams, separate office or hobby room, walk-in laundry room and separate mudroom, powder room, KitchenAid appliances and refrigerator, washer and dryer included, Golf-course views, Wrap-around covered porch. Built to endure, this home includes engineered trusses, 2x6 exterior walls with R-19 insulation, and energy-efficient whole-home sealing. Complete list of included features available.
Community Information
Area Amenities: 
Golf Course, Fitness/Bike Trail
Golf: 
Ponce de Leon Golf Course
Building Details
Details about the building on a property.
Architectural Style: 
Traditional, Contemporary
Stories: 
1.5
Year Built: 
2025
New Construction: 
1
Builder: 
Old Glory Homes LLC
Living Area: 
2,694
Interior: 
Wet Bar, Washer Connection, Washer-Stays, Dryer Connection-Electric, Dryer-Stays, Smoke Detector(s), Walk-in Shower, Kit Counter-Quartz
Fireplaces: 
Gas Starter
Floors: 
Tile, Wood
Walls/Ceilings: 
Vault Ceiling
Bedrooms: 
Primary Bedroom/Main Lv, Guest Bedroom/Main Lv, Guest Bedroom Apart, 3 Bedrooms Same Level
Dining Area: 
Eat-In Kitchen, Kitchen/Dining Combo
Construction
Foundation Details: 
Other (see remarks)
Roof: 
Architectural Shingle
Exterior: 
Brick, Stone, Hardie Board
Exterior Features: 
Porch, Guttering
Energy Information: 
Extra Insulation, Other (see remarks) Low-E Windows, Rf Rdiant Barrier Sheath, High Efficiency HVAC>14, Programmable Thermostat, Recirculating Hot Water, Whole House Fan
Room Details
Details about the rooms in the building.
Total Bedrooms: 
4
Total Bathrooms: 
4
Total Full-Bathrooms: 
3
Total Half-Bathrooms: 
1
Family Room 
Den 
Kitchen 
Dining Room 
Master Bedroom 
Bedroom 2 
Bedroom 3 
Bedroom 4 
Utility Room 
Mud Room 
Powder Room 
Pantry 
Utilities
Information about utilities available on the property.
Heating System: 
Central Cool-Electric, Central Heat-Electric
Utilities: 
Gas-Propane/Butane, All Underground, POA Water, Community Sewer
Lot/Land Details
Details about the lots and land features included on the property.
Acres: 
0.35
Lot Size (Dimensions): 
85x166
Waterfront: 
0
Property Features: 
Level, Golf Course Frontage, Golf View
Lot Features
Parking Type: 
Auto Door Opener, Garage, Parking Pads, Three Car
Road Surface: 
Paved
Public Record
Annual Tax: 
$6,185.00
Contract Details
Details about the listing contract.
Possession: 
At Closing
Listing Participants
Participants (agents, offices, etc.) in the transaction.
Listing Office Name: 
Real Broker

Request More Information