Home for Sale at 8 Reata Way in Hot Springs Village, AR for $249,900

8 Reata Way | HOT SPRINGS VILLAGE (FOUNTAIN LA

$249,900 | 3 Beds | 2 Baths (2 Full) | 1,873 Sq. Ft.

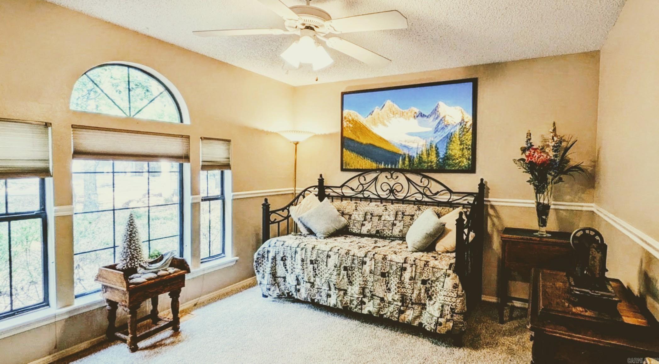
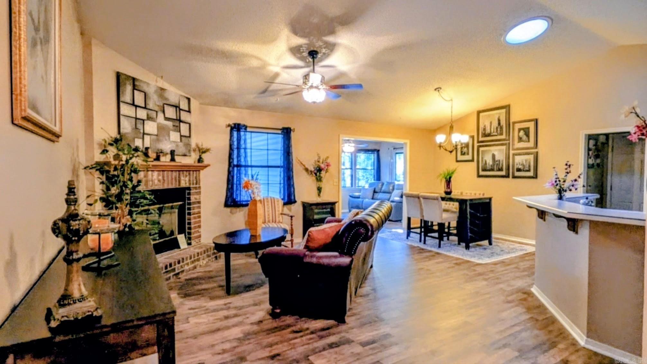
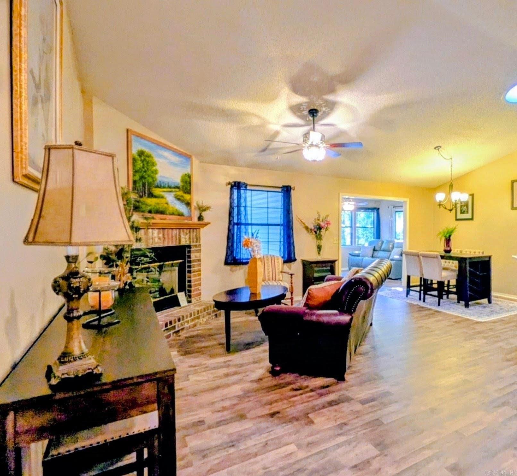
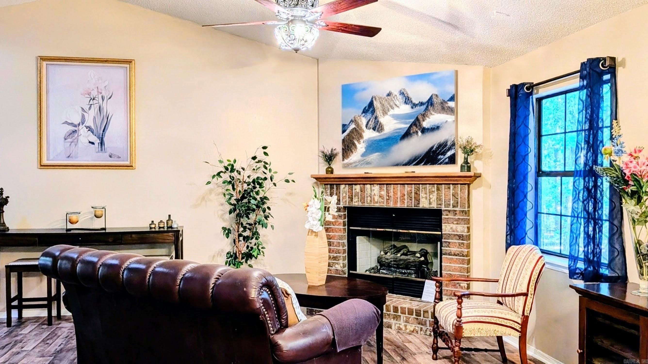
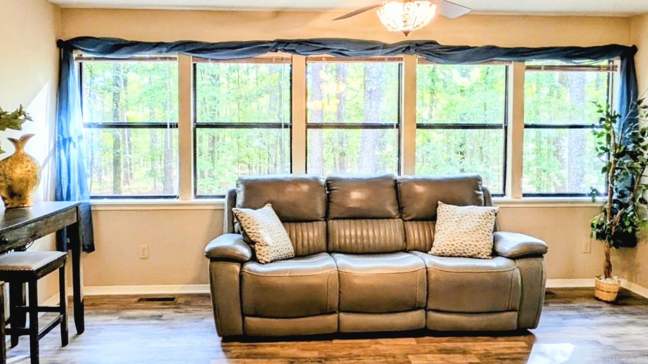
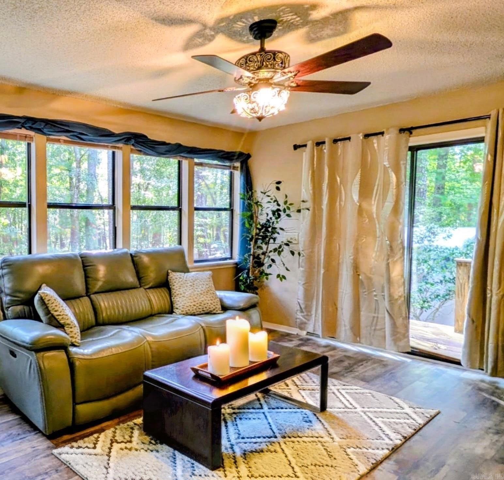
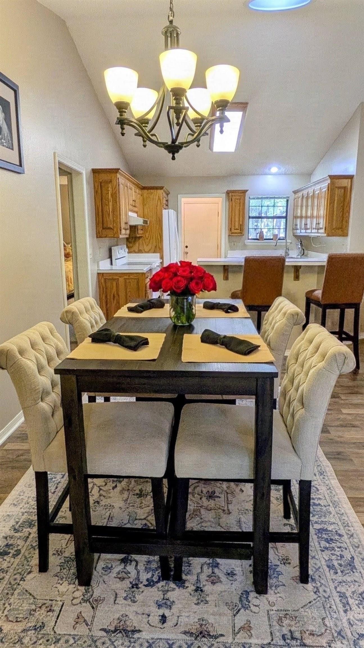
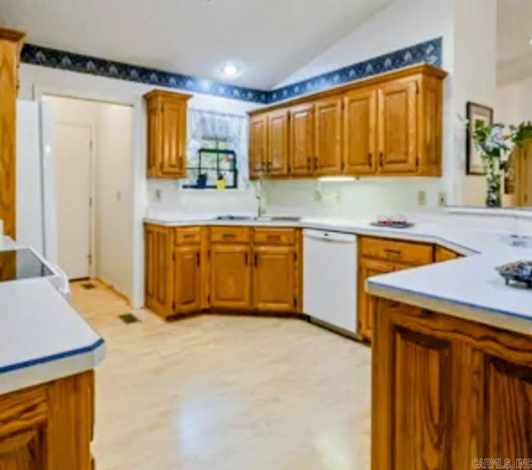
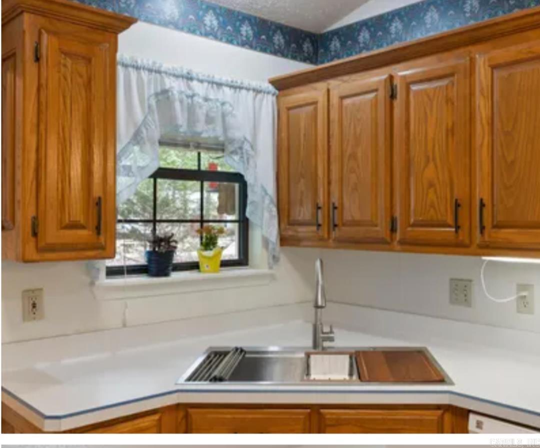
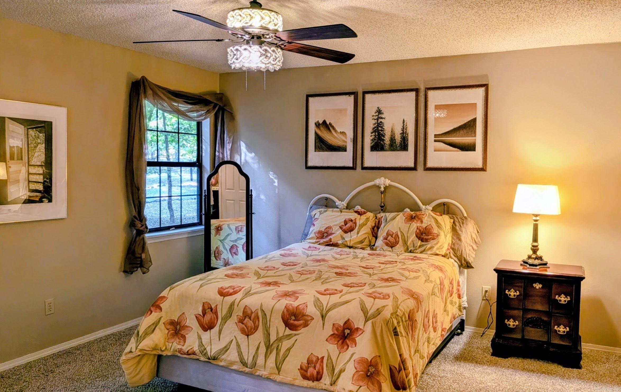
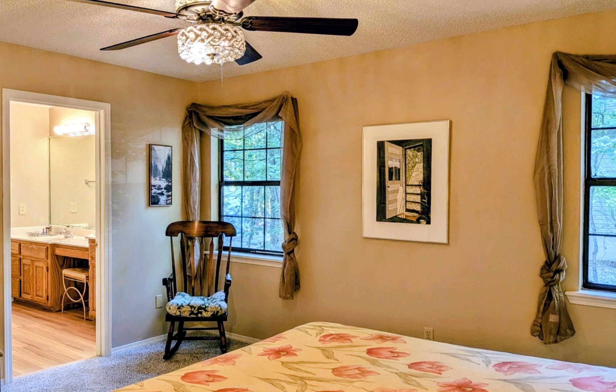
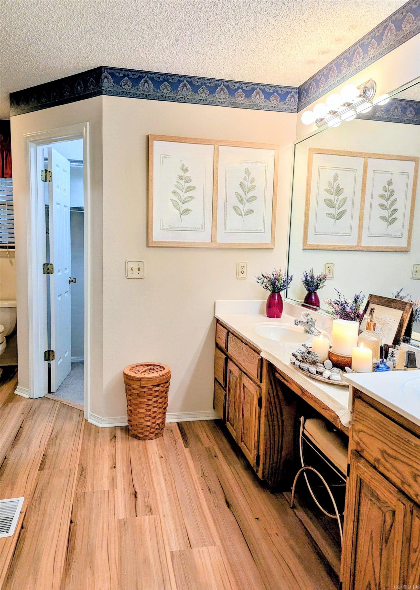
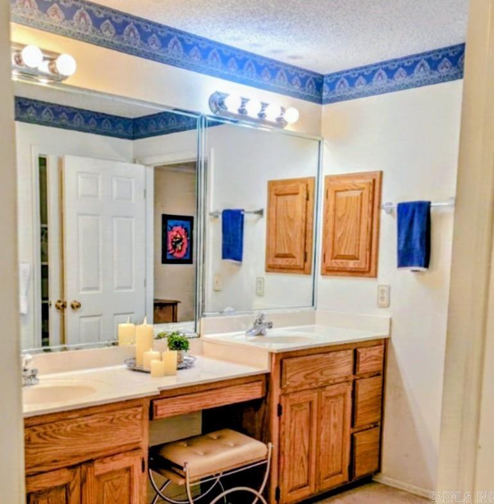
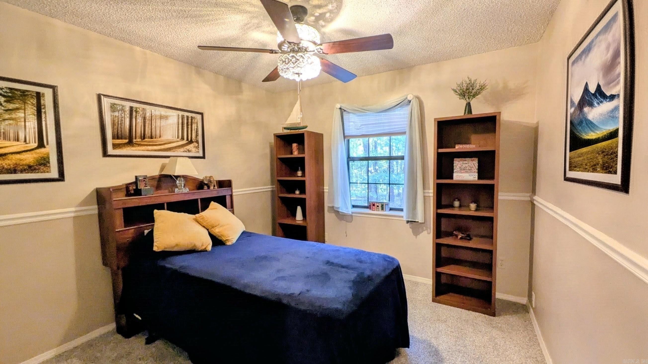
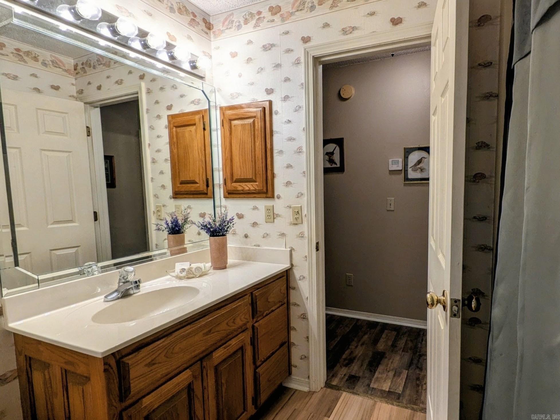
Freshly updated and ready for your next chapter! Set on a flat lot with mature shade trees, this one-level home features new flooring, lighting, and fixtures throughout, plus an interior painted just last week. The open layout makes entertaining easy, with a spacious kitchen offering a farmhouse sink, abundant cabinets and counter space, and a breakfast bar. A sun-filled bonus room is perfect for hobbies, a second living area, or your favorite morning retreat. Unwind in the private primary suite with dual vanities, a walk-in shower, two walk-in closets, and a makeup counter. Guest bedrooms sit on the opposite side for privacy, while the third bedroom with an armoire doubles as an office. The heated two-car garage includes a workbench, shelving, and pegboards. Bring the toys! The long side driveway has room for a golf cart and trailer, with plenty of space left for a boat. A backyard tool shed adds storage. Just five minutes from the Coronado Center, Woodlands Auditorium, golf, hiking trails, pickleball, tennis, and lakes. Updated, easy to enjoy, and close to the fun! Schedule your showing today! CARMLS 26039724 Directions to property: From DeSoto Blvd, go South on Balearic, then take a Left on Reata Way to house on Right

MLS Listing ID: 
CARMLS 26039724
Listing Pricing
Pricing information for this listing.
List Price: 
$249,900
Basic Property Information
Fields containing basic information about the property.
Property Type: 
Residential
Property Sub Type: 
Single Family Detached
Primary Market Area: 
HOT SPRINGS VILLAGE (FOUNTAIN LA
Address: 
8 Reata Way, Hot Springs Village, AR 71909, USA
County: 
Saline
Directions: 
From DeSoto Blvd, go South on Balearic, then take a Left on Reata Way to house on Right
Public Remarks: 
Freshly updated and ready for your next chapter! Set on a flat lot with mature shade trees, this one-level home features new flooring, lighting, and fixtures throughout, plus an interior painted just last week. The open layout makes entertaining easy, with a spacious kitchen offering a farmhouse sink, abundant cabinets and counter space, and a breakfast bar. A sun-filled bonus room is perfect for hobbies, a second living area, or your favorite morning retreat. Unwind in the private primary suite with dual vanities, a walk-in shower, two walk-in closets, and a makeup counter. Guest bedrooms sit on the opposite side for privacy, while the third bedroom with an armoire doubles as an office. The heated two-car garage includes a workbench, shelving, and pegboards. Bring the toys! The long side driveway has room for a golf cart and trailer, with plenty of space left for a boat. A backyard tool shed adds storage. Just five minutes from the Coronado Center, Woodlands Auditorium, golf, hiking trails, pickleball, tennis, and lakes. Updated, easy to enjoy, and close to the fun! Schedule your showing today!
Community Information
Subdivision: 
Saline
Building Details
Details about the building on a property.
Architectural Style: 
Traditional, Ranch, Craftsman
Stories: 
1
Year Built: 
1994
New Construction: 
0
Living Area: 
1,873
Fireplaces: 
Gas Logs Present
Floors: 
Laminate, Carpet
Bedrooms: 
All Bedrooms Down
Dining Area: 
Breakfast Bar, Living/Dining Combo
Construction
Foundation Details: 
Slab/Crawl Combination
Roof: 
Composition
Exterior: 
Brick & Frame Combo, Metal/Vinyl Siding
Room Details
Details about the rooms in the building.
Total Bedrooms: 
3
Total Bathrooms: 
2
Total Full-Bathrooms: 
2
Total Half-Bathrooms: 
0
Utilities
Information about utilities available on the property.
Heating System: 
Central Cool-Electric, Central Heat-Electric
Utilities: 
Sewer-Public, All Underground, POA Water, Electric-Independent
Lot/Land Details
Details about the lots and land features included on the property.
Acres: 
0.34
Lot Size (Dimensions): 
.34
Waterfront: 
0
Property Features: 
Level, In Subdivision, River/Lake Area
Lot Features
Parking Type: 
Garage
Road Surface: 
Paved
Public Record
Annual Tax: 
$1,269.00
Contract Details
Details about the listing contract.
Possession: 
Negotiable
Listing Participants
Participants (agents, offices, etc.) in the transaction.
Listing Office Name: 
LPT Realty

Request More Information