Home for Sale at 8 Tivisa in Hot Springs Village, AR for $180,000

8 Tivisa | HOT SPRINGS VILLAGE (JESSIEVILLE

$180,000 | 3 Beds | 2 Baths (2 Full) | 1,614 Sq. Ft.

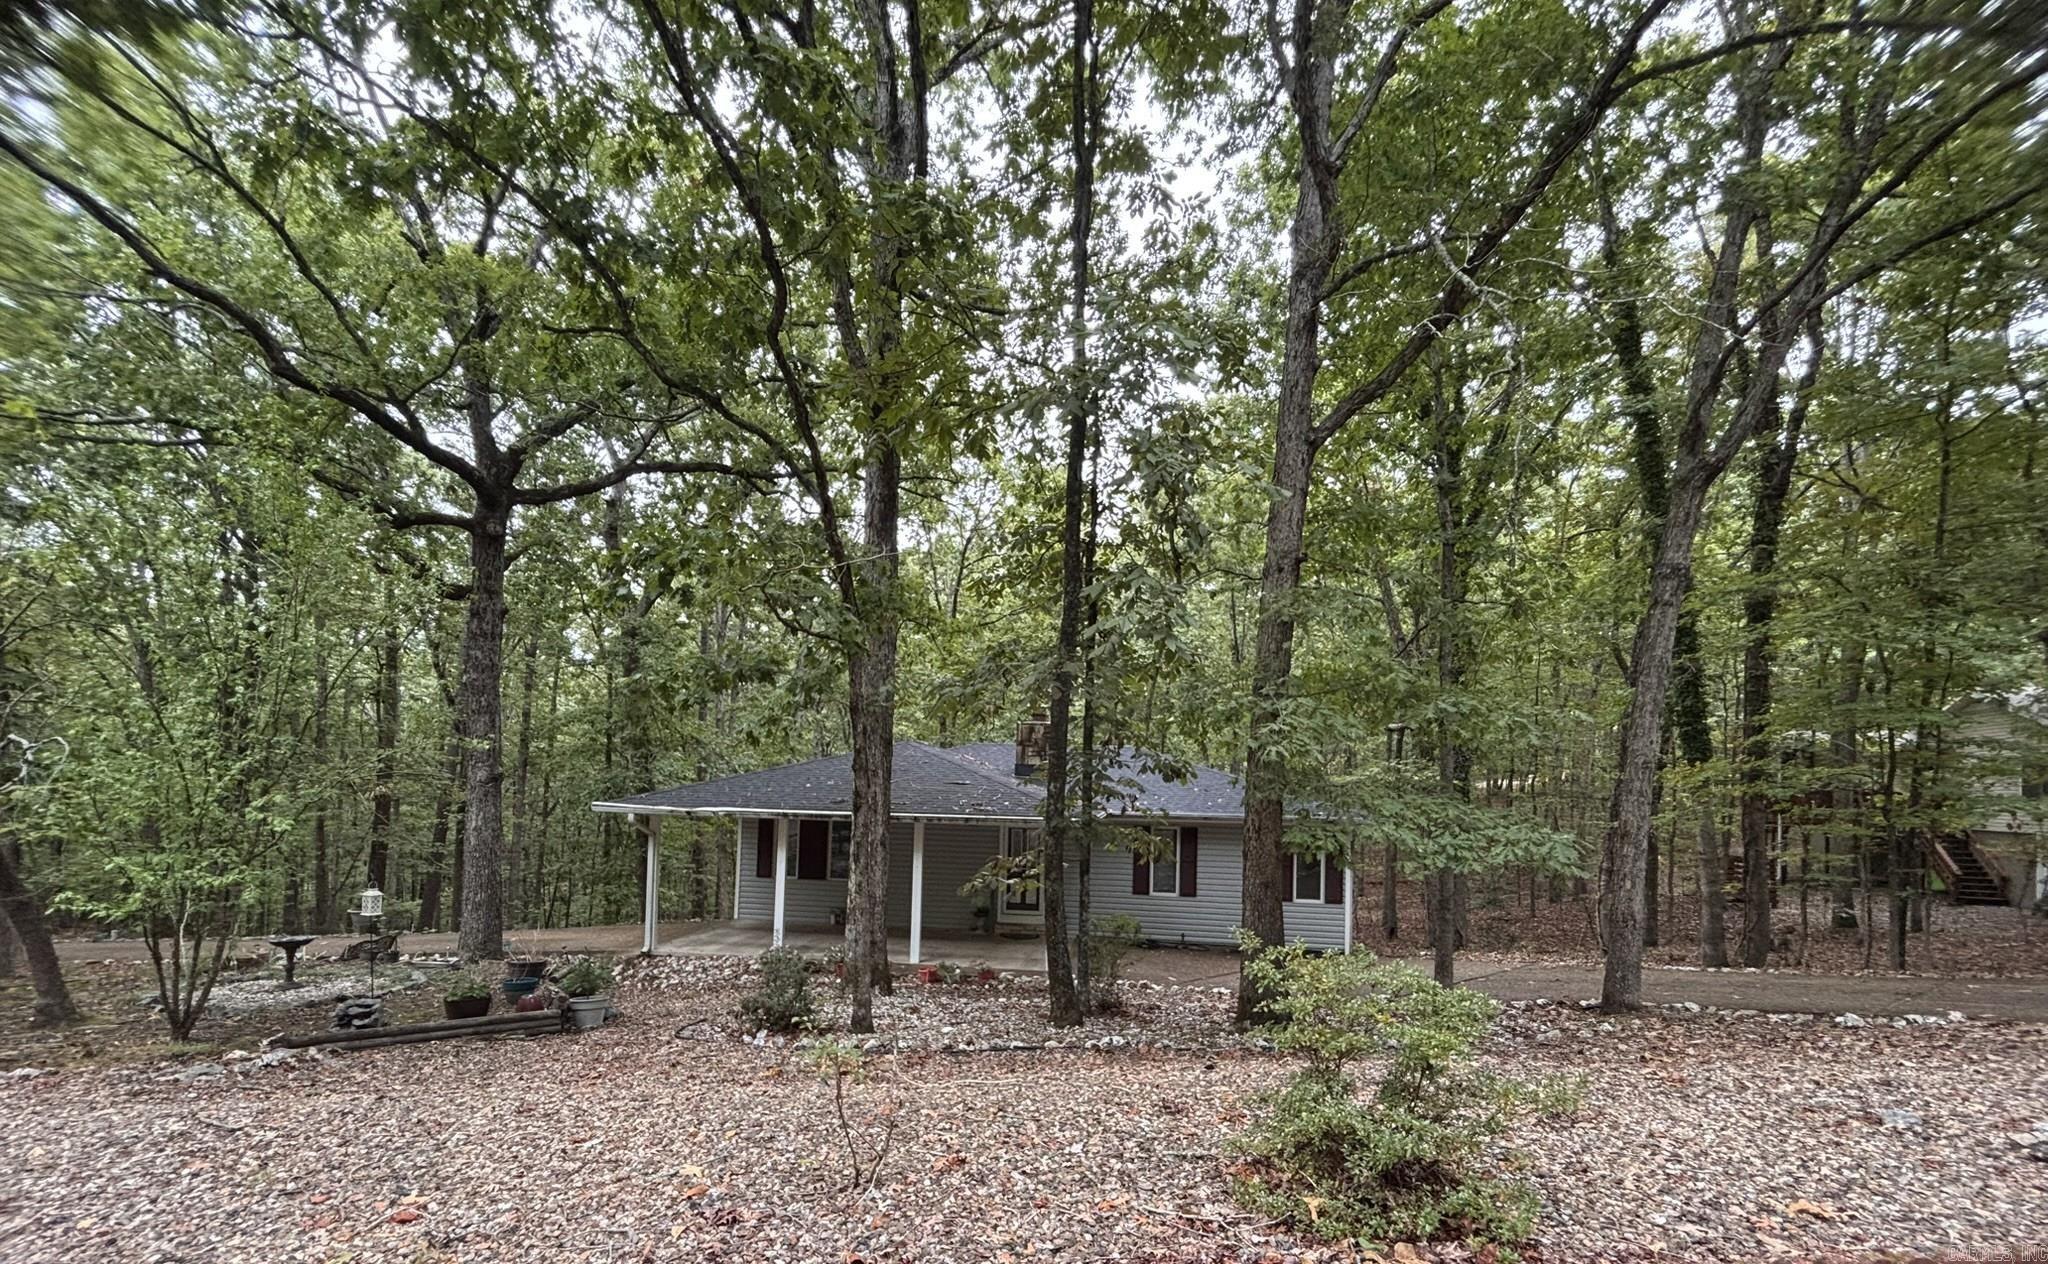
Private and secluded with a remote feel yet still close to neighbors. Located in a wooded cul-de-sac. New interior paint, new carpet in bedrooms, new laminate flooring in the living/dining room and new water heater. Home offers a workshop/storage area, split floor plan and sunroom. You will appreciate this move in ready house that has a drive-thru carport for easy in and out. More pictures to come the weekend of Oct. 10-11. There is a POA new member buy in fee of $2,000.00 due at closing. See agent remarks CARMLS 26040005 Directions to property: From the west gate, take DeSoto Blvd, turn right on Alicante Road, turn left on Aspe Lane, turn left on Ampolla Lane, turn left on Tivisa Lane. Home will be on the right hand side.

MLS Listing ID: 
CARMLS 26040005
Listing Pricing
Pricing information for this listing.
List Price: 
$180,000
Basic Property Information
Fields containing basic information about the property.
Property Type: 
Residential
Property Sub Type: 
Single Family Detached
Primary Market Area: 
HOT SPRINGS VILLAGE (JESSIEVILLE
Address: 
8 Tivisa, Hot Springs Village, AR 71909, USA
County: 
Garland
Directions: 
From the west gate, take DeSoto Blvd, turn right on Alicante Road, turn left on Aspe Lane, turn left on Ampolla Lane, turn left on Tivisa Lane. Home will be on the right hand side.
Public Remarks: 
Private and secluded with a remote feel yet still close to neighbors. Located in a wooded cul-de-sac. New interior paint, new carpet in bedrooms, new laminate flooring in the living/dining room and new water heater. Home offers a workshop/storage area, split floor plan and sunroom. You will appreciate this move in ready house that has a drive-thru carport for easy in and out. More pictures to come the weekend of Oct. 10-11. There is a POA new member buy in fee of $2,000.00 due at closing. See agent remarks
Community Information
Subdivision: 
Gar.1124
Area Amenities: 
Swimming Pool(s), Tennis Court(s), Playground, Security, Mandatory Fee, Fitness/Bike Trail, Gated Entrance
Building Details
Details about the building on a property.
Architectural Style: 
Traditional
Stories: 
1
Year Built: 
1986
New Construction: 
0
Living Area: 
1,614
Interior: 
Washer Connection, Washer-Stays, Dryer Connection-Electric, Dryer-Stays, Water Heater-Electric, Ceiling Fan(s), Breakfast Bar
Fireplaces: 
Woodburning-Site-Built
Floors: 
Laminate, Tile, Carpet
Bedrooms: 
Primary Bedroom/Main Lv, Guest Bedroom/Main Lv, Primary Bedroom Apart, 3 Bedrooms Same Level
Dining Area: 
Breakfast Bar, Living/Dining Combo
Construction
Foundation Details: 
Crawl Space
Roof: 
Composition
Exterior: 
Metal/Vinyl Siding
Exterior Features: 
Patio, Guttering
Room Details
Details about the rooms in the building.
Total Bedrooms: 
3
Total Bathrooms: 
2
Total Full-Bathrooms: 
2
Total Half-Bathrooms: 
0
Utilities
Information about utilities available on the property.
Heating System: 
Central Cool-Electric, Central Heat-Electric
Utilities: 
Sewer-Public, Elec-Municipal (+Entergy), POA Water
Lot/Land Details
Details about the lots and land features included on the property.
Acres: 
0.3
Lot Size (Dimensions): 
148x151x122x32
Waterfront: 
0
Property Features: 
Sloped, Level, Cul-de-sac, Wooded, Down Slope
Lot Features
Parking Type: 
Carport, One Car
Road Surface: 
Paved
Public Record
Annual Tax: 
$691.00
Contract Details
Details about the listing contract.
Possession: 
At Closing
Listing Participants
Participants (agents, offices, etc.) in the transaction.
Listing Office Name: 
Big Red Realty

Request More Information
