
Home for Sale at 196 Jackson Manor in Hot Springs, AR for $460,000


196 Jackson Manor | LAKE HAMILTON SCHOOL DISTRICT
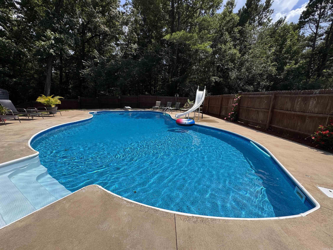
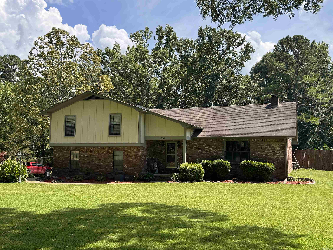
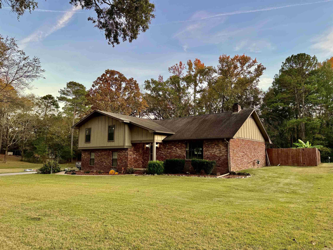
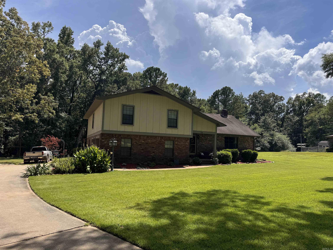
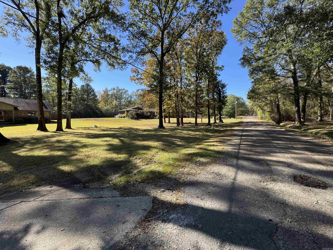
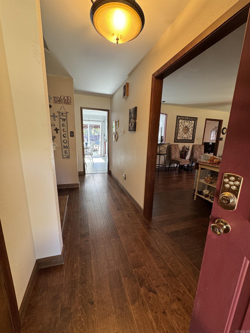
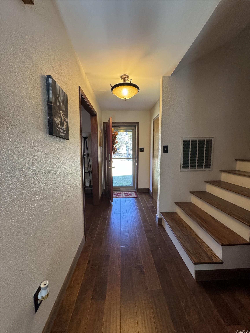
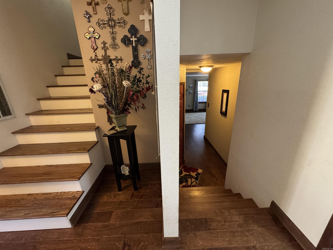
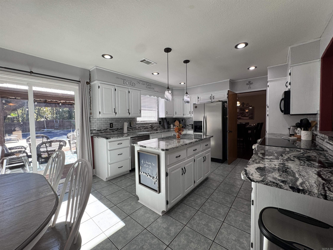
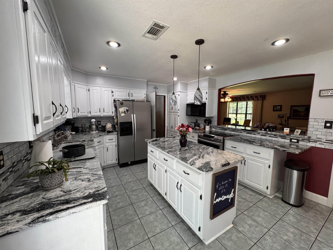
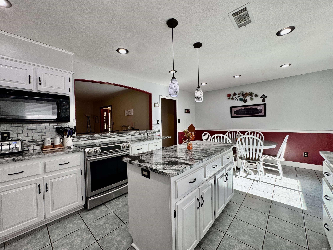
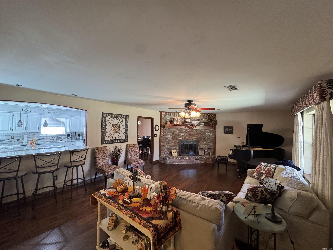
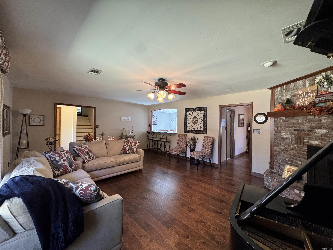
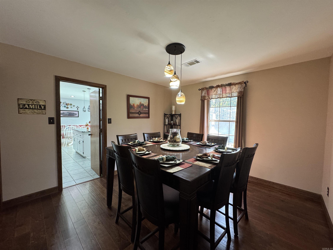
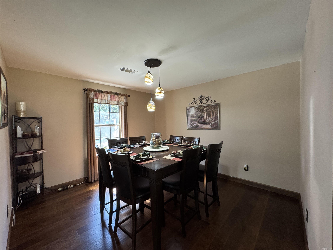
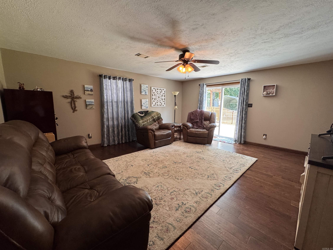
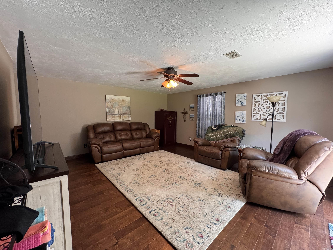
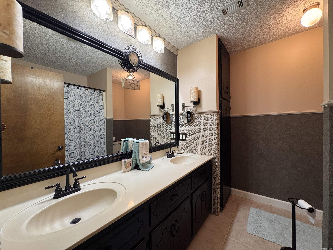
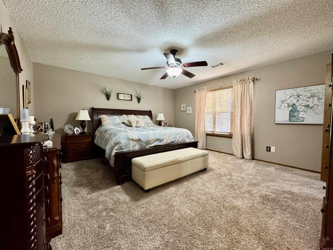
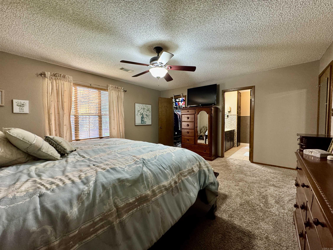
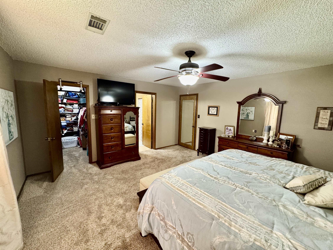
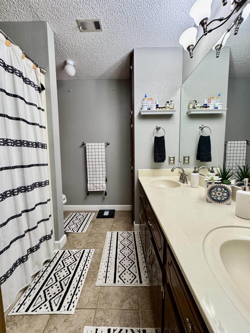
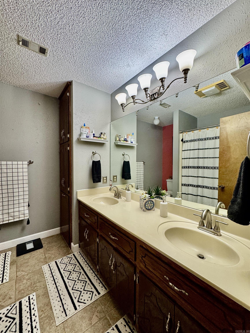
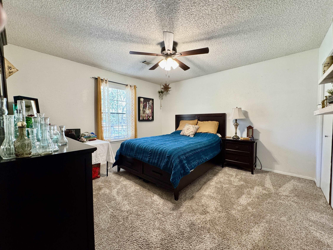
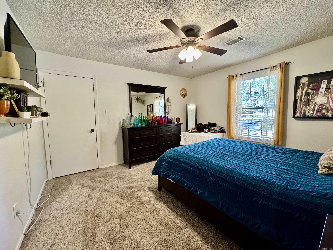
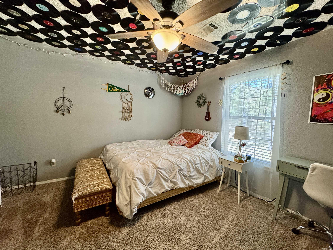
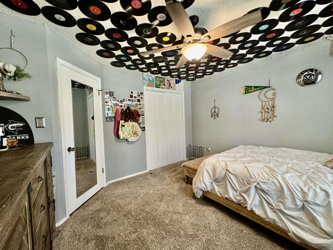
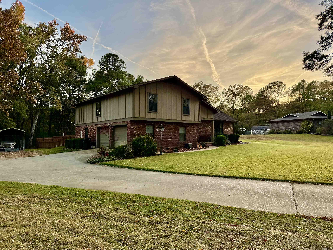
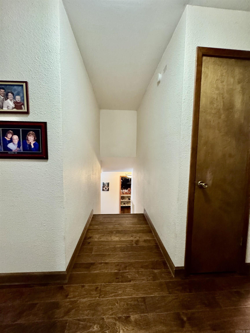
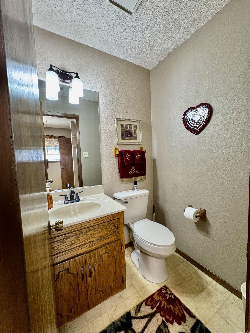
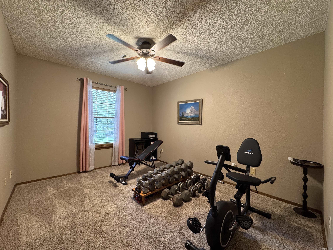
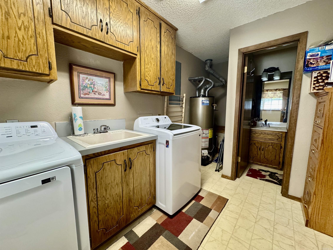
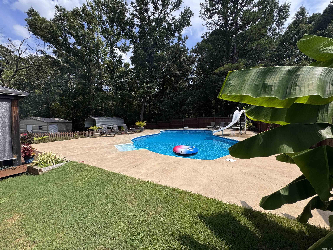
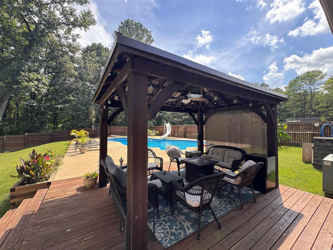
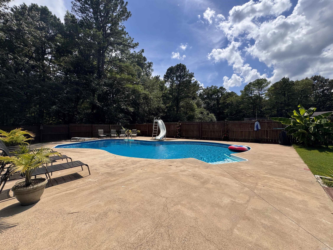
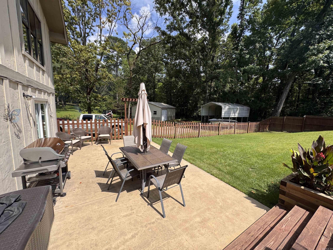
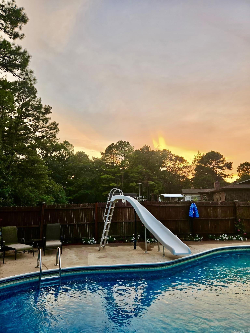
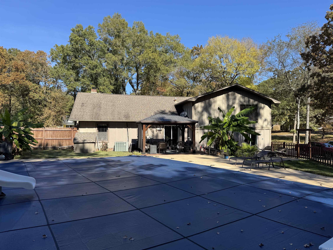
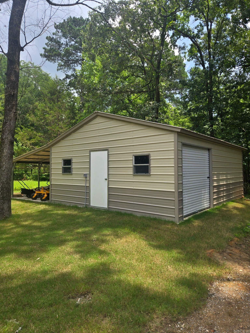
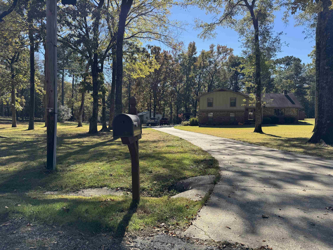
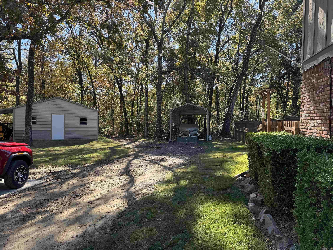
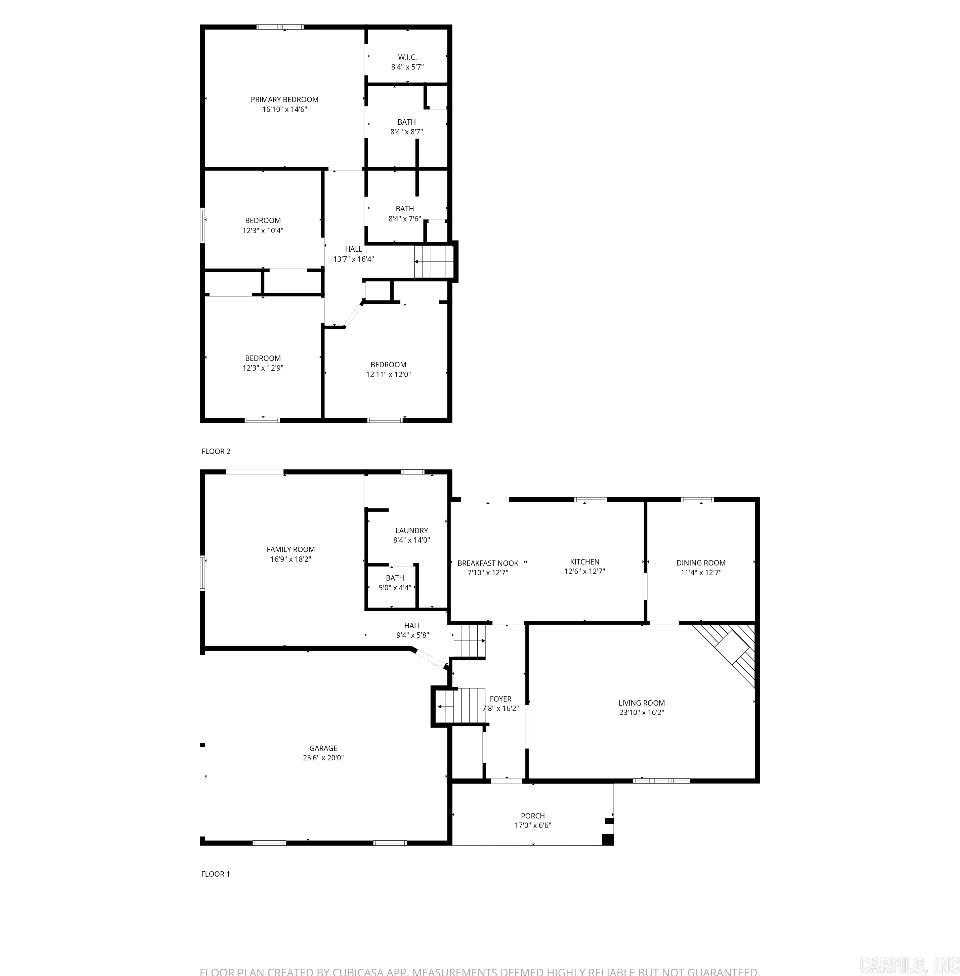
This beautiful 4-bedroom 2.5-bath home in the Lake Hamilton School District has too many extras to mention. It sits on an acre of land and comes with a dream pool and 20x25 shop! You'll fall in love with the updated kitchen and hardwood floors. While the house has municipal water, there is a well for the lawn irrigation system. Being almost to the end of a cul-de-sac road, there is very little traffic in this quiet and peaceful neighborhood. Location also qualifies for Rural Development. The kitchen has an electric range but is plumbed for gas. The outdoor area is plumbed for a natural gas grill. CARMLS 25044222 Directions to property: From bypass, Go west on Airport Rd. to right on Sunshine Rd. to right on N Moore to right on Delee to left on Jackson Manor ct. subject on right 196.

 Information Deemed Reliable but Not Guaranteed. CENTURY 21 H.S.V. Realty is licensed in the state of Arkansas. CENTURY 21 and the CENTURY 21 Logo are registered service marks owned by Century 21 Real Estate LLC. H.S.V. Realty, Inc. fully supports the principles of the Fair Housing Act and the Equal Opportunity Act. Each franchise is independently owned and operated. Any services or products provided by independently owned and operated franchisees are not provided by, affiliated with or related to Century 21 Real Estate LLC nor any of its affiliated companies.