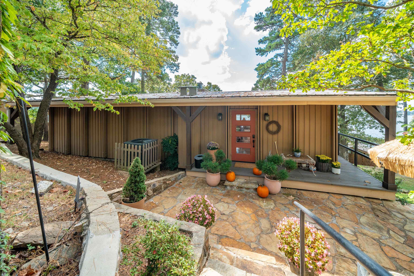
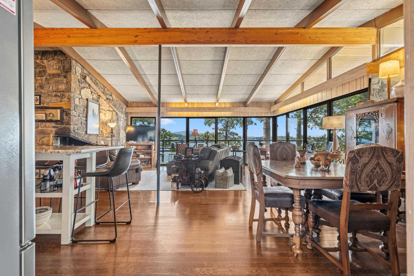
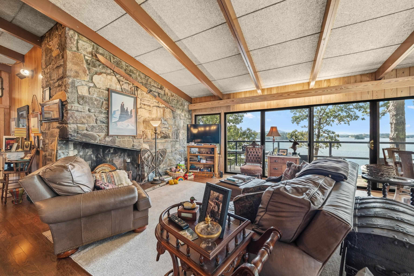
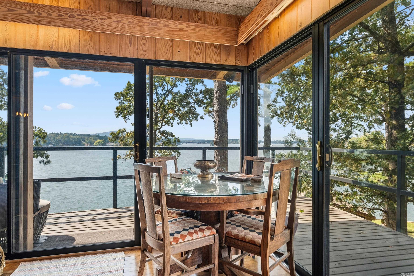
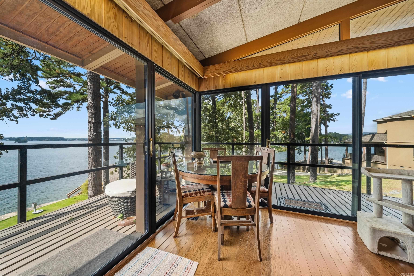
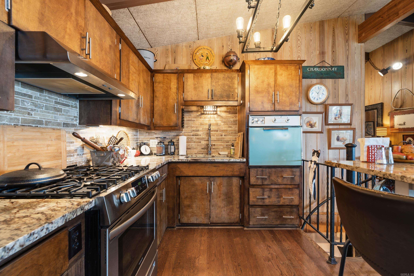
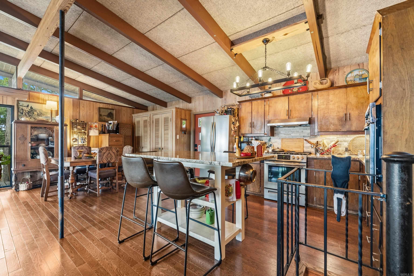
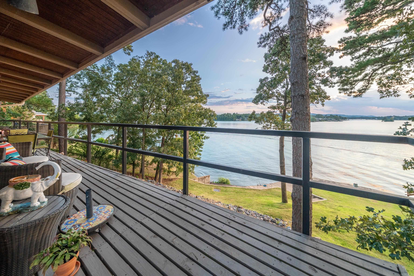
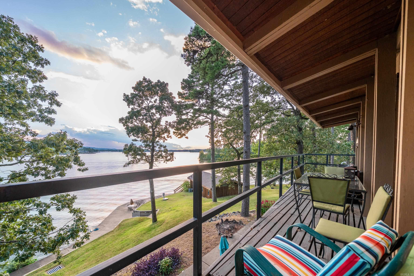
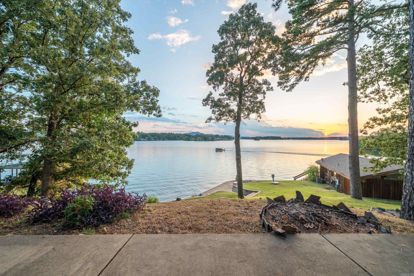
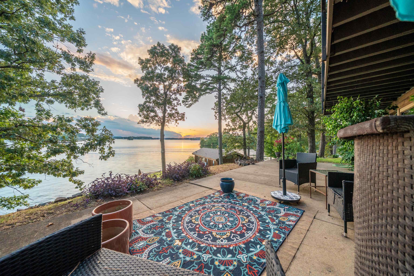
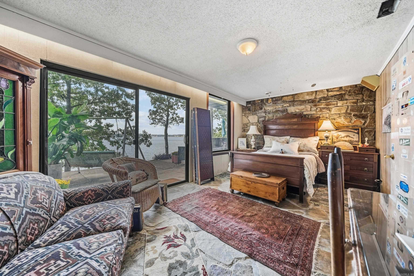
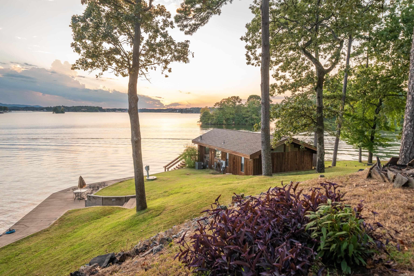
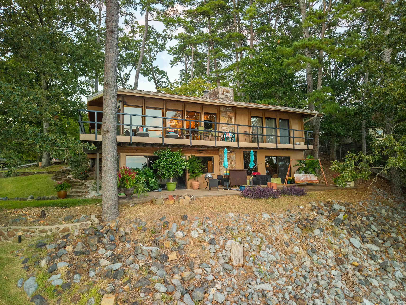
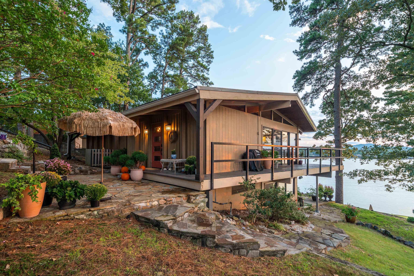
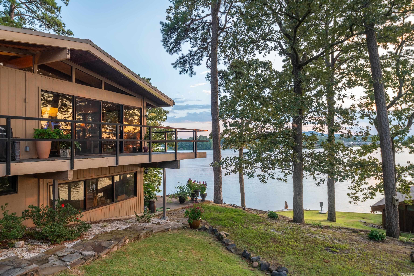
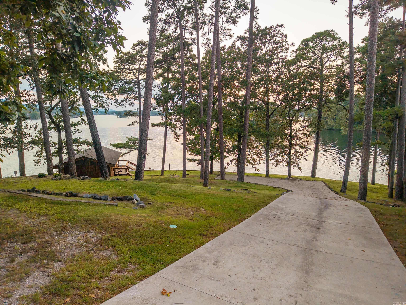
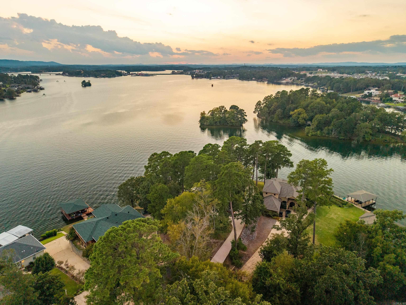
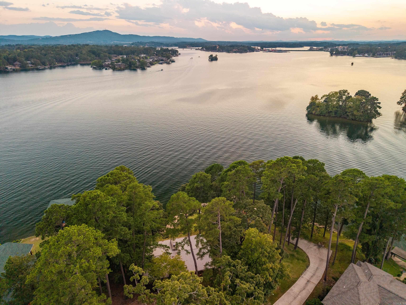
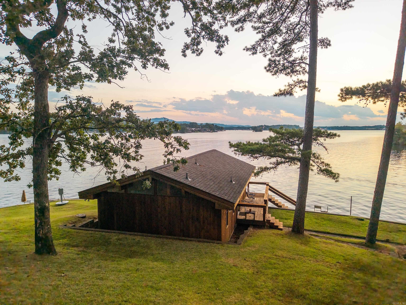
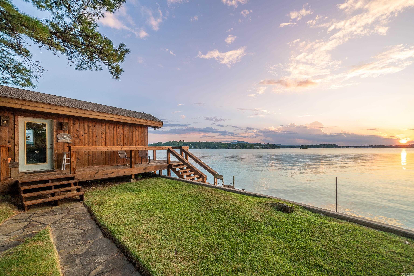


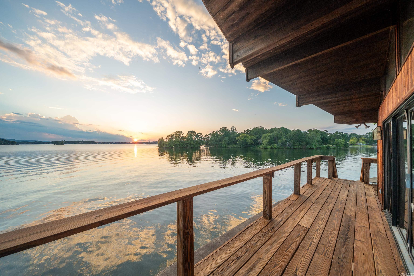
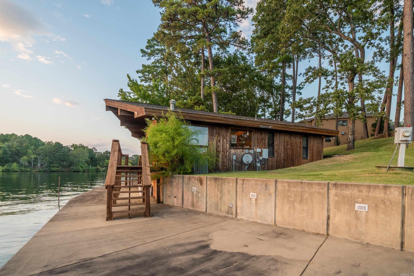
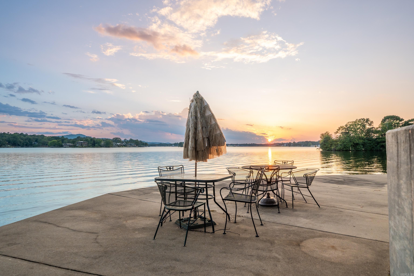
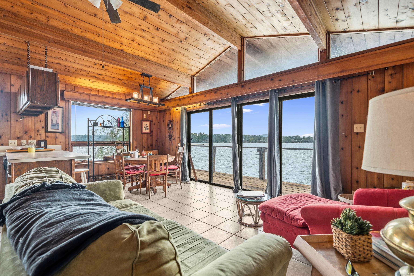

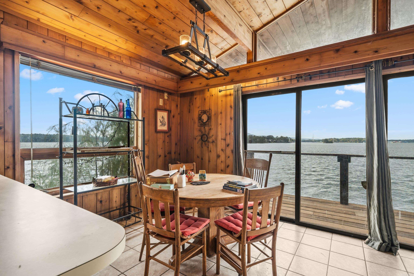
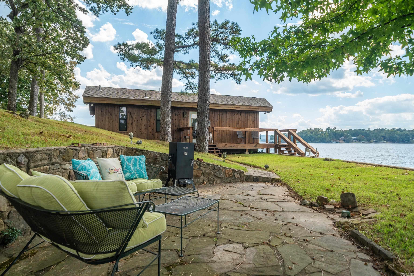
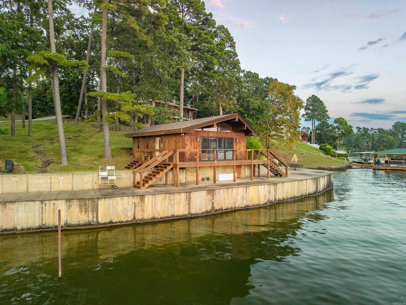
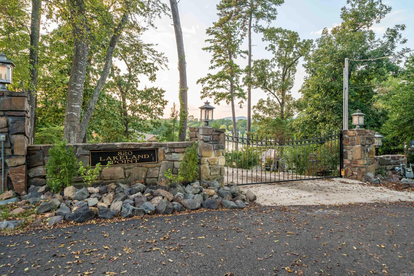
Step through the gated entry to a private, lakeside estate on the point at Lakeland Point, where panoramic Lake Hamilton views and serene privacy create a true retreat. Expansive glass walls in the main home capture the lake from nearly every room, blending rustic charm with modern comfort. The water's edge guest house/cabana and spacious lakeside patio offers the perfect setting for relaxing, entertaining and savoring the beauty and tranquility of life on the water! Owner will consider all reasonable offers at the end.CARMLS 26002241Directions to property: From Central Avenue, head South and turn left onto Lakeland Drive, continue to Robinhood, turn right, then right again onto Lakeland Drive and follow to the end at Lakeland Point



 Information Deemed Reliable but Not Guaranteed. CENTURY 21 H.S.V. Realty is licensed in the state of Arkansas. CENTURY 21 and the CENTURY 21 Logo are registered service marks owned by Century 21 Real Estate LLC. H.S.V. Realty, Inc. fully supports the principles of the Fair Housing Act and the Equal Opportunity Act. Each franchise is independently owned and operated. Any services or products provided by independently owned and operated franchisees are not provided by, affiliated with or related to Century 21 Real Estate LLC nor any of its affiliated companies.