
Home for Sale at 170 Lake Forest Shores in Hot Springs, AR for $1,200,000








170 Lake Forest Shores | LAKE HAMILTON SCHOOL DISTRICT
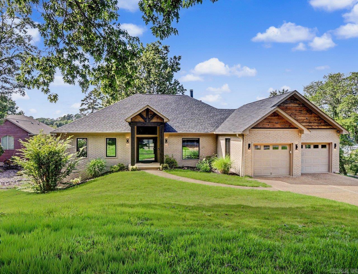
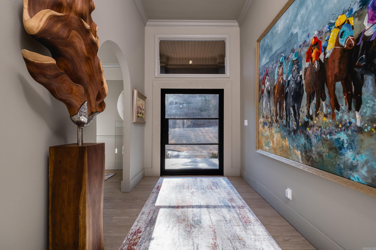
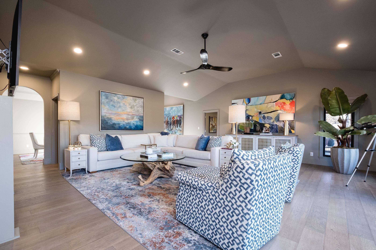
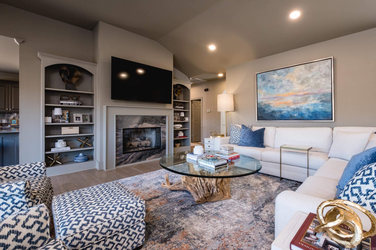
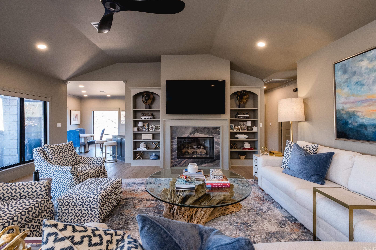
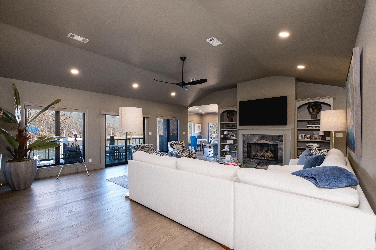
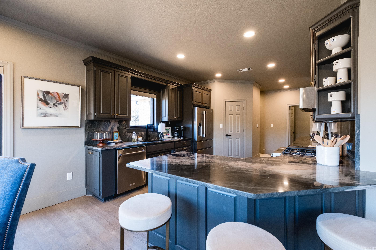
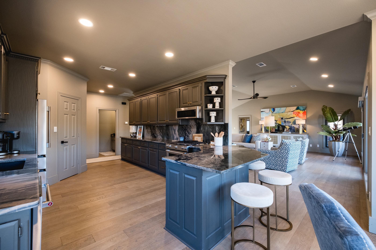
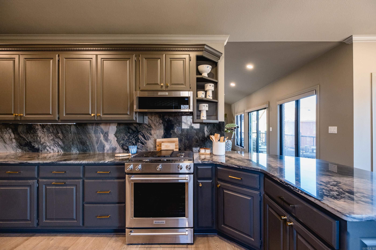
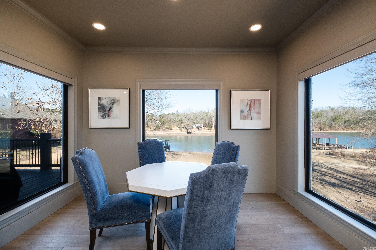

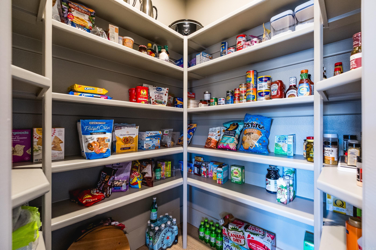
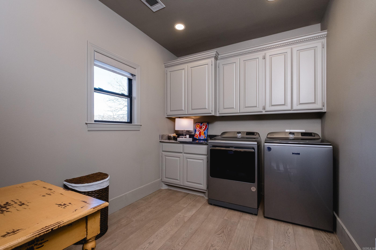
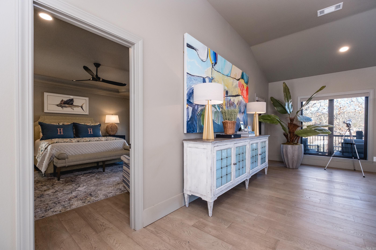
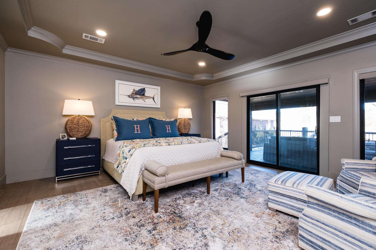
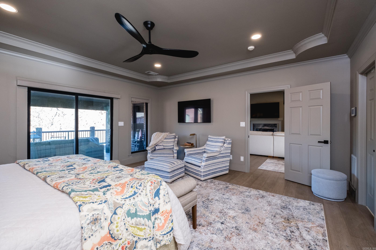
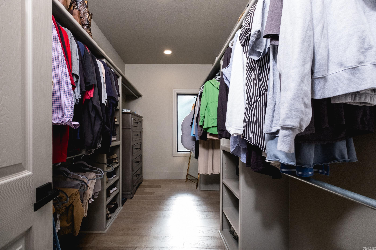
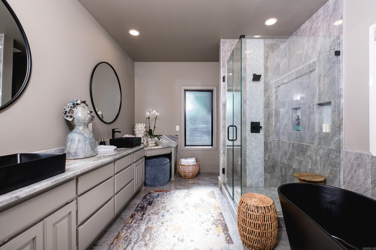
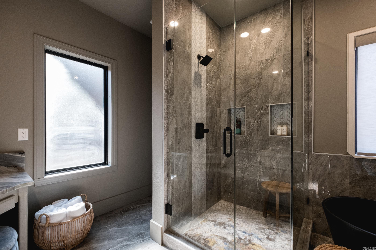
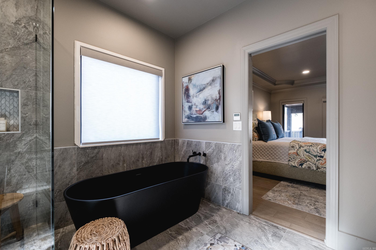
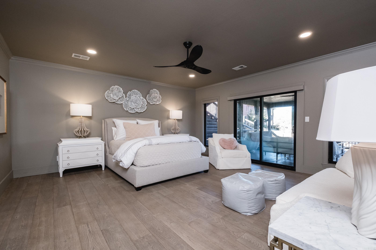
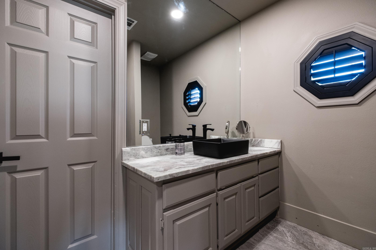
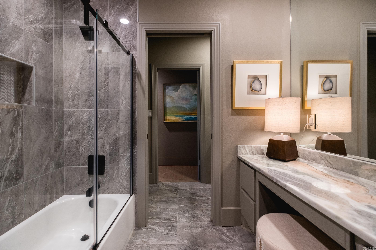
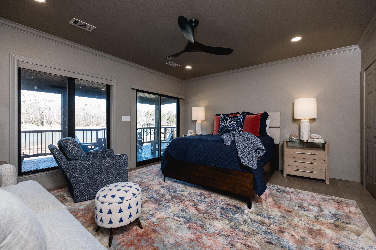
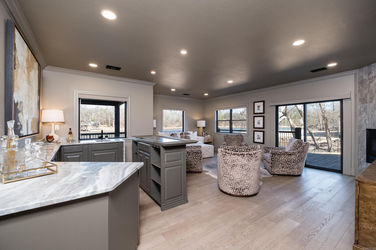

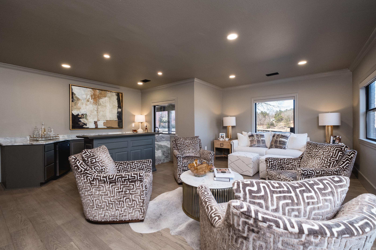
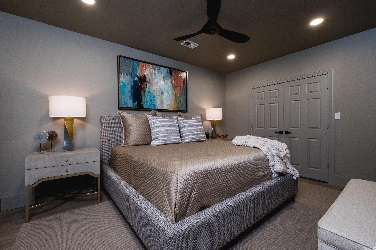
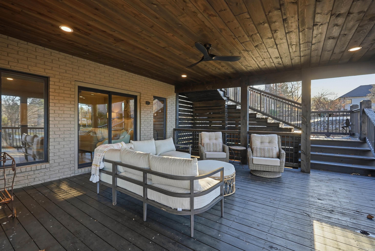
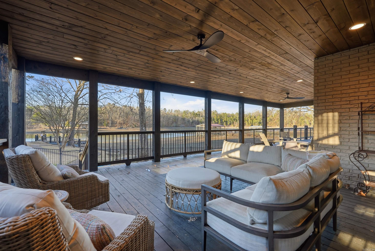
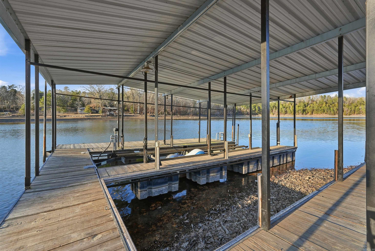
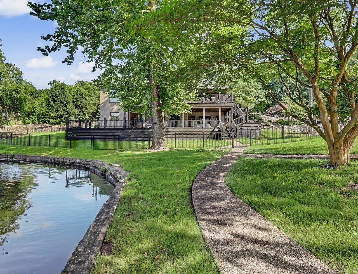
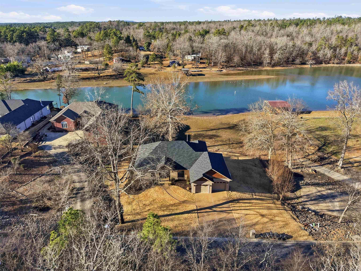
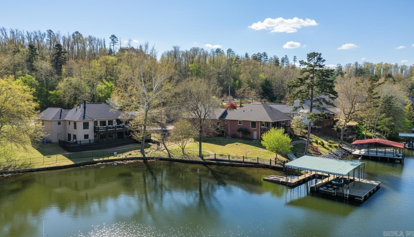
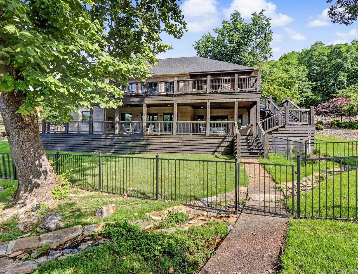
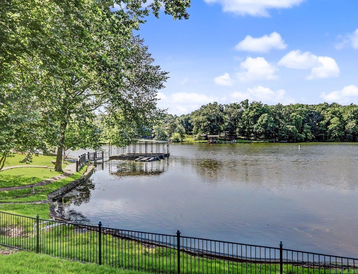
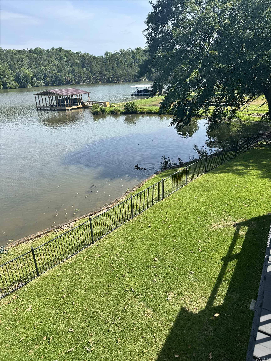
Beautifully updated lakefront home tucked away on a quiet cove on Lake Hamilton, perfect for fishing and relaxing lake days. Enter through a custom glass front door into a spacious open living area and kitchen, ideal for entertaining. Step outside to a generous two-level deck offering multiple seating areas and peaceful cove views. This home offers excellent space for family and guests with four bedrooms, including a primary suite on the main level and three additional bedrooms on the lower level. The lower level also features a second living area and its own deck, creating a comfortable retreat for guests or extended stays. Located in a gated community with many year-round residents, the property provides both privacy and security. Enjoy direct access to a two-slip covered boat dock with a new lift and two jet ski pads. Additional features include a full-house Kohler generator, a new roof installed in 2023, and an elevation certificate on file. The home is not located in a flood zone. CARMLS 26002863 Directions to property: 70W, Right on Rock Creek, Left on Lake Forest Shores, Keep Right, House is on the Right.

 Information Deemed Reliable but Not Guaranteed. CENTURY 21 H.S.V. Realty is licensed in the state of Arkansas. CENTURY 21 and the CENTURY 21 Logo are registered service marks owned by Century 21 Real Estate LLC. H.S.V. Realty, Inc. fully supports the principles of the Fair Housing Act and the Equal Opportunity Act. Each franchise is independently owned and operated. Any services or products provided by independently owned and operated franchisees are not provided by, affiliated with or related to Century 21 Real Estate LLC nor any of its affiliated companies.