
Home for Sale at 132 Parkridge in Hot Springs, AR for $499,900























132 Parkridge | LAKESIDE SCHOOL DISTRICT
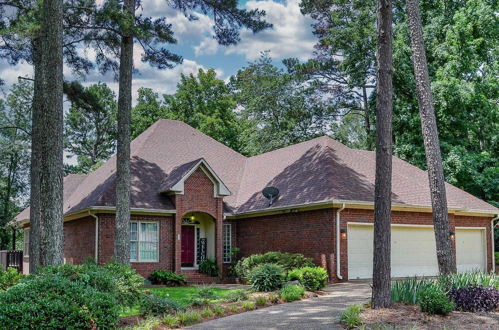
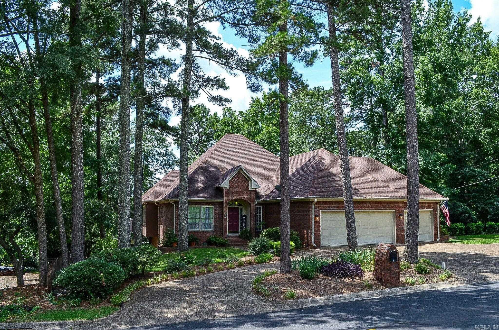
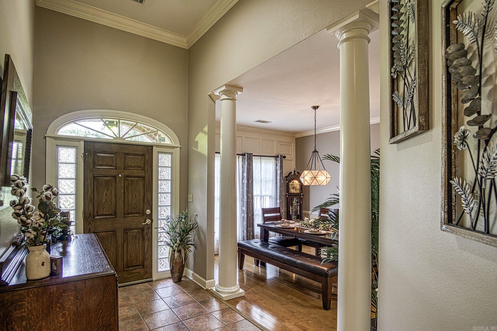
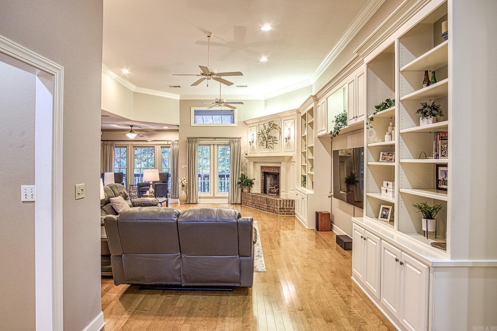
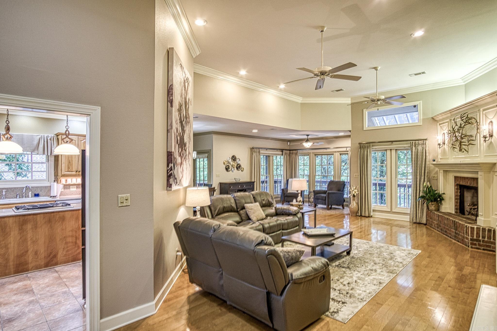
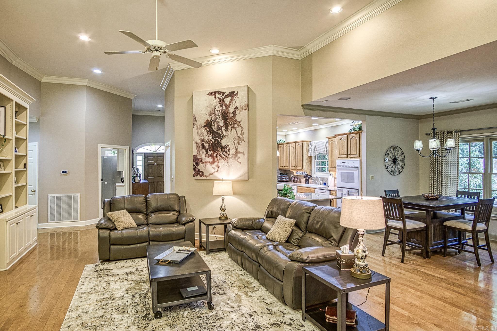
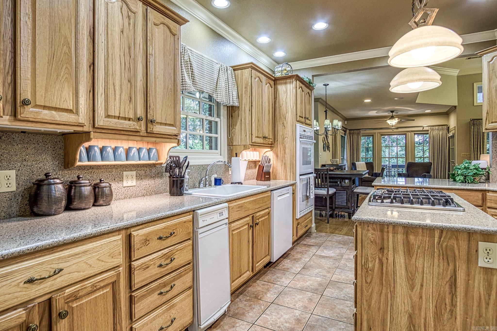
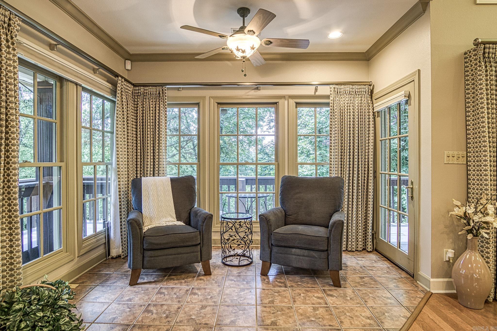
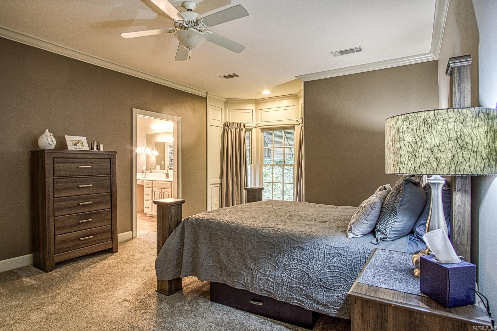
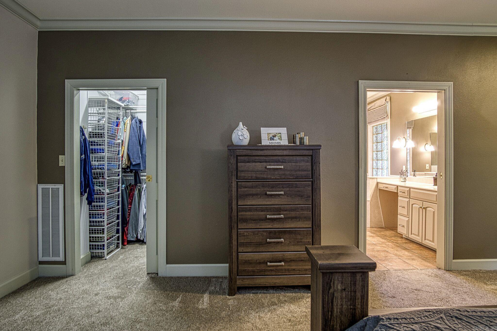
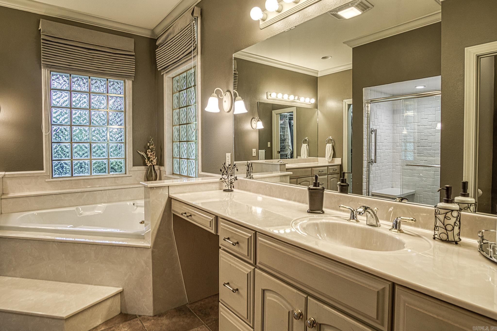
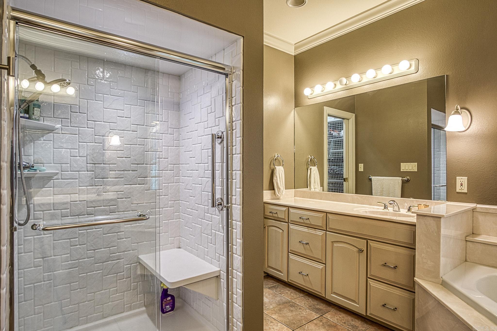
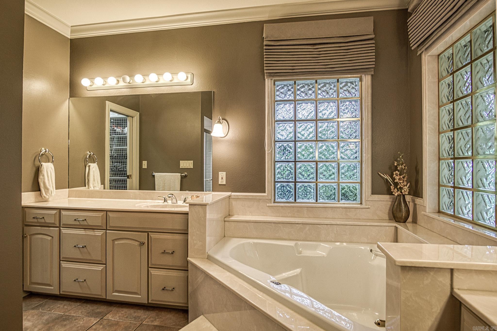
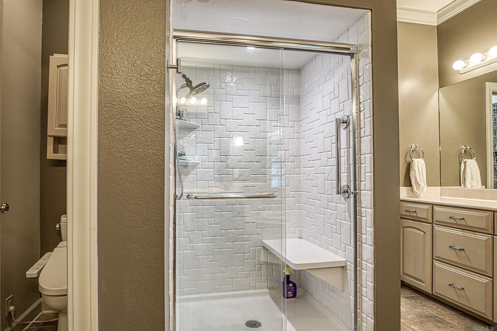
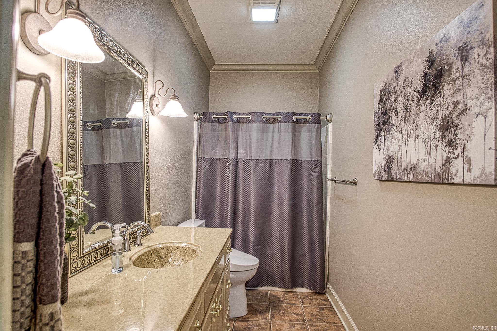
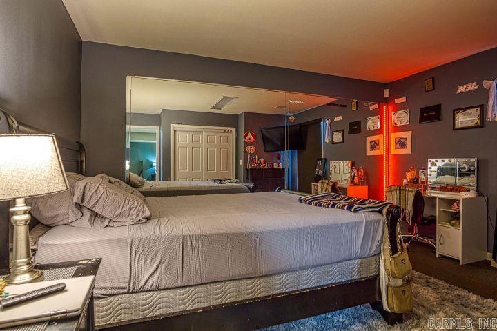
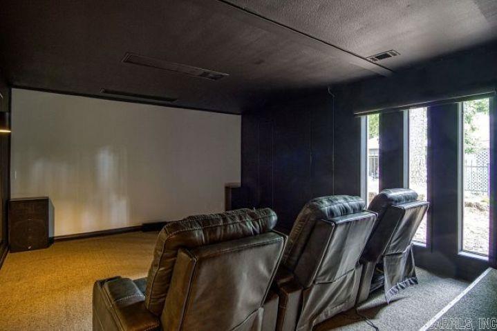
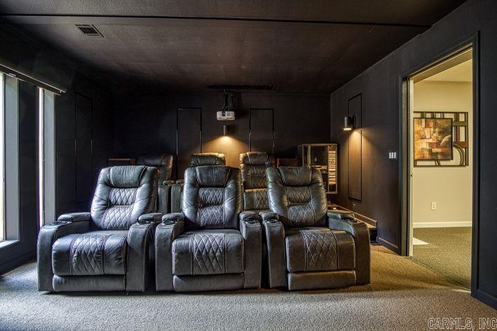
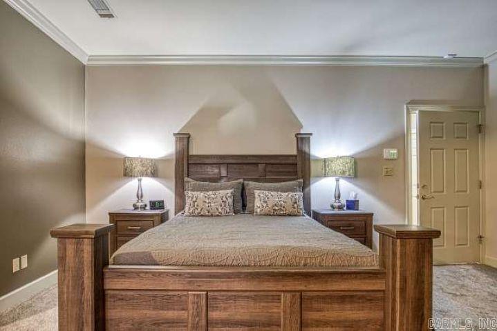

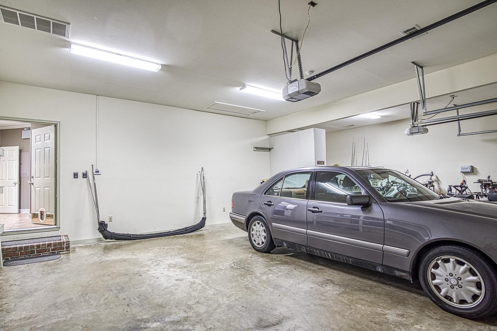
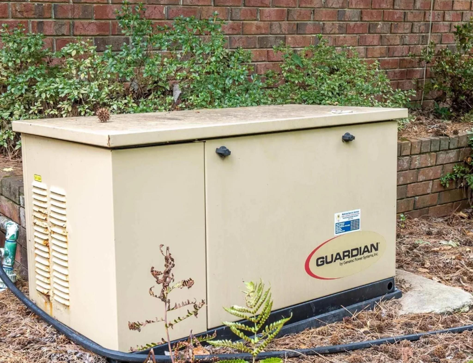

Immaculate stunning well built all brick custom home with 4 bedrooms/3 baths in Lakeside SD offers elegance & comfort with modern finishes and crown molding throughout. Large windows allow natural light to flood the expansive living room with a cozy fireplace surrounded by built in shelves & volume ceilings. Gourmet kitchen with granite countertops, ample island & breakfast bar offers the perfect place to prepare family meals. Oversized master suite with soaking tub, tiled walk-in shower & large closets. Lower level offers versatility with 2 bedrooms, one full bath, second living area, workout spot & custom built media room which includes 6 comfortable chairs & projector. Large private outdoor living space, multiple decks & patio areas for dining, lounging, entertaining or enjoying all of the mature trees & nature on this oversized lot. Additionally, this house has 4 zoned A/C systems and two 200 AMP service panels. Extra driveway to park your boats or motorhomes. Whole house generator and storage shed convey. SELLERS OFFERING $7500, SALES BONUS ON ACCEPTED CONTRACT THAT CLOSES BY 6/30/26 OR $5000 ON ACCEPTED CONTRACT THAT CLOSES BY 7/31 TO SELLING AGENT CARMLS 26004288 Directions to property: Malvern Rd To Left on Parkridge

 Information Deemed Reliable but Not Guaranteed. CENTURY 21 H.S.V. Realty is licensed in the state of Arkansas. CENTURY 21 and the CENTURY 21 Logo are registered service marks owned by Century 21 Real Estate LLC. H.S.V. Realty, Inc. fully supports the principles of the Fair Housing Act and the Equal Opportunity Act. Each franchise is independently owned and operated. Any services or products provided by independently owned and operated franchisees are not provided by, affiliated with or related to Century 21 Real Estate LLC nor any of its affiliated companies.