
Home for Sale at 139 Sammie in Hot Springs, AR for $1,125,000

139 Sammie | LAKESIDE SCHOOL DISTRICT
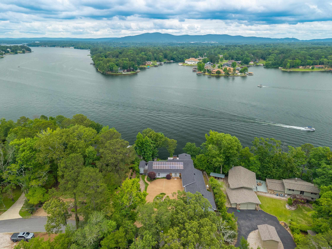
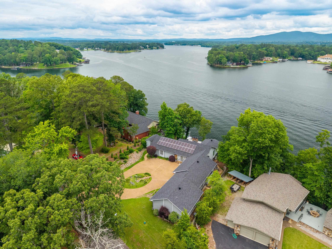
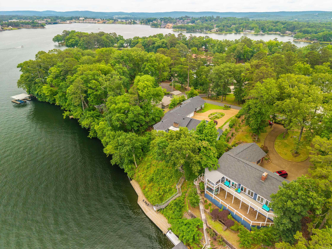
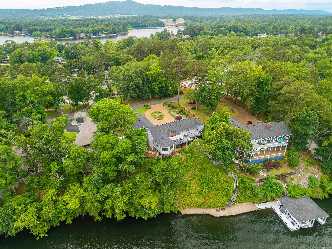
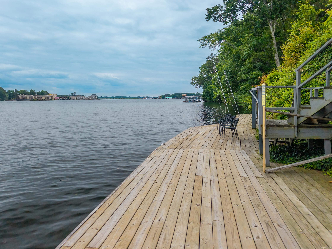
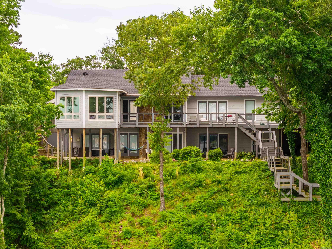
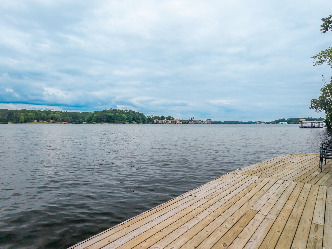
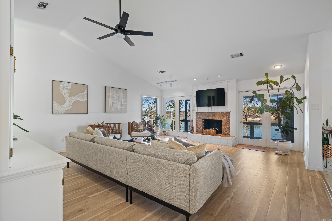
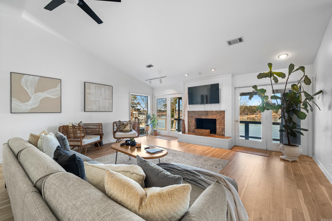
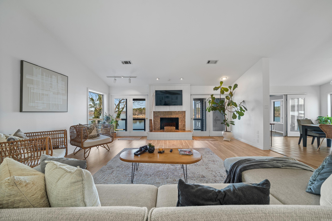
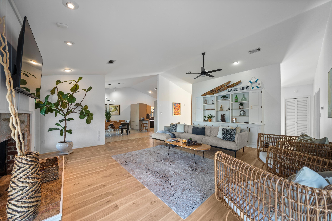
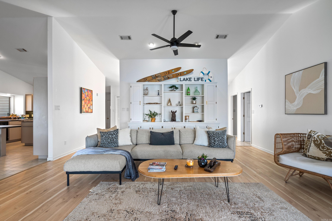
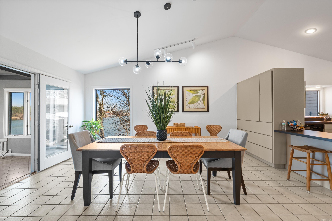
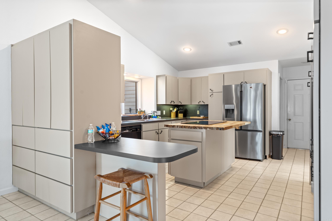
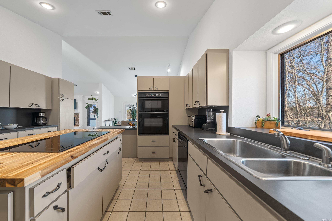
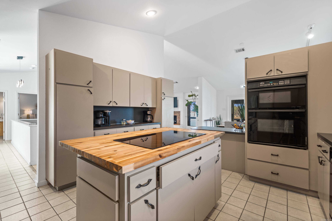
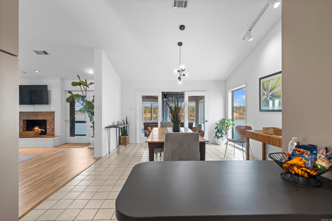
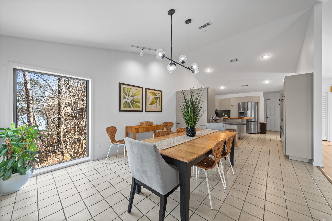
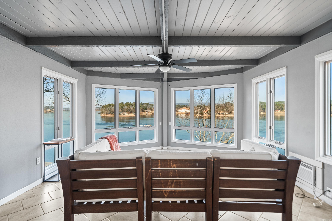
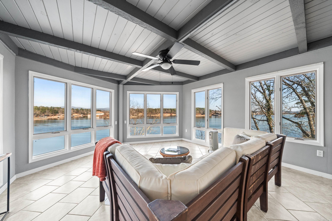
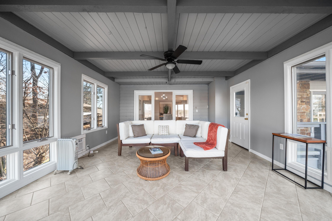
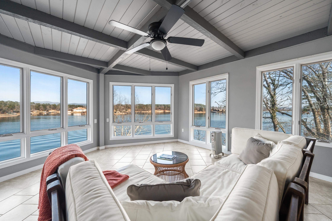
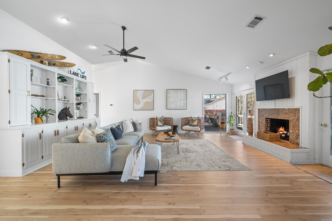
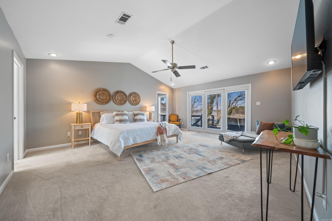
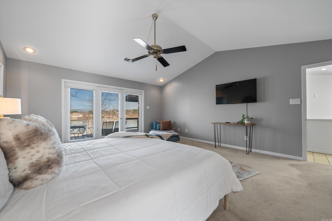
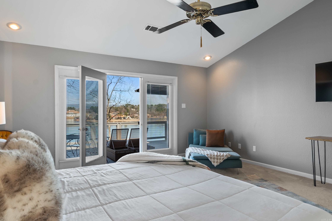
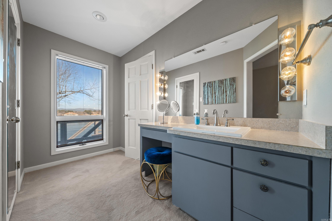
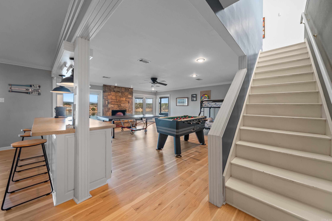

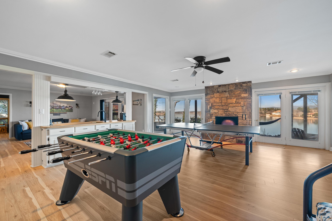
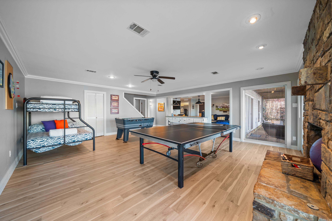
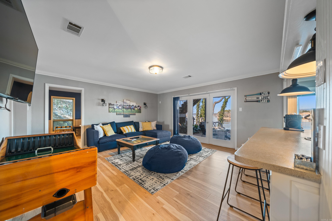
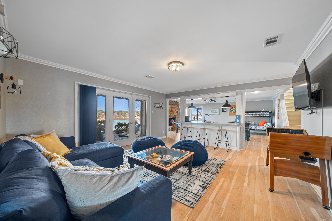
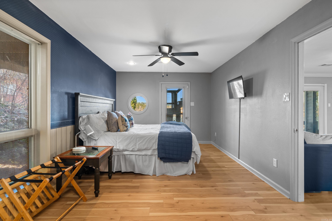
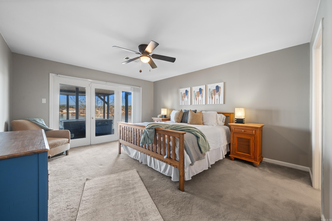
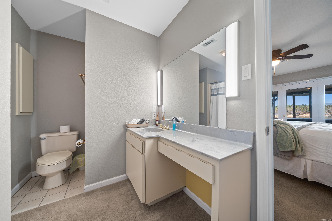
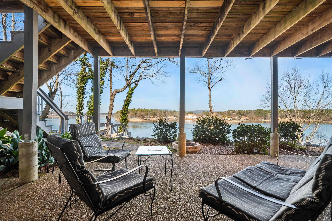
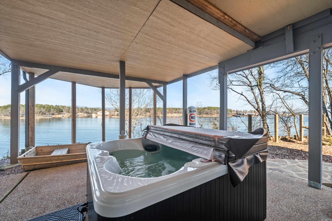
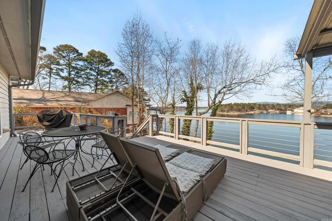
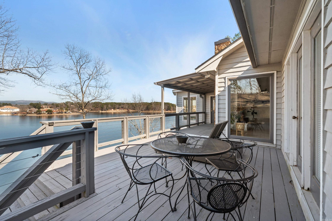
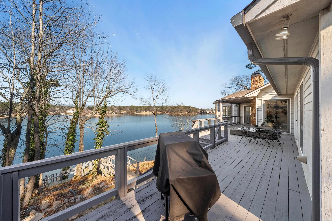
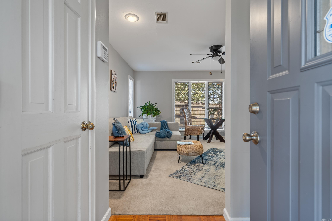
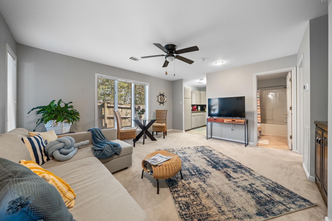
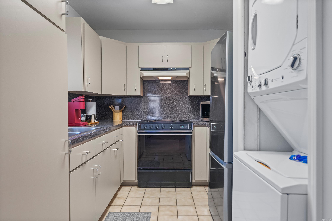
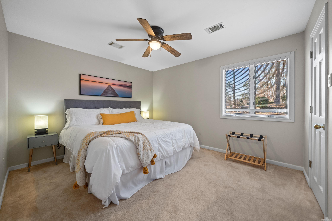
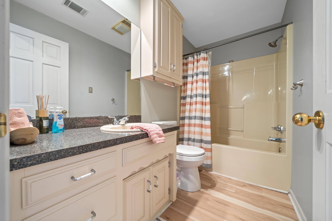

Welcome to 139 Sammie Cove in the prestigious Tanglewood Subdivision on beautiful Lake Hamilton—an exceptional income-producing lakefront retreat offering sweeping main-channel views and over 4,000 square feet of combined living space. This expansive property features a grand two-story, 3,480 SF primary residence plus a 634 SF attached guest cottage with private entrance and full functionality, ideal for extended family, guests, or additional rental income. Designed to capture panoramic water vistas from nearly every angle, the home blends contemporary and traditional architectural elements with light-filled interiors and generous gathering spaces. The primary residence offers multiple living and entertaining areas, all positioned to maximize the stunning lake views. Large windows invite natural light throughout, while shared living spaces and bedrooms enjoy picturesque water perspectives. A charming three-season room provides the perfect setting for morning coffee or evening relaxation, and two spacious decks offer ample room for outdoor dining, entertaining, and soaking in the scenery. CARMLS 26005603 Directions to property: Central Ave./HWY 7 South to Amity Road. Right on Old Brundage Road. Right on Tanglewood Road. Continue straight onto Sammie Cove. 139 Sammie Cove will be on the Left.

 Information Deemed Reliable but Not Guaranteed. CENTURY 21 H.S.V. Realty is licensed in the state of Arkansas. CENTURY 21 and the CENTURY 21 Logo are registered service marks owned by Century 21 Real Estate LLC. H.S.V. Realty, Inc. fully supports the principles of the Fair Housing Act and the Equal Opportunity Act. Each franchise is independently owned and operated. Any services or products provided by independently owned and operated franchisees are not provided by, affiliated with or related to Century 21 Real Estate LLC nor any of its affiliated companies.