
Home for Sale at 134 Jet in Hot Springs, AR for $424,500




















134 Jet | HOT SPRINGS SCHOOL DISTRICT
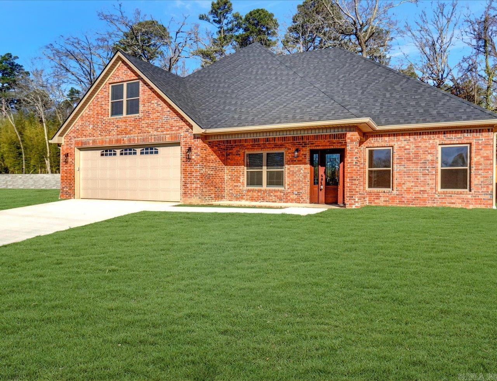
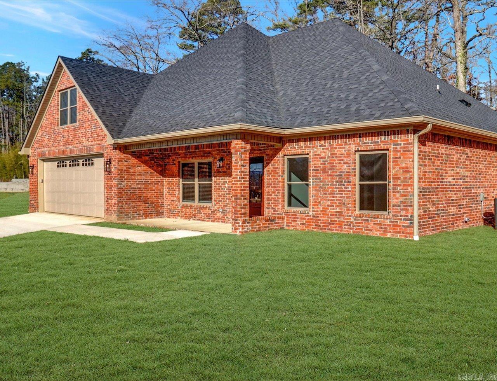
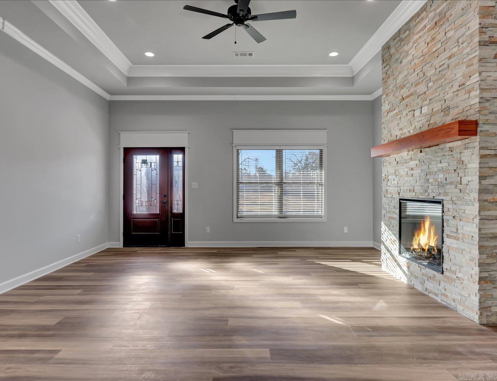
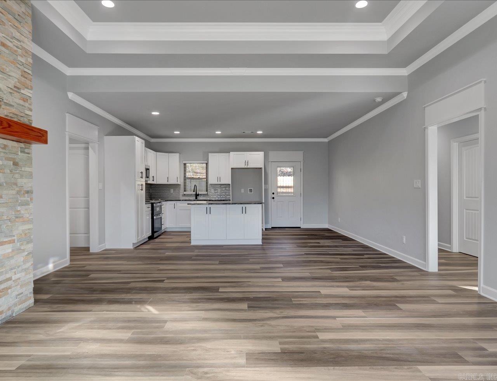
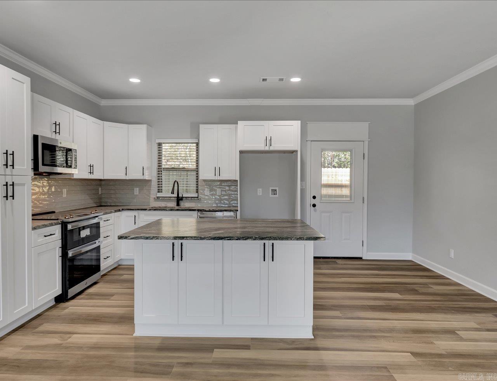
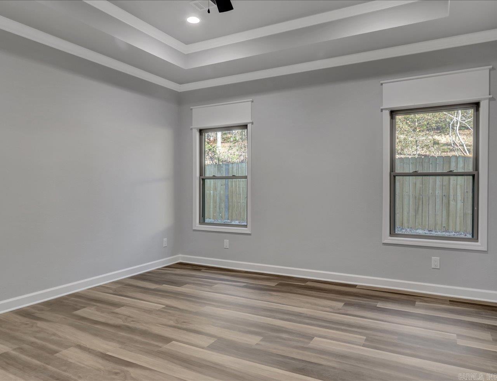
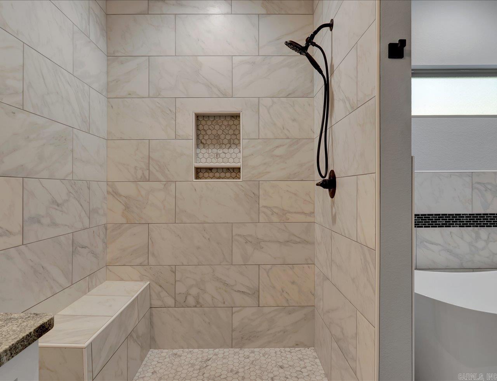
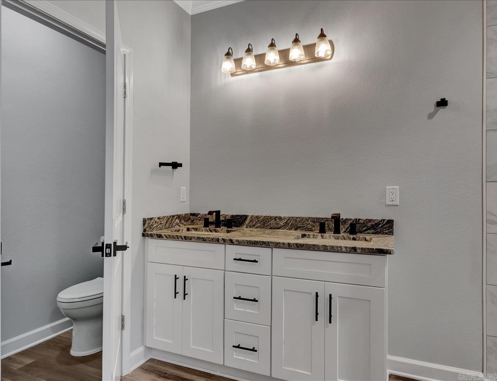
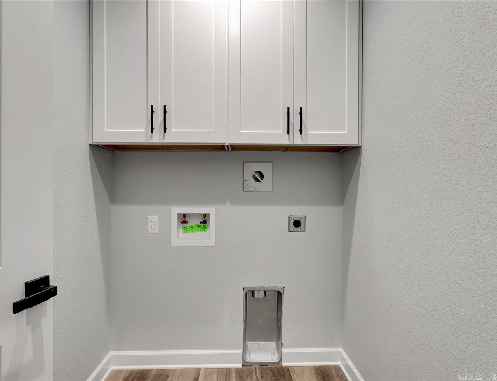

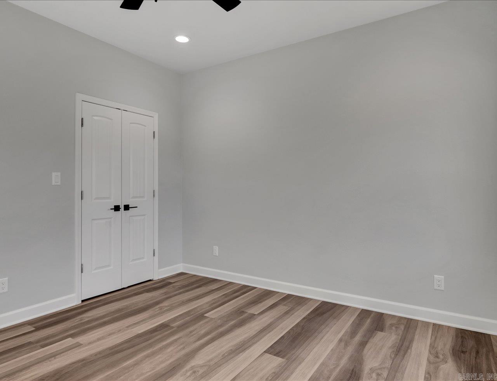
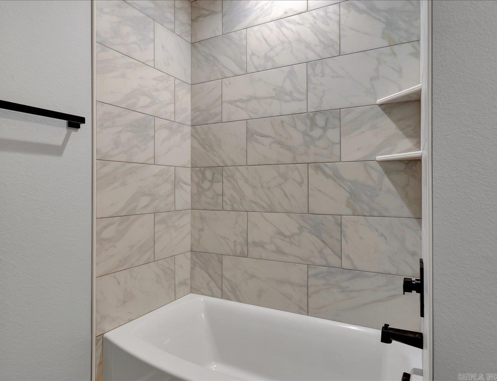
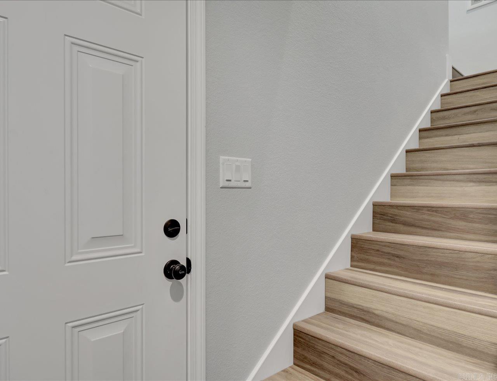
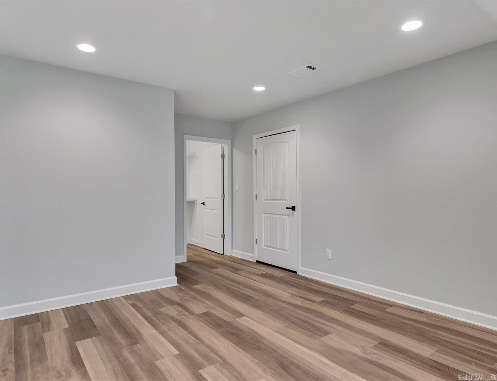
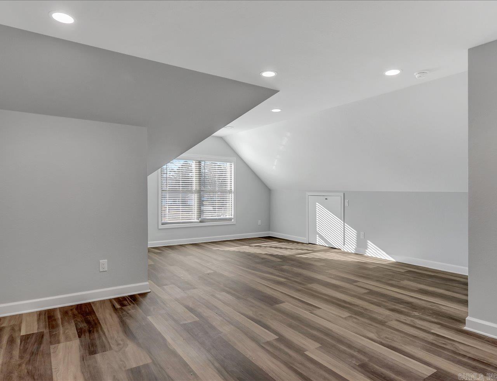

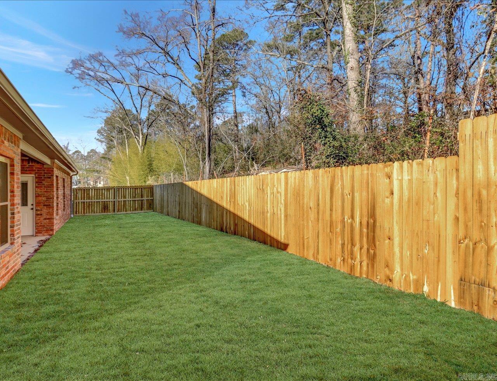
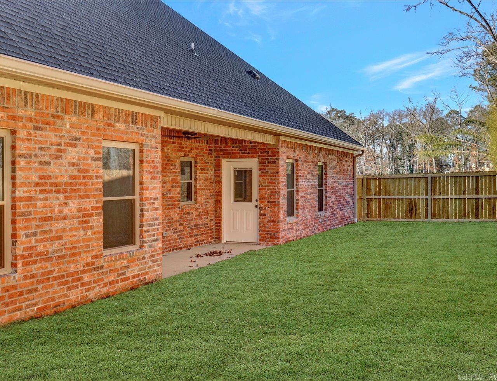
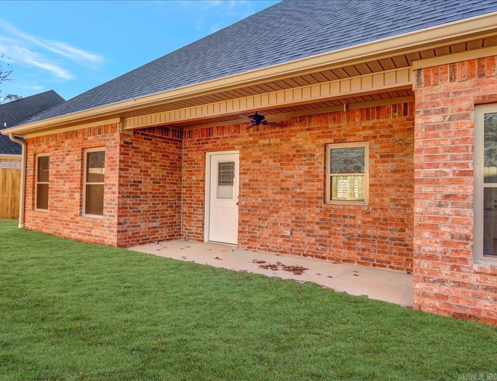
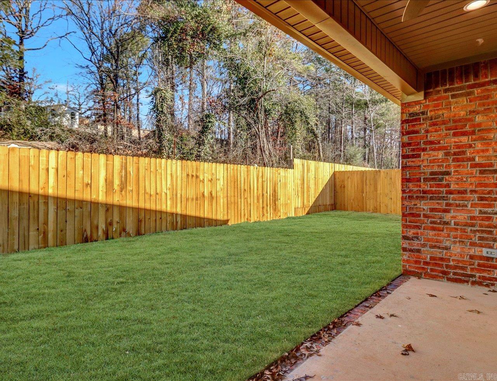
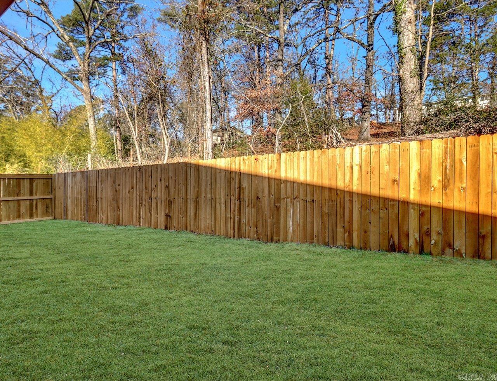
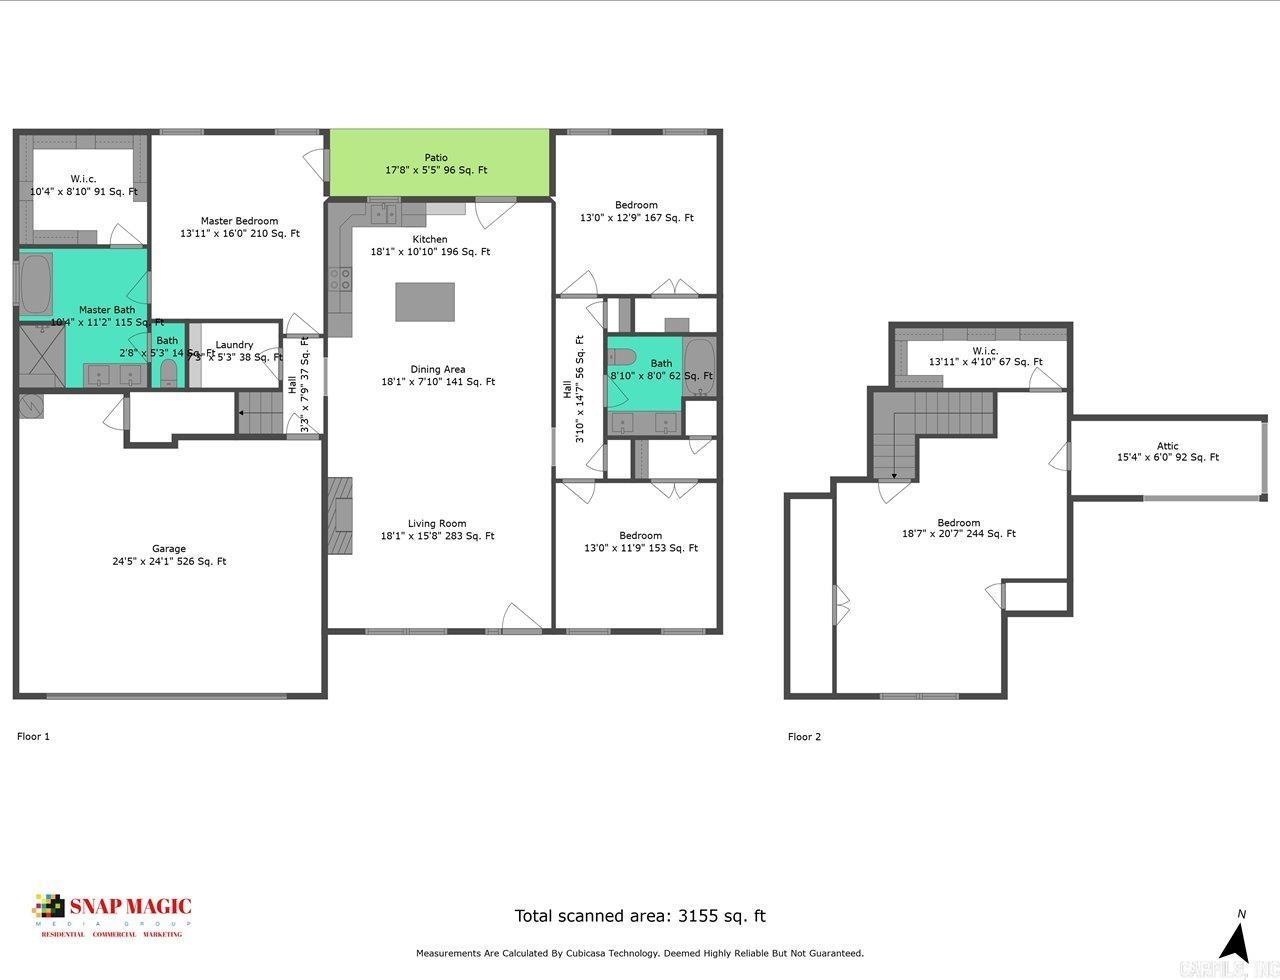
Waymaker Way Luxury Garden Homes — a completed garden-home community inside the Hot Springs city limits, minutes from Lake Hamilton, shopping, and dining. This 2,087 SF brick home offers an open floor plan with the primary suite on the main level, a soaking tub and custom-tiled shower, crown molding, granite countertops, custom cabinetry, and a fireplace. Upstairs, a private bonus suite works as a guest room, home office, or flex space. Luxury vinyl plank throughout — no carpet. The community delivers what few subdivisions do: all underground utilities, curb and gutter, sidewalks, walking paths, and a landscaped common green with gazebo. Built 2023; currently occupied, possession negotiable. Additional lots available; bring your own builder subject to ACC approval. CARMLS 26006945 Directions to property: From HSBOR. Right on Orange to Right on Central Ave. Right on Higdon Ferry Rd to right in Lake Shore Dr. Right on Jet Circle.

 Information Deemed Reliable but Not Guaranteed. CENTURY 21 H.S.V. Realty is licensed in the state of Arkansas. CENTURY 21 and the CENTURY 21 Logo are registered service marks owned by Century 21 Real Estate LLC. H.S.V. Realty, Inc. fully supports the principles of the Fair Housing Act and the Equal Opportunity Act. Each franchise is independently owned and operated. Any services or products provided by independently owned and operated franchisees are not provided by, affiliated with or related to Century 21 Real Estate LLC nor any of its affiliated companies.