
Home for Sale at 228 Fox Chase in Hot Springs, AR for $289,500

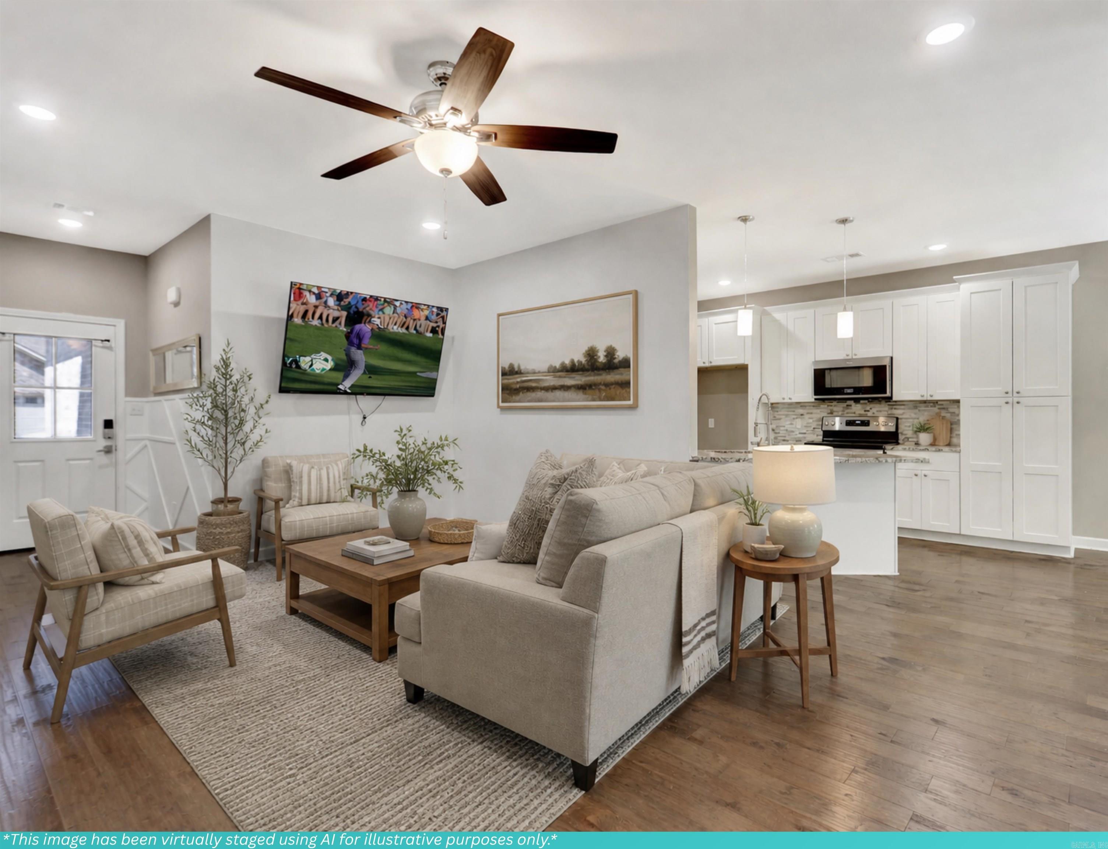
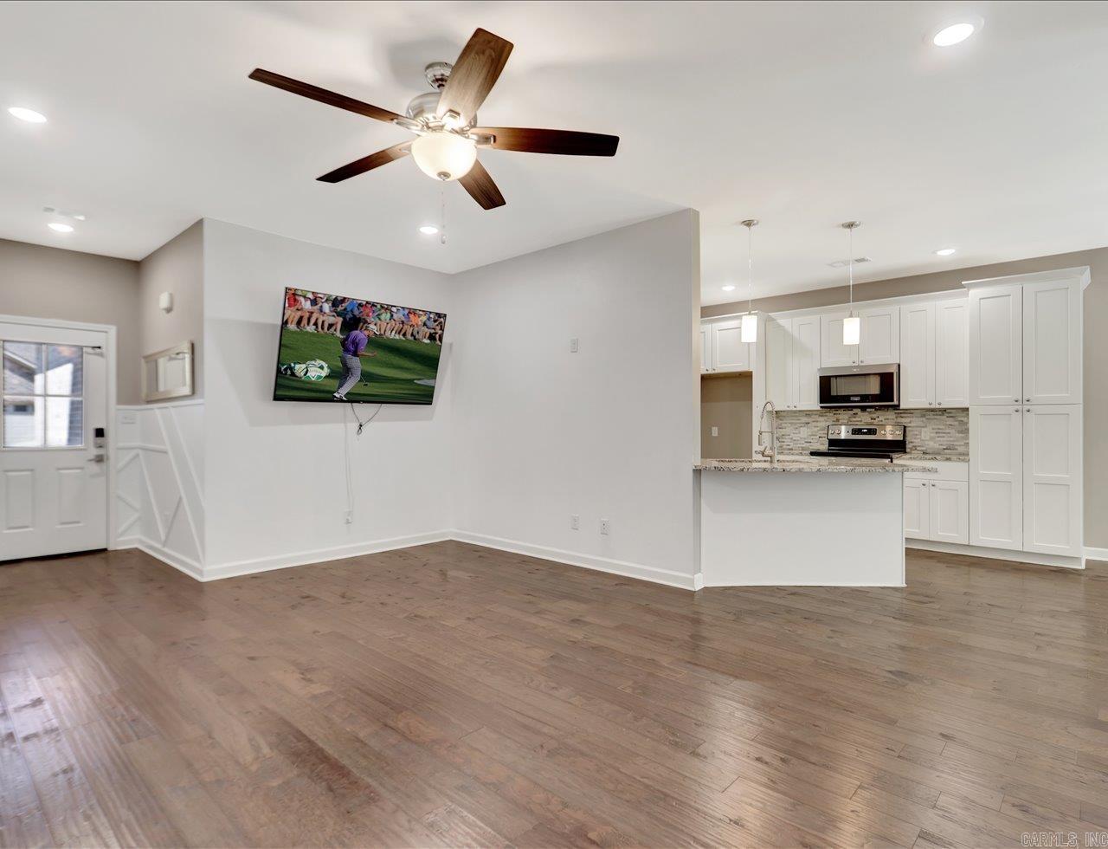

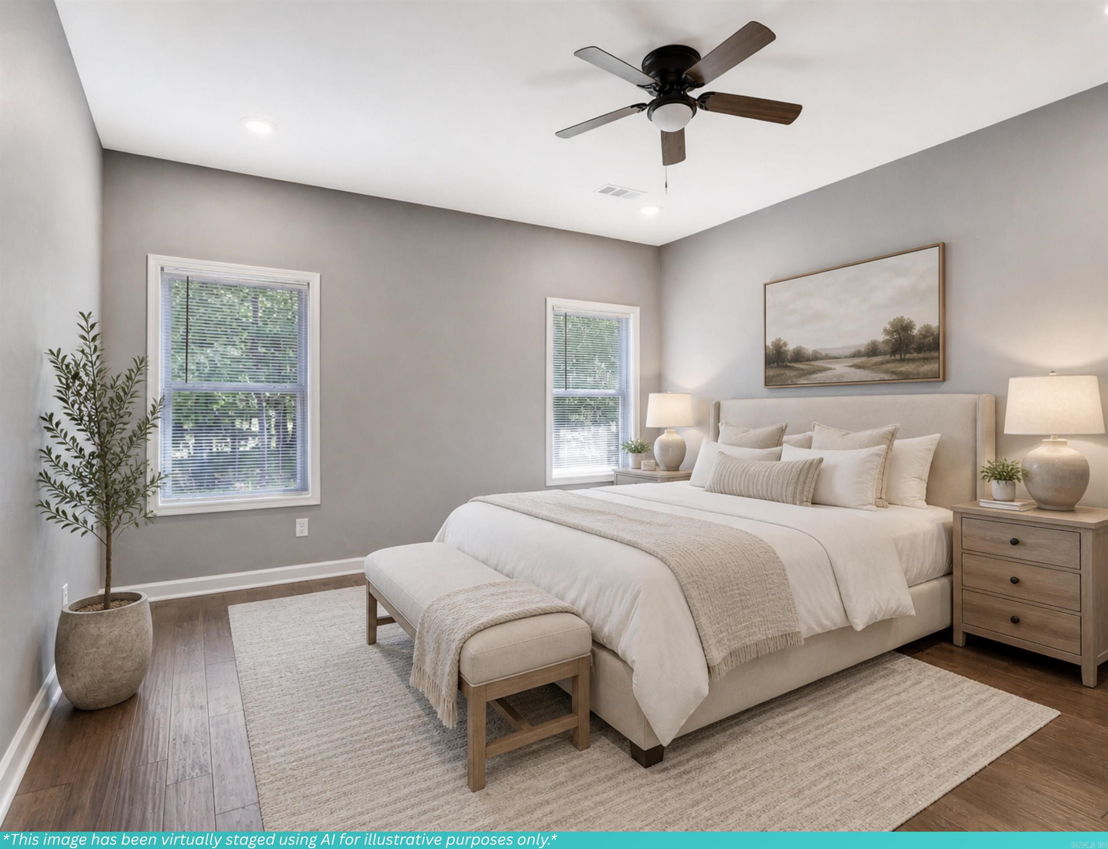
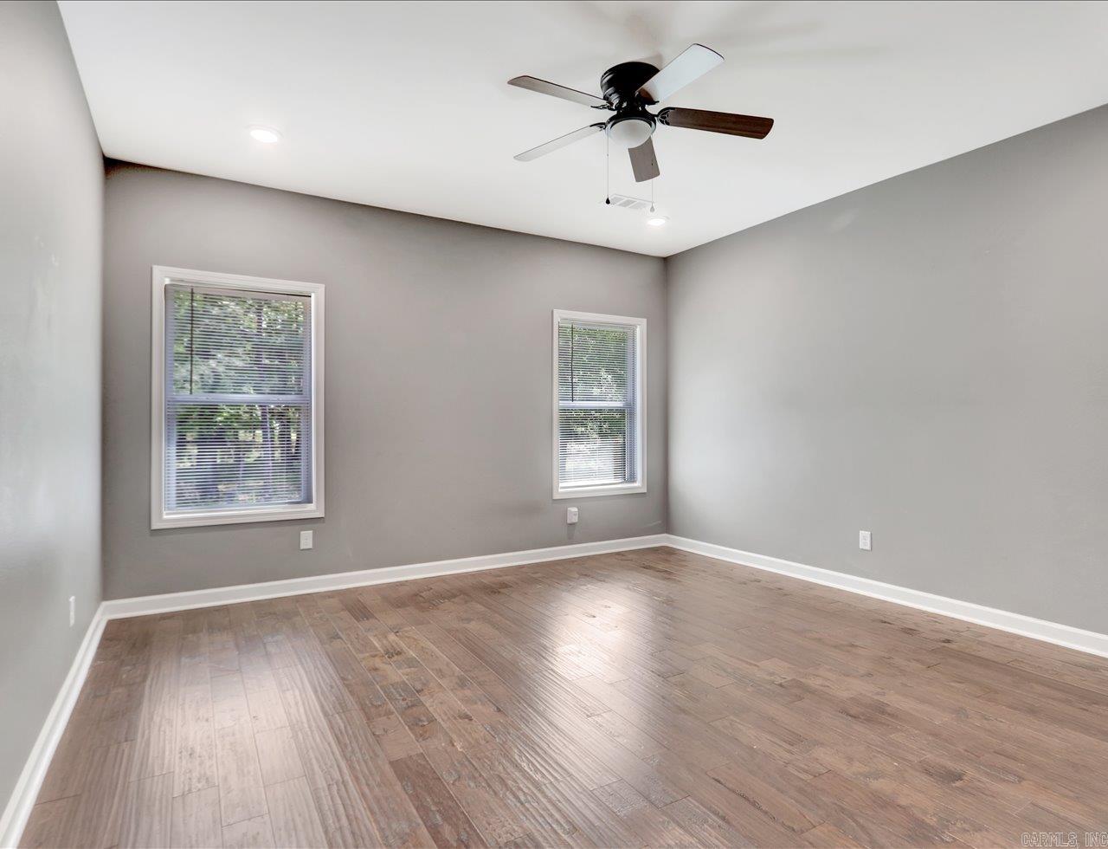




















228 Fox Chase | LAKE HAMILTON SCHOOL DISTRICT
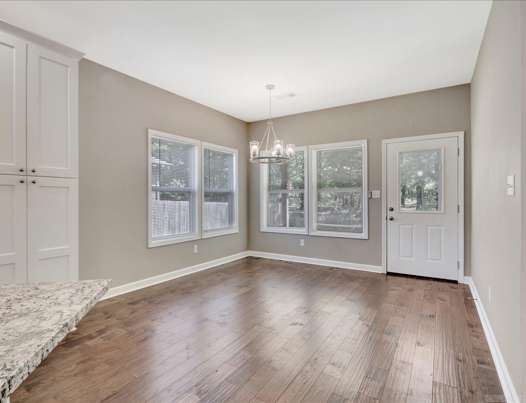
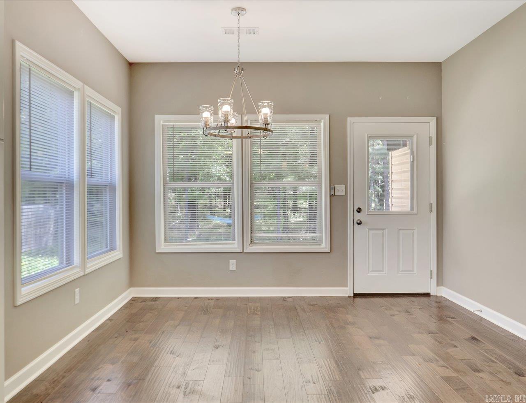
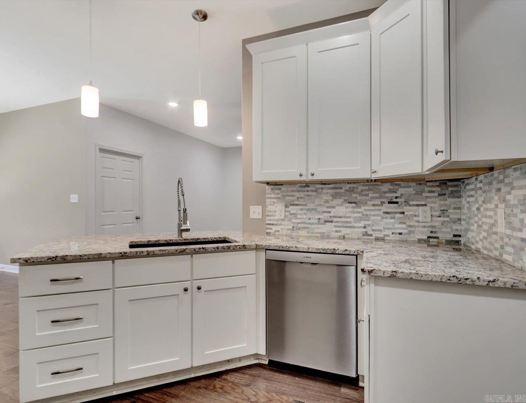
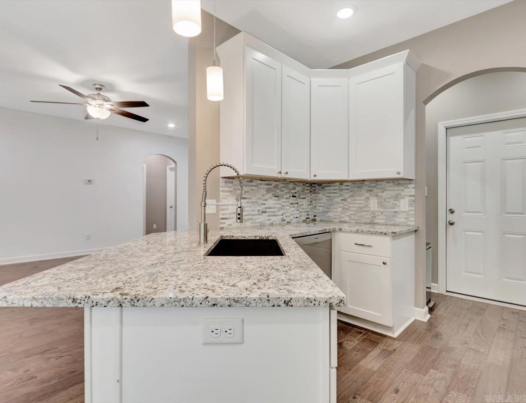
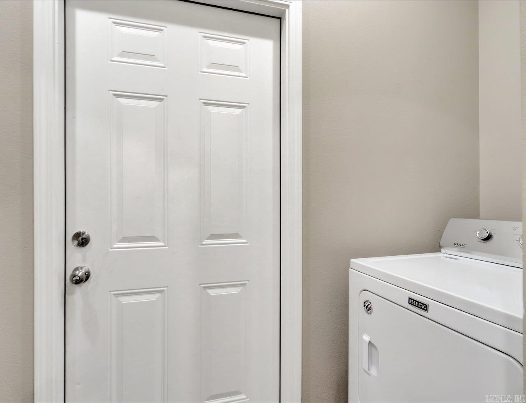
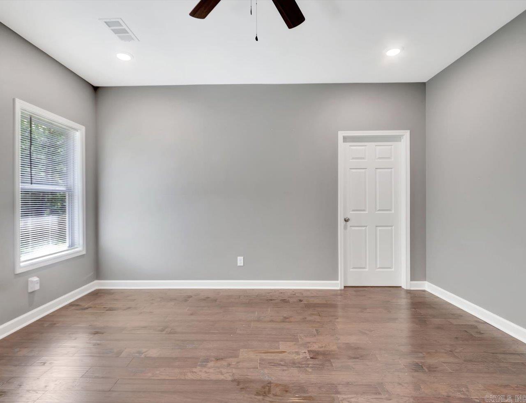
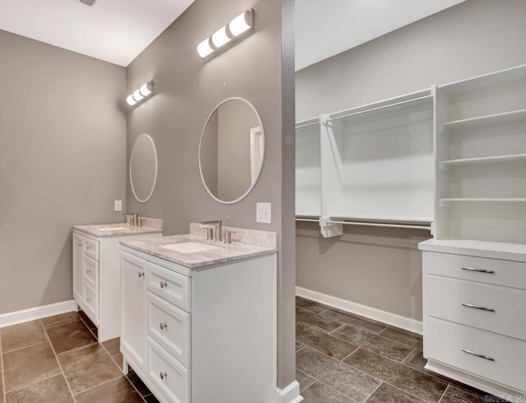
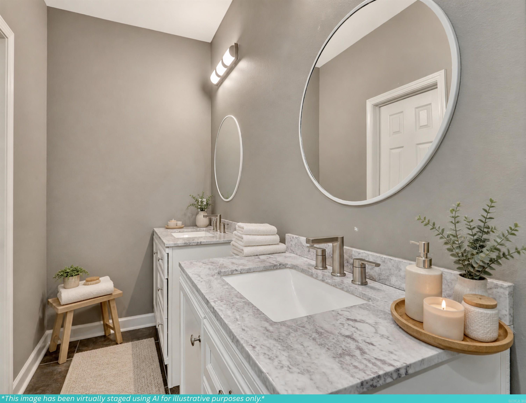
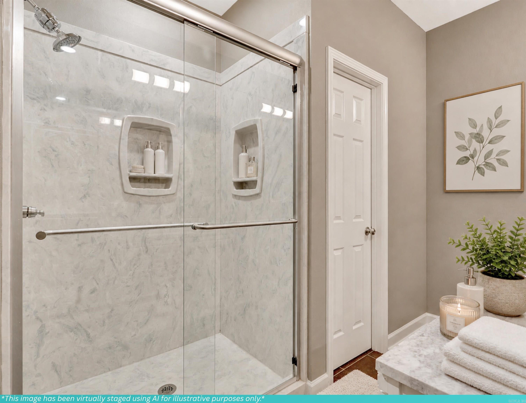
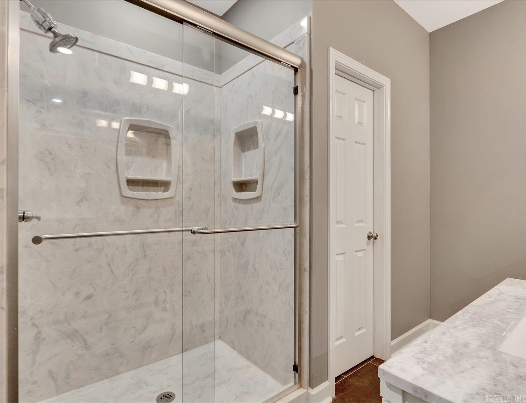
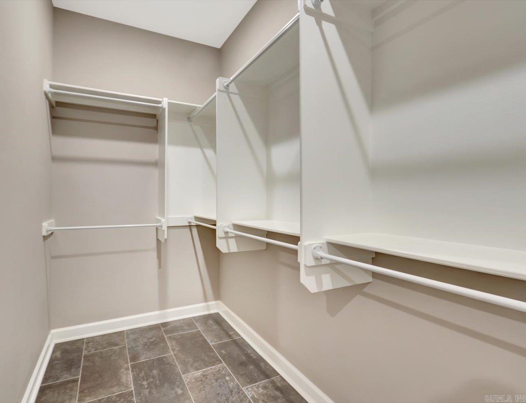
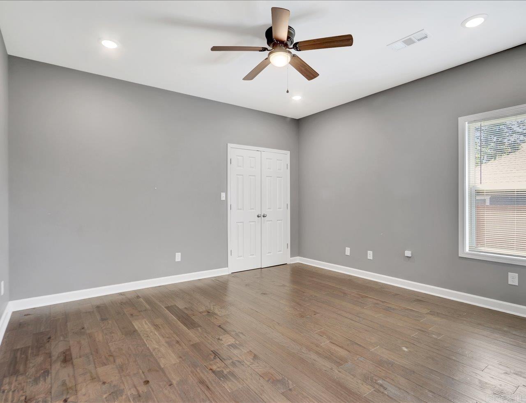
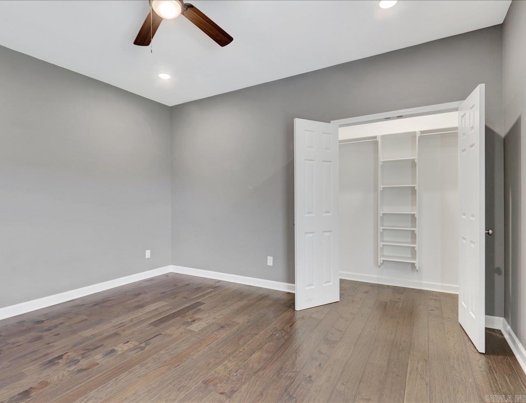
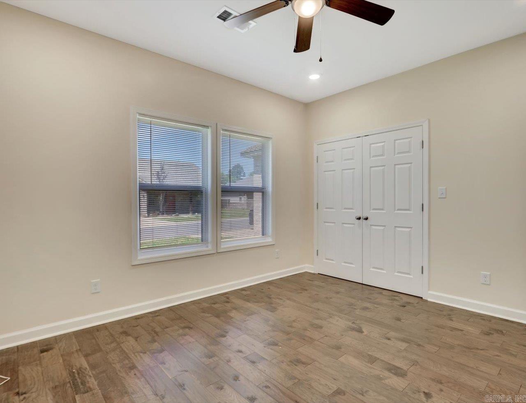
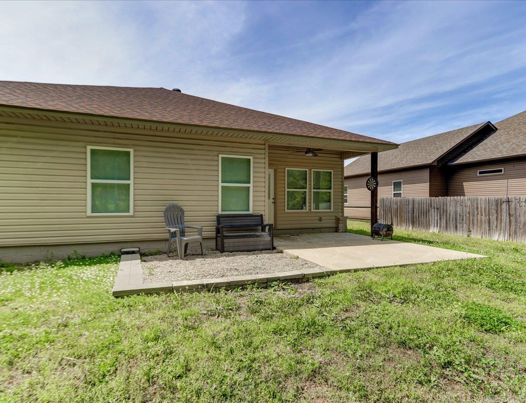
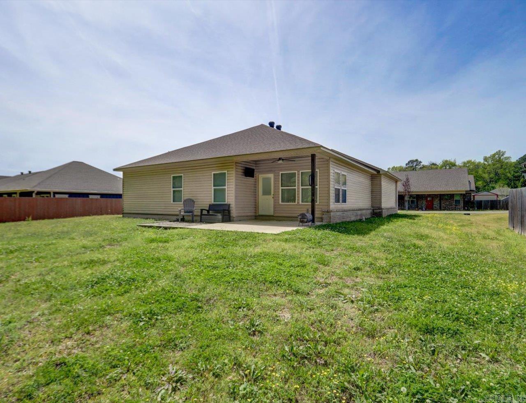
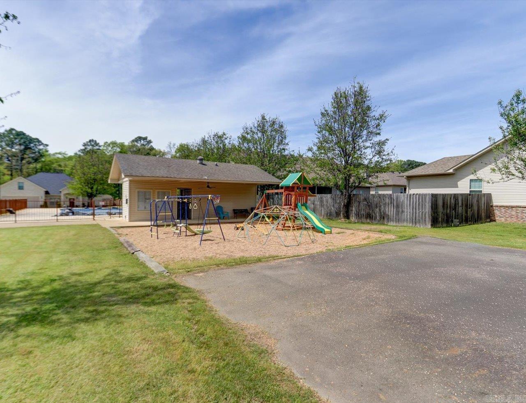
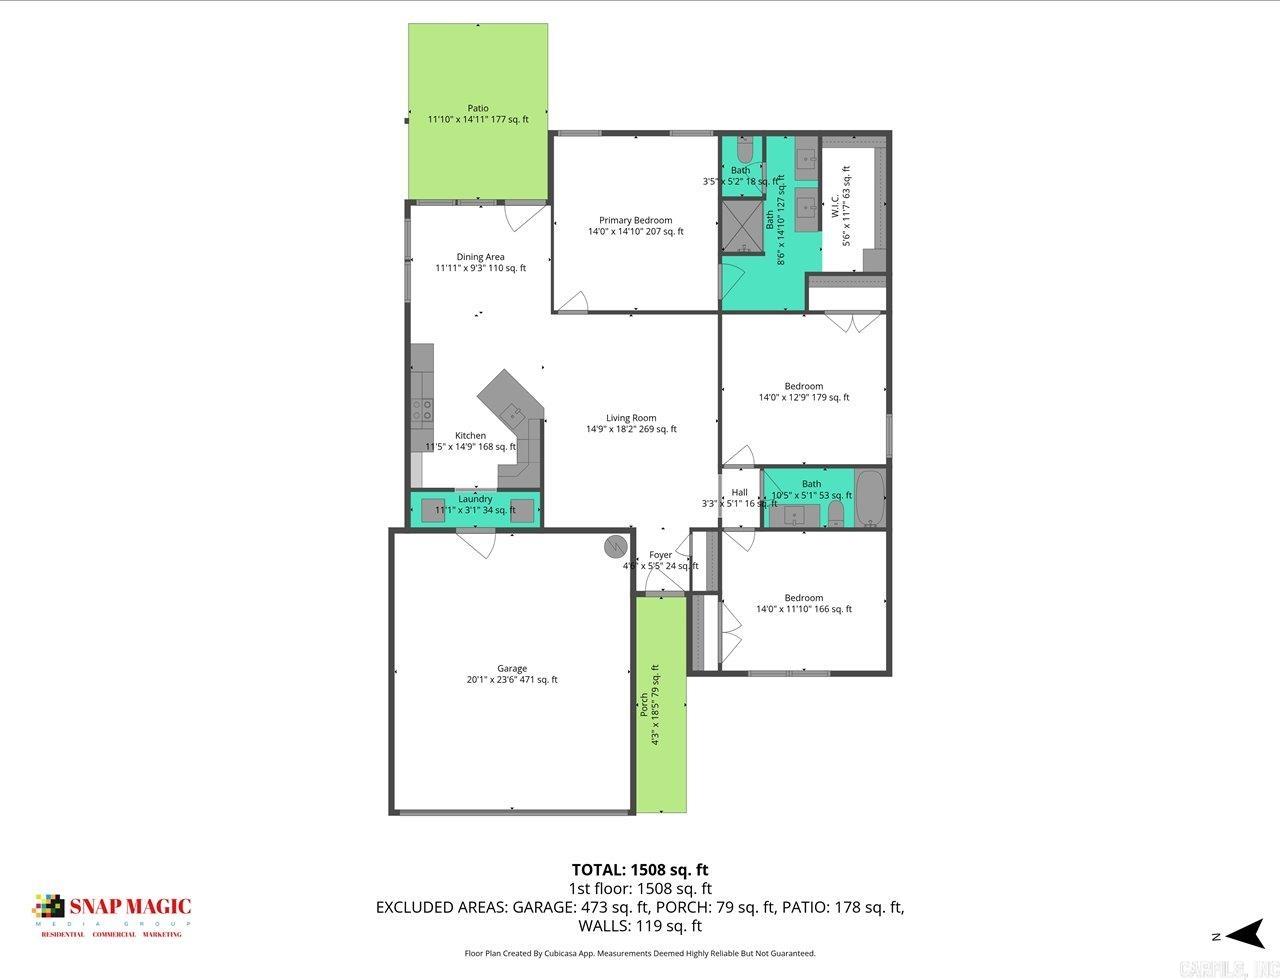
Located just outside city limits in the Lake Hamilton School District, this modern 3-bedroom, 2-bath, 2-car garage home offers comfortable living in a quiet neighborhood setting near Hot Springs, Arkansas. Convenient access to Hot Springs provides nearby shopping, dining, medical facilities, Oaklawn Racing Casino Resort, and historic downtown attractions. The property is also a short drive to Lake Hamilton and Lake Ouachita for boating, fishing, and waterfront dining, as well as area hiking trails, national forest land, and Hot Springs National Park. The functional floor plan includes open living areas designed for everyday use and casual entertaining, with a practical layout and easy flow between spaces. Neighborhood amenities include a community playground and swimming pool for outdoor recreation. A well-located home offering neighborhood amenities with quick access to Hot Springs services, lake recreation, and outdoor activities. CARMLS 26008838 Directions to property: Airport Road to Cimmaron St to Charming Heights Dr to Fox Chase Cir

 Information Deemed Reliable but Not Guaranteed. CENTURY 21 H.S.V. Realty is licensed in the state of Arkansas. CENTURY 21 and the CENTURY 21 Logo are registered service marks owned by Century 21 Real Estate LLC. H.S.V. Realty, Inc. fully supports the principles of the Fair Housing Act and the Equal Opportunity Act. Each franchise is independently owned and operated. Any services or products provided by independently owned and operated franchisees are not provided by, affiliated with or related to Century 21 Real Estate LLC nor any of its affiliated companies.