
Home for Sale at 109 Windamere in Hot Springs, AR for $309,000
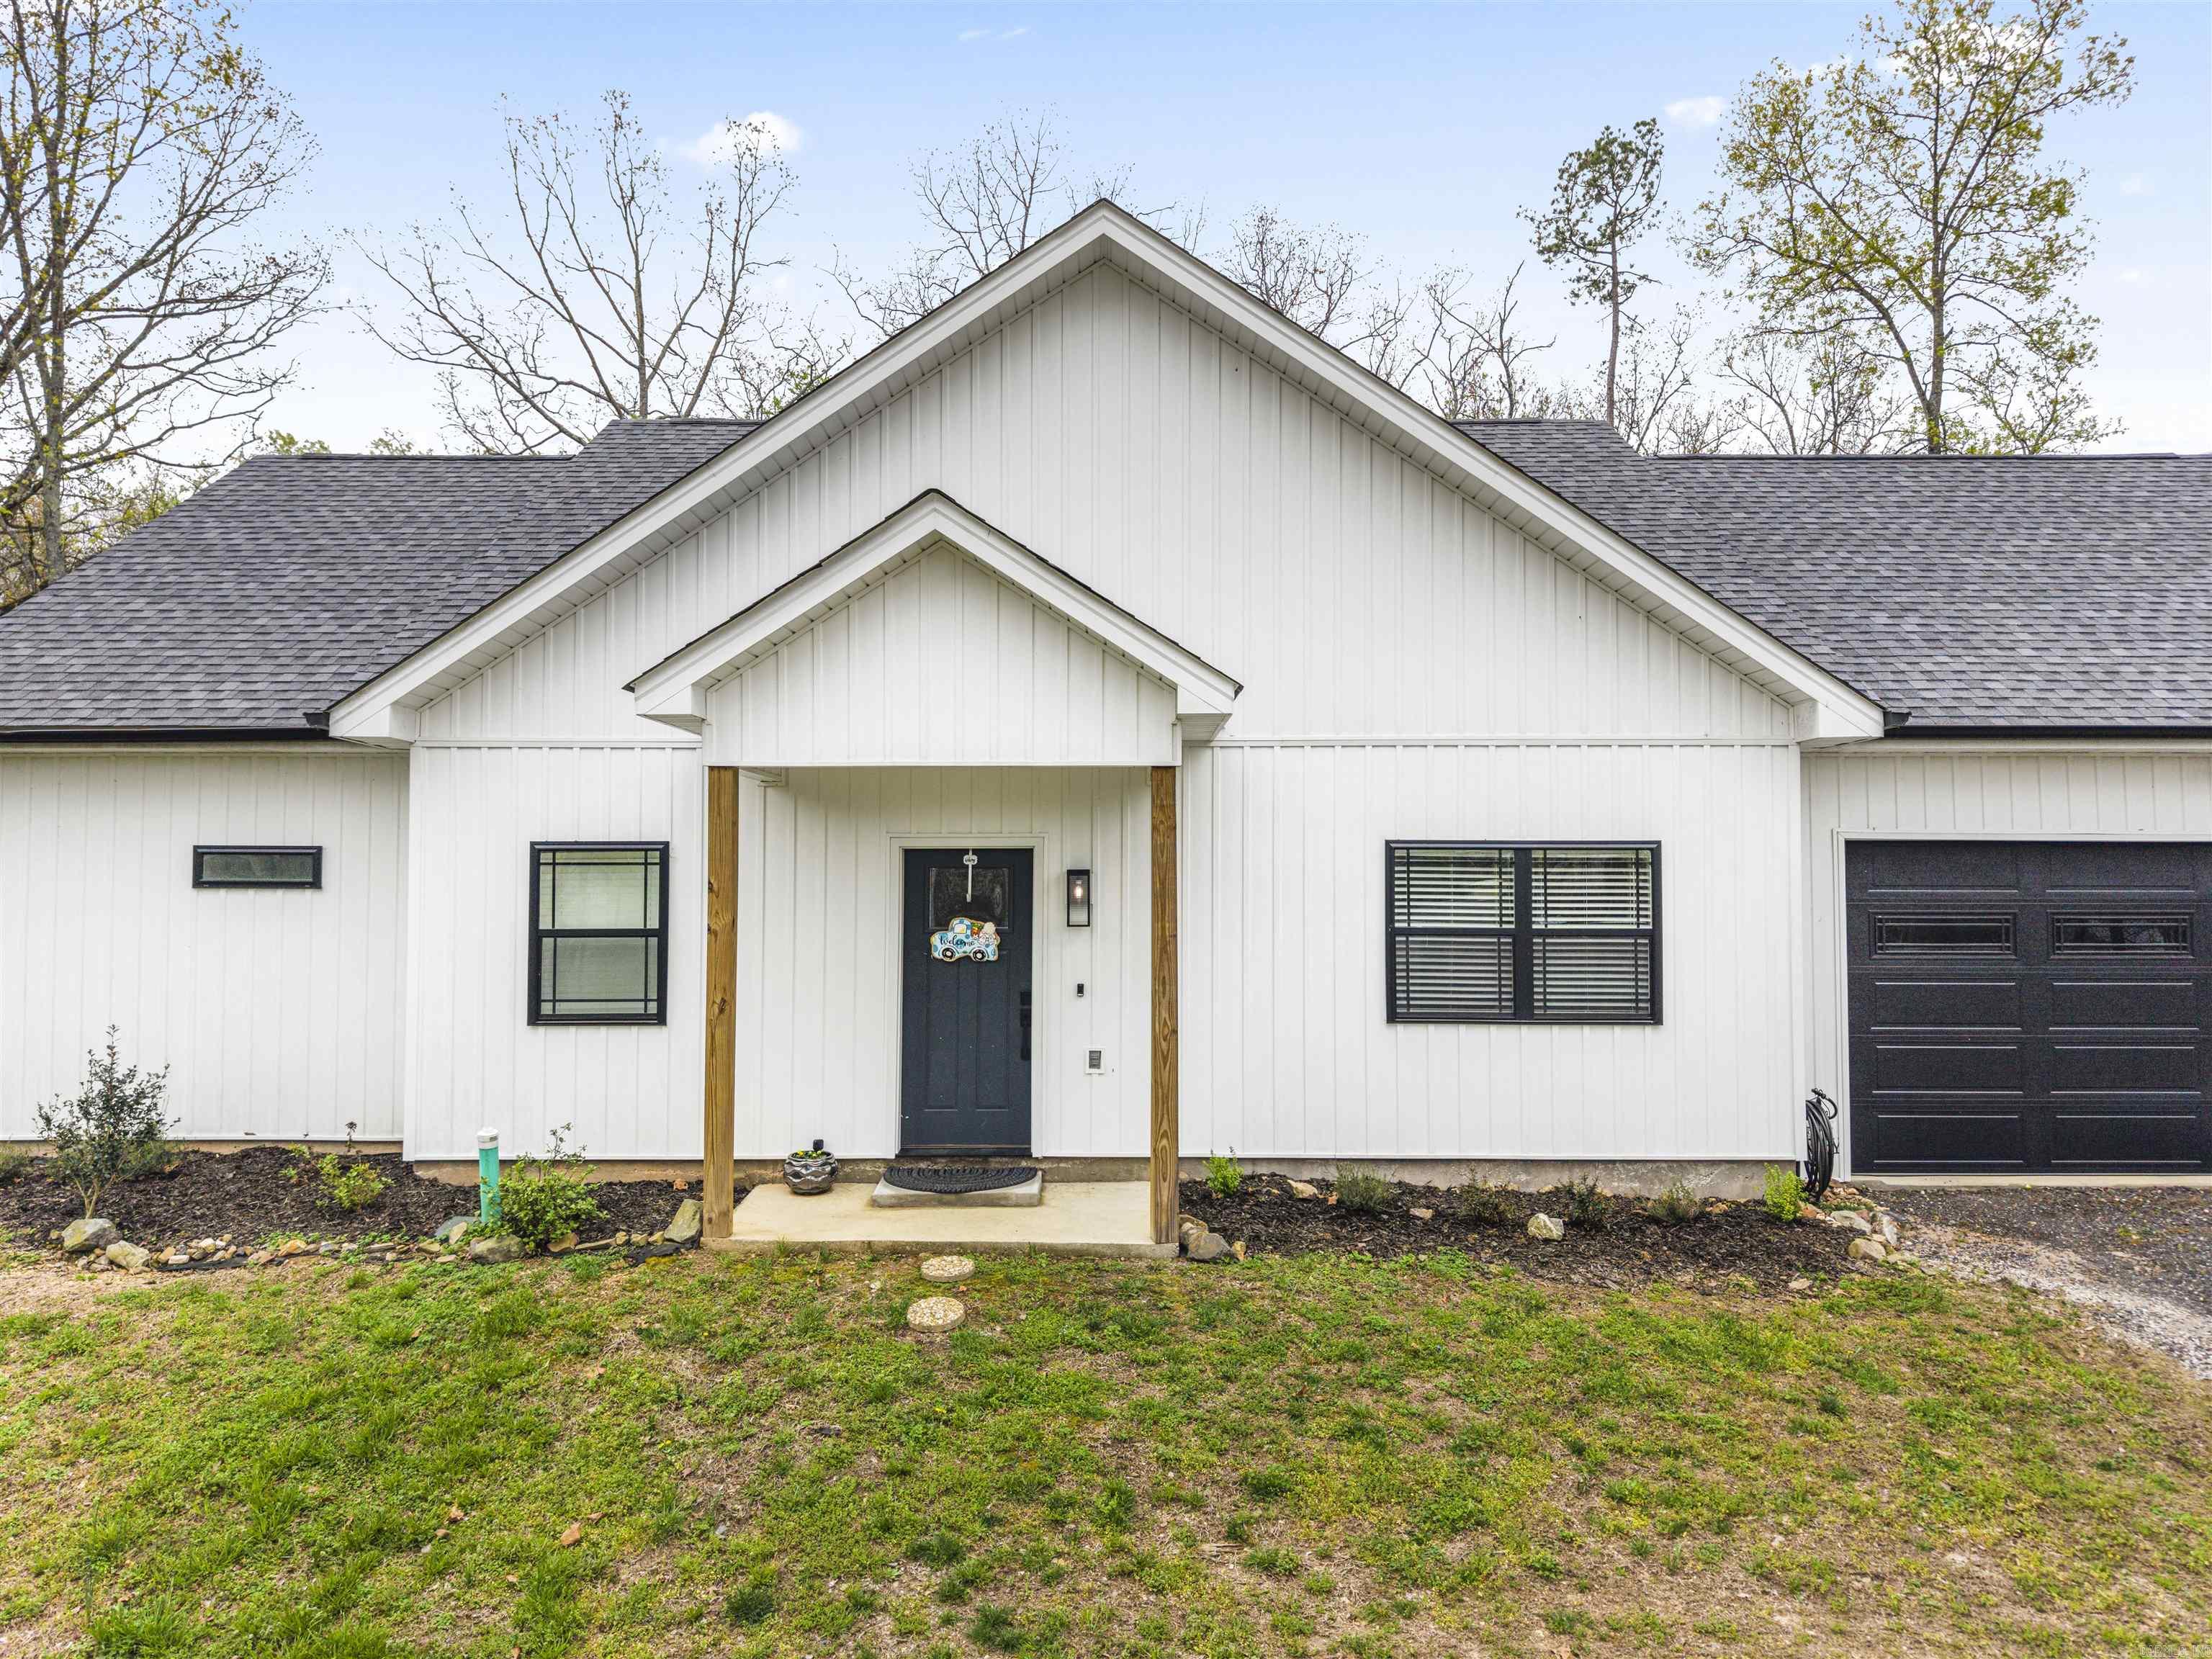
109 Windamere | LAKE HAMILTON SCHOOL DISTRICT
Discover your dream home at 109 Windamere Terrace in Hot Springs, Arkansas! This beautiful new farm-style home offers 3 bedrooms and 2 bathrooms across 1,713 square feet of thoughtfully designed living space. The open-concept layout creates a warm and inviting atmosphere, perfect for both relaxing and entertaining. You’ll love the spacious kitchen featuring a unique pantry, along with a convenient mudroom that adds everyday functionality. Step outside to enjoy the covered patio, ideal for morning coffee or evening gatherings, and a separate fenced dog yard that makes this home perfect for pet lovers. The deep 2-car garage offers plenty of room for vehicles, storage, or hobbies. CARMLS 26012358 Directions to property: Please refer to Google Maps

 Information Deemed Reliable but Not Guaranteed. CENTURY 21 H.S.V. Realty is licensed in the state of Arkansas. CENTURY 21 and the CENTURY 21 Logo are registered service marks owned by Century 21 Real Estate LLC. H.S.V. Realty, Inc. fully supports the principles of the Fair Housing Act and the Equal Opportunity Act. Each franchise is independently owned and operated. Any services or products provided by independently owned and operated franchisees are not provided by, affiliated with or related to Century 21 Real Estate LLC nor any of its affiliated companies.