
Home for Sale at 109 Buster Reed in Hot Springs, AR for $598,900





109 Buster Reed | HOT SPRINGS SCHOOL DISTRICT
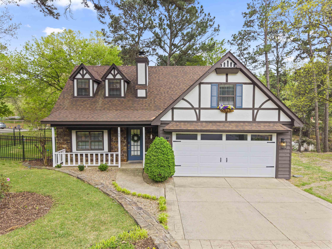
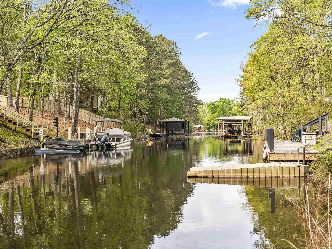
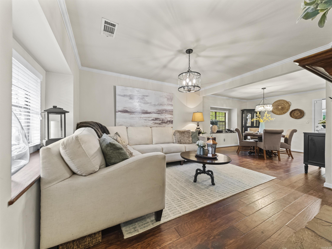
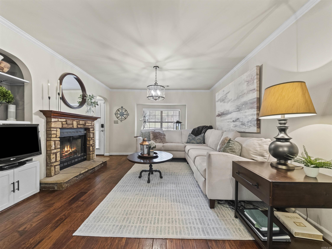
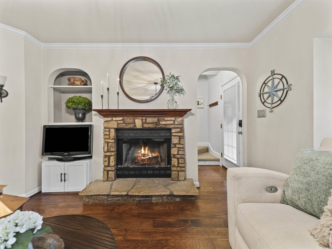
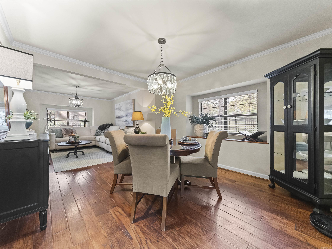
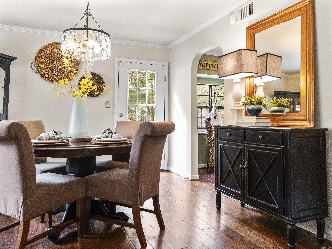
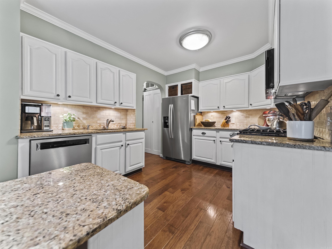
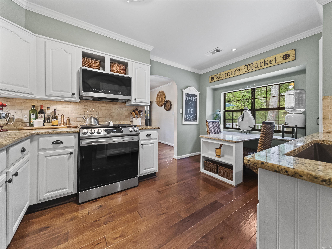
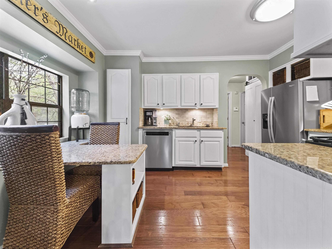
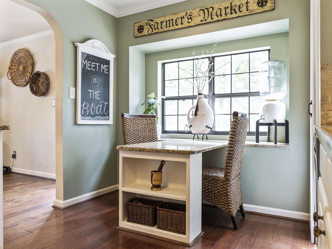
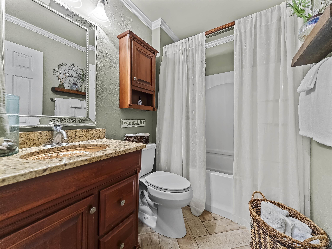
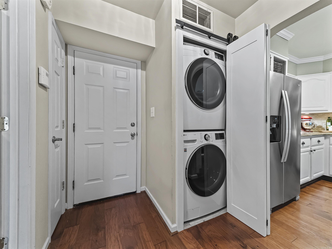
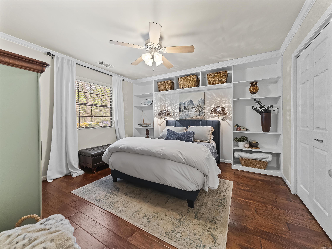
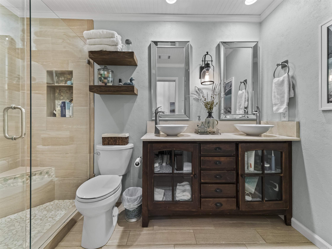
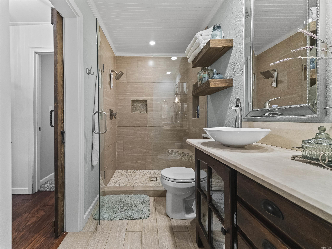
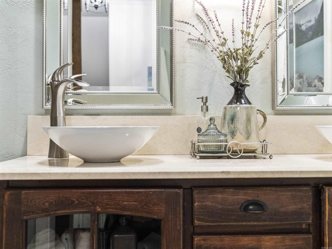
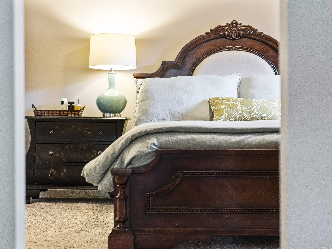
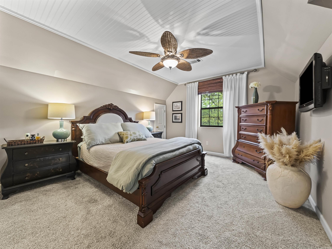
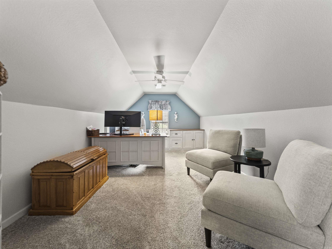
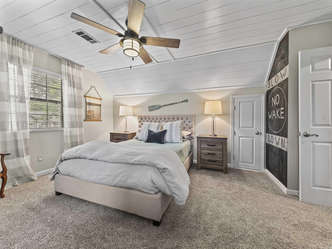
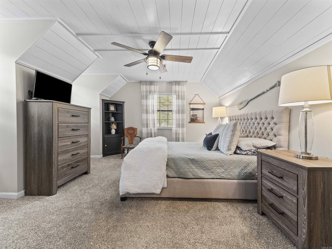
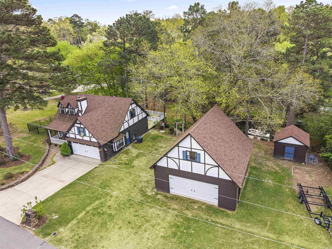
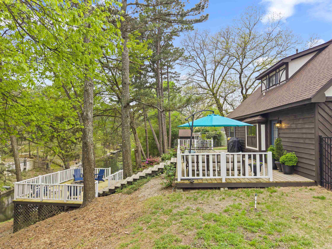
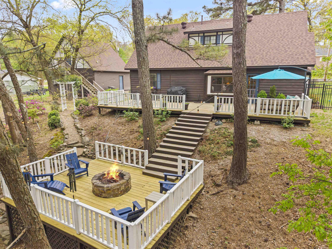
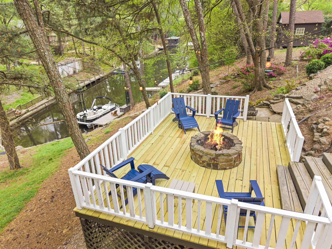
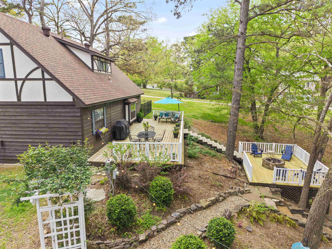
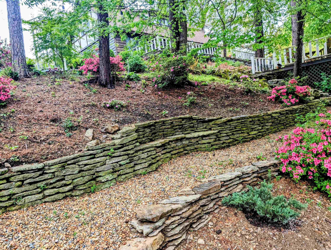
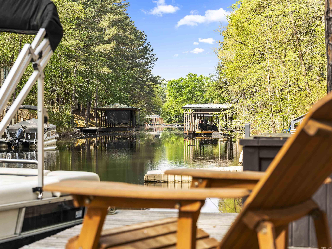
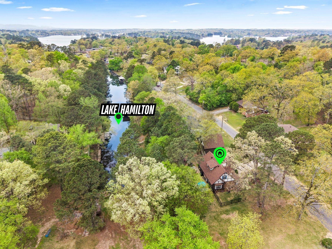
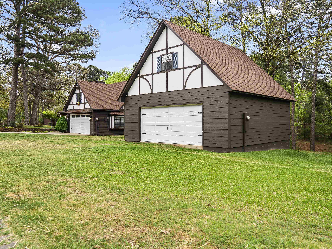
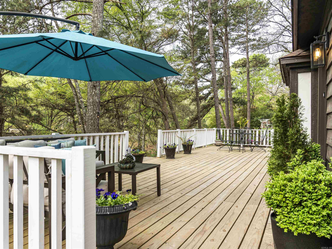
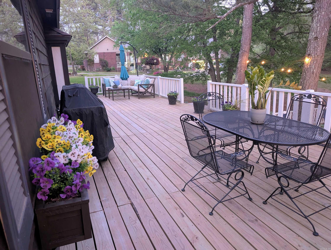
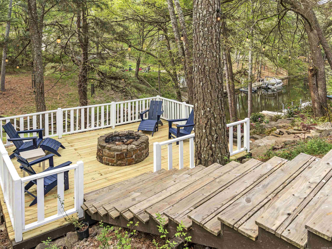
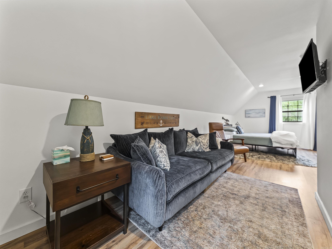
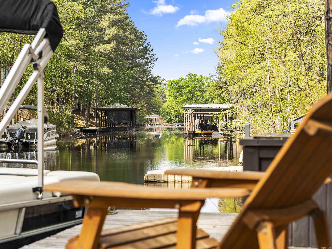
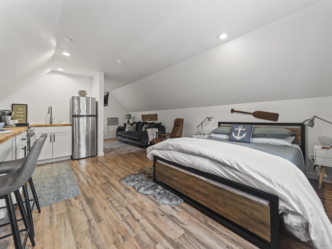
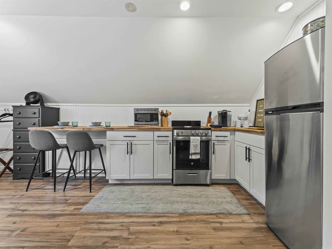
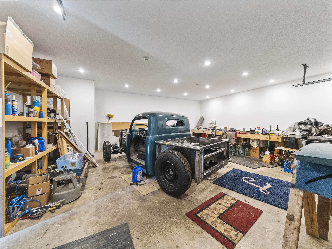
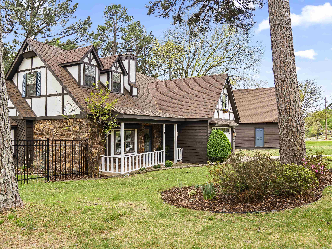
Lake Hamilton Waterfront | 4-Car Garage | Guest Apartment | One Owner Custom Home Rare opportunity to own a beautifully updated one-owner custom waterfront home on Lake Hamilton! Appraiser-measured 1,908± sq ft includes a 3BR/2BA main home featuring engineered hardwood floors, abundant storage, an updated kitchen, and a cozy living area with a stone wood-burning fireplace. The main level offers comfortable living and an easy flow for everyday life and entertaining. Outdoor living is exceptional with two levels of decks, a firepit area, stone steps leading to the private boat dock, and a black metal dog run ideal for pets. Storage and parking are a standout feature with generous storage inside the home, an attached 2-car garage, plus oversized detached garage w/1/2 bathroom - room for vehicles, lake toys, or hobbies Above the detached garage is a private heated/cooled studio guest apartment with its own entrance, full kitchen, full bath—ideal for guests, multigenerational living, rental or a home office. Conveniently located near shopping, dining, and medical facilities, this property offers a rare combination of waterfront lifestyle and ADU Seller is a licensed real estate agen CARMLS 26012947 Directions to property: From 7 South area - Central Avenue to Burchwood Bay, follow past Sam's Pizza Pub and into wide curve you will see Buster Reed Dr on the Left, turn left and home is the 2nd home on the left.

 Information Deemed Reliable but Not Guaranteed. CENTURY 21 H.S.V. Realty is licensed in the state of Arkansas. CENTURY 21 and the CENTURY 21 Logo are registered service marks owned by Century 21 Real Estate LLC. H.S.V. Realty, Inc. fully supports the principles of the Fair Housing Act and the Equal Opportunity Act. Each franchise is independently owned and operated. Any services or products provided by independently owned and operated franchisees are not provided by, affiliated with or related to Century 21 Real Estate LLC nor any of its affiliated companies.