
Home for Sale at 1194 Marion Anderson in Hot Springs, AR for $489,000
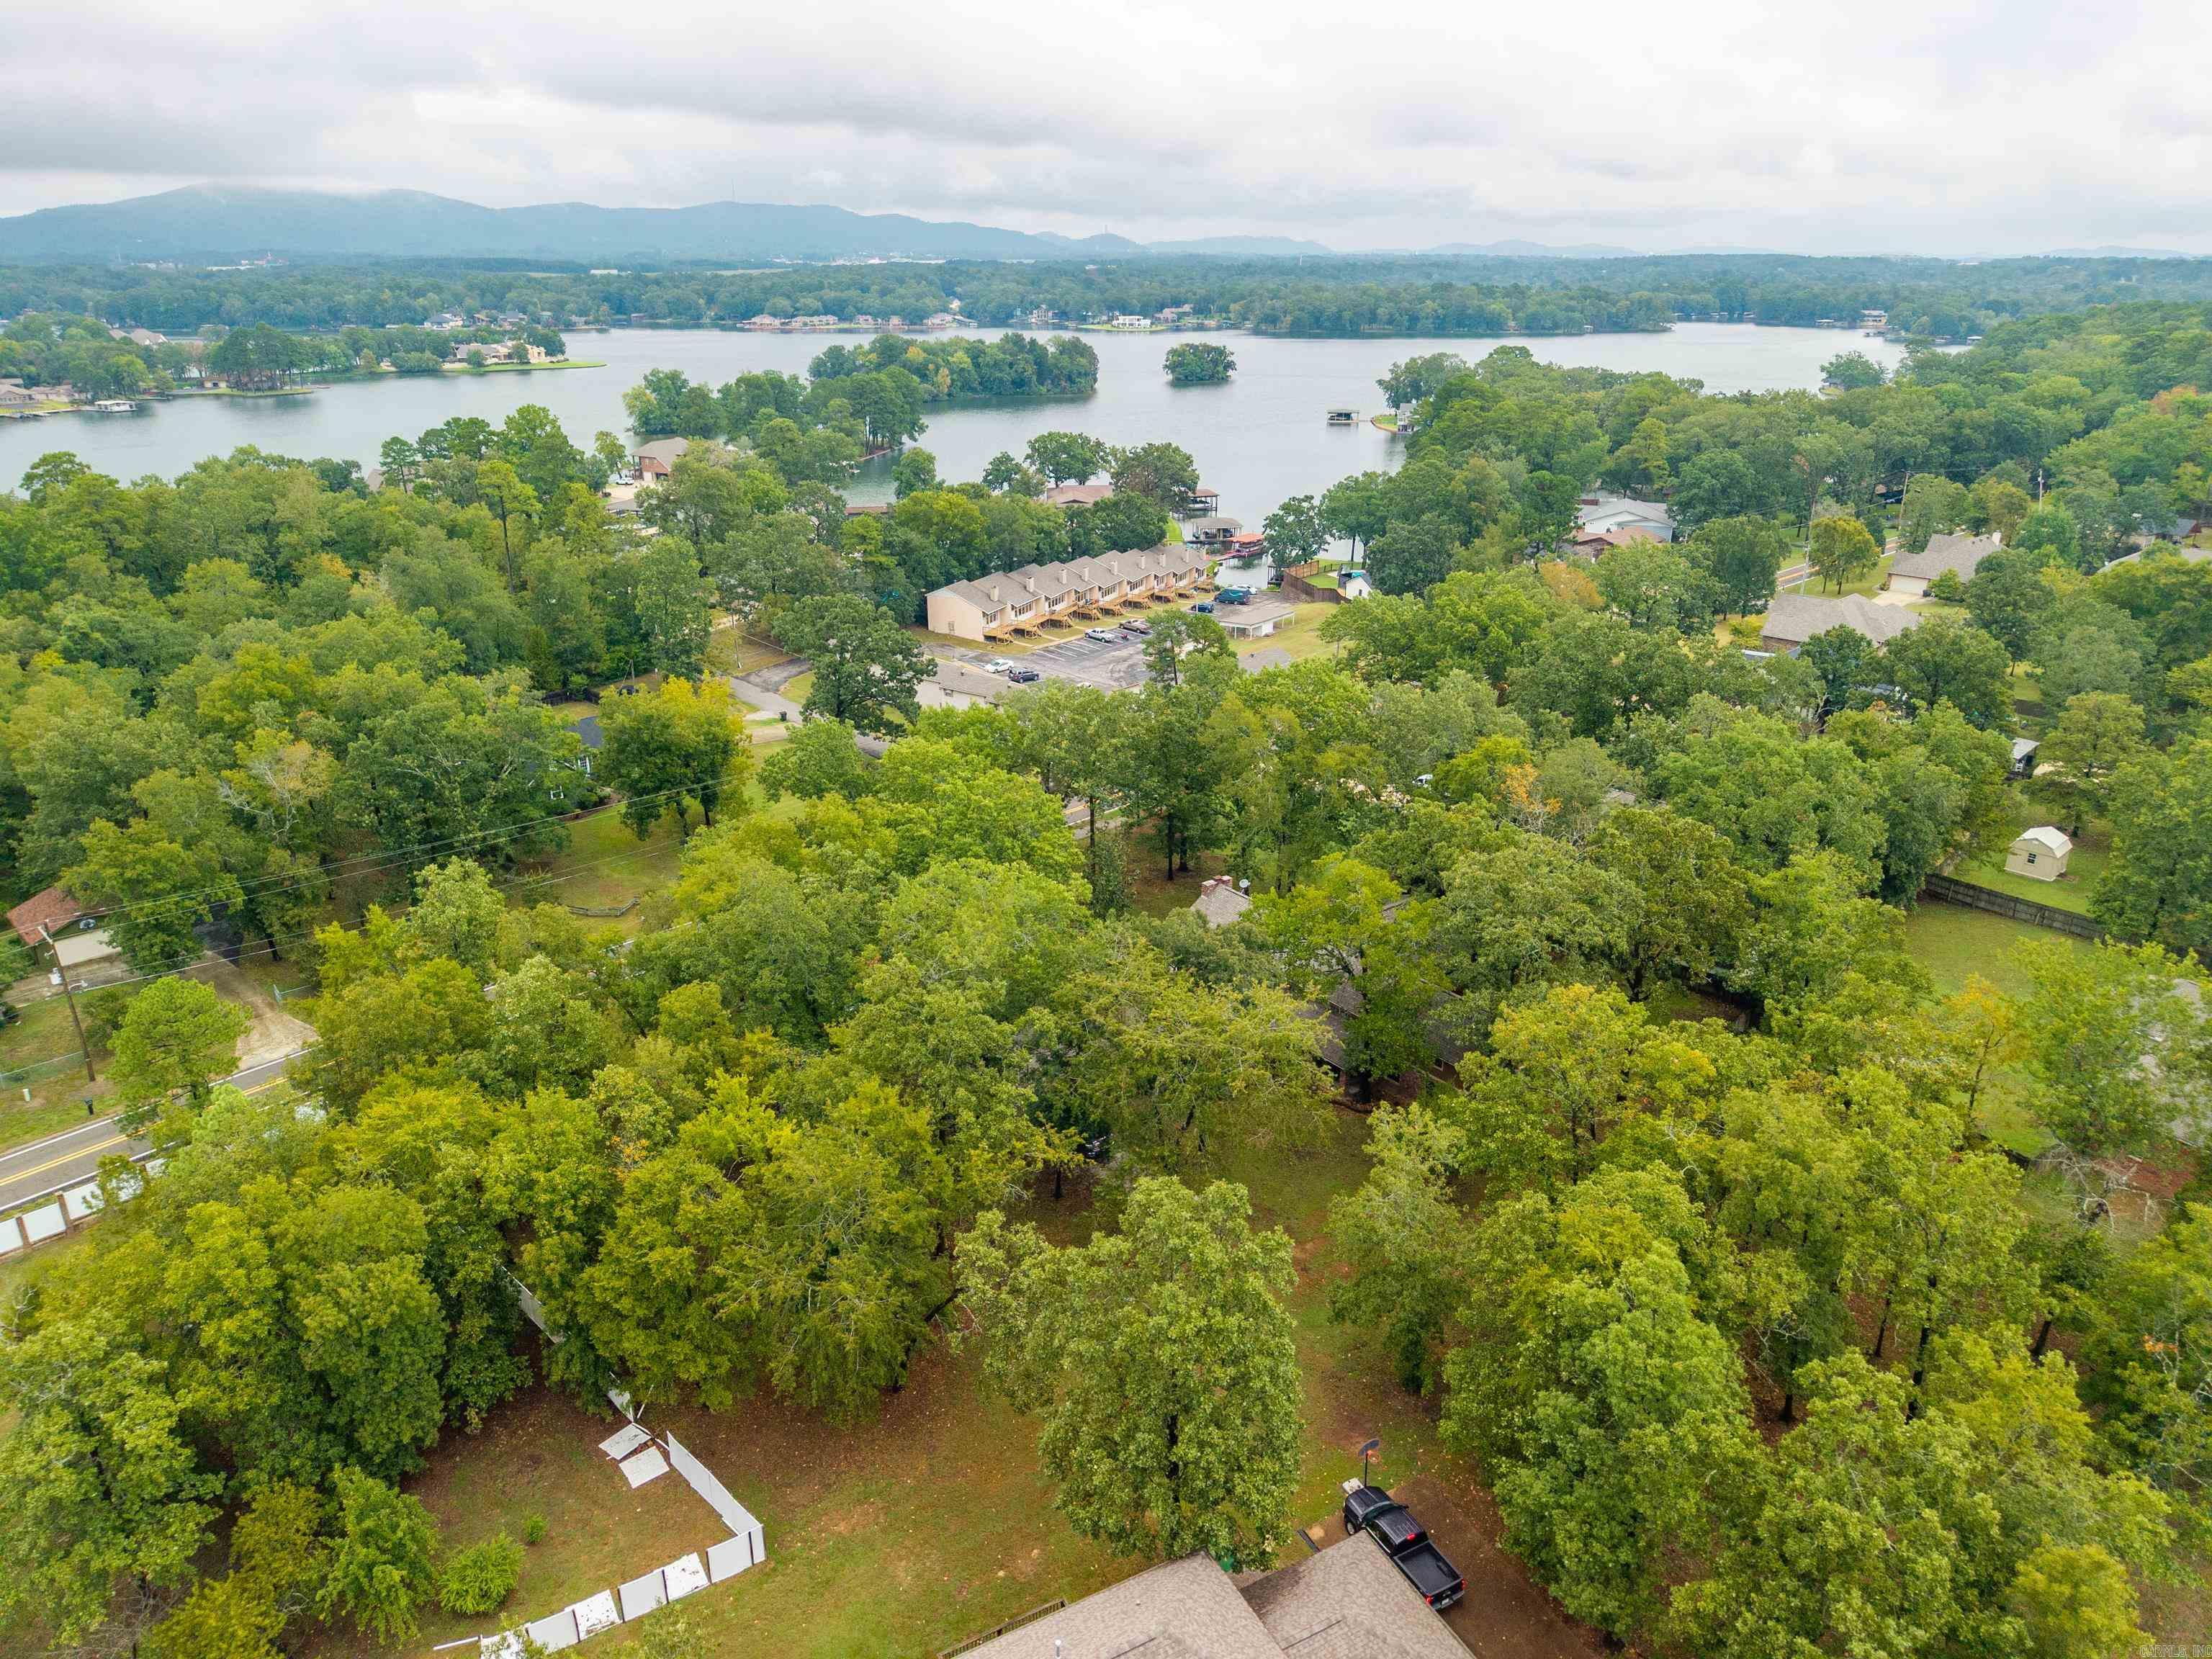
1194 Marion Anderson | LAKE HAMILTON SCHOOL DISTRICT
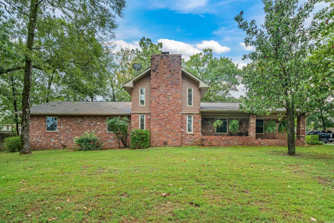
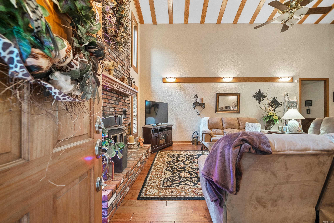
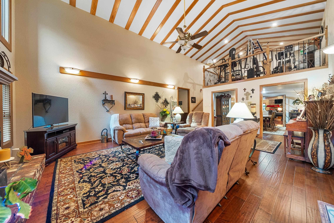
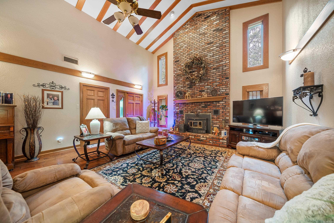
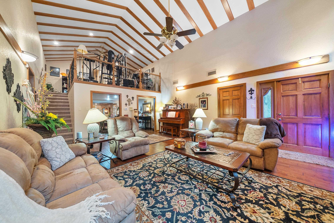
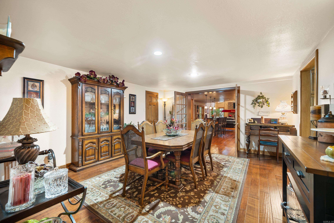
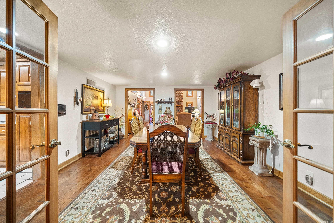
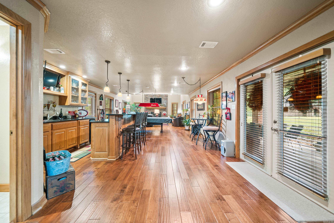
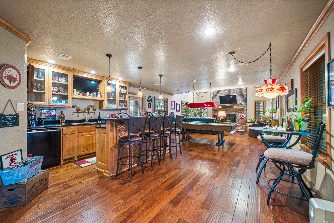
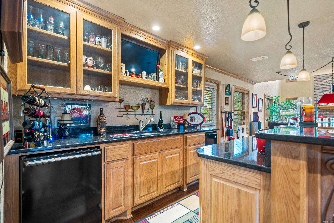
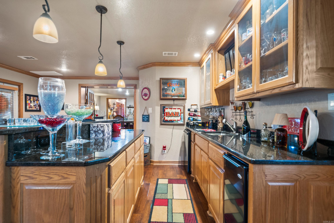
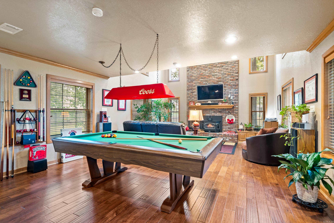
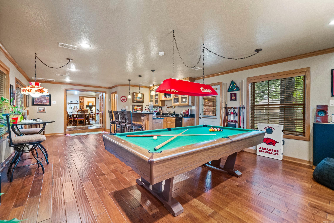
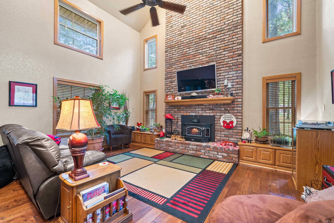
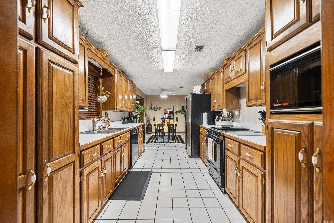
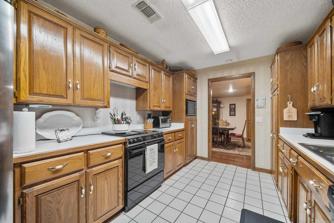
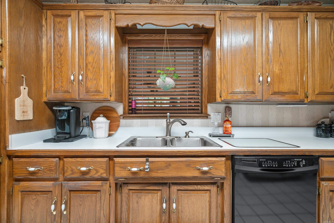
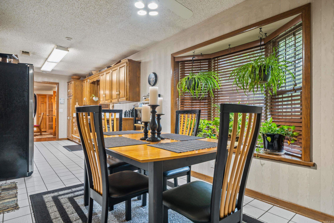
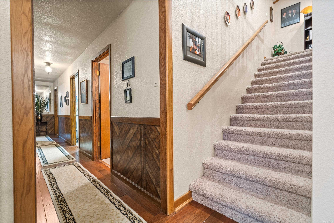
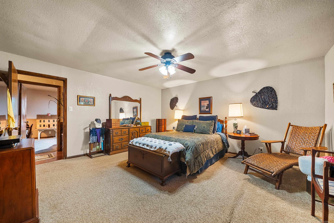
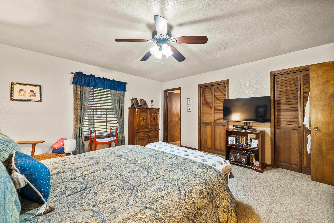
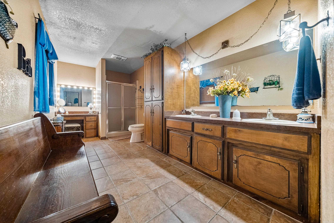
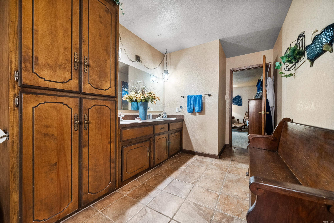
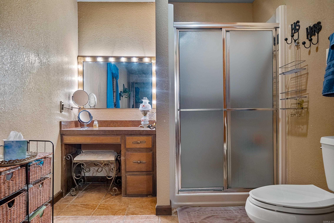
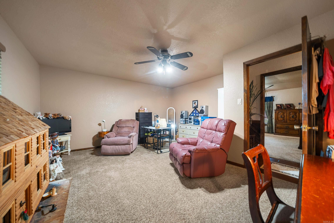
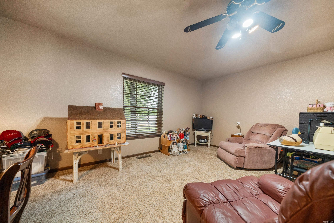
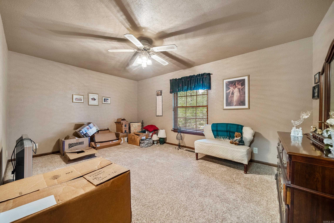
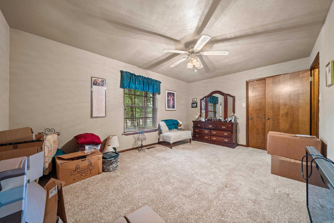
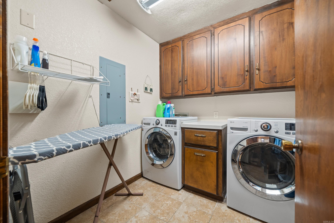
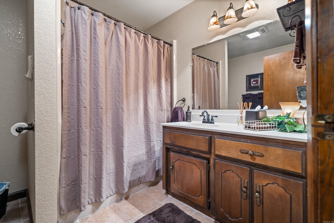
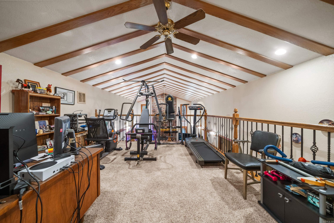
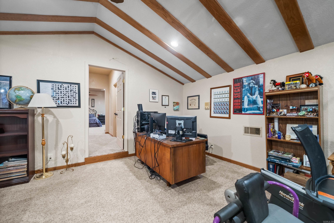
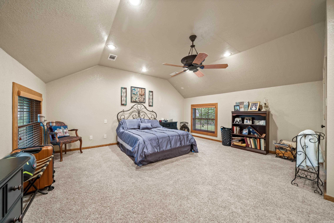
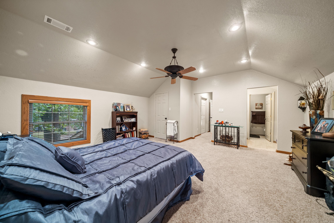
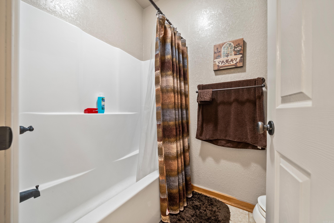
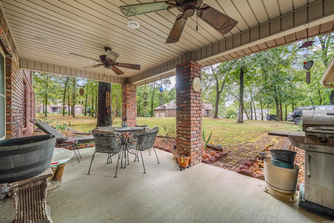
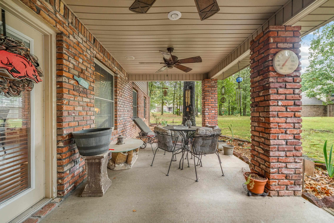
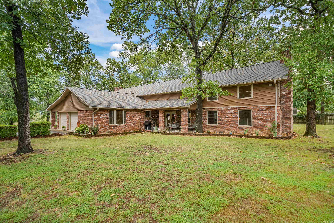
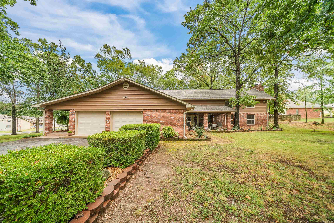
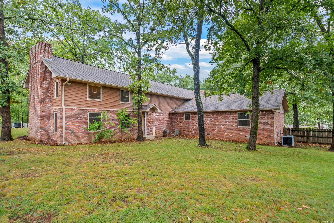
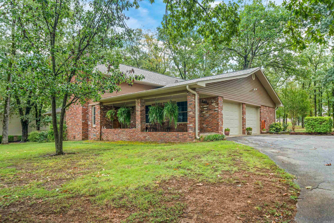
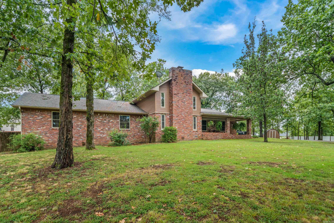
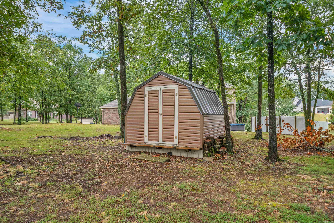
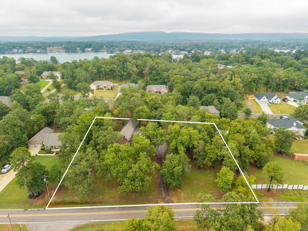
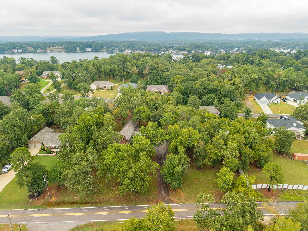
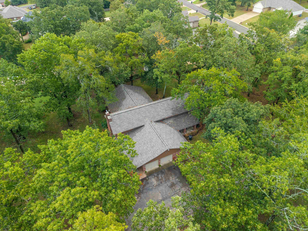
This home offers a perfect blend of comfort and charm with two spacious living areas, two lovely fireplaces, a bonus room, 4 bedrooms, hand scraped hardwood floors, and the den/game room with bar has an icemaker and granite! You will LOVE the space it provides for entertaining an intimate group or large gathering! Ample storage is thoughtfully integrated throughout the house and all is on over an acre! Two covered porches allow for space to enjoy the outdoors! You will LOVE ALL that it has to offer!!!! Buyer will be given right of first refusal to purchase the adjacent lot in conjunction with the purchase of the home. CARMLS 26012987 Directions to property: From 70 West, take Marion Anderson to 1194 on the right.

 Information Deemed Reliable but Not Guaranteed. CENTURY 21 H.S.V. Realty is licensed in the state of Arkansas. CENTURY 21 and the CENTURY 21 Logo are registered service marks owned by Century 21 Real Estate LLC. H.S.V. Realty, Inc. fully supports the principles of the Fair Housing Act and the Equal Opportunity Act. Each franchise is independently owned and operated. Any services or products provided by independently owned and operated franchisees are not provided by, affiliated with or related to Century 21 Real Estate LLC nor any of its affiliated companies.