
Home for Sale at 113 Burchwood Bay in Hot Springs, AR for $465,000



113 Burchwood Bay | HOT SPRINGS SCHOOL DISTRICT
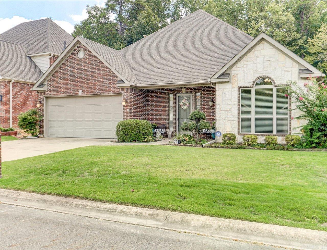
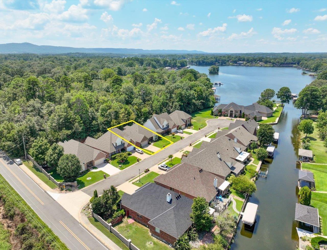
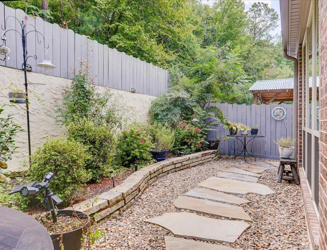

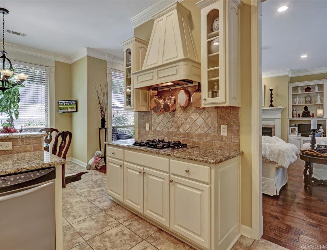
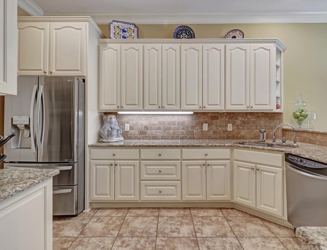
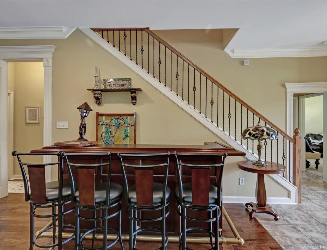
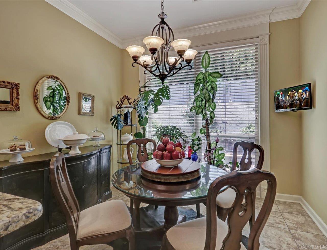
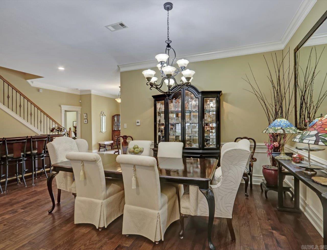
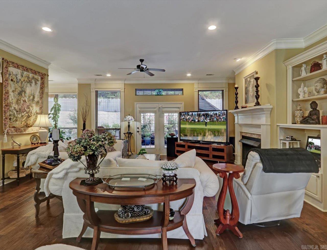
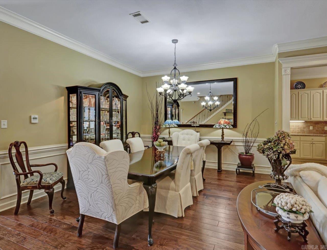
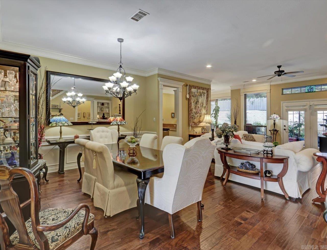
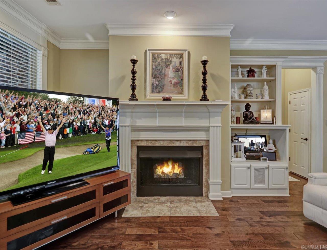
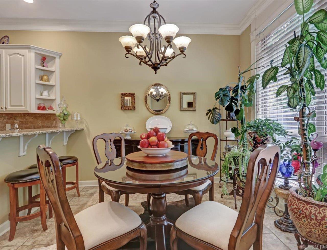
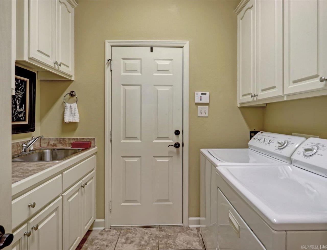
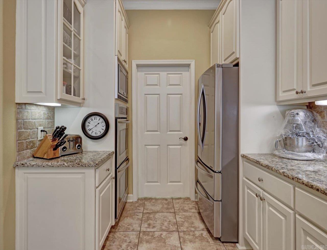
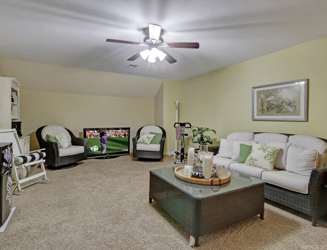
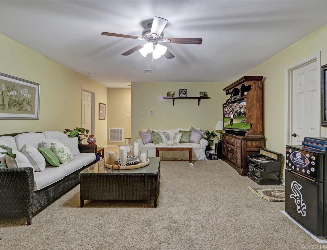
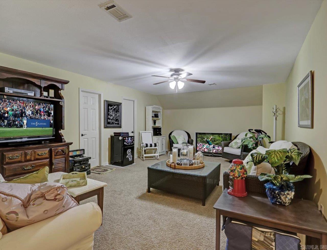
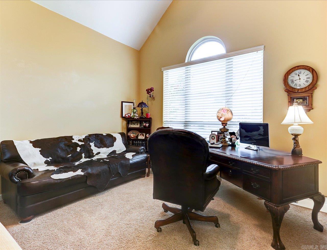
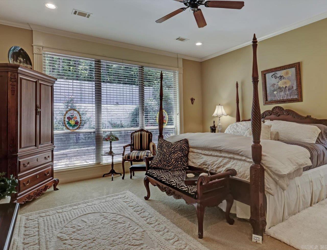
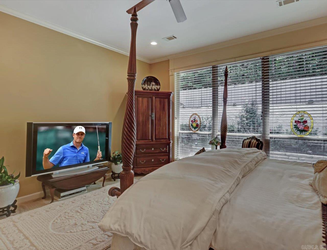
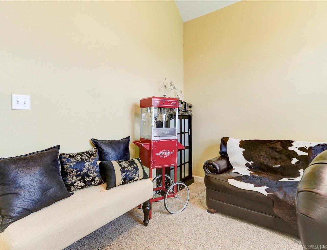
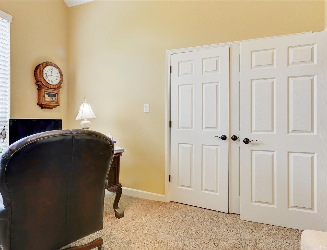
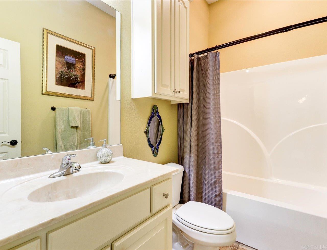
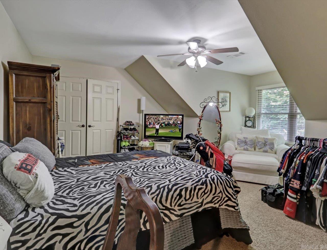
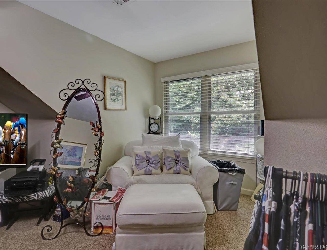
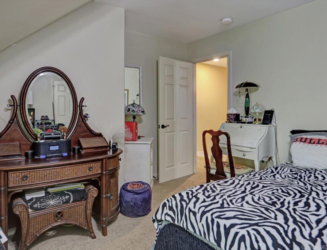
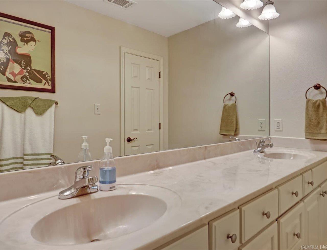
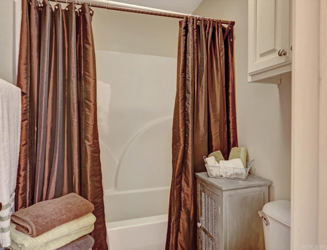
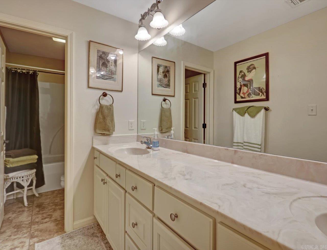
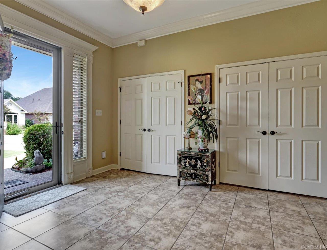
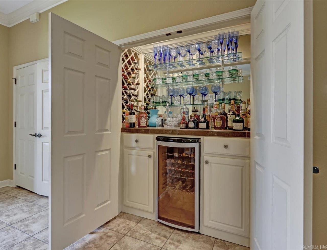
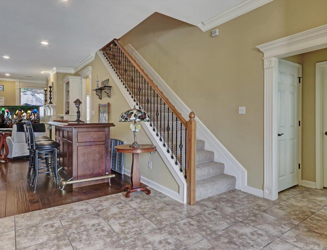
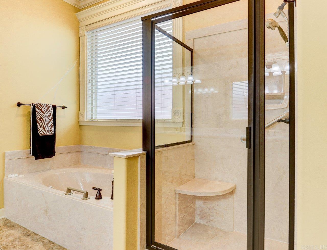
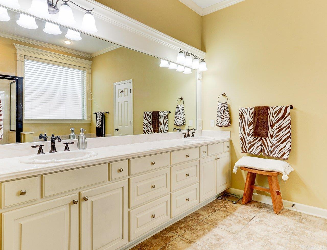
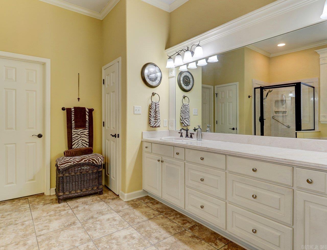
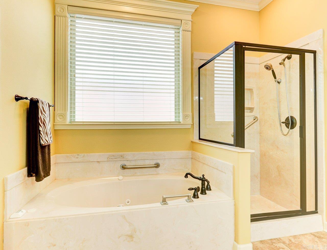
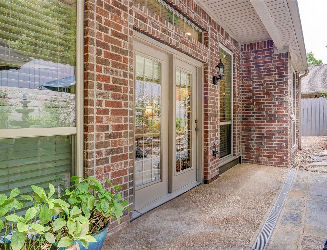
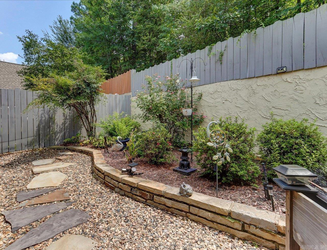
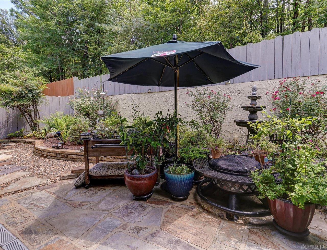
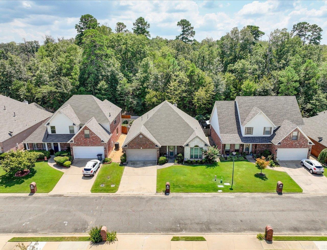
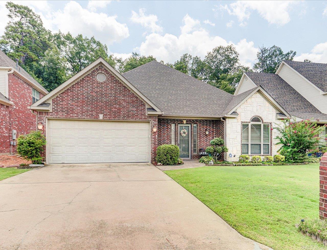
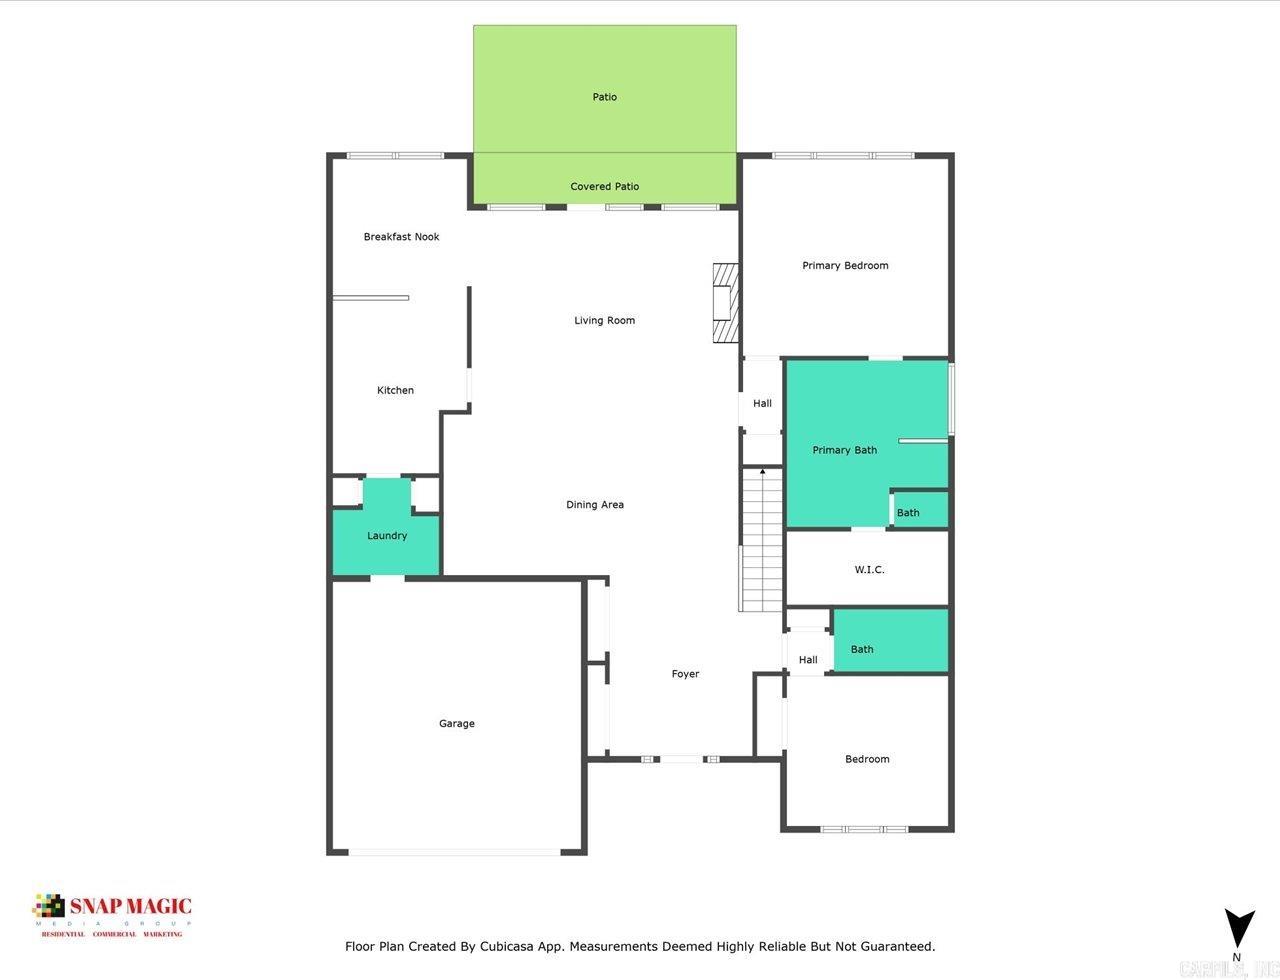
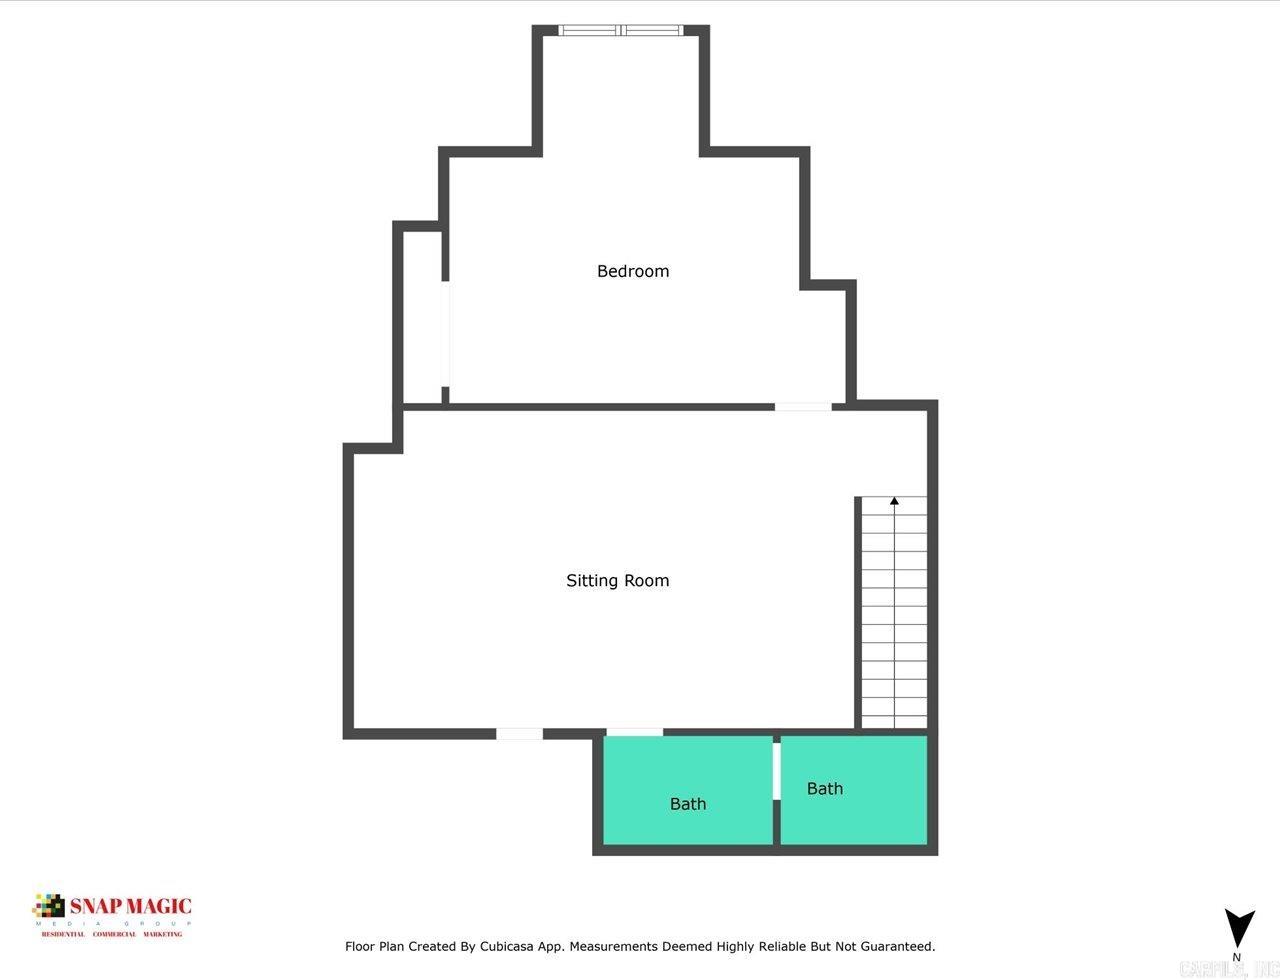
Elegant, Energy-Efficient Home with Bonus Space & Lake Access! Step inside this immaculate 4-bedroom, 3-bath home in the sought-after Burchwood Cove community, just steps from Lake Hamilton. With over 3,000 sq. ft. of thoughtfully designed living space, soaring 10’ ceilings, and an open floor plan, this home blends comfort, style, and energy efficiency. The spacious primary suite features a walk-in closet, dual vanities, and a spa-inspired bath. A guest bedroom and full bath on the main level offer comfort and convenience for family or visitors. Hardwood floors, crown molding, and a gas-log fireplace with remote control create warmth and elegance. The gourmet kitchen includes a breakfast bar, stainless appliances, gas range, abundant cabinetry, and both a separate dining area and casual breakfast nook. Upstairs, you’ll find a large bedroom, a full bath, and a versatile bonus/flex room— perfect for a home office, media room, or 4th bedroom. New roof (2023) Low-E insulated windows & extra insulation for year-round efficiency, HOA-maintained front lawn and sprinkler system, access to neighborhood security camera system, private subdivision boat launch for Lake Hamilton. Call tod CARMLS 26013077 Directions to property: Central to R on Higdon to R on Lakeshore to L on Burchwood Bay to R on Burchwood Bay Cove to 113 on Left

 Information Deemed Reliable but Not Guaranteed. CENTURY 21 H.S.V. Realty is licensed in the state of Arkansas. CENTURY 21 and the CENTURY 21 Logo are registered service marks owned by Century 21 Real Estate LLC. H.S.V. Realty, Inc. fully supports the principles of the Fair Housing Act and the Equal Opportunity Act. Each franchise is independently owned and operated. Any services or products provided by independently owned and operated franchisees are not provided by, affiliated with or related to Century 21 Real Estate LLC nor any of its affiliated companies.