
Home for Sale at 161 Gibbins in Hot Springs, AR for $1,499,900


161 Gibbins | LAKE HAMILTON SCHOOL DISTRICT
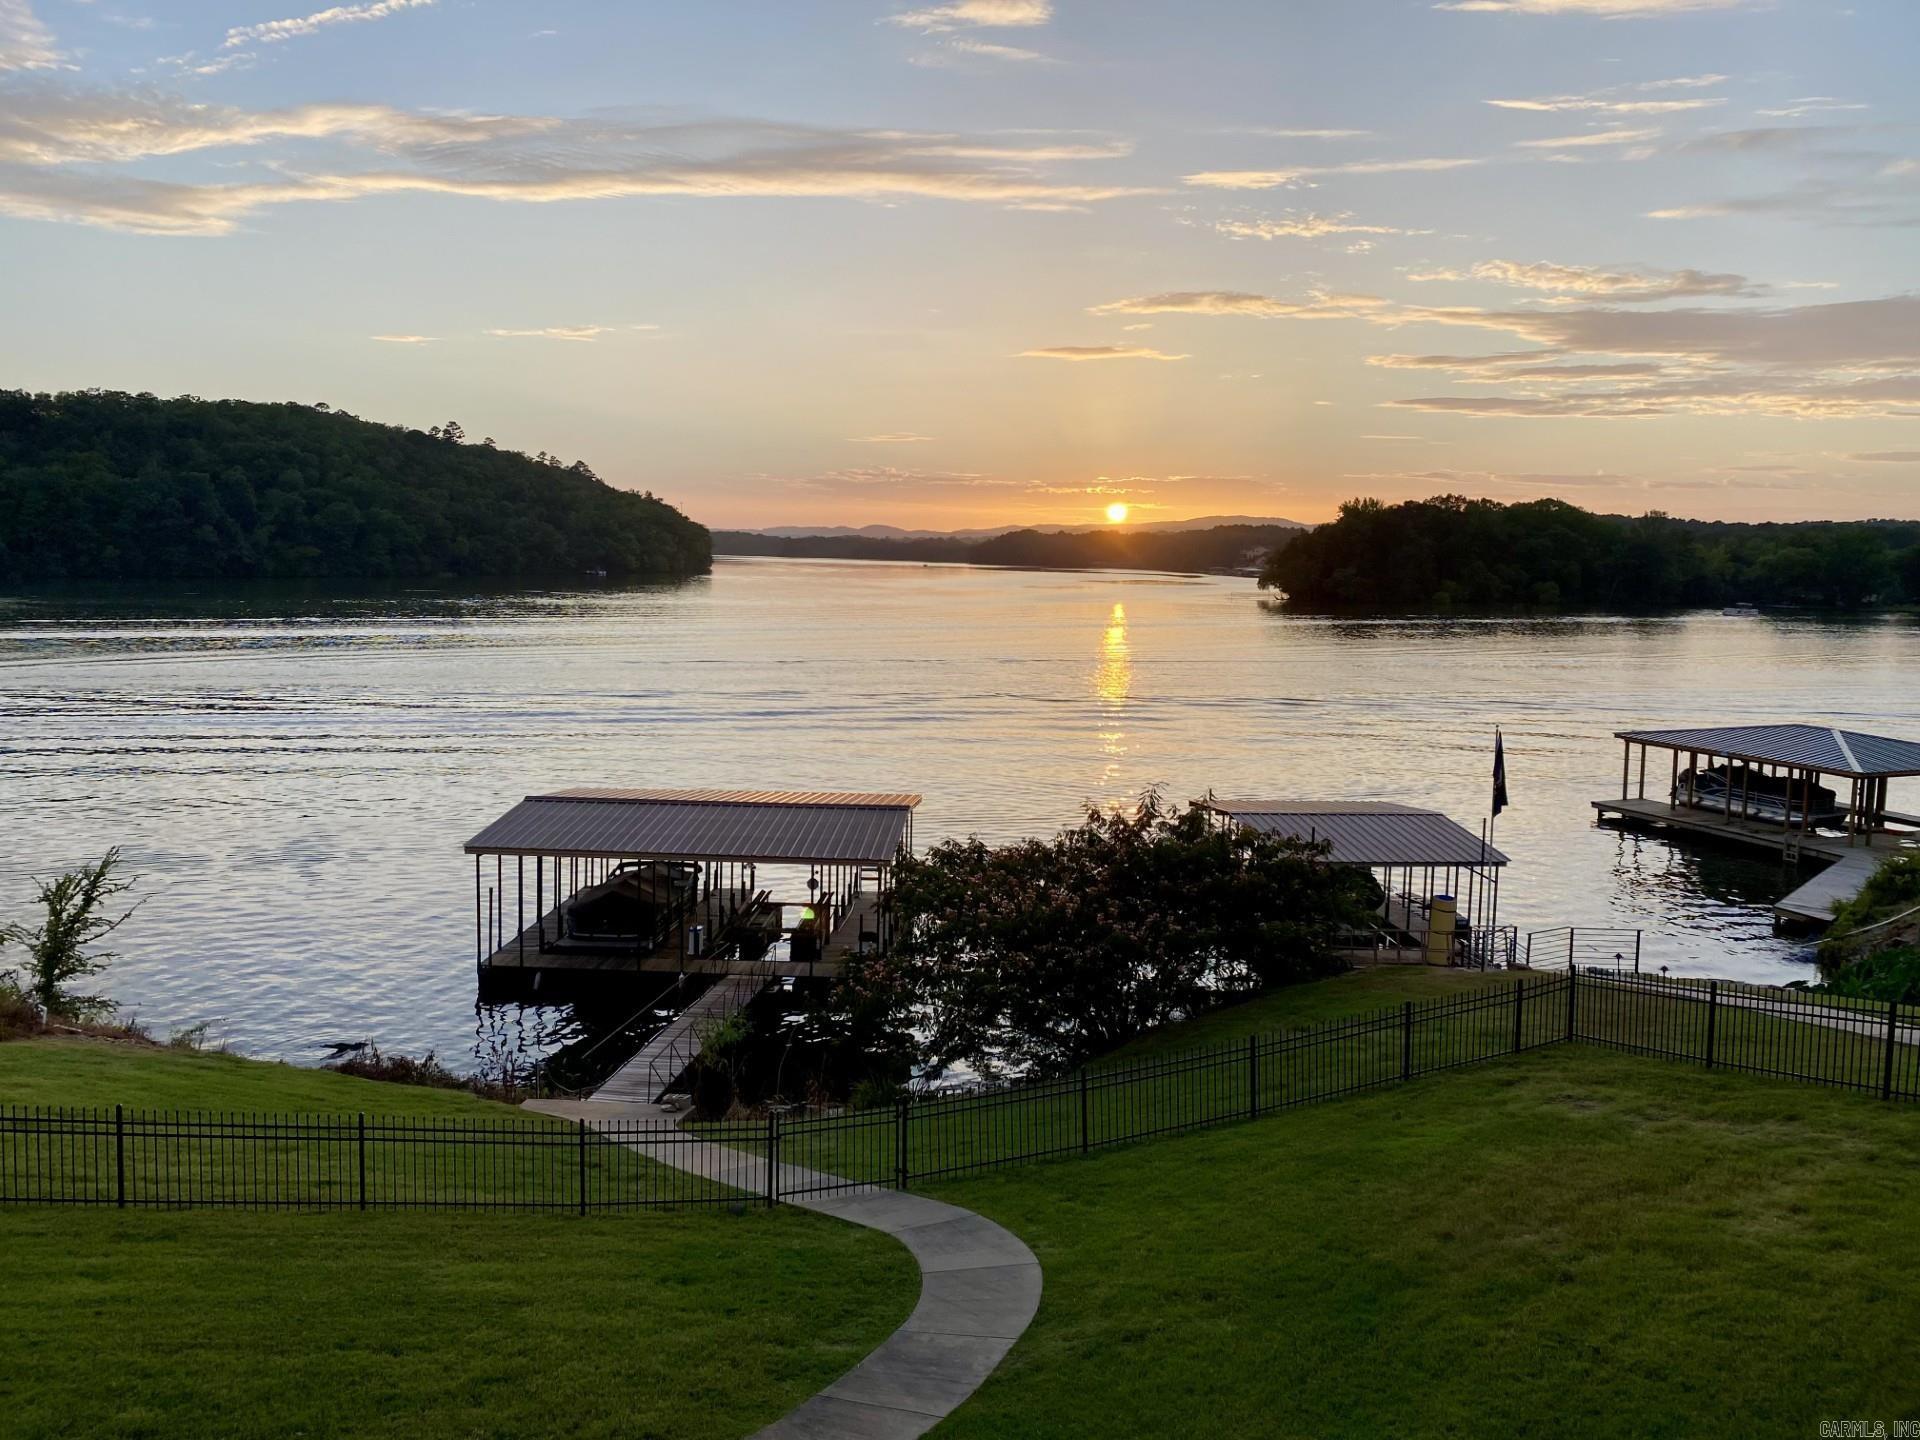
Exceptional waterfront retreat offering the perfect blend of luxury, comfort, and breathtaking natural beauty. Ideally positioned to capture stunning sunset views, this impeccably maintained 3,836 sqft+/- home is nestled within a sought-after gated community, delivering both privacy and elegance. Step inside to soaring 11-foot ceilings in the formal living and dining areas, where an open-concept design creates an inviting space for everyday living and entertaining. The gourmet kitchen is thoughtfully appointed with granite countertops, custom cabinetry, built-in oven and microwave, and a separate cooktop-perfect for both casual meals and hosting guests. The main level features three spacious bedrooms, two and a half baths, and a dedicated office that can easily serve as a fifth bedroom. The lower level offers a private retreat with an additional bedroom, full bath, and comfortable living area-ideal for guests or multi-generational living. A two-car garage provides plenty of storage for all your lake gear. Step outside to enjoy the ultimate lake side lifestyle. CARMLS 26014111 Directions to property: Go west on Albert Pike (Hwy 270) take left on Lodge Road (before 270 bridge). Take right on Gibbins Trail & veer right at end of the road and go through gate on right.Home will be on the left

 Information Deemed Reliable but Not Guaranteed. CENTURY 21 H.S.V. Realty is licensed in the state of Arkansas. CENTURY 21 and the CENTURY 21 Logo are registered service marks owned by Century 21 Real Estate LLC. H.S.V. Realty, Inc. fully supports the principles of the Fair Housing Act and the Equal Opportunity Act. Each franchise is independently owned and operated. Any services or products provided by independently owned and operated franchisees are not provided by, affiliated with or related to Century 21 Real Estate LLC nor any of its affiliated companies.