
Home for Sale at 191 Taylor in Hot Springs, AR for $455,500
191 Taylor | LAKESIDE SCHOOL DISTRICT
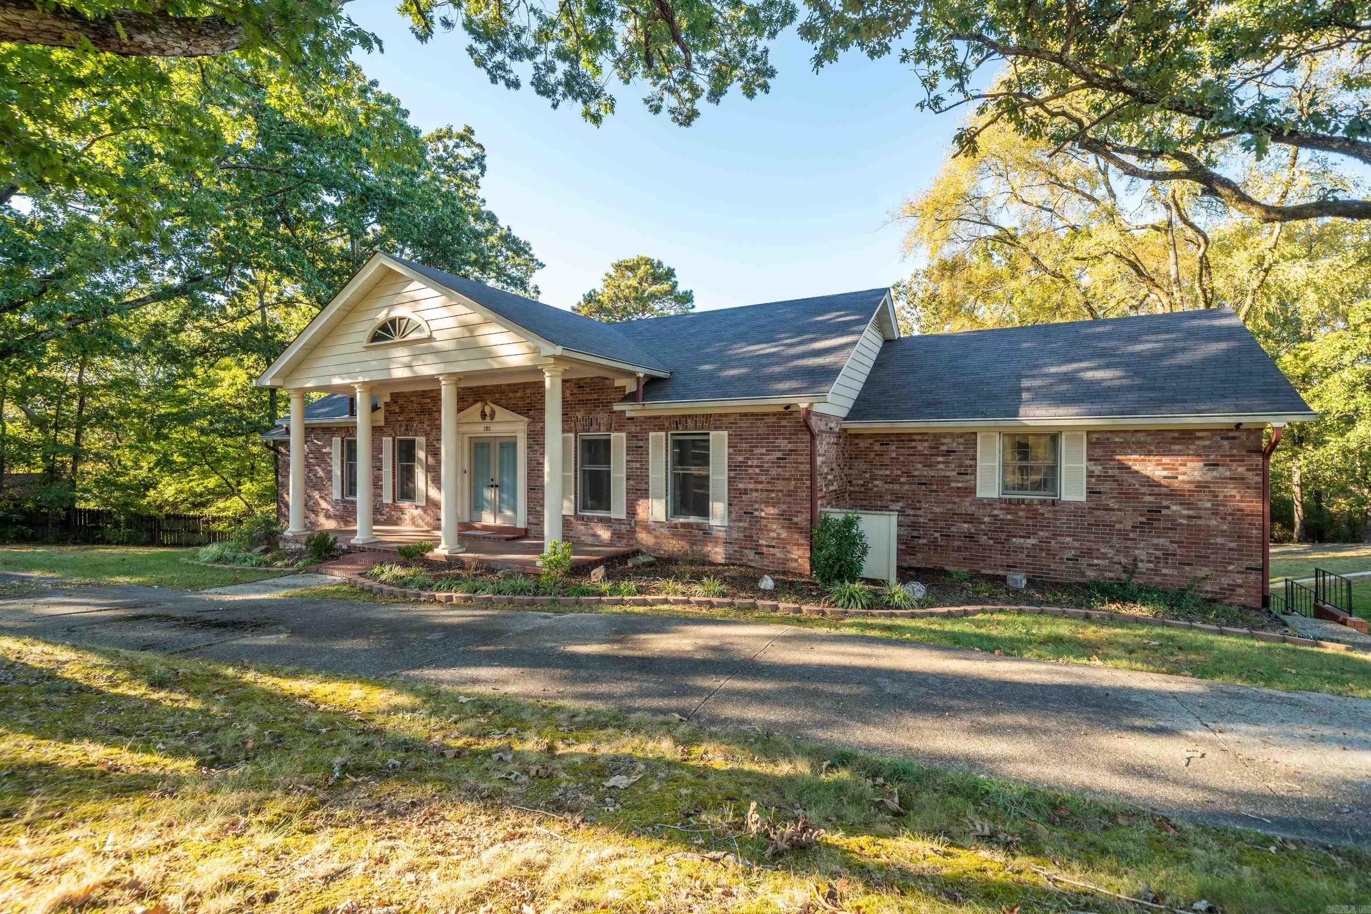
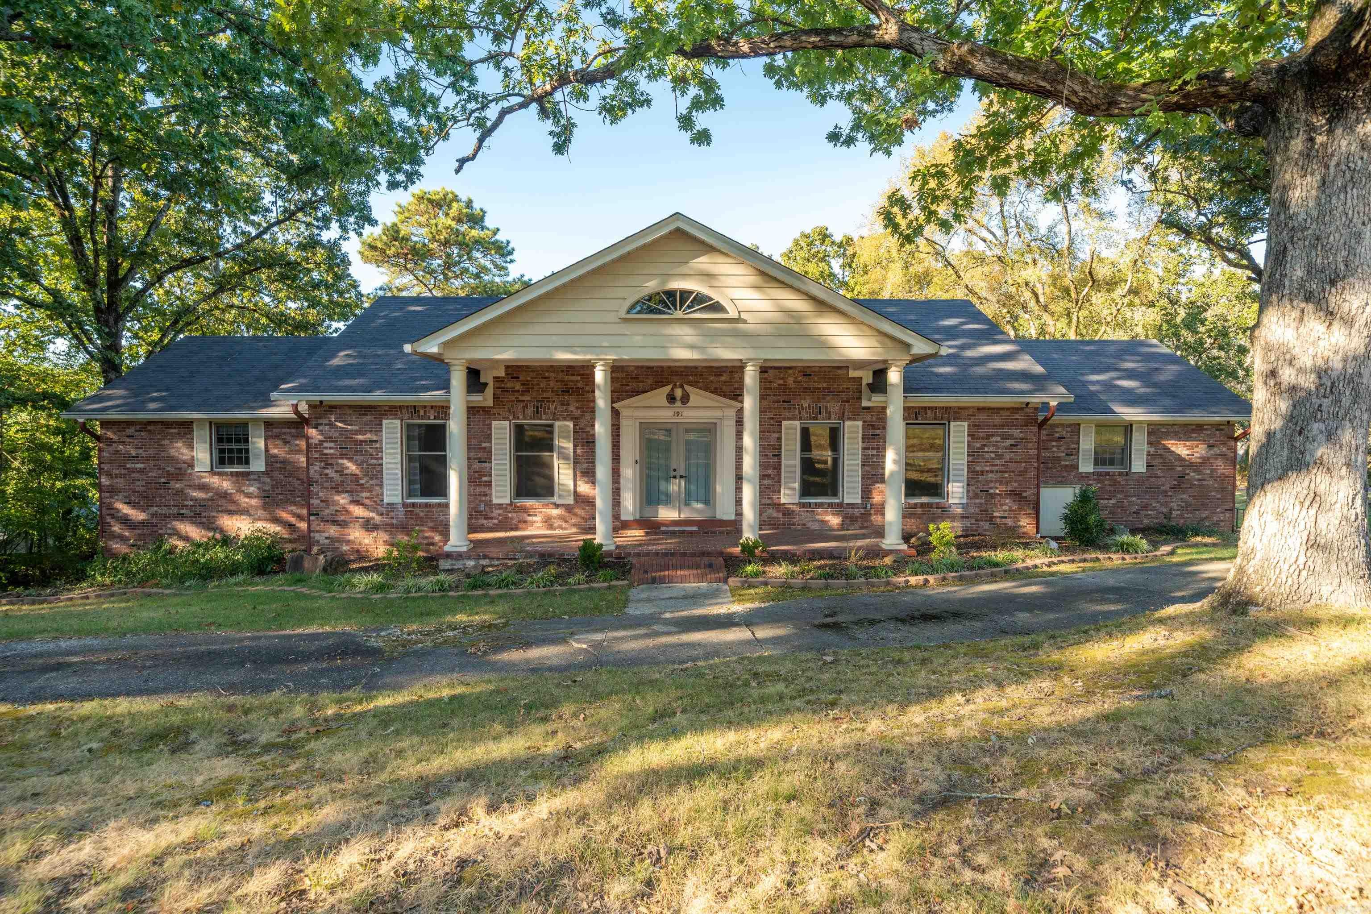
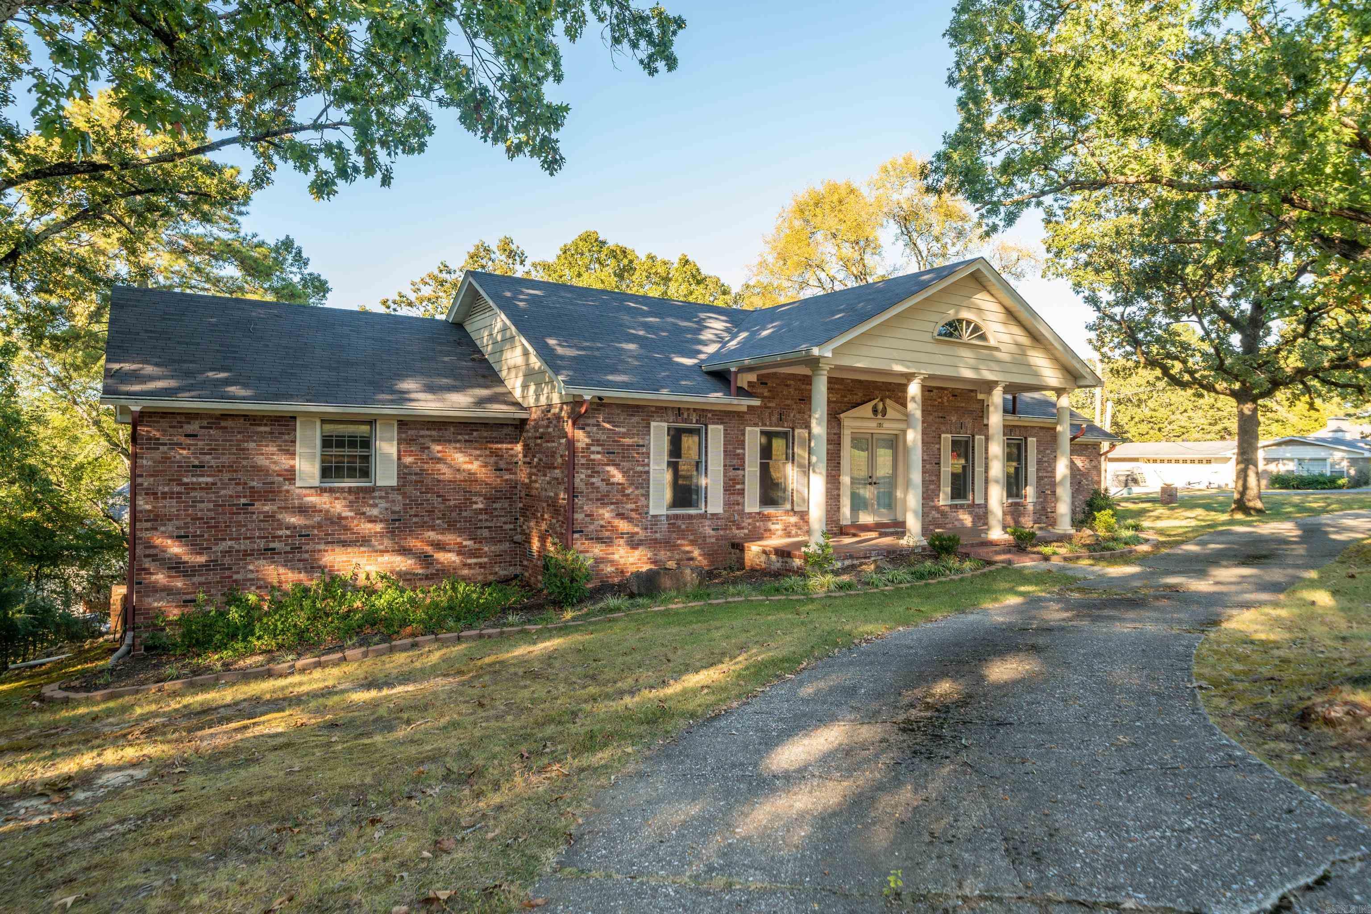
Exceptional Value — One of the Best Prices at $117 per Square Foot! On spacious 1.17 Acres Located between the Eastgate subdivisions, this well-maintained home offers large rooms, abundant storage, and multiple living spaces ideal for entertaining. A formal living and dining area with bamboo flooring welcomes guests upon entry. The main level features a cozy den with a wood-burning fireplace and a spacious primary suite with walk-in shower, ensuite bath, and additional closet space. Upstairs includes a guest bedroom with an ensuite bath, providing privacy and convenience. The lower level expands the living space with a second den/game room featuring a fireplace, two additional bedrooms, a full bath, and a bonus room perfect for a home office or gym. Recent updates include: new refrigerator and dishwasher, engineered wood plank flooring, granite bathroom countertops, updated lighting, fixtures, and hardware, and a new water heater. Outdoor storage included. CARMLS 26015930 Directions to property: From HSBOR, Follow Orange St and Broadway St to W Grand Ave, Follow US-270 BUS E/Malvern Ave to Lakeside Rd, Continue on Lakeside Rd. Take Coomber St to Taylor Pl.

 Information Deemed Reliable but Not Guaranteed. CENTURY 21 H.S.V. Realty is licensed in the state of Arkansas. CENTURY 21 and the CENTURY 21 Logo are registered service marks owned by Century 21 Real Estate LLC. H.S.V. Realty, Inc. fully supports the principles of the Fair Housing Act and the Equal Opportunity Act. Each franchise is independently owned and operated. Any services or products provided by independently owned and operated franchisees are not provided by, affiliated with or related to Century 21 Real Estate LLC nor any of its affiliated companies.