
Home for Sale at 136 Peppermint in Hot Springs, AR for $415,000
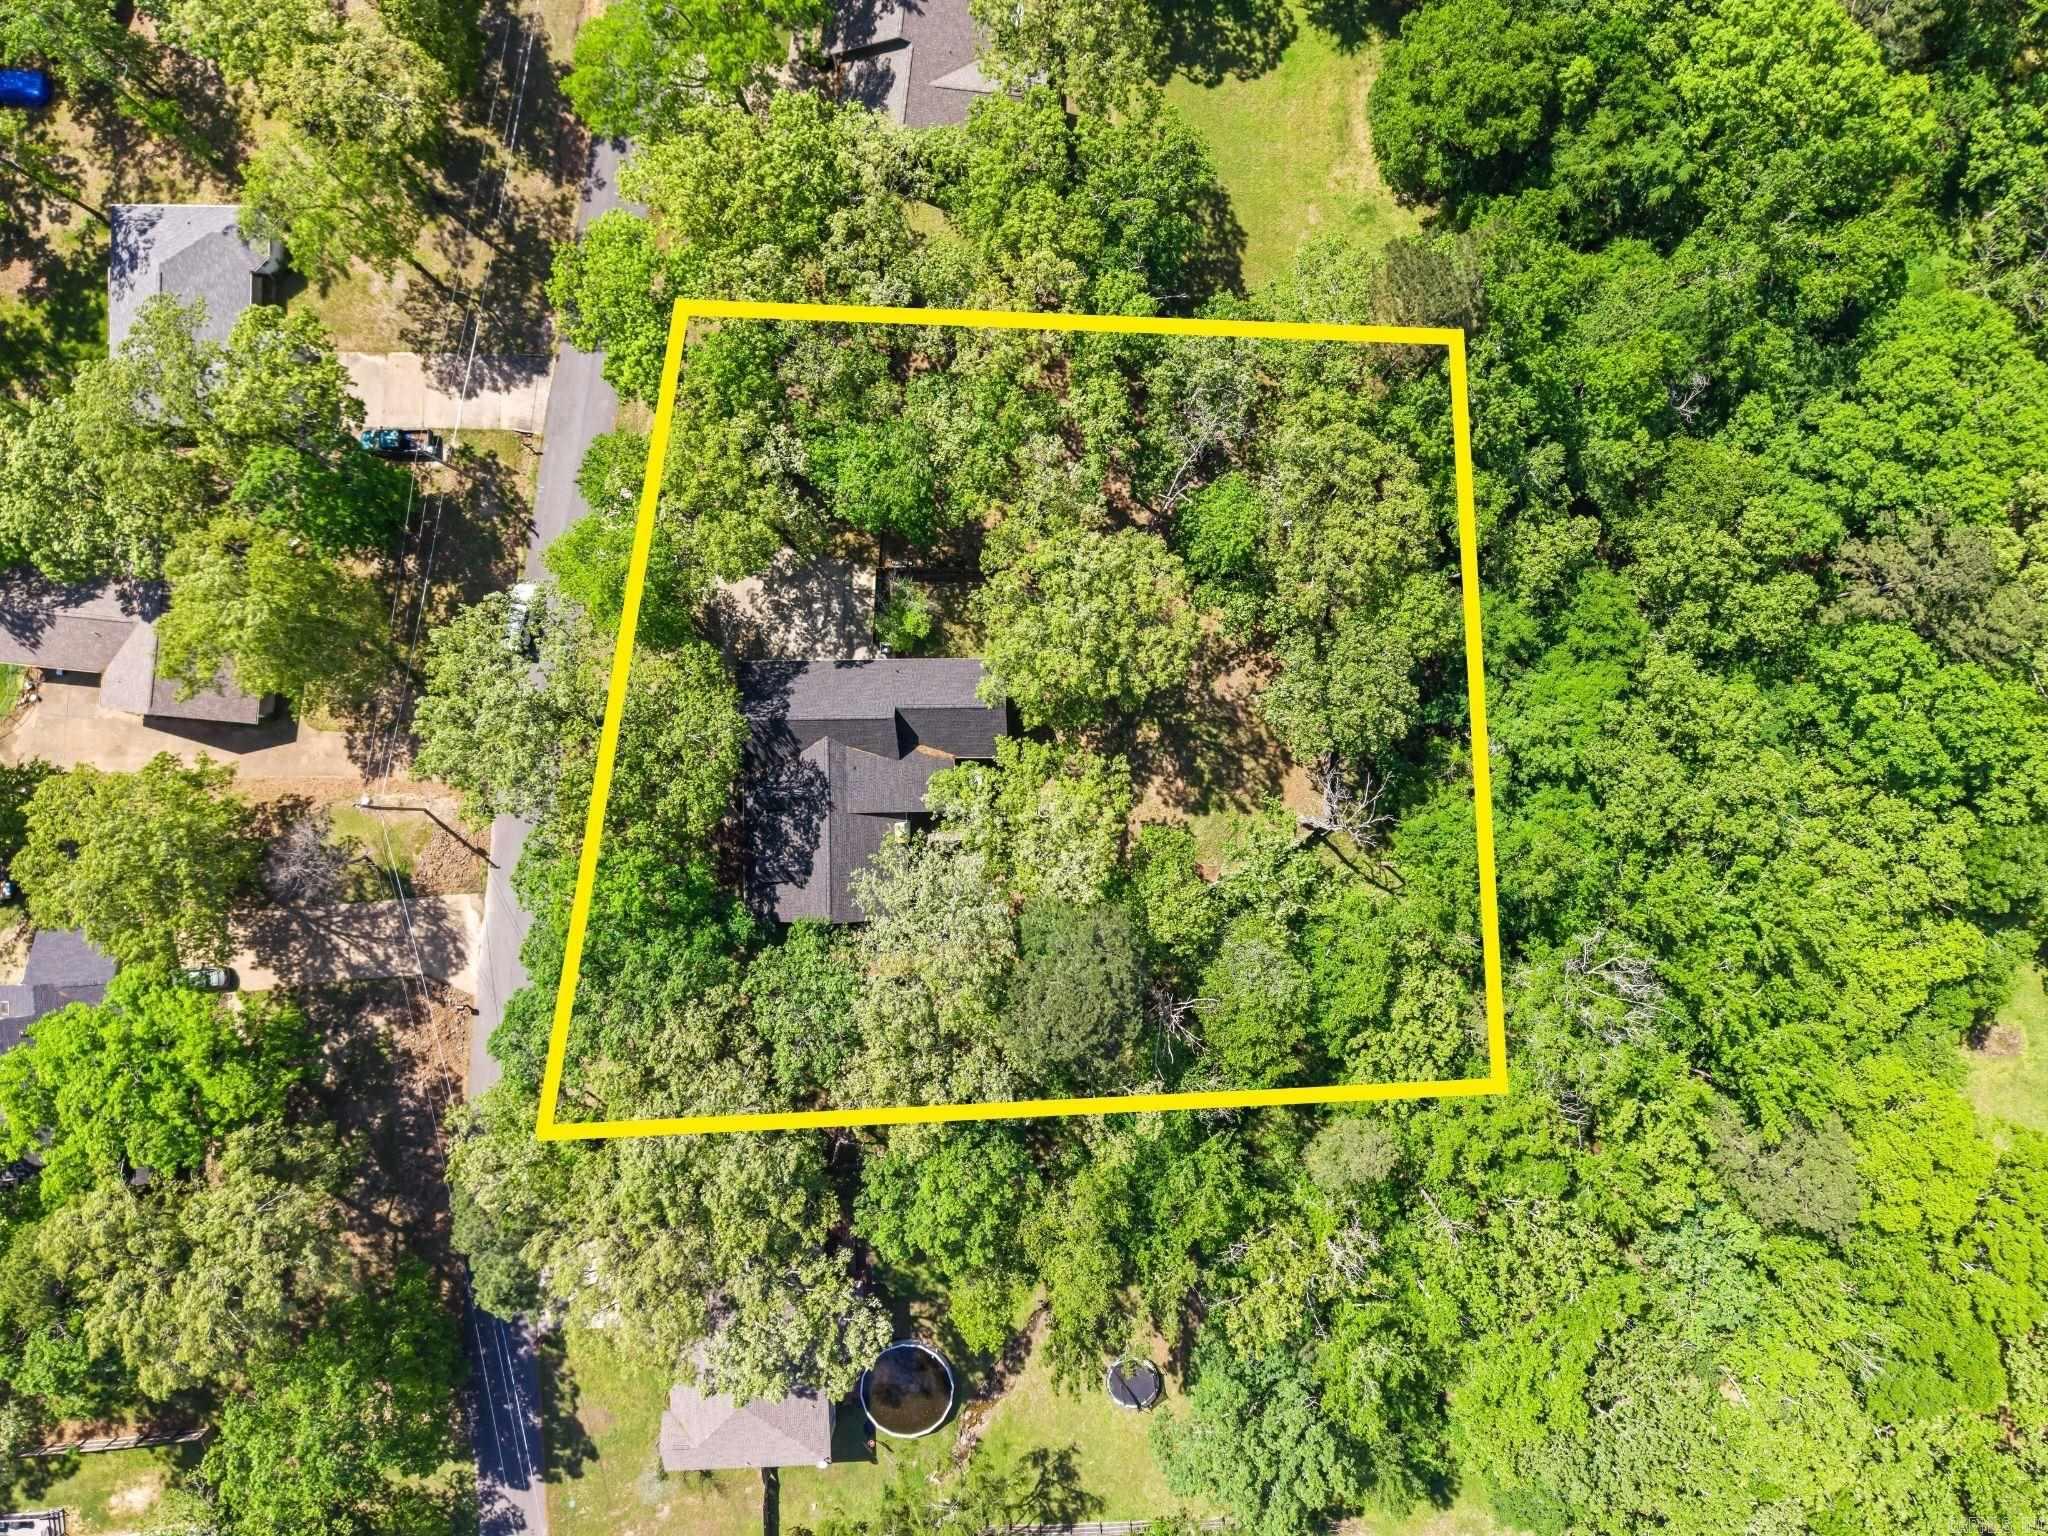
136 Peppermint | LAKE HAMILTON SCHOOL DISTRICT
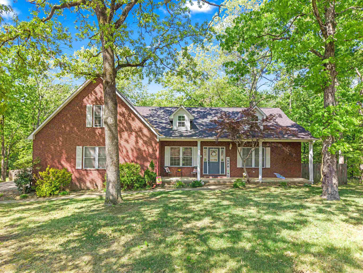
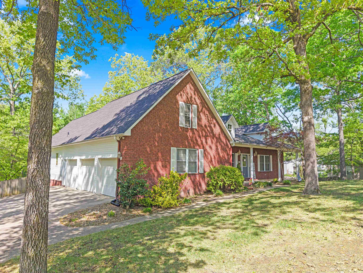
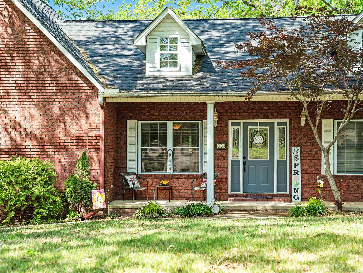
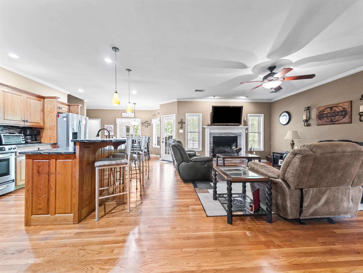
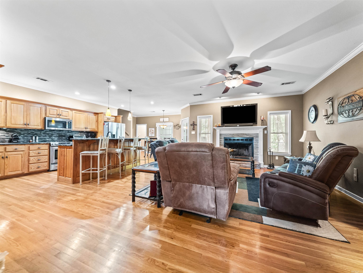
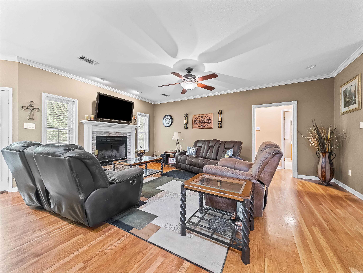
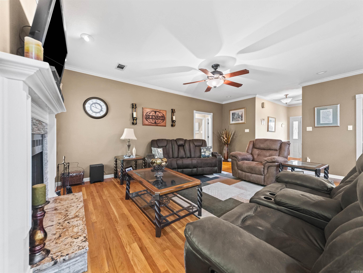
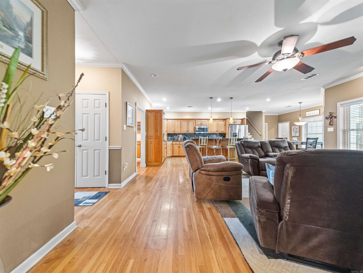
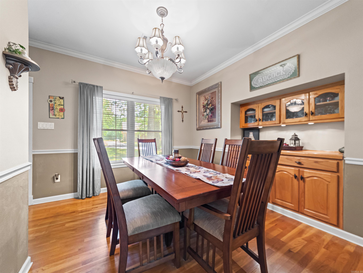
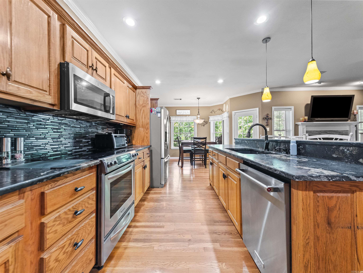
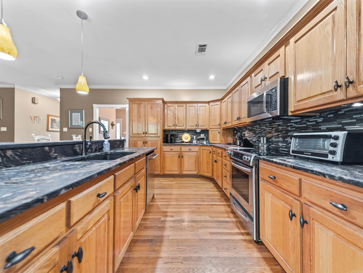
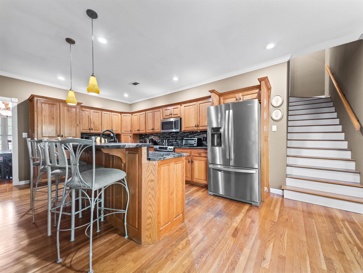
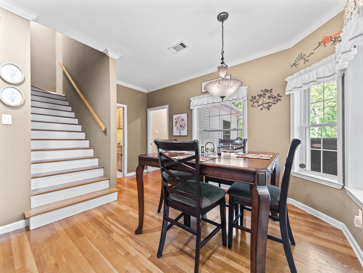
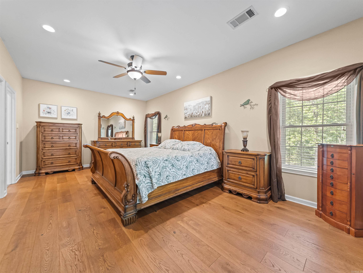
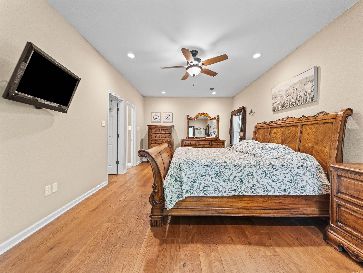
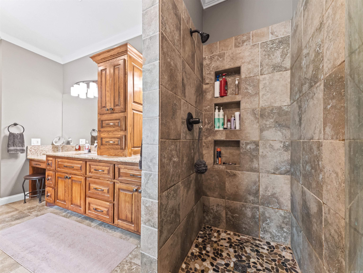
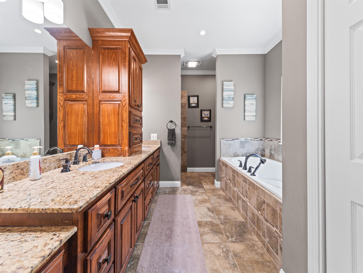
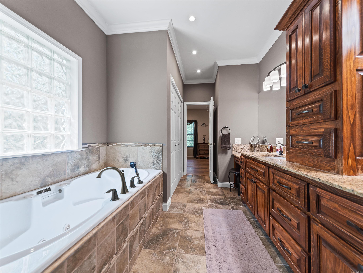
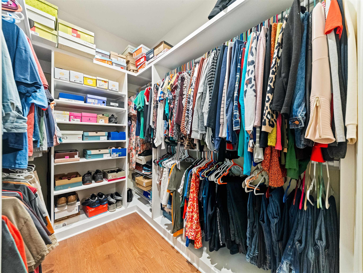
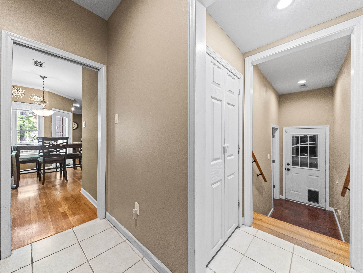
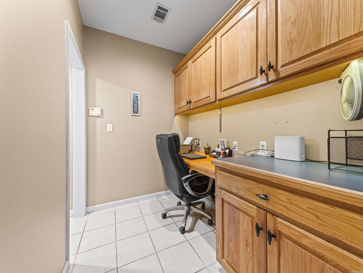
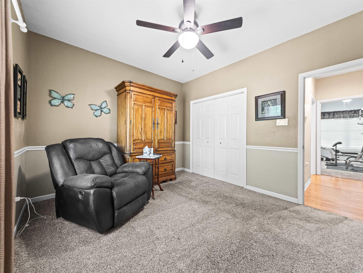
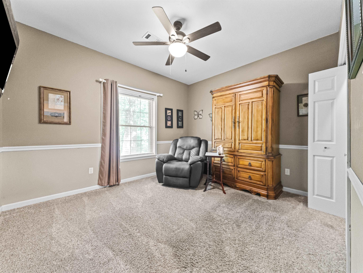
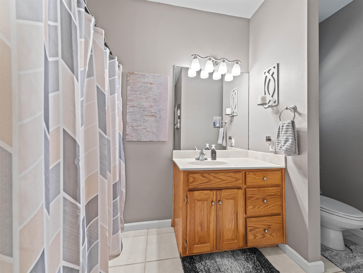
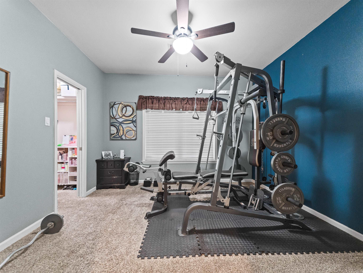
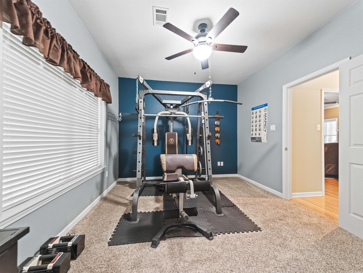
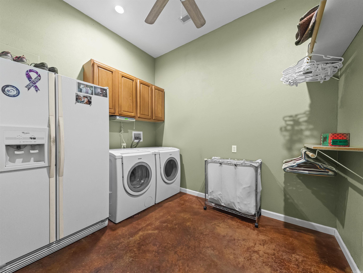
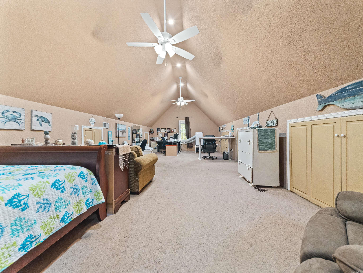
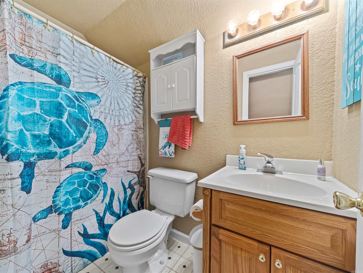
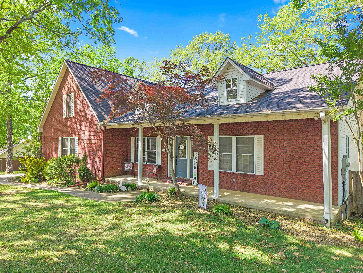
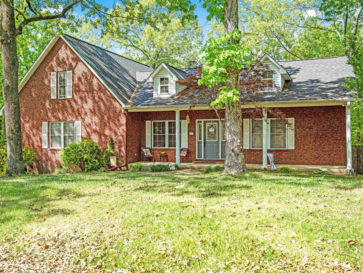
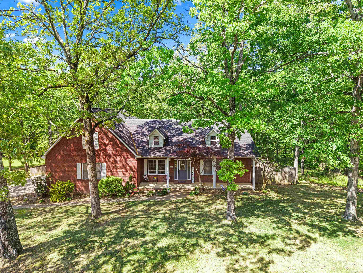
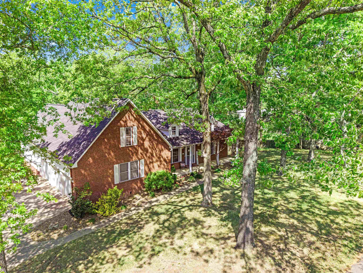
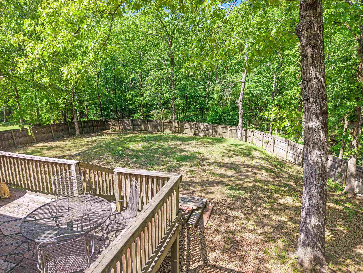
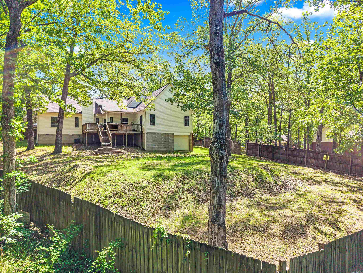
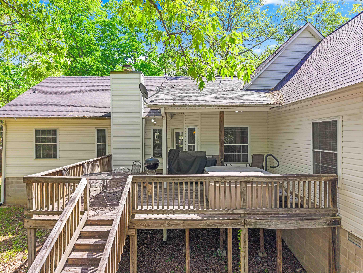
Situated on a one acre lot, this meticulously maintained 4 bedroom home offers the perfect blend of luxury and practical living. The interior features gleaming hardwood floors throughout, and the main level has a bright and open floor plan with a wood-burning fireplace as its centerpiece. The kitchen is fully equipped with modern stainless steel appliances. You’ll find three spacious bedrooms on the main floor, along with two full bathrooms and a dedicated home office. Upstairs is a private fourth bedroom complete with its own full bathroom. In addition to the standard two-car garage space, a third garage door provides easy access for a motorcycle, lawn equipment, or workshop tools. CARMLS 26015992 Directions to property: From HSBOR turn L on Orange St, L on Ouachita, follow to Grand, L on Airport, L on Marion Anderson, L on Kyler, L on Portia, R on Peppermint, home on Right

 Information Deemed Reliable but Not Guaranteed. CENTURY 21 H.S.V. Realty is licensed in the state of Arkansas. CENTURY 21 and the CENTURY 21 Logo are registered service marks owned by Century 21 Real Estate LLC. H.S.V. Realty, Inc. fully supports the principles of the Fair Housing Act and the Equal Opportunity Act. Each franchise is independently owned and operated. Any services or products provided by independently owned and operated franchisees are not provided by, affiliated with or related to Century 21 Real Estate LLC nor any of its affiliated companies.