
Home for Sale at 118 Trivista Right in Hot Springs, AR for $467,500










118 Trivista Right | HOT SPRINGS SCHOOL DISTRICT
$467,500
| 3 Beds | 3 Baths (3 Full) | 2,509 Sq. Ft.
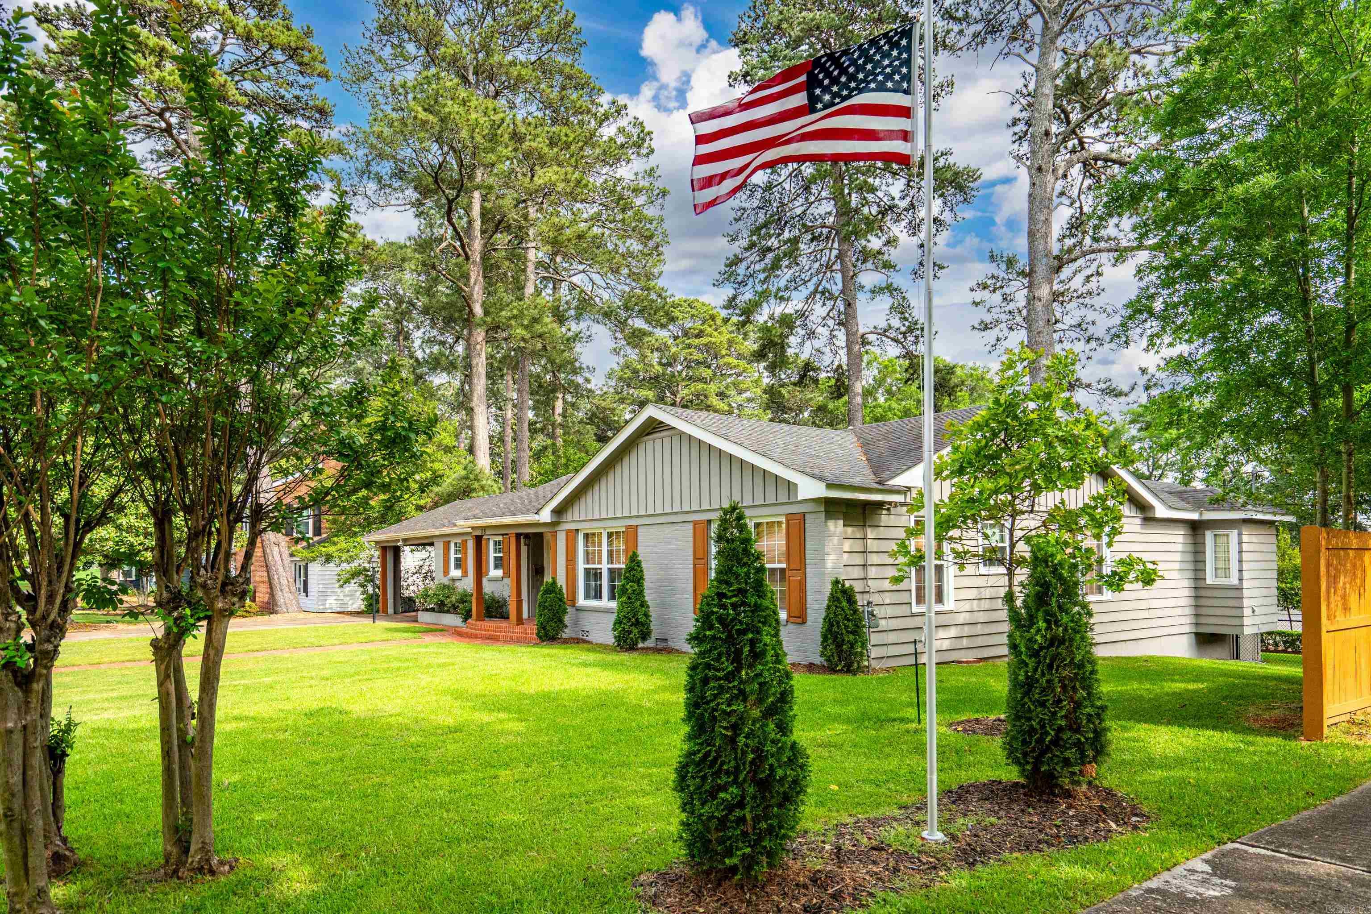
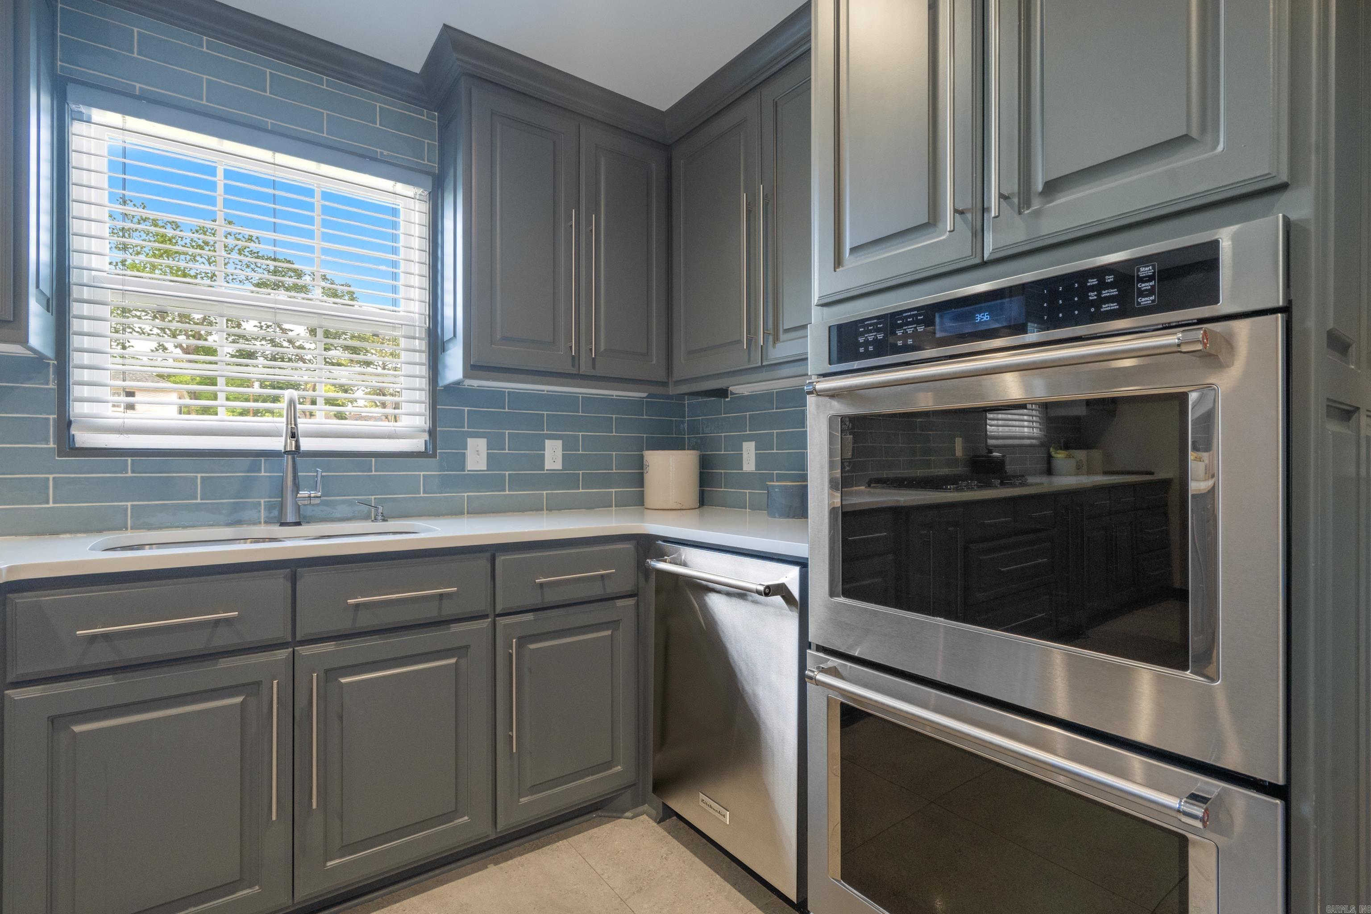
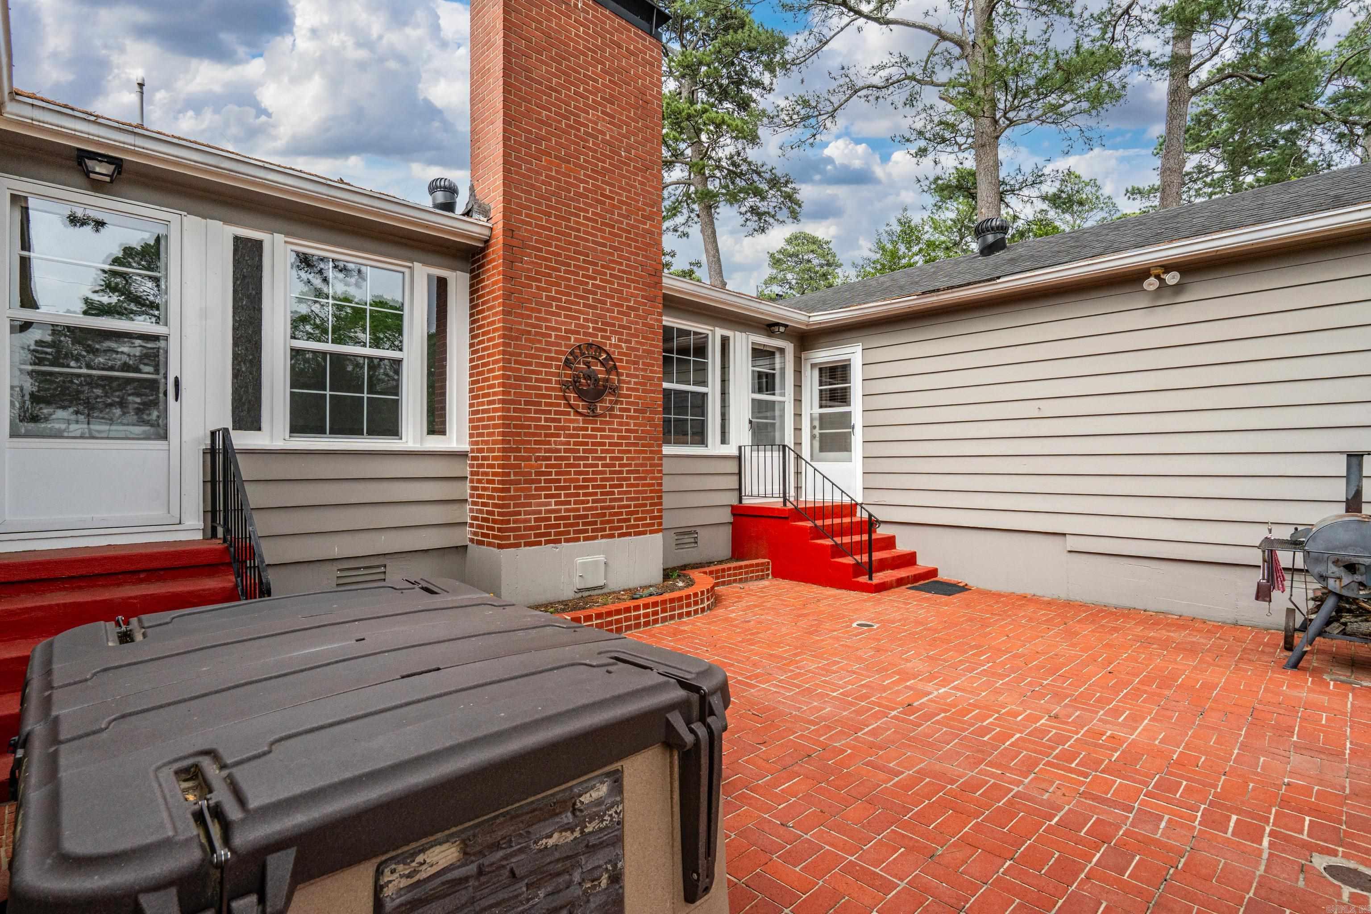
This beautiful home is situated next to Oaklawn Racing Casino Resort. Walkout of your backyard and watch the horses run. It's located in a wonderful, historic neighborhood centrally located to all the worldly pleasures Hot Springs has to offer. It has been completely updated without losing its historic charm. It features a large open kitchen, spacious den and living rooms. All three bedrooms feature its own bathrooms. This home is immaculate and move-in ready. CARMLS 26017117 Directions to property: Central south, Left on Trivista Right
MLS Listing ID:
CARMLS 26017117 
 Information Deemed Reliable but Not Guaranteed. CENTURY 21 H.S.V. Realty is licensed in the state of Arkansas. CENTURY 21 and the CENTURY 21 Logo are registered service marks owned by Century 21 Real Estate LLC. H.S.V. Realty, Inc. fully supports the principles of the Fair Housing Act and the Equal Opportunity Act. Each franchise is independently owned and operated. Any services or products provided by independently owned and operated franchisees are not provided by, affiliated with or related to Century 21 Real Estate LLC nor any of its affiliated companies.