
Home for Sale at 208 Indian Hills in Hot Springs, AR for $259,000



208 Indian Hills | HOT SPRINGS SCHOOL DISTRICT
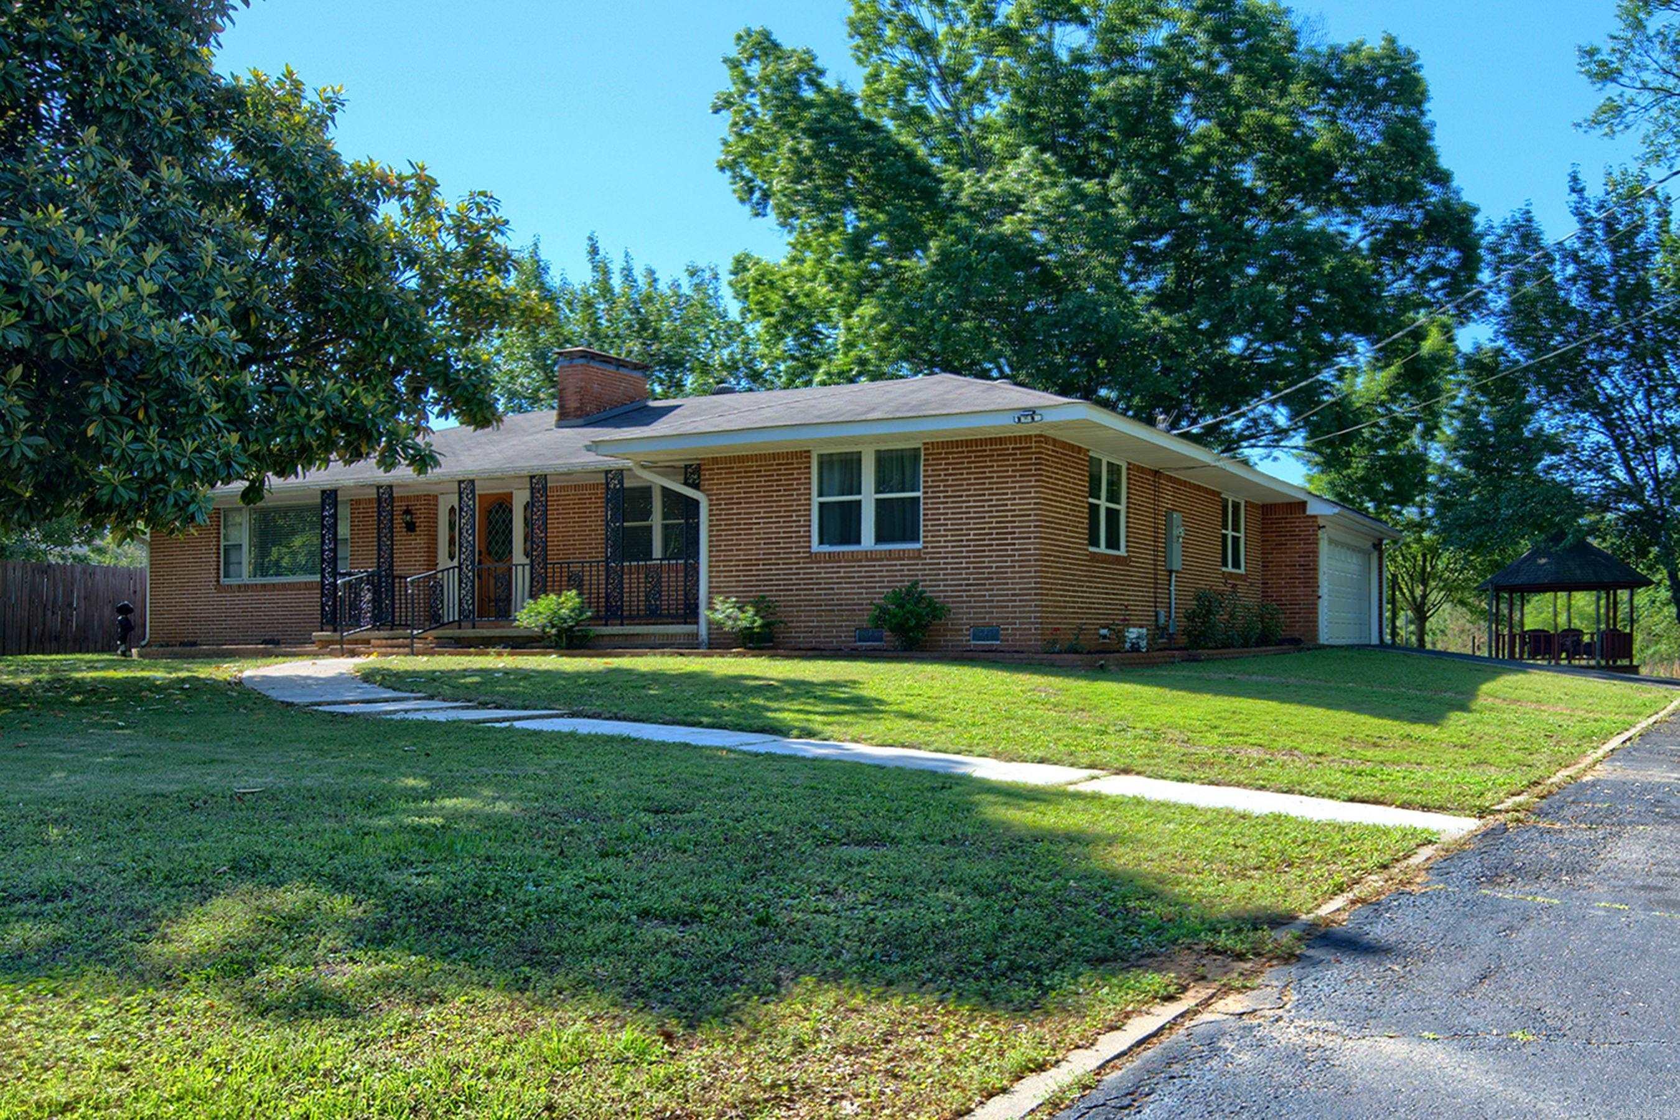
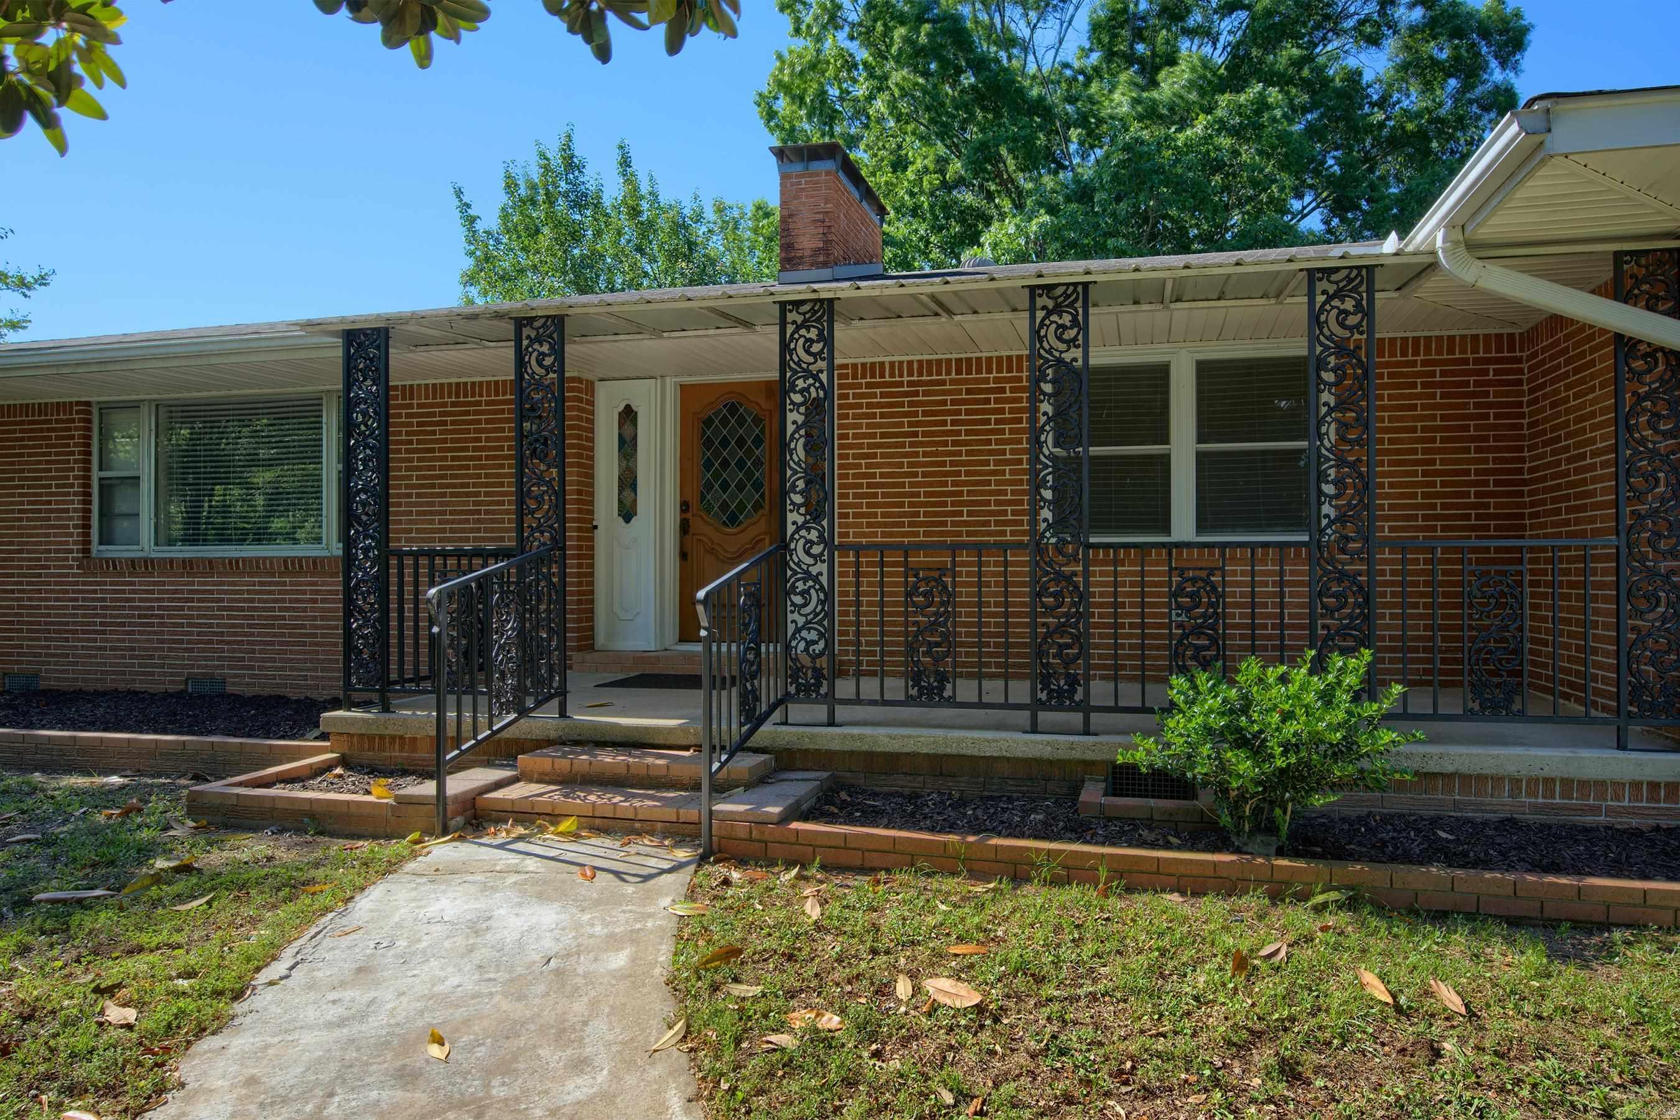
Roomy Mid Century Modern with all the right things! Marble faced fireplace in formal living room, original front door, artistic blocks in garage and winding planter beds frame the back patio! Large rooms with formal dining room, large office that was a 3rd bedroom (add the door back, ask for it in the offer). Bright & cheery updated kitchen with loads of cabinets & natural light. Private back yard space with plenty of room for family fun, gardening and pets. Huge carport for your boat in addition to the side loader garage! You will not run out of parking for your guest with the wide level driveway. This home has many desirable features inside and out & in a well know, desirable & established location. The Greenway trail is at the end of the road for an added bonus for any nature lover seeking to enjoy our beautiful city. Front to the right of the home is an old well for outdoor use, owner never used. CARMLS 26018192 Directions to property: Central Ave (7S) to left on Mc and right on Terry Street, left on Indian Hills Street, house on right.

 Information Deemed Reliable but Not Guaranteed. CENTURY 21 H.S.V. Realty is licensed in the state of Arkansas. CENTURY 21 and the CENTURY 21 Logo are registered service marks owned by Century 21 Real Estate LLC. H.S.V. Realty, Inc. fully supports the principles of the Fair Housing Act and the Equal Opportunity Act. Each franchise is independently owned and operated. Any services or products provided by independently owned and operated franchisees are not provided by, affiliated with or related to Century 21 Real Estate LLC nor any of its affiliated companies.