
Home for Sale at 132 Oakridge in Hot Springs, AR for $399,000

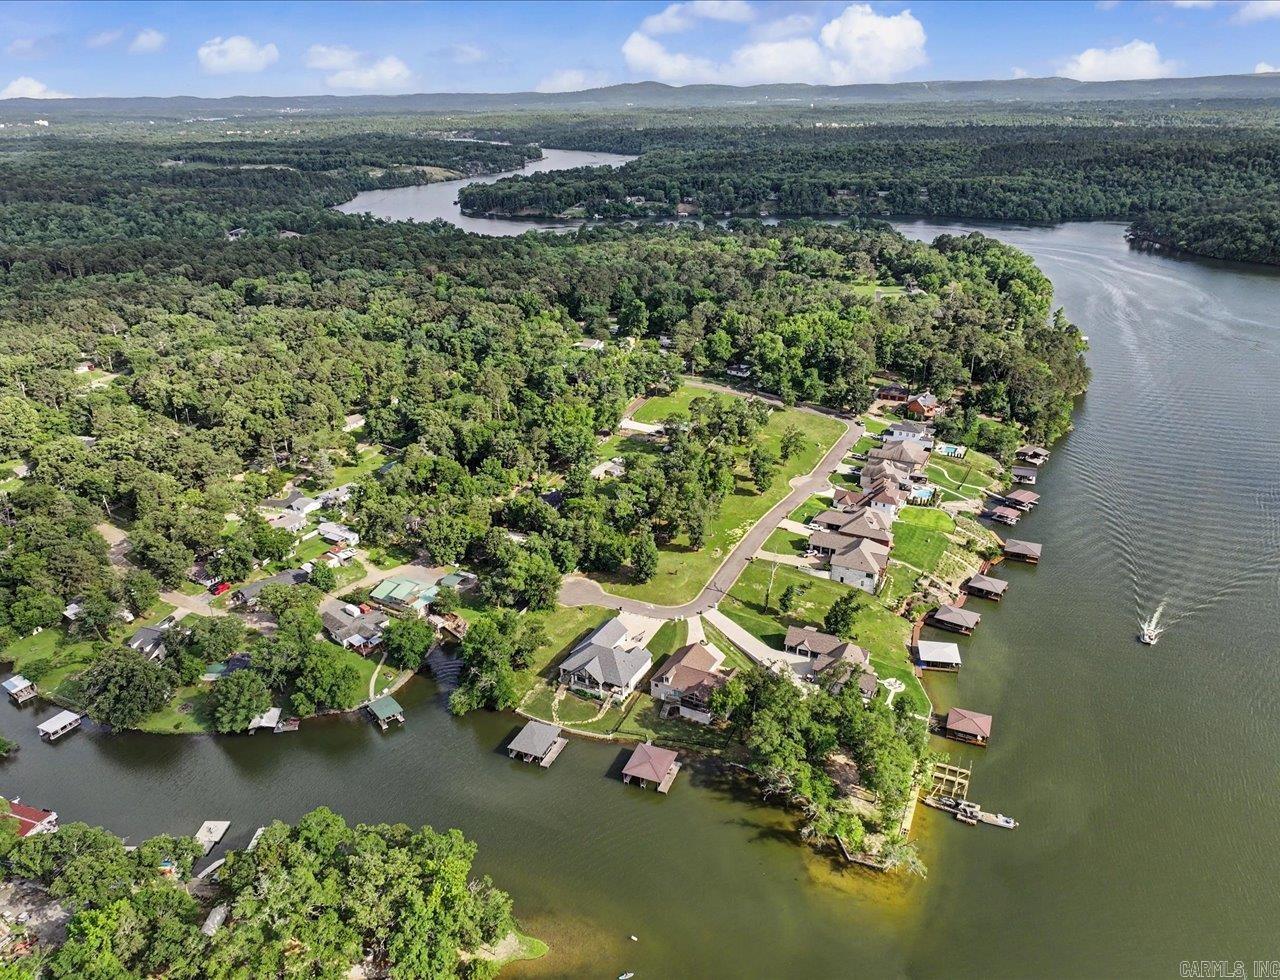
132 Oakridge | LAKE HAMILTON SCHOOL DISTRICT
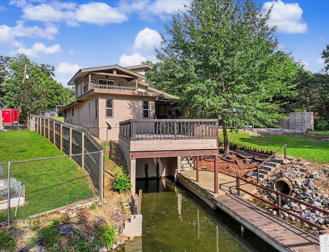
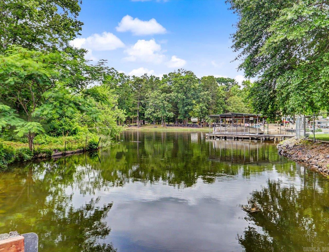
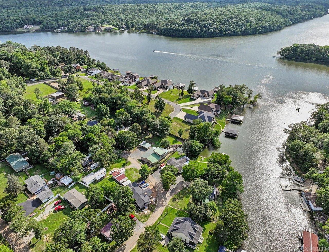
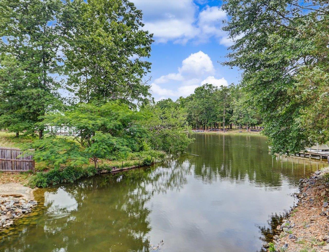
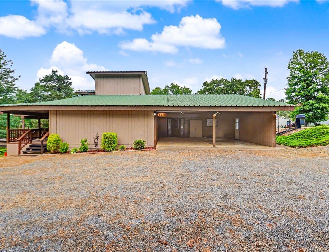
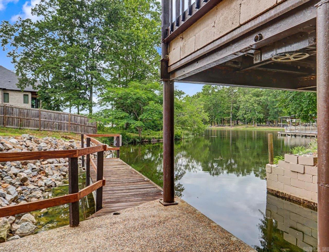
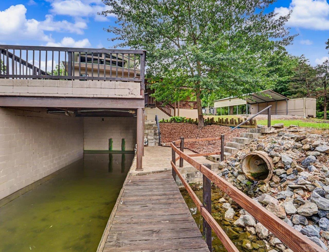
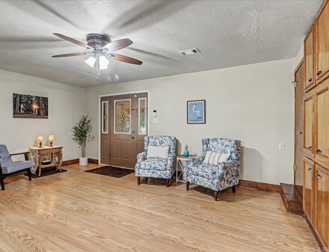
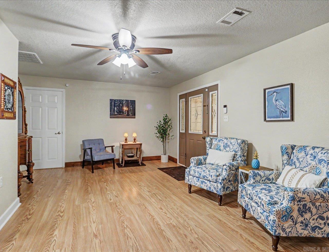
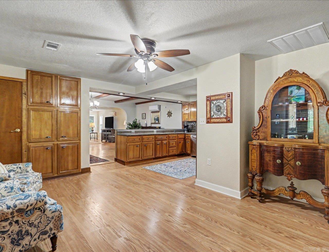
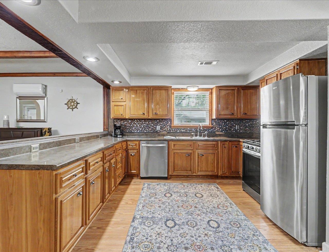
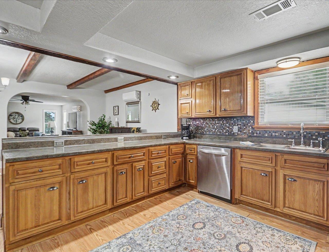
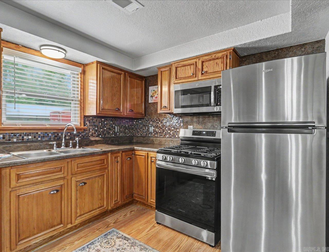
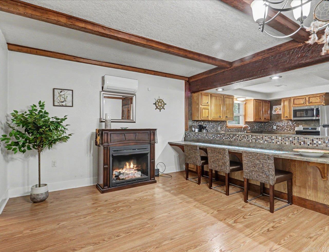
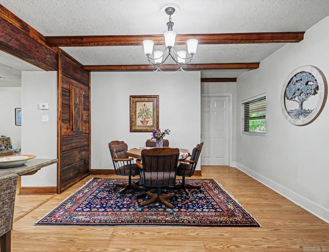
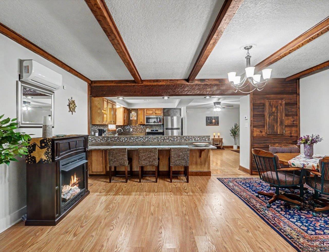
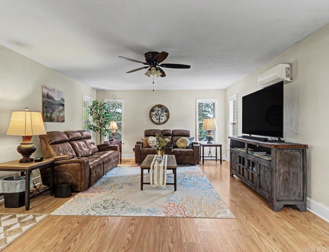
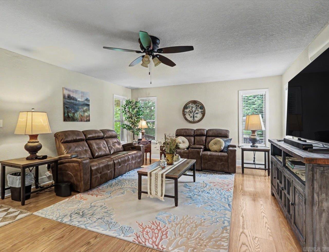
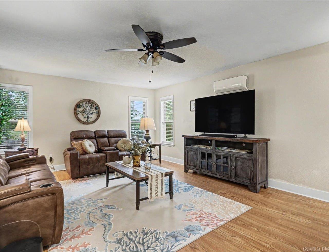
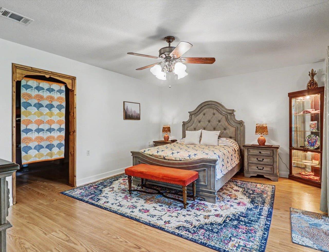
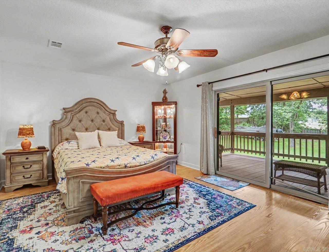
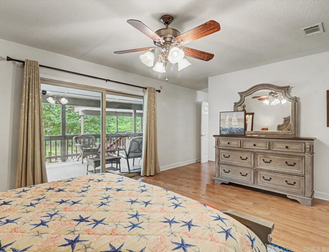
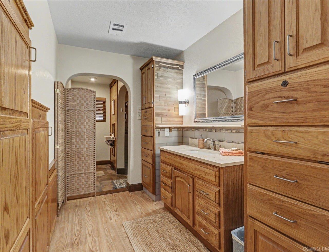
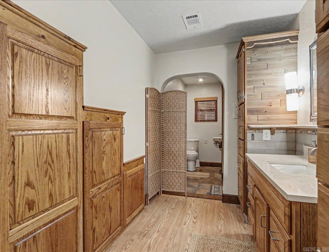
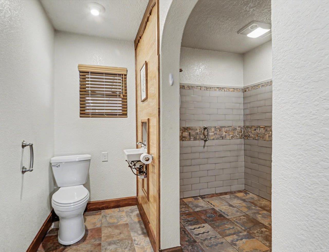
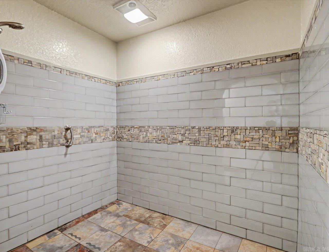
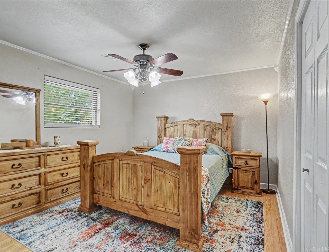
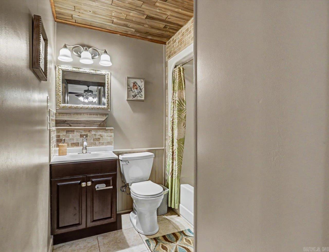
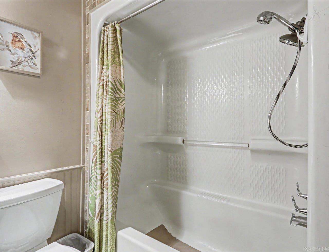
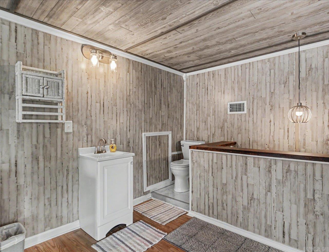
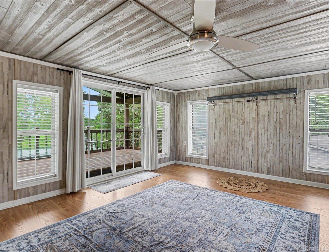
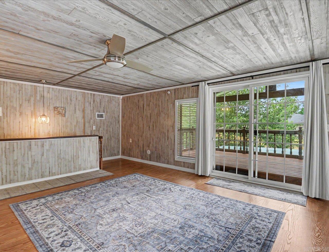
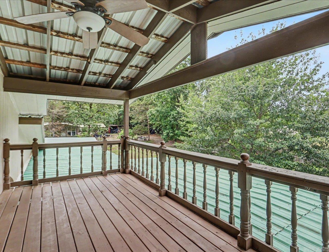
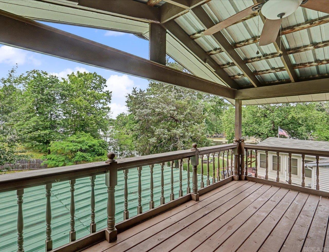
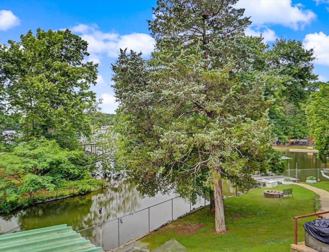
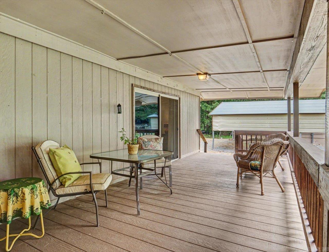
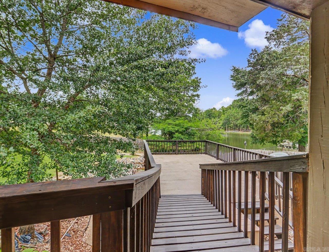
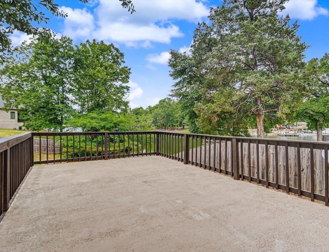
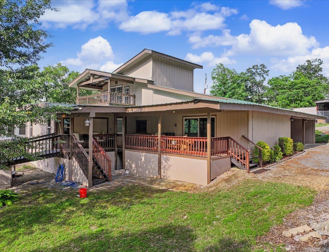
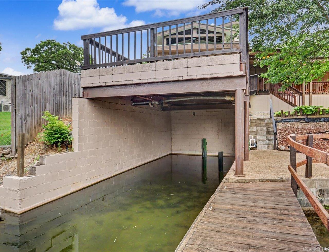
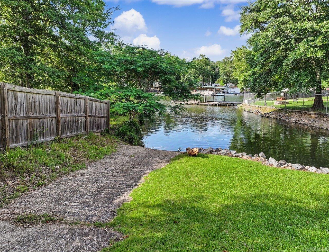
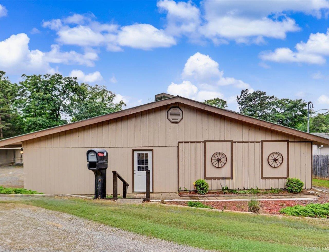
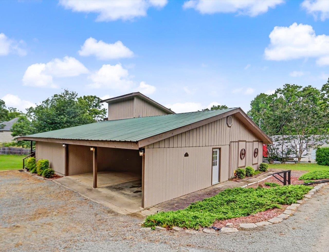
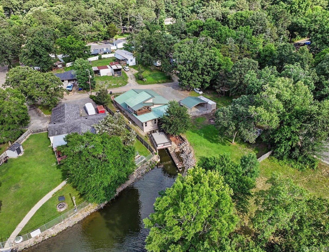
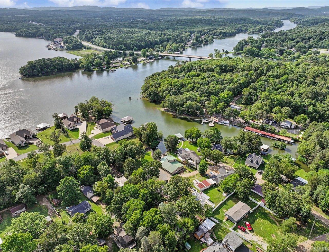
Lakefront Home with Private Boat Slip in Lake Hamilton School District Enjoy the best of Lake Hamilton living in this well-maintained 3-bedroom, 2.5-bath waterfront home, ideally located in the highly sought-after Lake Hamilton School District. Whether you're looking for a full-time residence, weekend getaway, or vacation rental investment The home includes a private boat slip/boathouse and is located adjacent to the neighborhood's private boat launch, available for use by a limited number of homeowners. The spacious back deck features both covered and open-air living areas, providing an ideal space for entertaining, dining, or relaxing while enjoying the peaceful waterfront setting. primary suite offers an oversized walk-in shower and a generous walk-in closet. A 2023 HVAC mini-split system provides efficient climate control, and all kitchen appliances convey. Most furnishings may also convey with an acceptable offer, offering a move-in-ready opportunity. Conveniently located near shopping, dining, marinas, golf, Oaklawn, and all that Hot Springs has to offer. Metal roof CARMLS 26020875 Directions to property: Take Albert Pike Rd to Lodge Rd, turn right onto Oakridge Rd

 Information Deemed Reliable but Not Guaranteed. CENTURY 21 H.S.V. Realty is licensed in the state of Arkansas. CENTURY 21 and the CENTURY 21 Logo are registered service marks owned by Century 21 Real Estate LLC. H.S.V. Realty, Inc. fully supports the principles of the Fair Housing Act and the Equal Opportunity Act. Each franchise is independently owned and operated. Any services or products provided by independently owned and operated franchisees are not provided by, affiliated with or related to Century 21 Real Estate LLC nor any of its affiliated companies.