
Home for Sale at 141 Penbay in Hot Springs, AR for $289,000


















141 Penbay | LAKESIDE SCHOOL DISTRICT
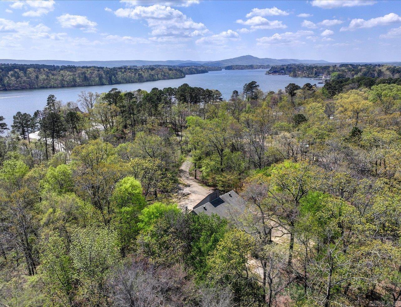
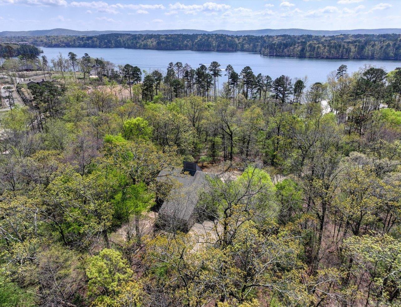
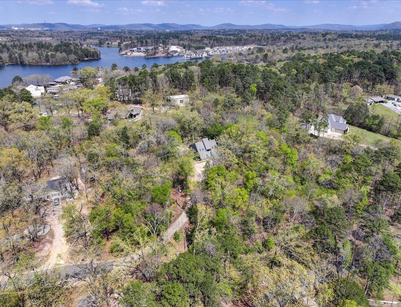
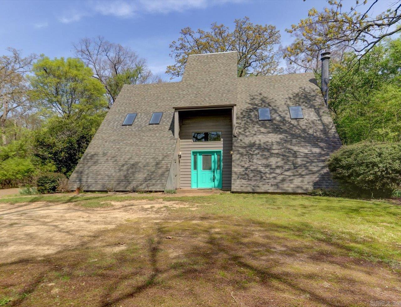
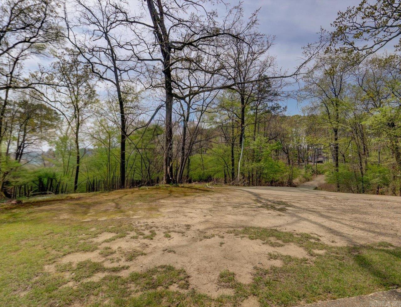
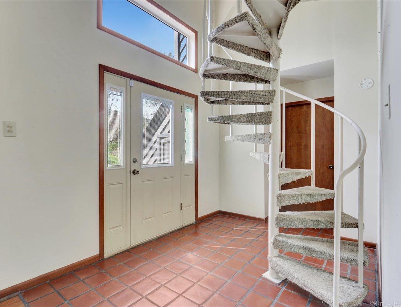
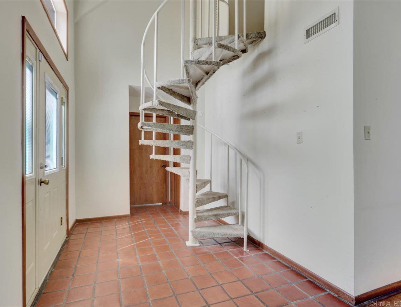
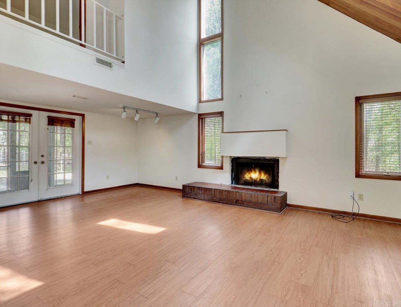
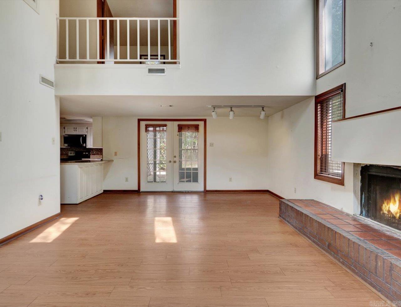
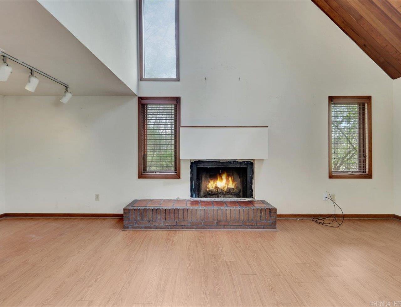
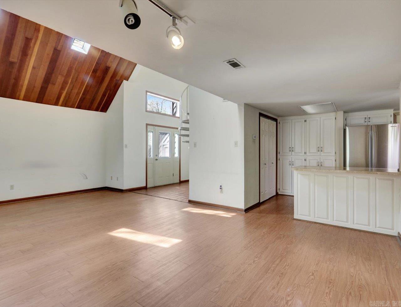
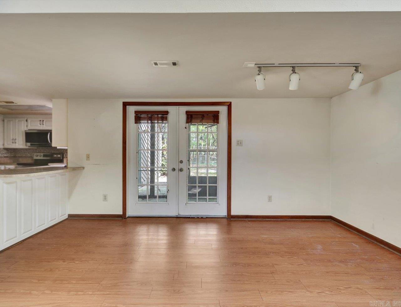
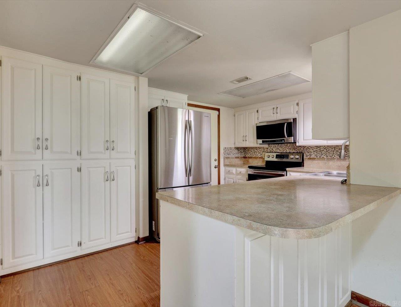
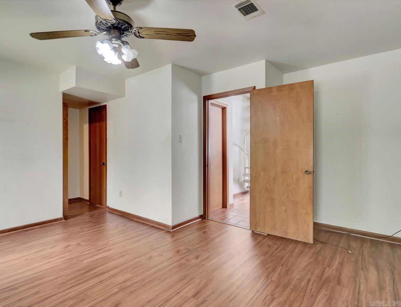
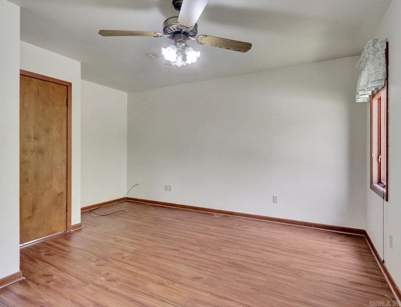
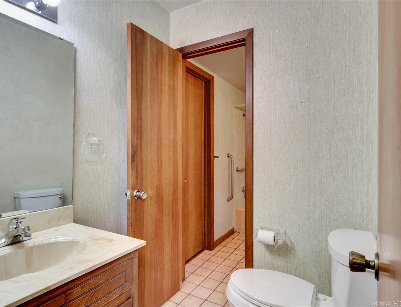
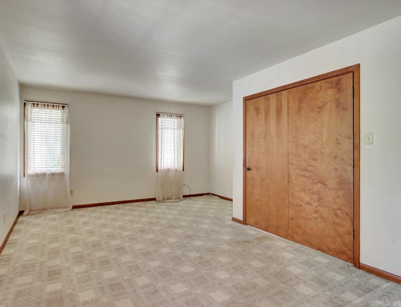
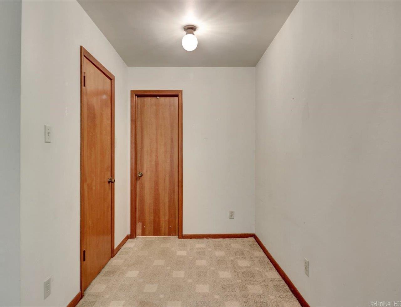
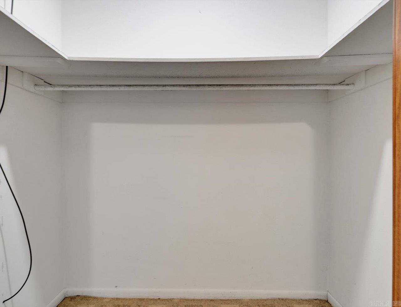
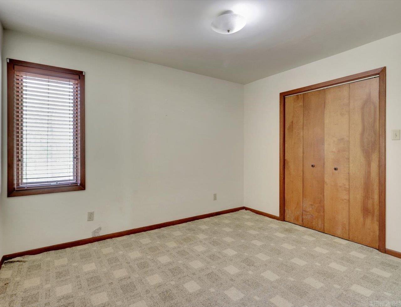
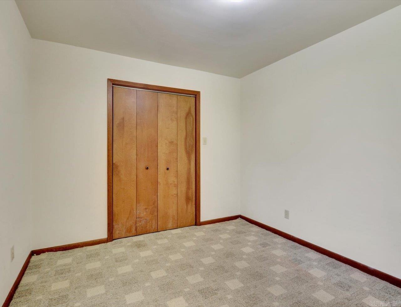
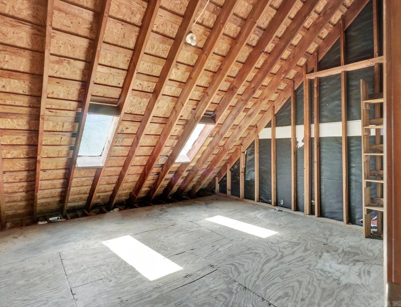
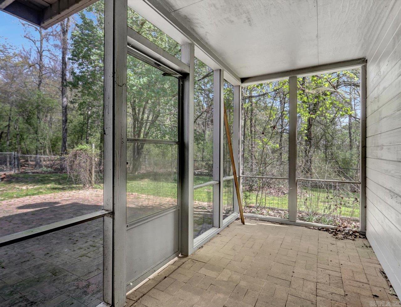
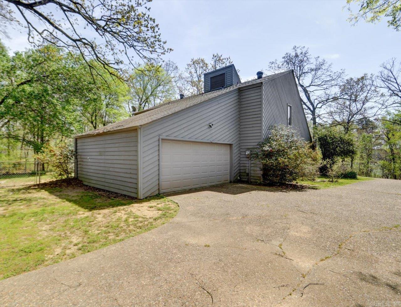
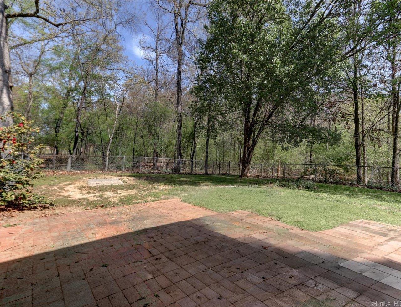
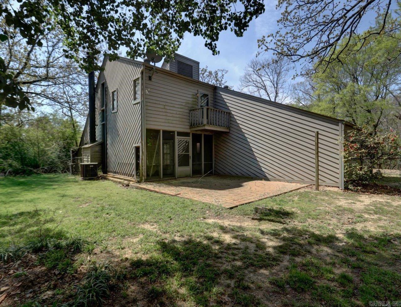
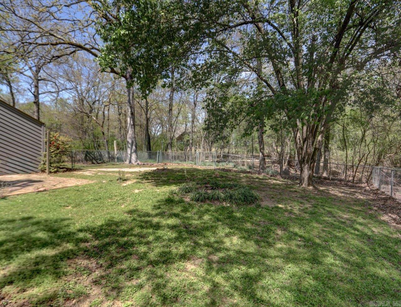
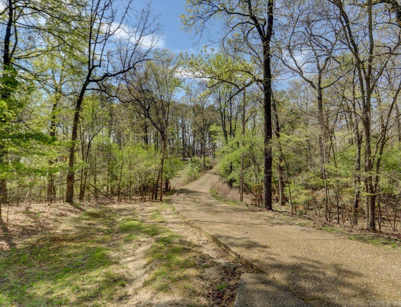
1.5+ Acre Lake Hamilton View Property | Peninsula Point Area A rare opportunity to own approximately 1.5+ acres in the desirable Peninsula Point area with elevated views overlooking Lake Hamilton. Set in a peaceful, natural setting, the property offers the potential for expansive panoramic lake views along with multiple possibilities for renovation, new construction, or future development. The existing one-owner home is in need of substantial TLC and renovation, but its history and design set it apart. The residence was architecturally designed by the owner’s brother, who studied under renowned Arkansas architect E. Fay Jones, and was built by the owner’s father, a general contractor with more than 30 years of residential and commercial construction experience. Its distinctive design provides a compelling foundation for buyers interested in restoring, renovating, or reimagining a truly unique property. CARMLS 26021908 Directions to property: Off Lake Park Dr go west on Bayshore Dr to Peninsula Dr and turn left onto Penbay Pl.

 Information Deemed Reliable but Not Guaranteed. CENTURY 21 H.S.V. Realty is licensed in the state of Arkansas. CENTURY 21 and the CENTURY 21 Logo are registered service marks owned by Century 21 Real Estate LLC. H.S.V. Realty, Inc. fully supports the principles of the Fair Housing Act and the Equal Opportunity Act. Each franchise is independently owned and operated. Any services or products provided by independently owned and operated franchisees are not provided by, affiliated with or related to Century 21 Real Estate LLC nor any of its affiliated companies.