
Home for Sale at 227 Long Island in Hot Springs, AR for $1,100,000











227 Long Island | LAKESIDE SCHOOL DISTRICT
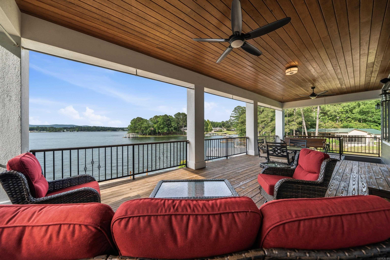
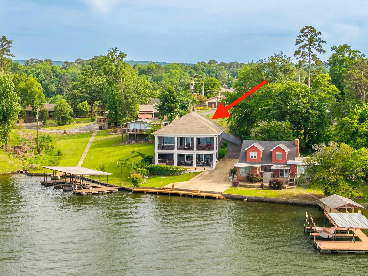
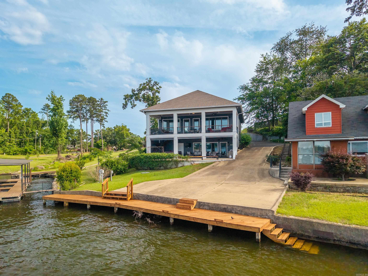
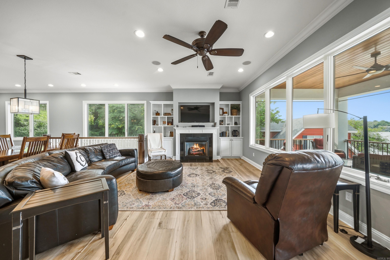
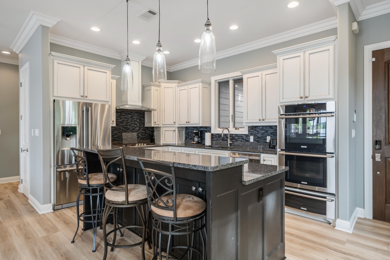
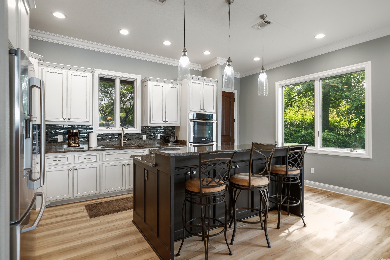
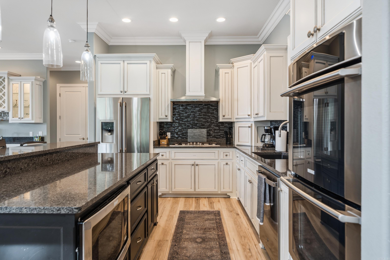
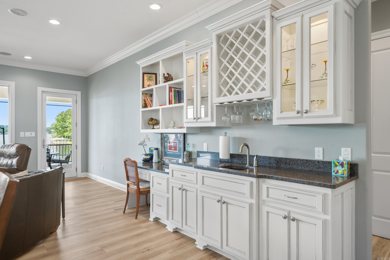
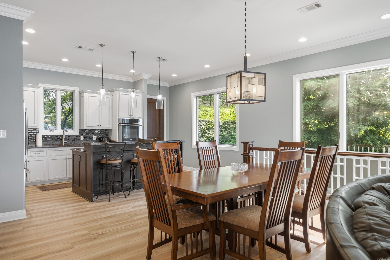
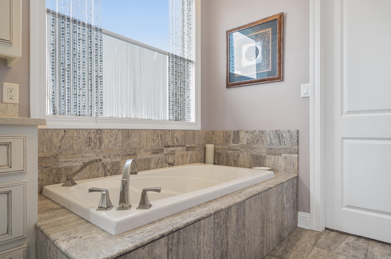
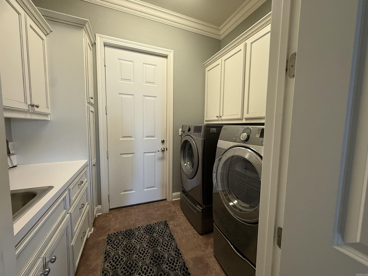
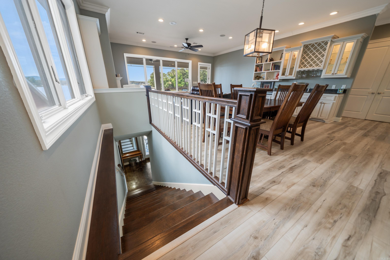
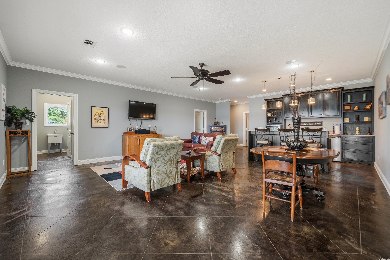
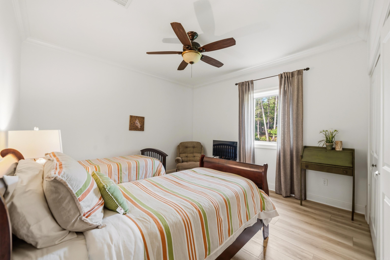
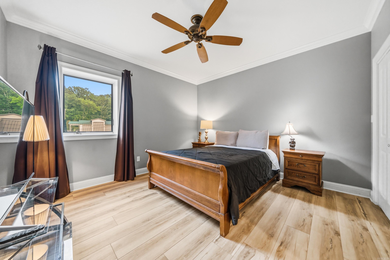
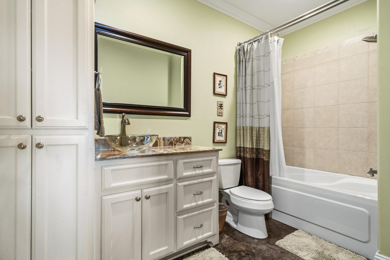
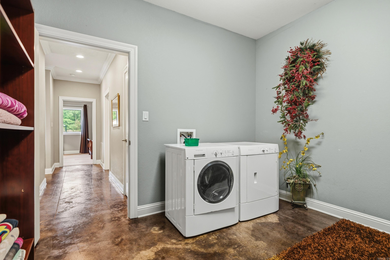
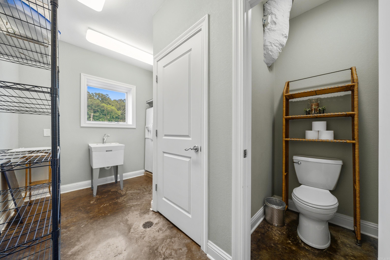
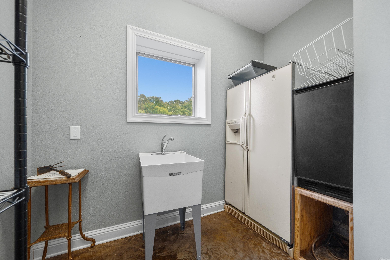
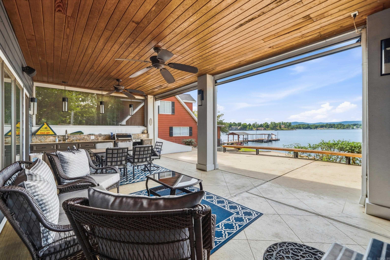
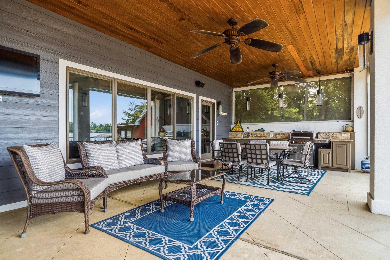
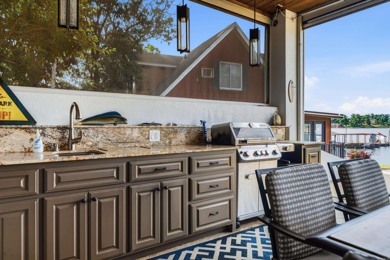
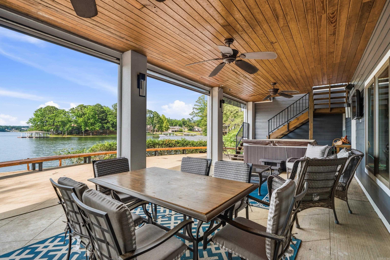
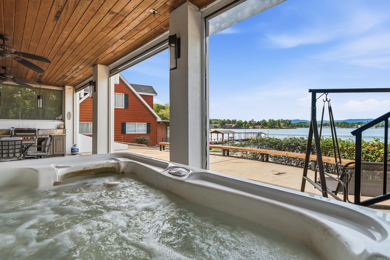
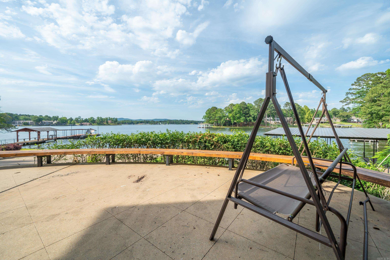
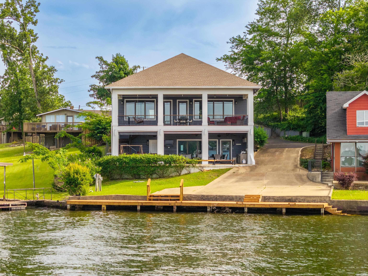
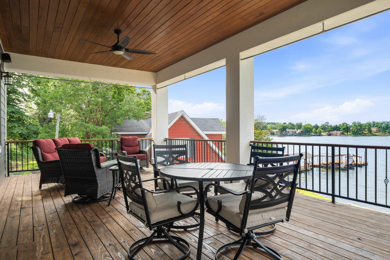
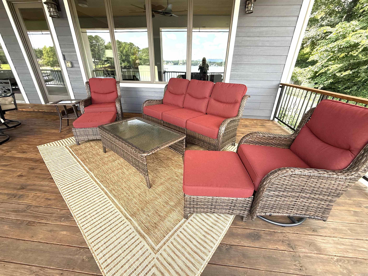
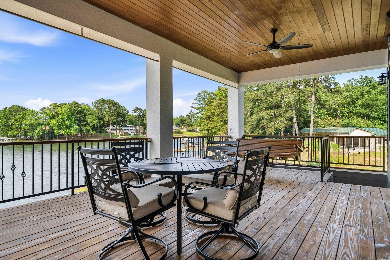
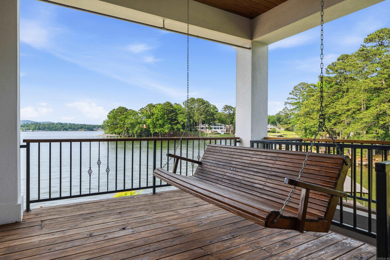
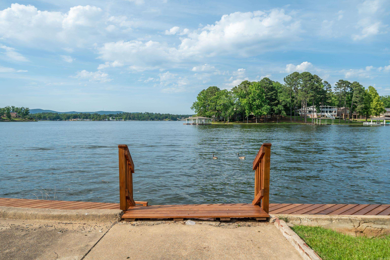
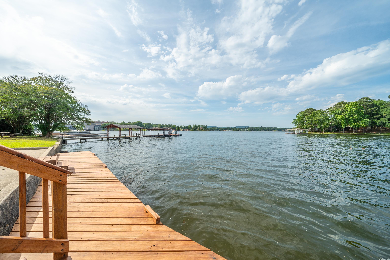
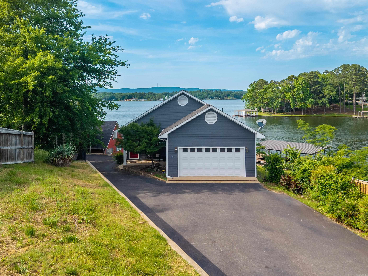
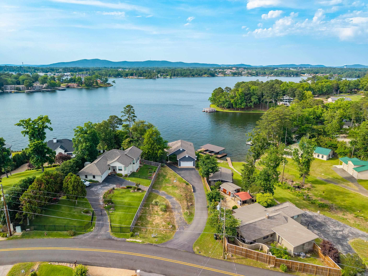
Luxury Lake Hamilton Waterfront Retreat! Floating Boat Dock has been approved!! Approximately 3,200 sq. ft. of beautifully updated living space with breathtaking lake views and a proven short-term rental history. The open-concept upper level features a spacious living area, dining space, gourmet kitchen, and a private primary suite with deck access and stunning waterfront views. The lower level offers a second living area, secondary kitchen, two additional bedrooms, full bath, half bath, and second laundry area—ideal for guests or multi-generational living. Recent updates include brand-new luxury flooring, fresh paint, and a new roof in 2024. Enjoy outdoor living with an outdoor kitchen, hot tub spa, and lakefront boardwalk. Sold fully furnished for a true turnkey opportunity. Whether you're looking for a luxury waterfront home, vacation retreat, or investment property, this Lake Hamilton gem is ready to enjoy! See Agent Remarks CARMLS 26022539 Directions to property: From Central- Go South on Highway 7, Left on Long Island Drive, House will be on the Left

 Information Deemed Reliable but Not Guaranteed. CENTURY 21 H.S.V. Realty is licensed in the state of Arkansas. CENTURY 21 and the CENTURY 21 Logo are registered service marks owned by Century 21 Real Estate LLC. H.S.V. Realty, Inc. fully supports the principles of the Fair Housing Act and the Equal Opportunity Act. Each franchise is independently owned and operated. Any services or products provided by independently owned and operated franchisees are not provided by, affiliated with or related to Century 21 Real Estate LLC nor any of its affiliated companies.