
Home for Sale at 719 Prospect in Hot Springs, AR for $469,900















719 Prospect | HOT SPRINGS SCHOOL DISTRICT
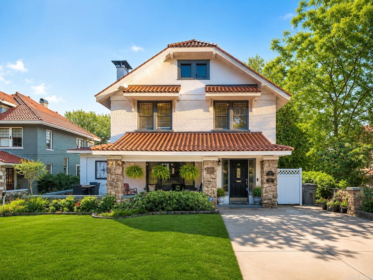
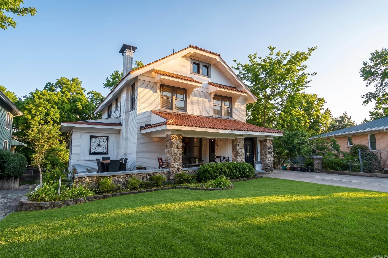
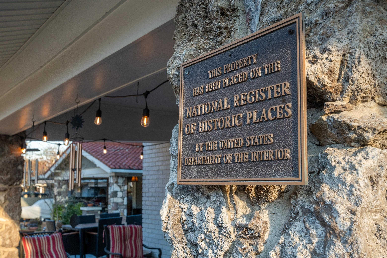
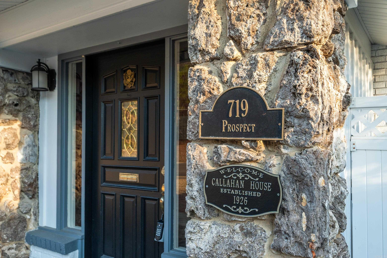
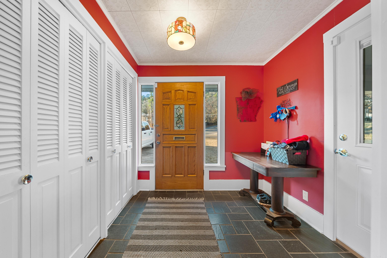
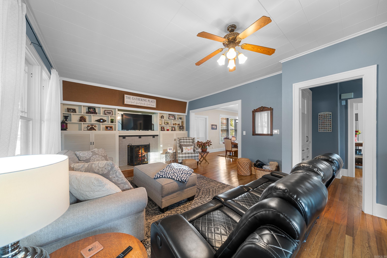
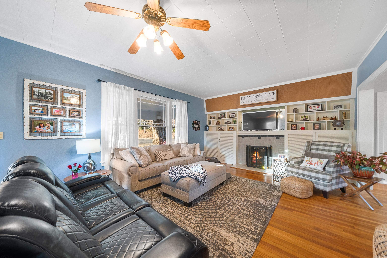
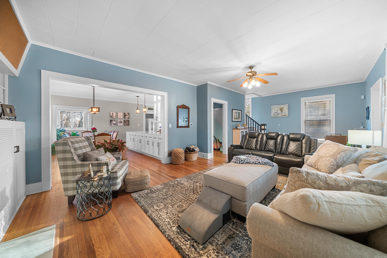
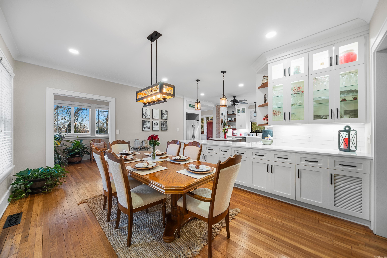
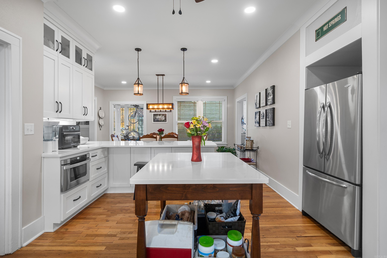
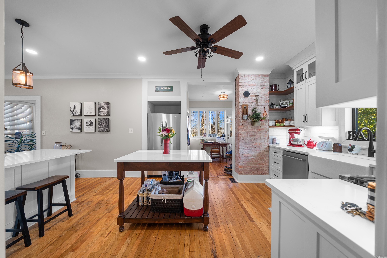
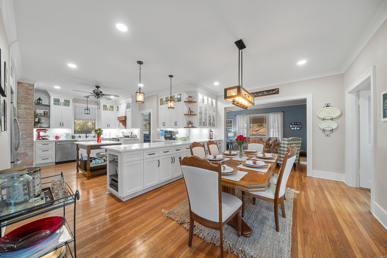
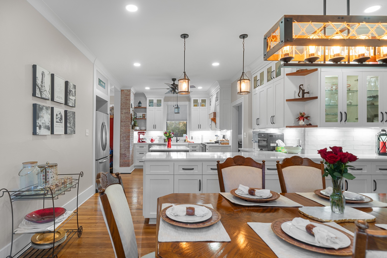
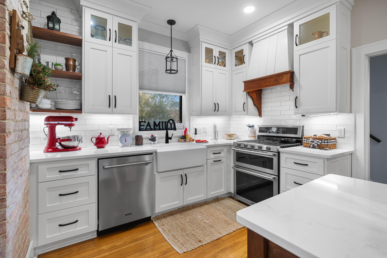
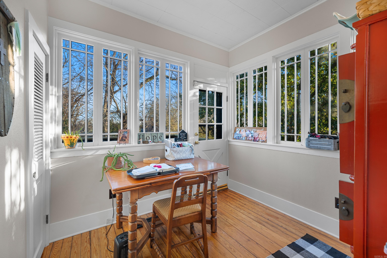
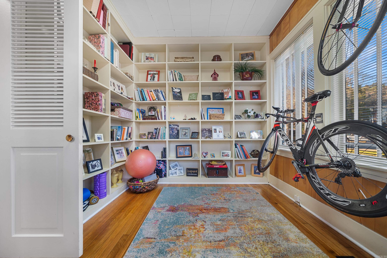
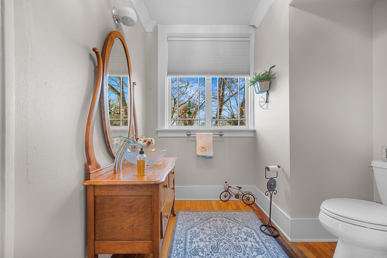
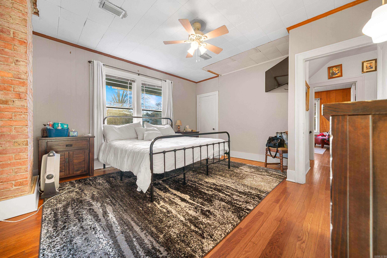
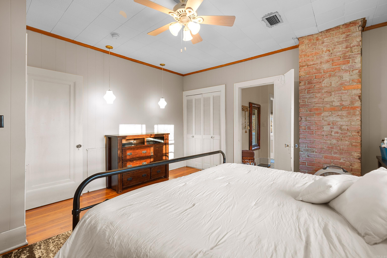
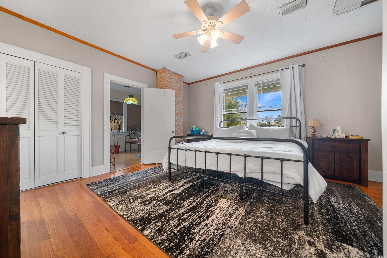
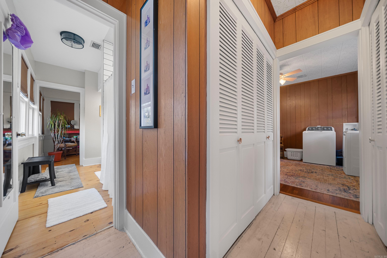
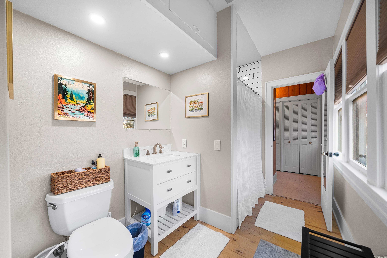
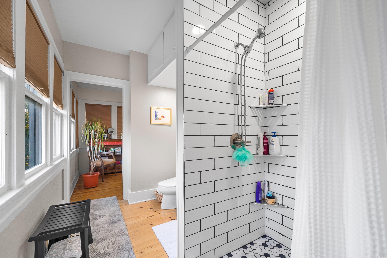
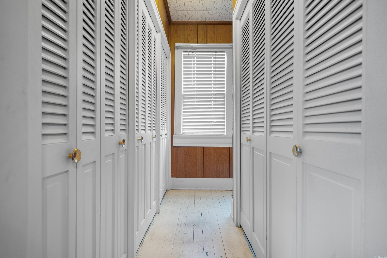
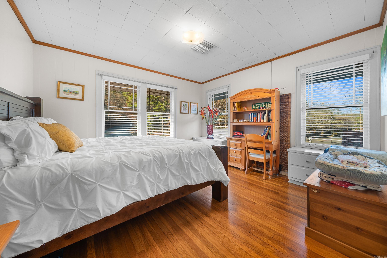
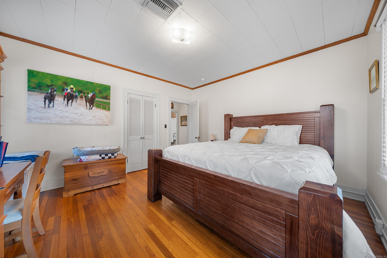
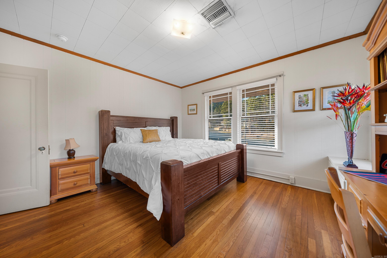
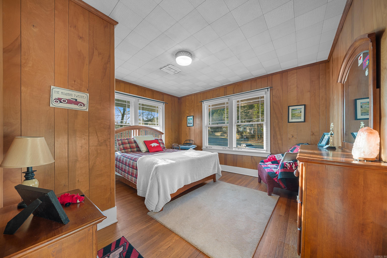
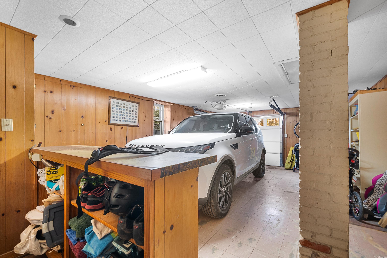
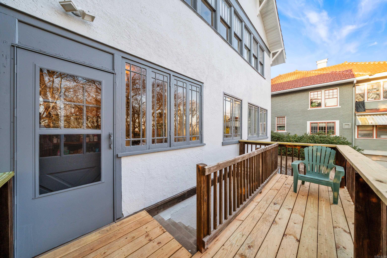
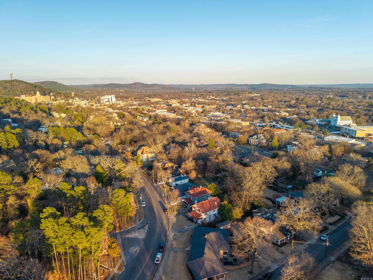
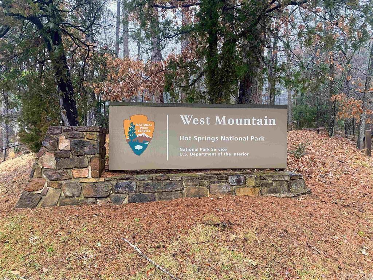
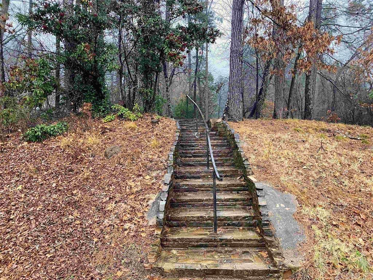
Step into timeless charm with this 1926 Craftsman bungalow, proudly listed on the Historic Register of Historic Homes, and perfectly positioned in the heart of the historic district of downtown Hot Springs. Located at the entrance to West Mountain, this home offers immediate access to scenic hiking trails just across the street—an unbeatable blend of history and nature. With 3 bedrooms, 2 full baths,and 2 half baths, this character-rich residence showcases classic craftsmanship throughout, including hardwood floors, large sun-filled windows, custom built-ins, and a cozy gas fireplace. The home’s historic integrity is beautifully balanced with modern convenience thanks to a completely updated kitchen, ideal for both everyday living and entertaining. The exterior is equally impressive, featuring a mission/barrel-style terracotta tile roof, a welcoming covered front porch, and striking stone details that reflect true Craftsman style. Parking is plentiful with a 2-car carport plus an additional 1-car garage located in the basement area. Overflowing with architectural character, thoughtful updates, and an exceptional location. CARMLS 26022836 Directions to property: Central to Prospect to 719

 Information Deemed Reliable but Not Guaranteed. CENTURY 21 H.S.V. Realty is licensed in the state of Arkansas. CENTURY 21 and the CENTURY 21 Logo are registered service marks owned by Century 21 Real Estate LLC. H.S.V. Realty, Inc. fully supports the principles of the Fair Housing Act and the Equal Opportunity Act. Each franchise is independently owned and operated. Any services or products provided by independently owned and operated franchisees are not provided by, affiliated with or related to Century 21 Real Estate LLC nor any of its affiliated companies.