
Home for Sale at 210 Petronia in Hot Springs, AR for $354,900















210 Petronia | LAKESIDE SCHOOL DISTRICT
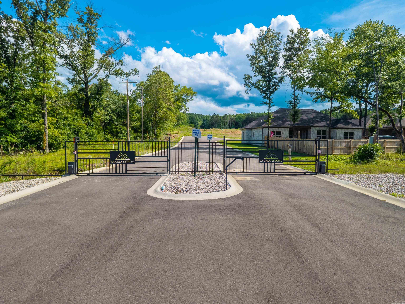
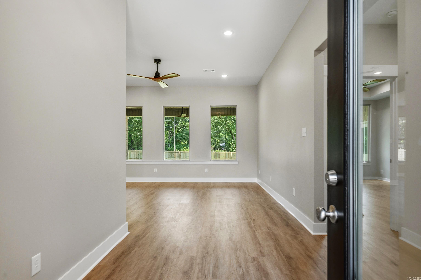
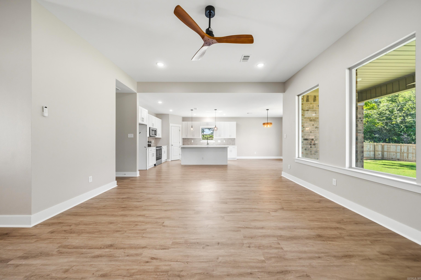
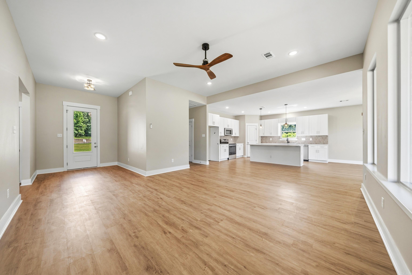
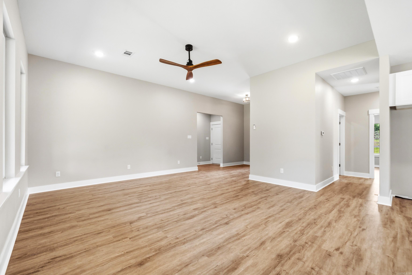
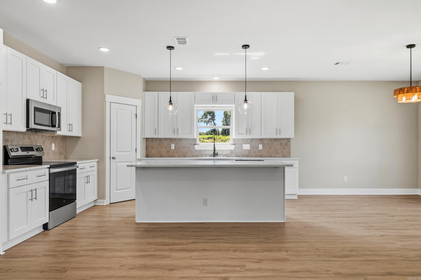
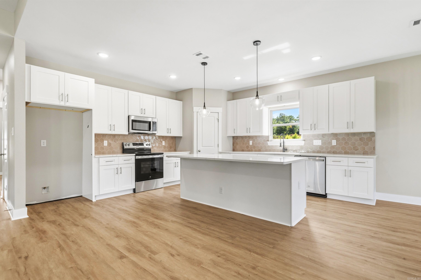
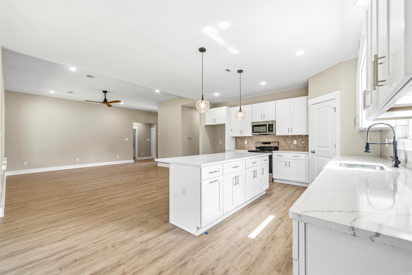
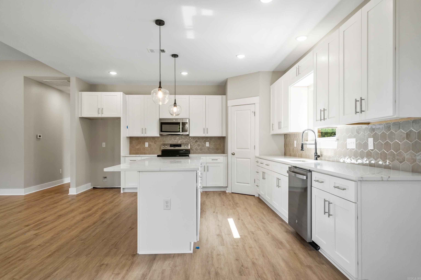
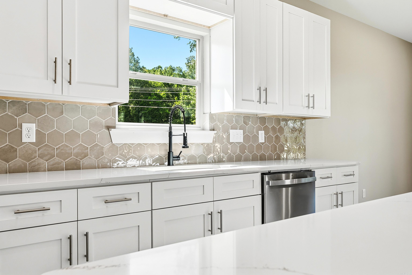
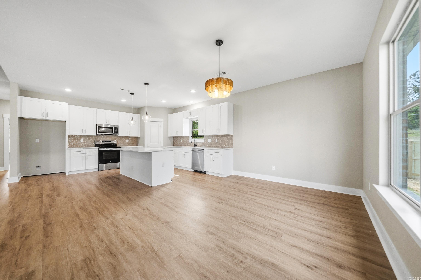
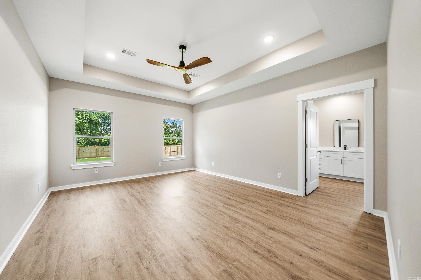
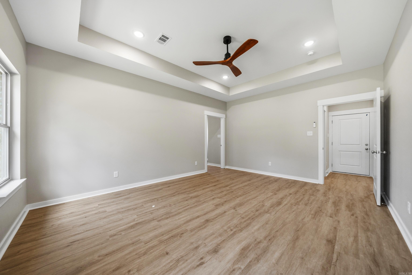
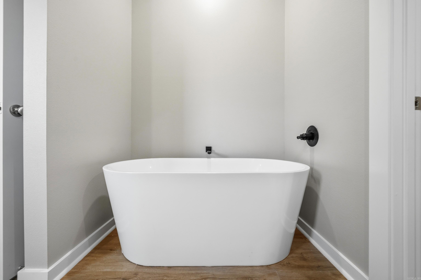
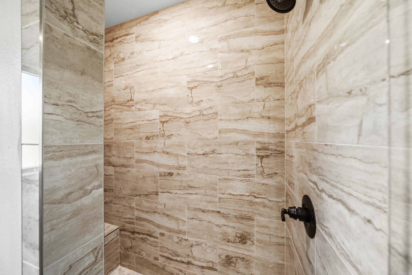
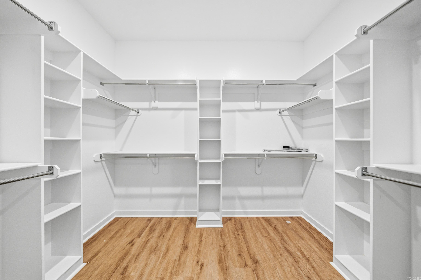
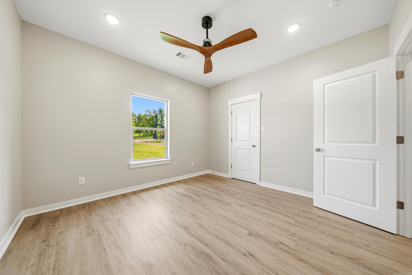
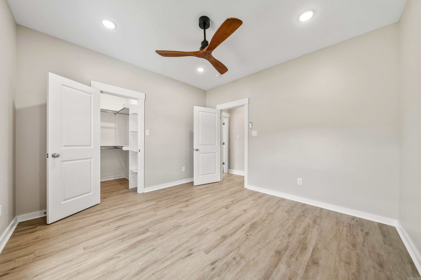
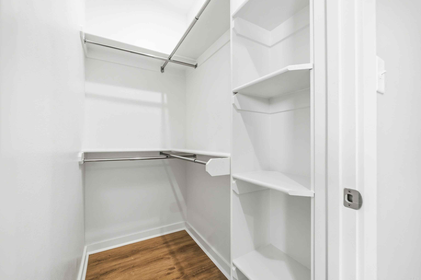
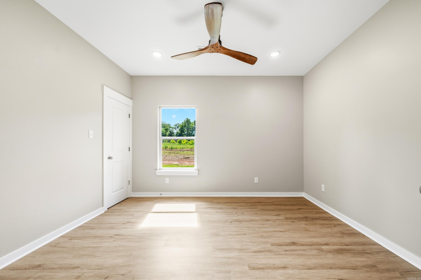
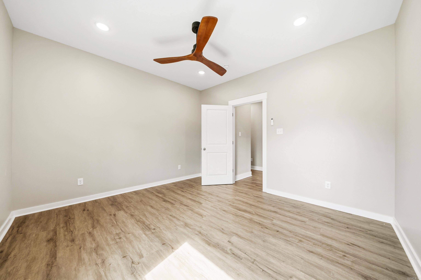
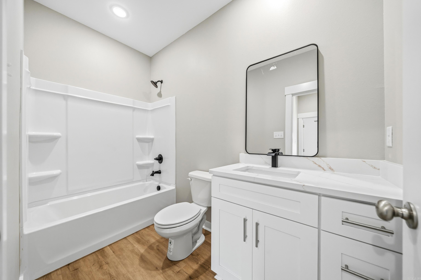
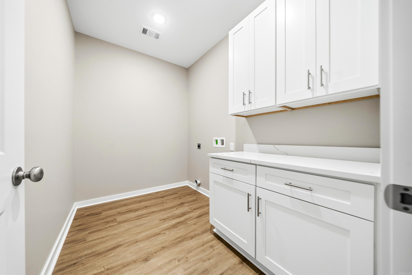
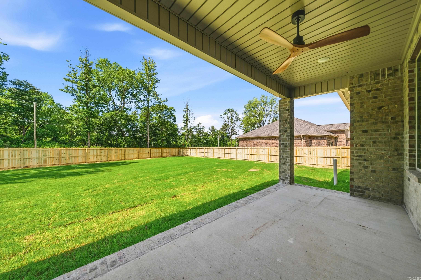
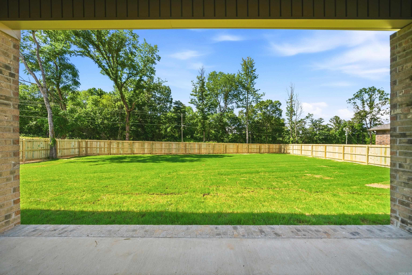
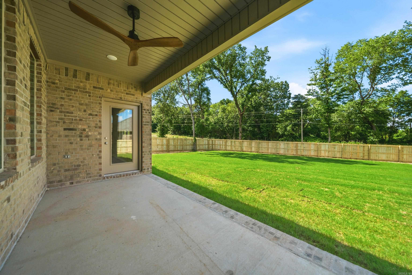
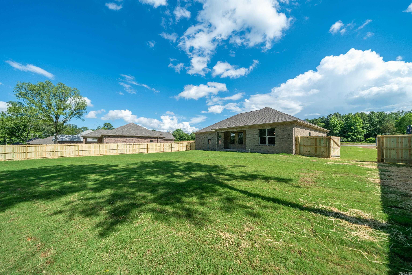
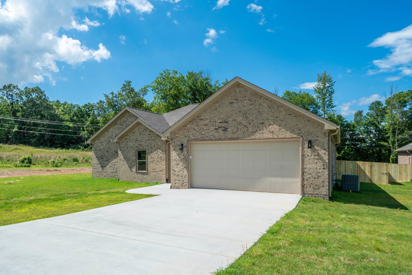
Nestled at the Base of Mt. Riante, this Beautiful Home is All Brick and features an Open Floor Plan with Gorgeous Finishes... the Kitchen/Living/Dining is the Heart of the Home! Offering Tons of Cabinetry, Quartz Countertops, a Large Center Island + a Pantry. The Dining Area overlooks the Fenced Backyard and is Steps from the Covered Back Patio. The Primary Bedroom features a Fantastic EnSuite with Custom Tile Shower, Soaker Tub, and Huge Walk-in Closet! Discover Spacious Guest Bedrooms, Great Storage, and a Large Laundry Room. Enjoy an Oversized Garage that offers Plenty of Space for 2 Large Vehicles! CARMLS 26022921 Directions to property: Hwy 7 South, Right on Albright Road, Left on La Cala Way (just past the fire station), through the Gate, then Right onto Petronia Street to 5th house on Right.

 Information Deemed Reliable but Not Guaranteed. CENTURY 21 H.S.V. Realty is licensed in the state of Arkansas. CENTURY 21 and the CENTURY 21 Logo are registered service marks owned by Century 21 Real Estate LLC. H.S.V. Realty, Inc. fully supports the principles of the Fair Housing Act and the Equal Opportunity Act. Each franchise is independently owned and operated. Any services or products provided by independently owned and operated franchisees are not provided by, affiliated with or related to Century 21 Real Estate LLC nor any of its affiliated companies.