
Home for Sale at 255 Needham in Hot Springs, AR for $395,000

255 Needham | FOUNTAIN LAKE S.D. (Outside HSV)
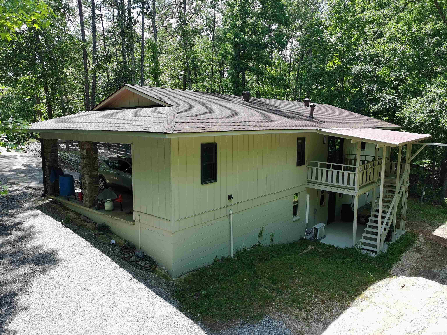
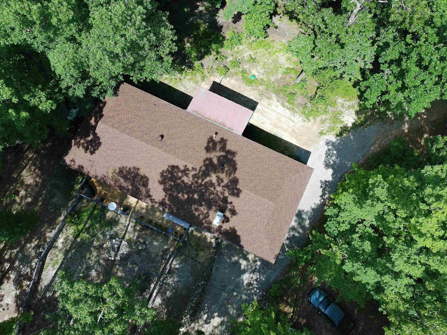
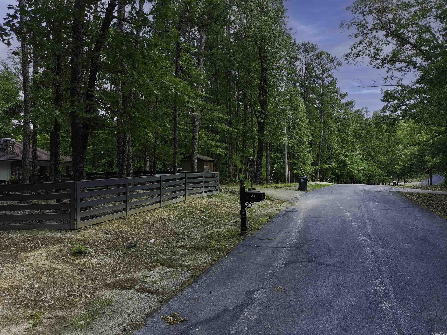
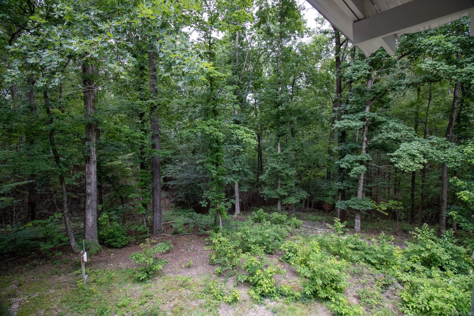
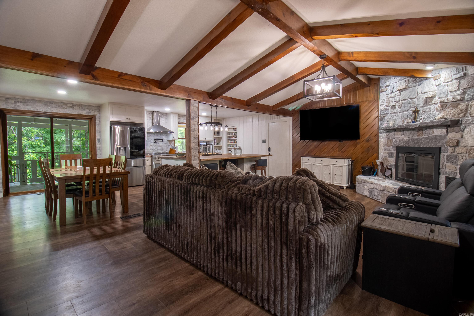
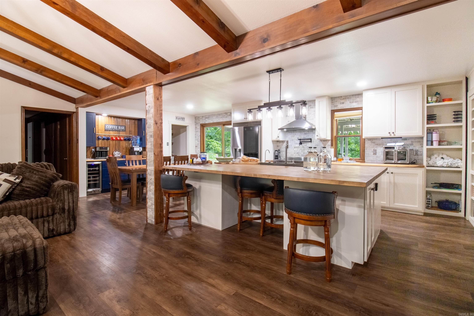
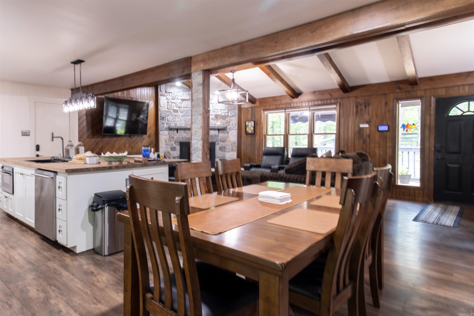
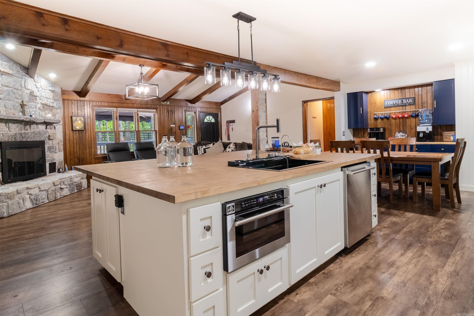
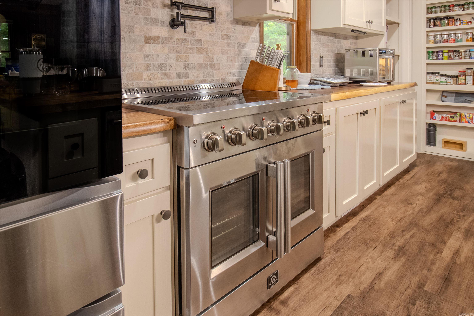
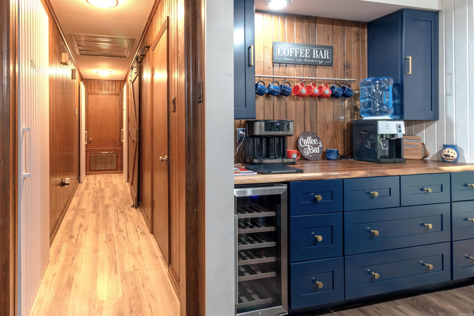
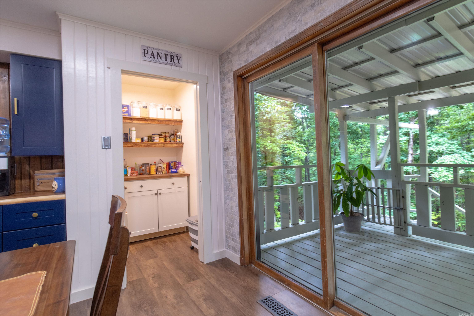
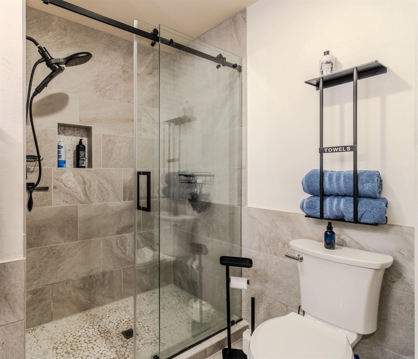
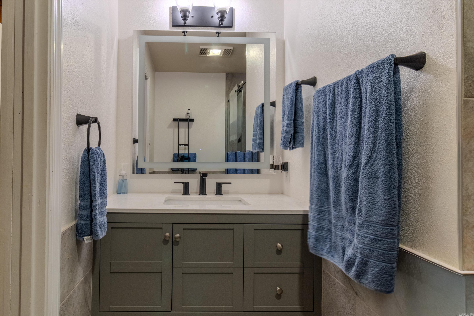
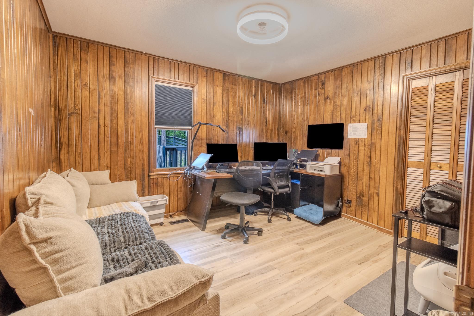
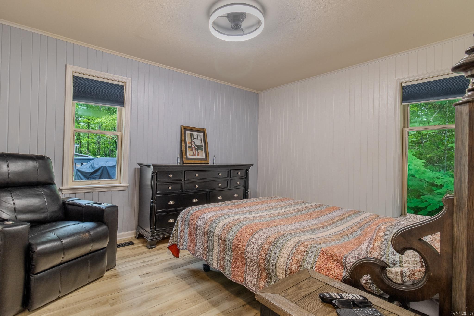
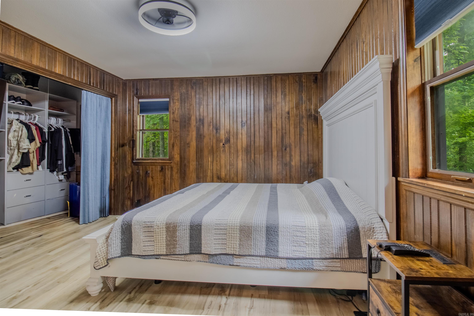
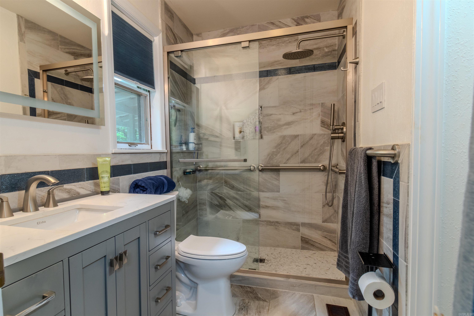
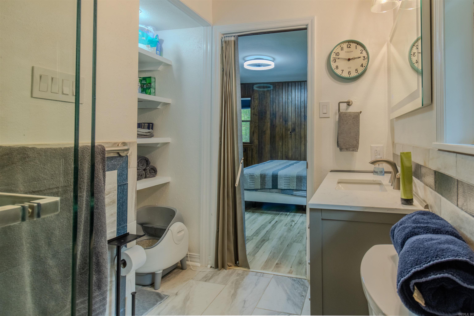
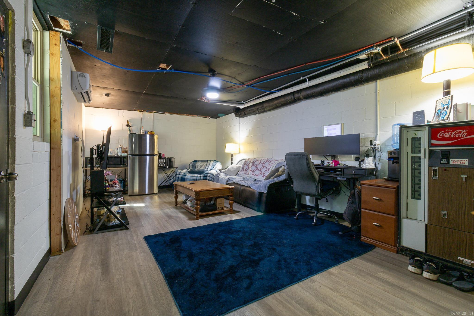
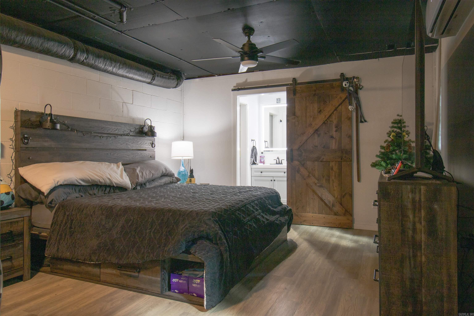
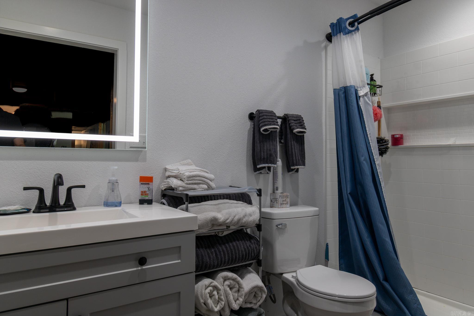
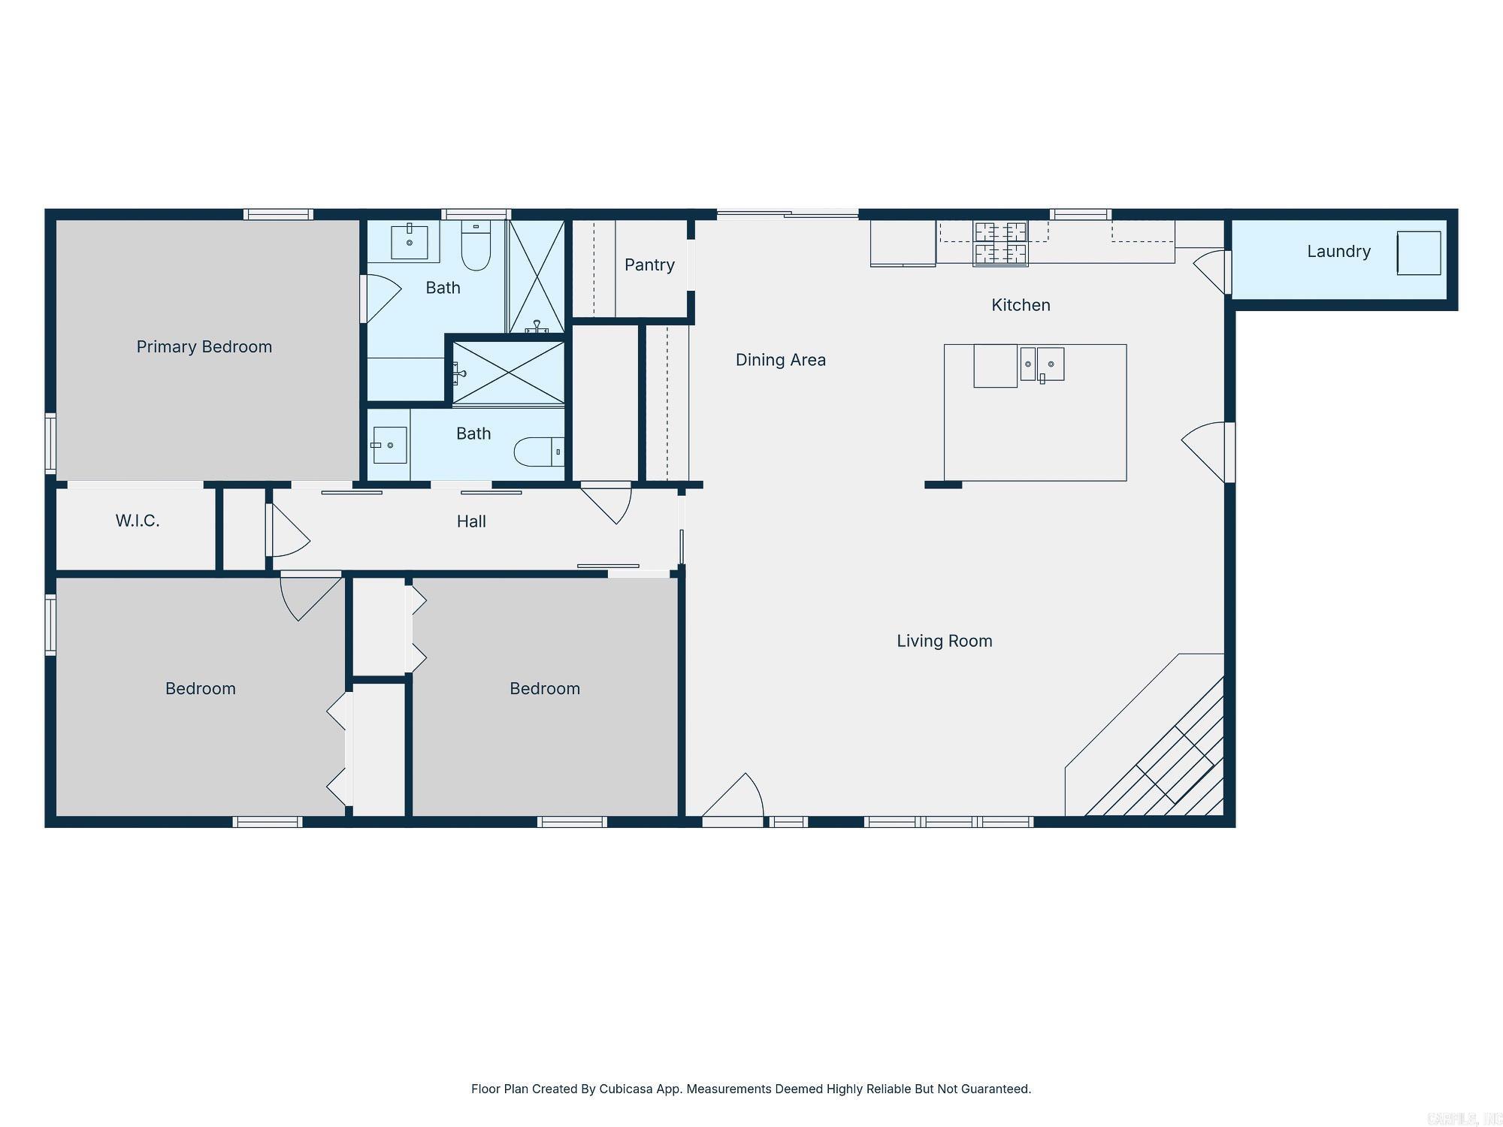
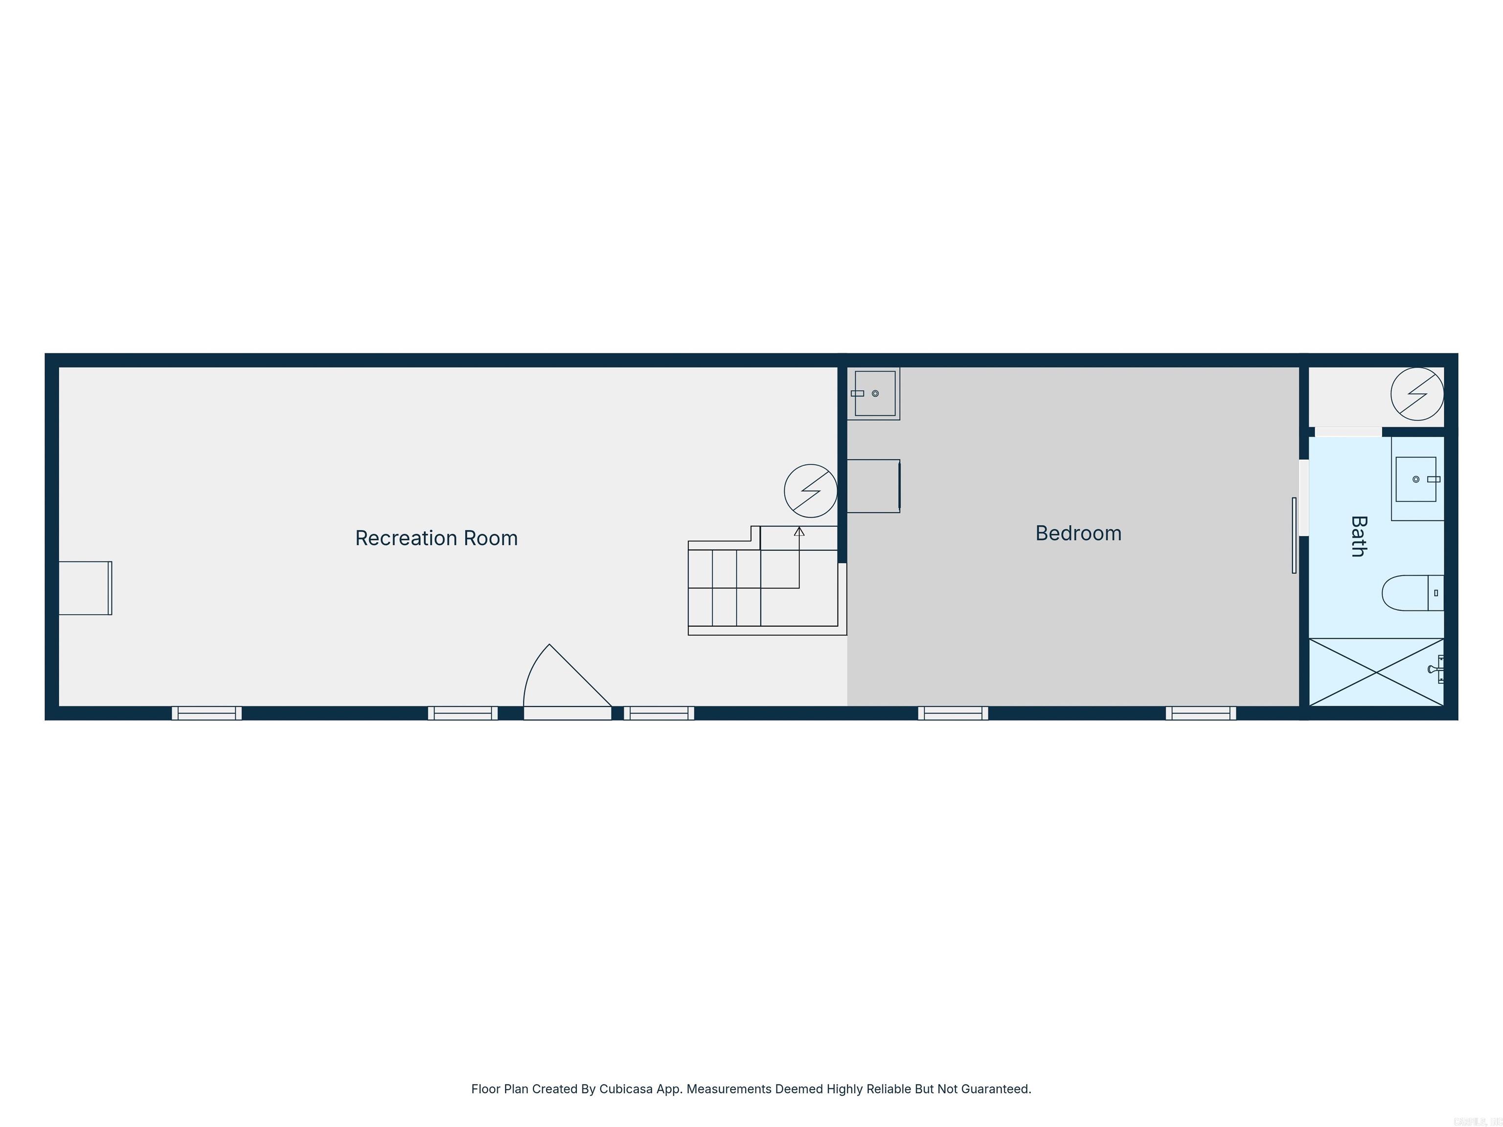
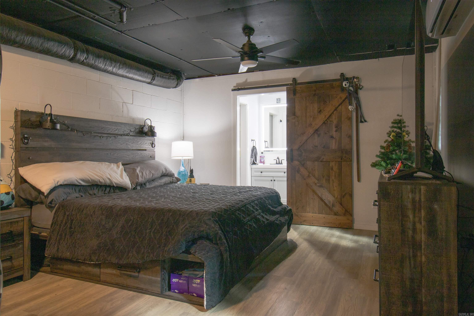
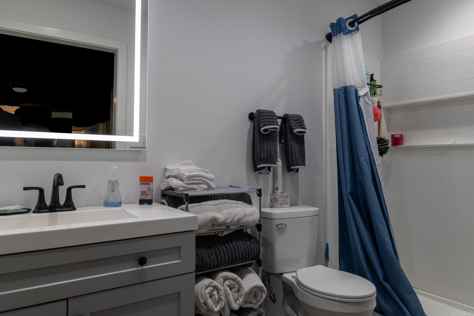
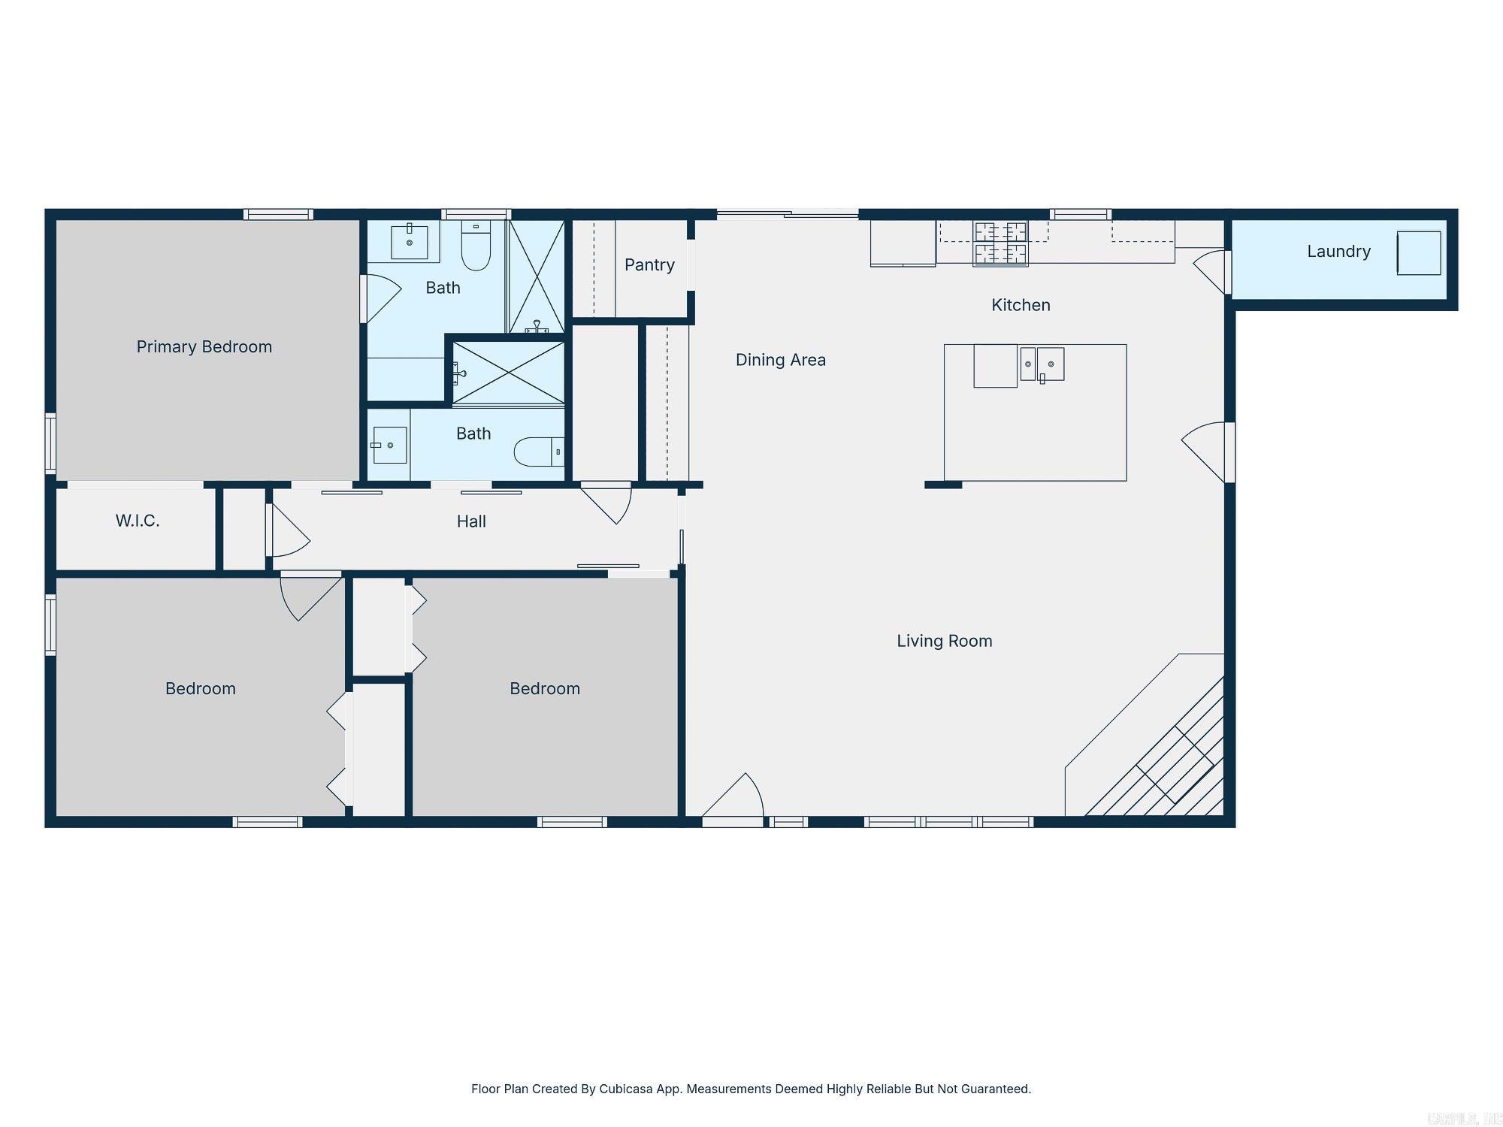
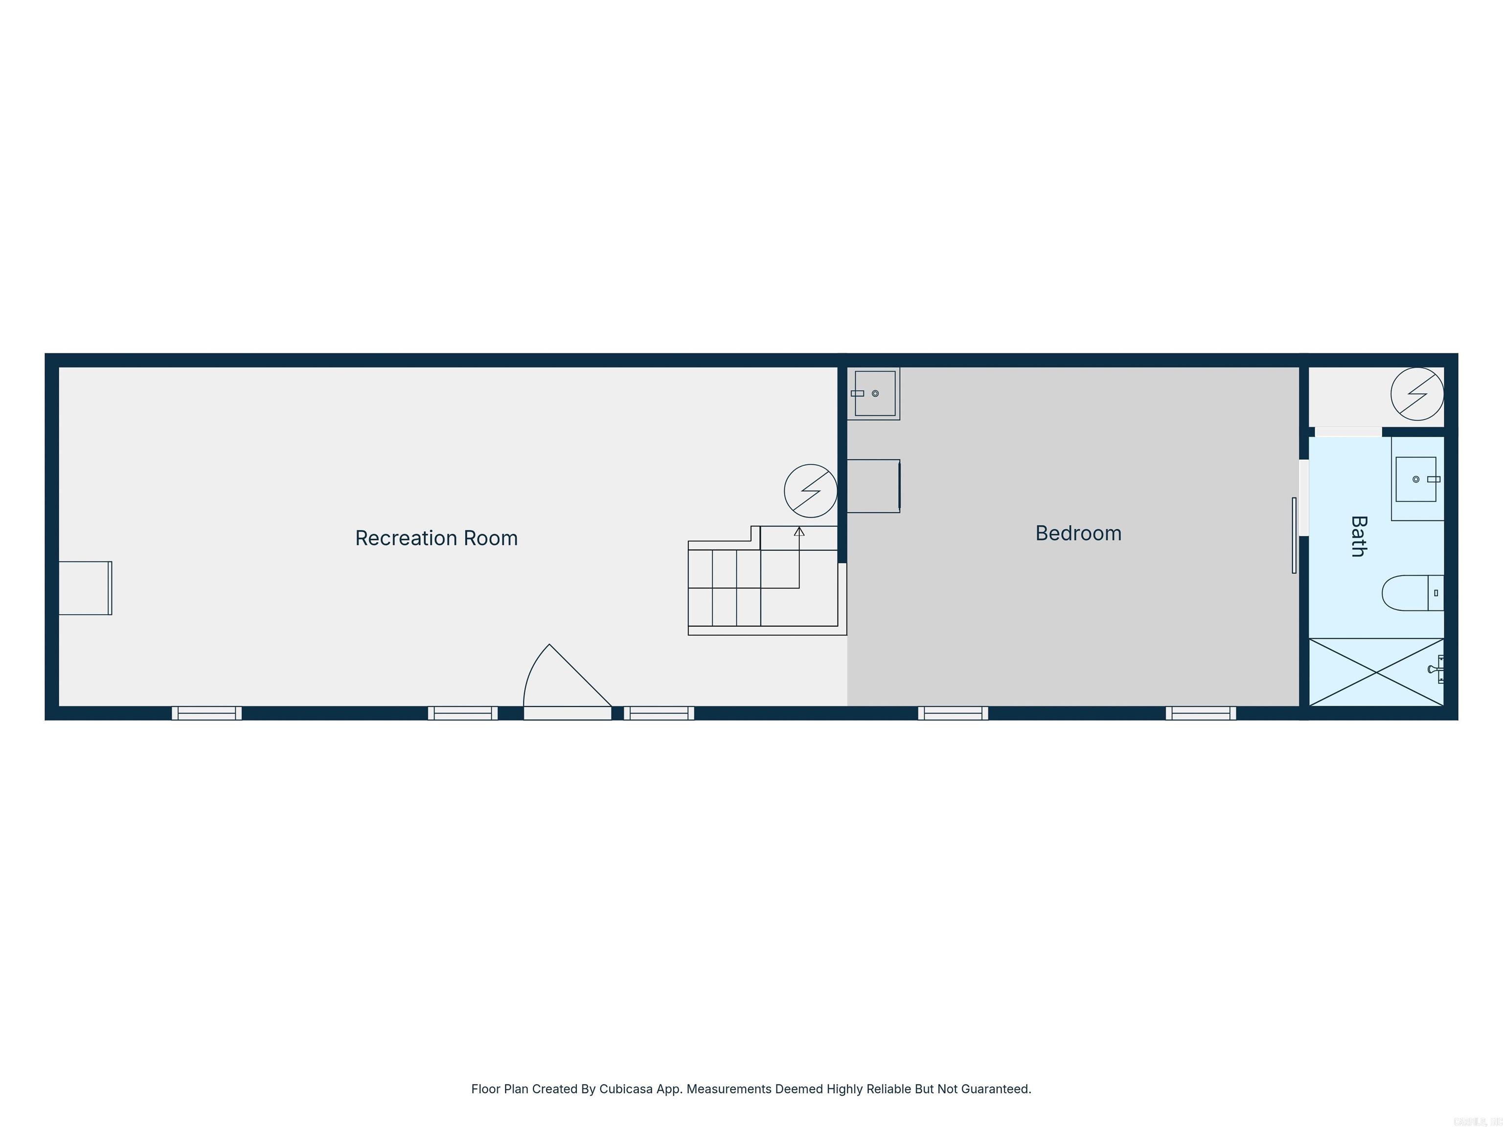
***Seller offering interest rate buydown***This home offers a perfect blend of modern upgrades and rustic charm. The completely remodeled kitchen serves as the centerpiece of the home with custom cabinetry, butcher block countertops, a large center island, stainless steel appliances, walk-in pantry, coffee bar, and abundant storage. The open-concept living area features vaulted ceilings, luxury vinyl plank flooring, and a stunning floor-to-ceiling stone fireplace. Recent improvements include renovated bathrooms, a newly added third full bathroom and windows in the lower-level living area, a new main-floor laundry room, new HVAC system, new water heaters, EV Charging Outlet, new electrical panels, and a whole-house generator for added peace of mind. Main-Floor Laundry Room and another in Lower Living Area. Fiber Internet Available. The deck overlooks the serene, wooded setting, creating an ideal space while enjoying the privacy of the acreage. New Survey completed - 5.92 acres. CARMLS 26023417 Directions to property: Hwy 5 to Hwy 128, south on 128 to Needham Road. Follow Needham Road around to right and property is on the left.

 Information Deemed Reliable but Not Guaranteed. CENTURY 21 H.S.V. Realty is licensed in the state of Arkansas. CENTURY 21 and the CENTURY 21 Logo are registered service marks owned by Century 21 Real Estate LLC. H.S.V. Realty, Inc. fully supports the principles of the Fair Housing Act and the Equal Opportunity Act. Each franchise is independently owned and operated. Any services or products provided by independently owned and operated franchisees are not provided by, affiliated with or related to Century 21 Real Estate LLC nor any of its affiliated companies.