
Home for Sale at 183 Villa Pointe B in Hot Springs, AR for $494,000


183 Villa Pointe, B | HOT SPRINGS SCHOOL DISTRICT
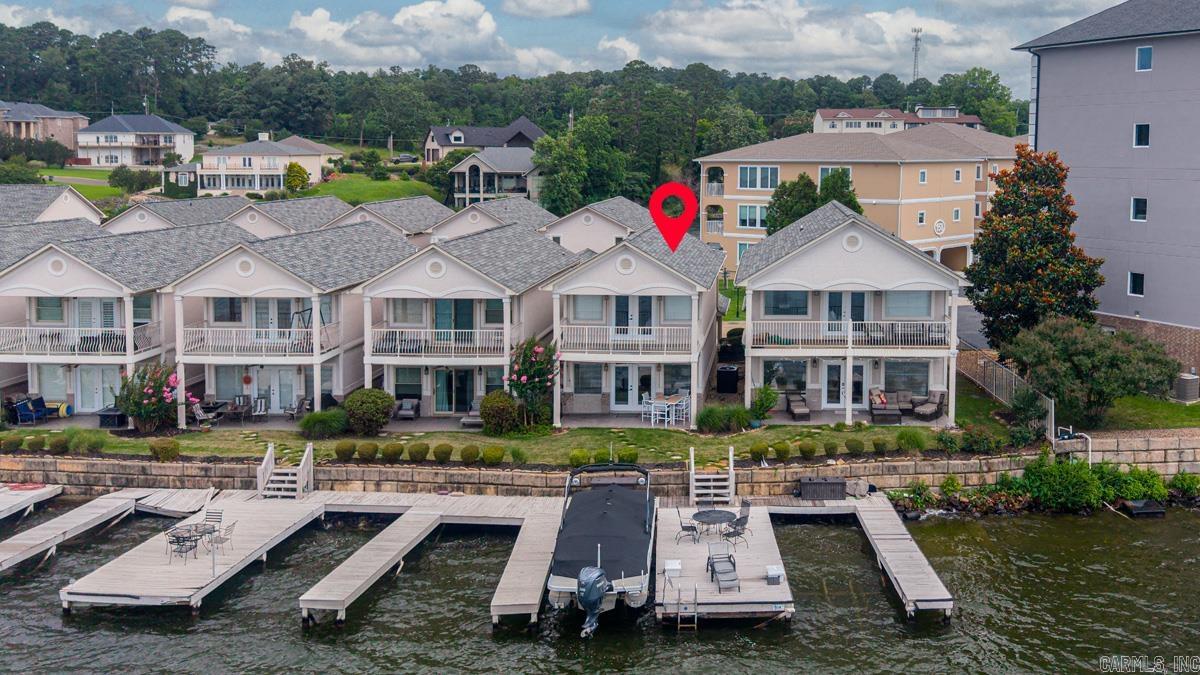
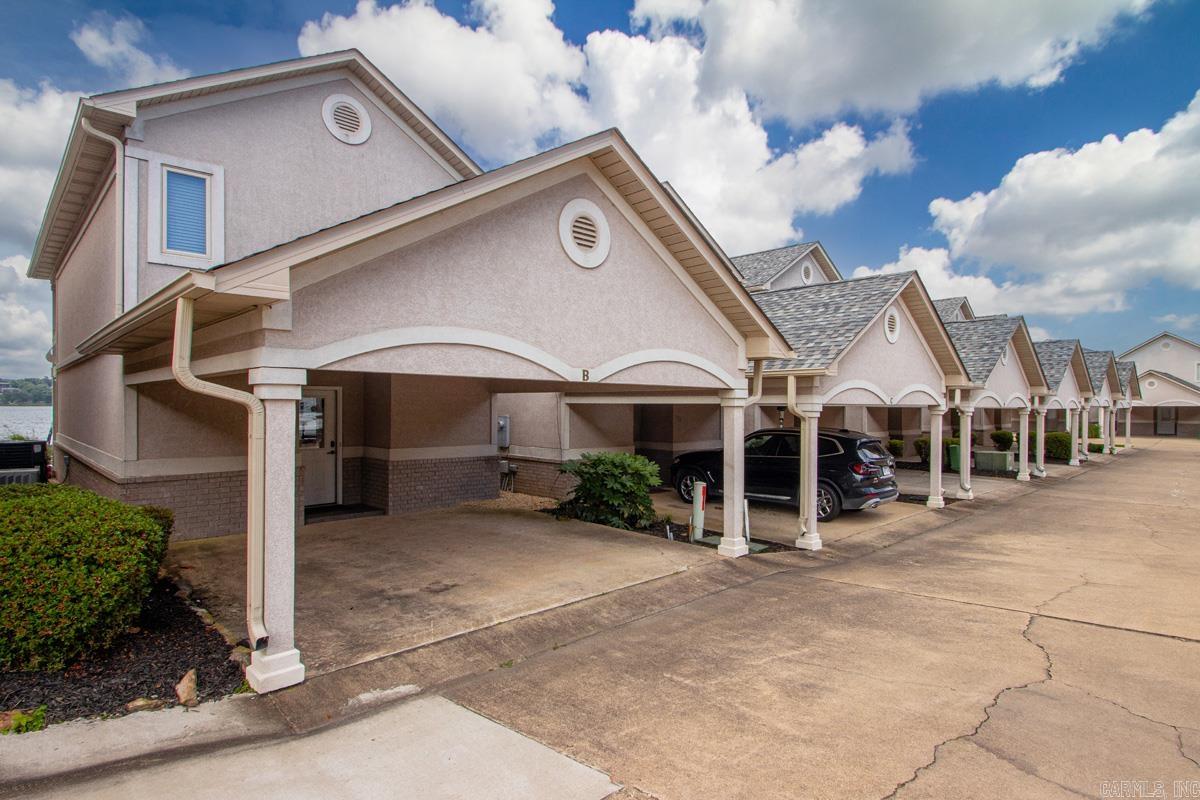
Breathtaking main-channel sunsets await at this premier Lake Hamilton totally updated townhome. Located in the highly desirable gated Villa Point community. Perfectly designed for year-round entertaining. This lakeside retreat features an expansive open floor plan that flows seamlessly from the entry foyer to a beautiful kitchen with breakfast bar, dining area, and spacious living room with a fireplace. Step directly onto your private waterfront covered patio to enjoy front-row views of holiday fireworks, or walk straight to your private boat dock equipped with a lift or relax on the deck. The upper level boasts two en-suite bedrooms, including a primary suite with a private balcony showcasing panoramic lake views. Offering ultimate convenience, this move-in ready sanctuary features a two-car carport, a community pool, and comes fully furnished with all appliances included. Located just minutes from premier Hot Springs amenities-schedule your tour today and start living the lake dream! CARMLS 26023715 Directions to property: Central Avenue to Right on Villa Pointe-Stay left to Villas.

 Information Deemed Reliable but Not Guaranteed. CENTURY 21 H.S.V. Realty is licensed in the state of Arkansas. CENTURY 21 and the CENTURY 21 Logo are registered service marks owned by Century 21 Real Estate LLC. H.S.V. Realty, Inc. fully supports the principles of the Fair Housing Act and the Equal Opportunity Act. Each franchise is independently owned and operated. Any services or products provided by independently owned and operated franchisees are not provided by, affiliated with or related to Century 21 Real Estate LLC nor any of its affiliated companies.