
Home for Sale at 104 Birdie in Hot Springs, AR for $225,000
104 Birdie | LAKE HAMILTON SCHOOL DISTRICT
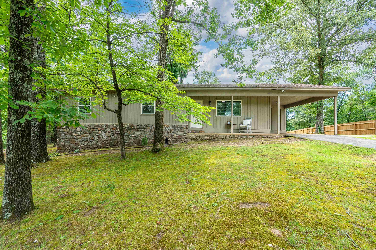
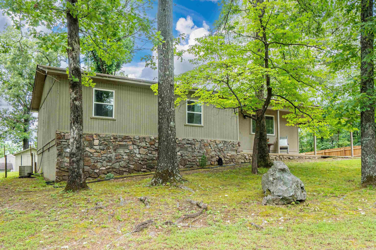
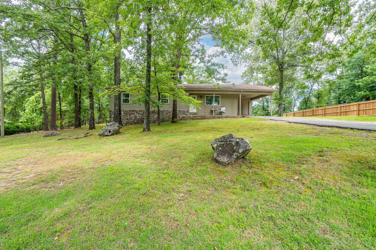
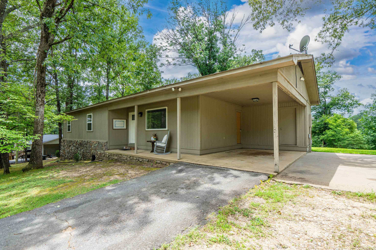
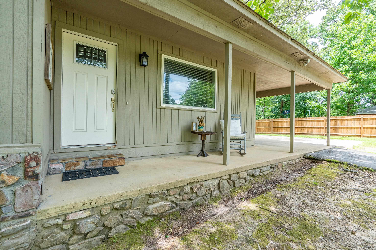
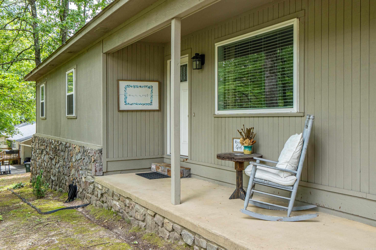
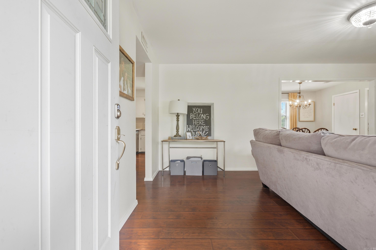
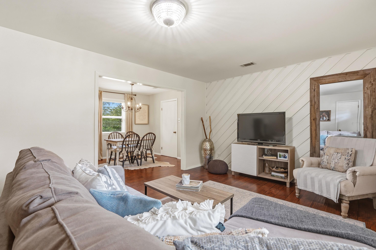
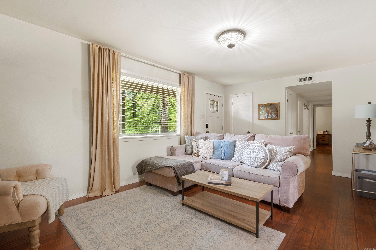
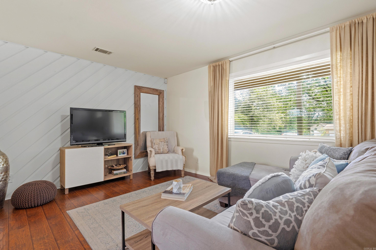
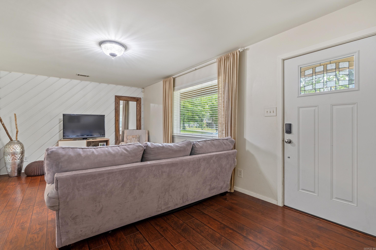
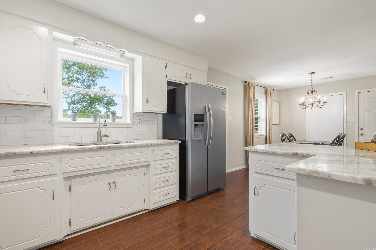
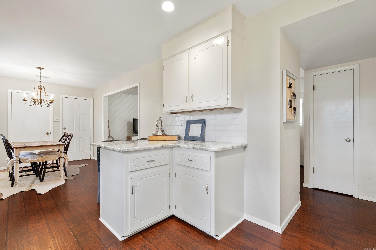
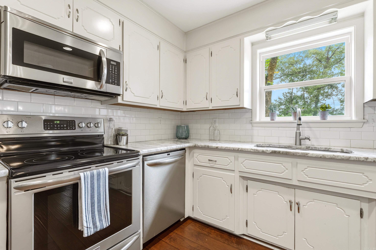
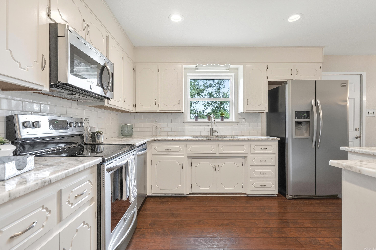
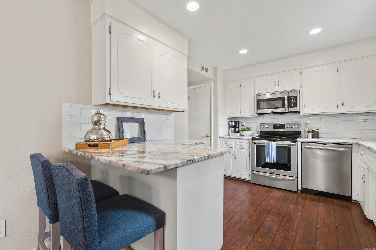
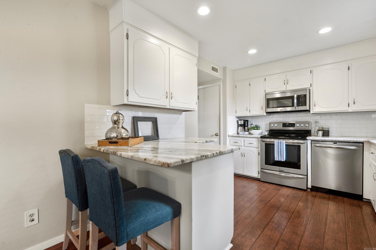
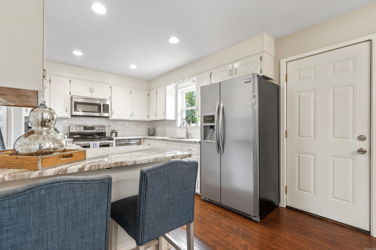
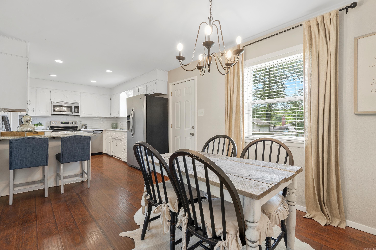
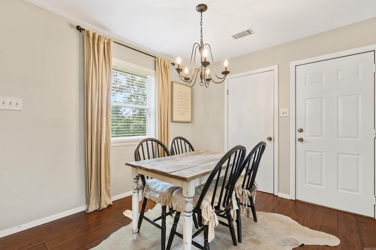
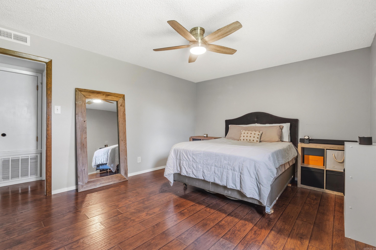
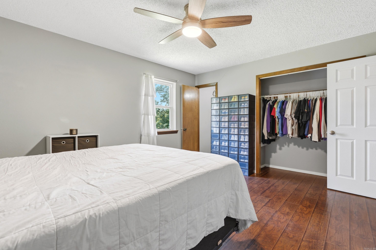
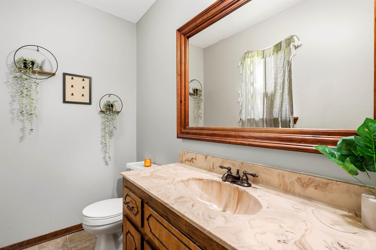
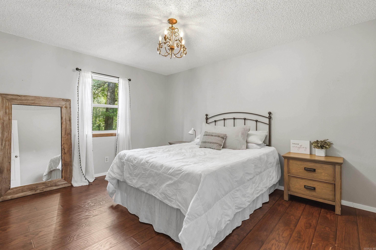
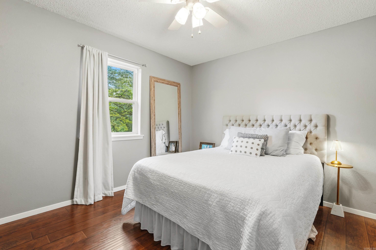
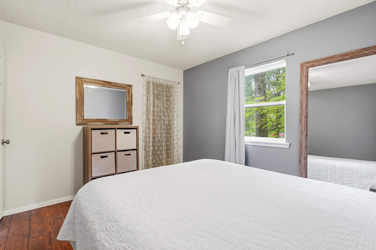
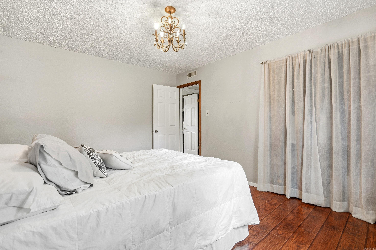
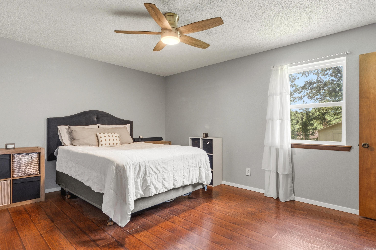
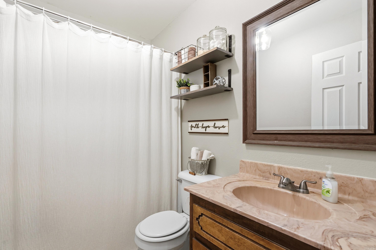
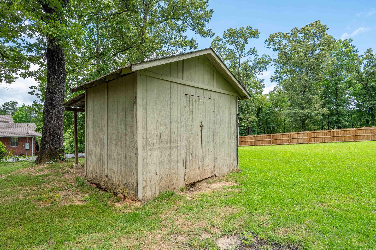
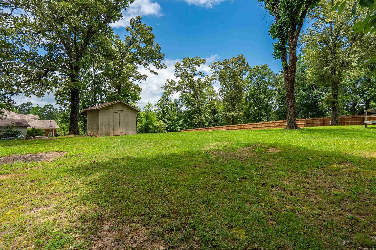
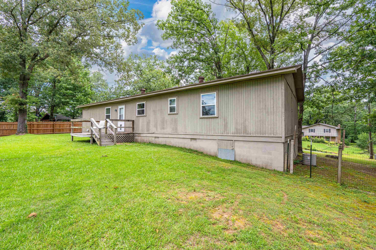
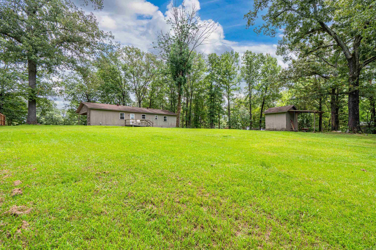
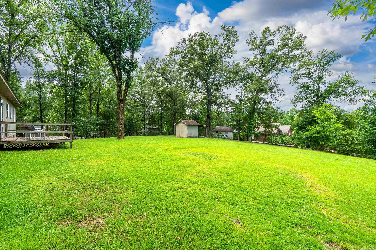
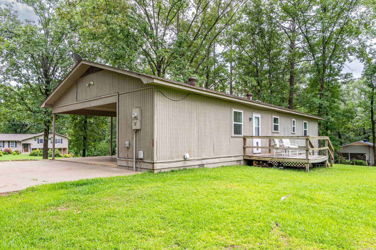
Welcome to 104 Birdie Lane! Welcome to 104 Birdie Lane! Nestled in a quiet, family-friendly neighborhood within Lake Hamilton School District, this charming 3-bedroom, 1.5-bath home offers the perfect blend of comfort, space, and convenience. Situated on over half an acre of cleared land, there’s plenty of room for kids, pets, gardening, or future outdoor projects. Inside, you'll find spacious bedrooms, durable LVP flooring throughout, and a beautifully updated kitchen featuring marble countertops, stainless steel appliances, and a washer and dryer that convey for added convenience. Enjoy peaceful mornings on the inviting front porch with a cup of coffee or relax on the back deck while taking in the beautiful views. Whether you're a first-time homebuyer, growing family, or searching for your forever home, this move-in-ready property offers a wonderful setting to make lasting memories. As an added bonus, all furniture is negotiable, giving the next owner even more flexibility. Don't miss your opportunity to make 104 Birdie Lane your new home! CARMLS 26024178 Directions to property: From airport road turn right on to rock creek road, left onto birdie lane, the properties on the right.

 Information Deemed Reliable but Not Guaranteed. CENTURY 21 H.S.V. Realty is licensed in the state of Arkansas. CENTURY 21 and the CENTURY 21 Logo are registered service marks owned by Century 21 Real Estate LLC. H.S.V. Realty, Inc. fully supports the principles of the Fair Housing Act and the Equal Opportunity Act. Each franchise is independently owned and operated. Any services or products provided by independently owned and operated franchisees are not provided by, affiliated with or related to Century 21 Real Estate LLC nor any of its affiliated companies.