Home for Sale at 113 Tyler in Hot Springs, AR for $1,425,000
113 Tyler | LAKESIDE SCHOOL DISTRICT

$1,425,000 | 3 Beds | 4 Baths (3 Full, 1 Half) | 3,216 Sq. Ft.
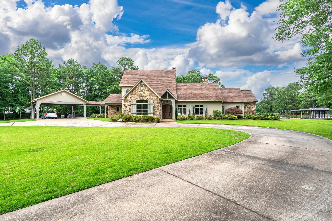
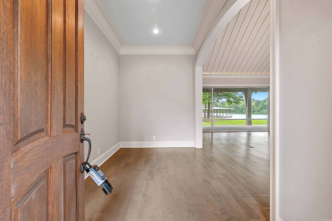
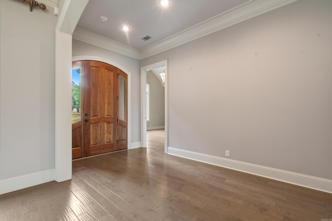
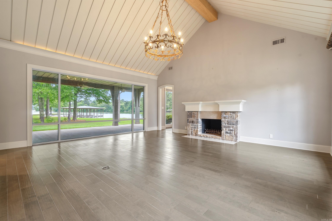
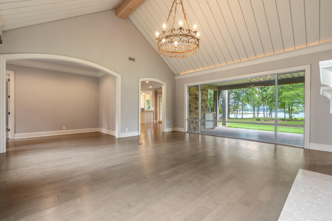
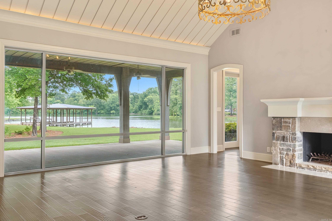
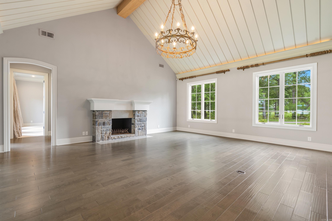
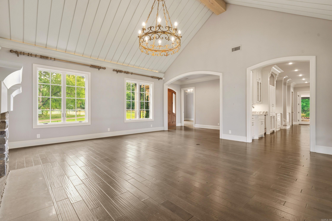
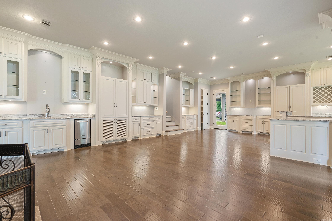
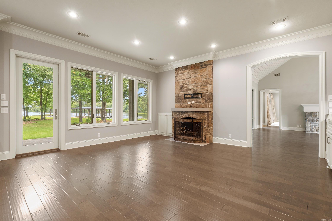
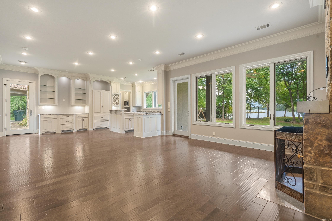
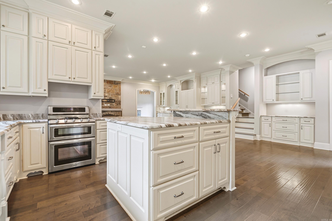
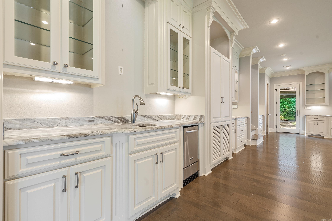
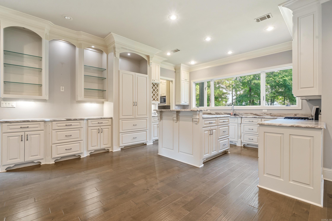
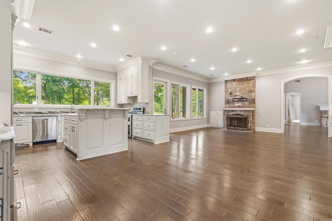
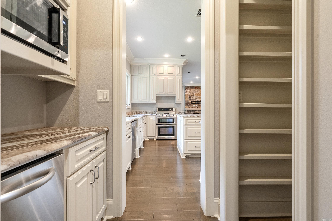
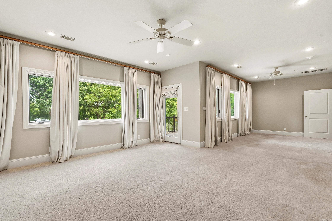
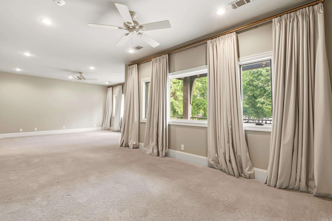
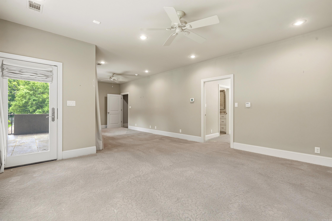
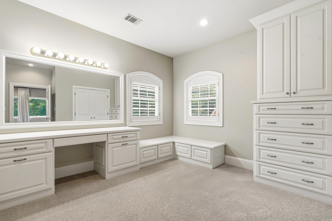
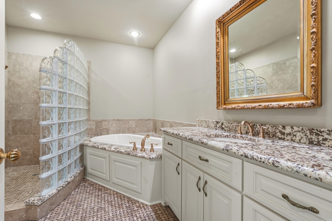
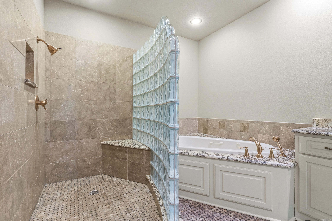
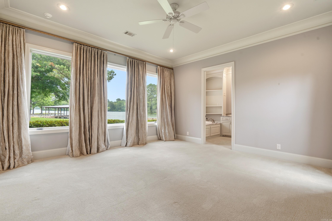
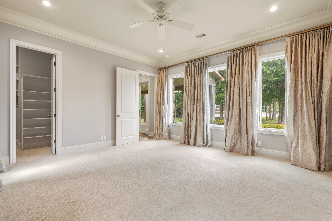
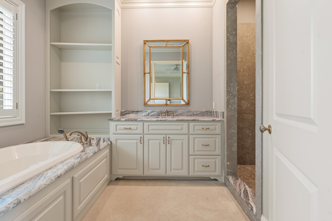
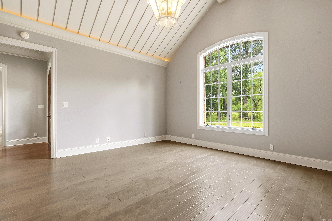
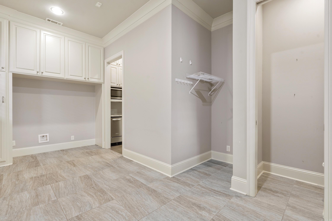
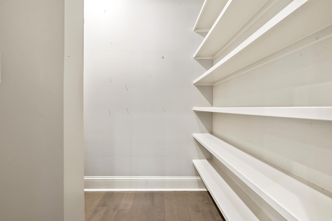
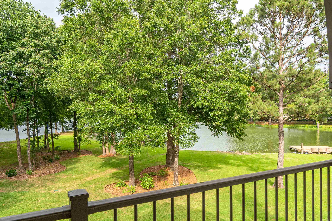
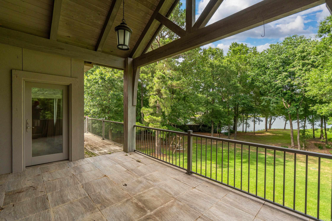
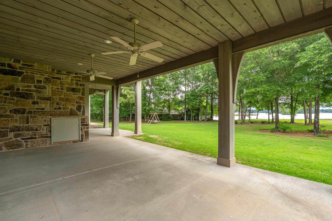
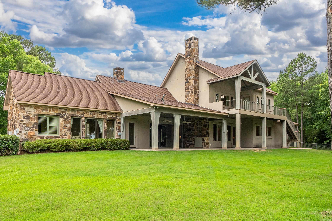
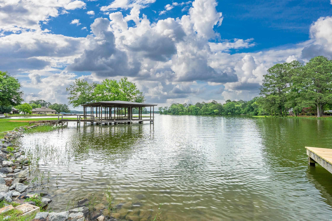
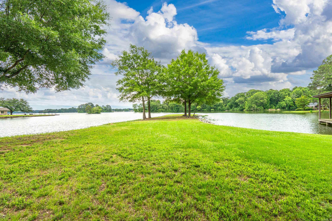
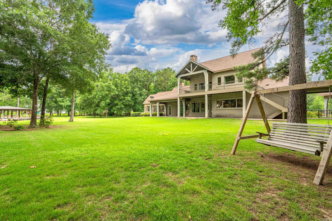
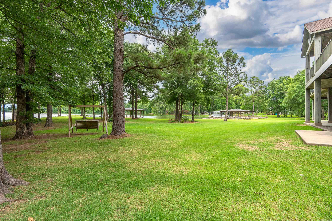
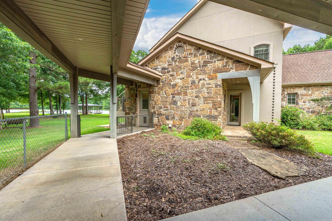
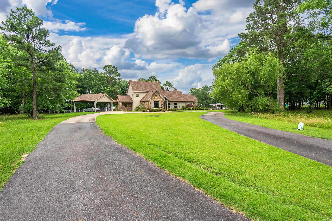
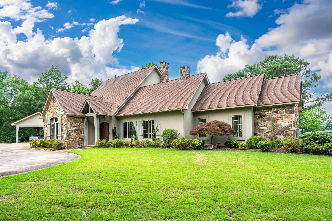
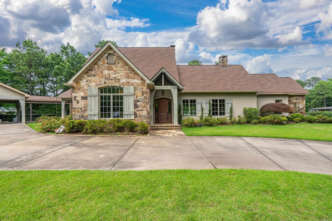
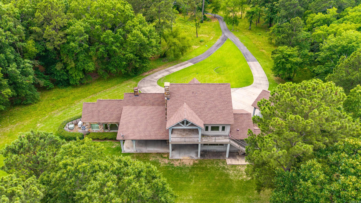
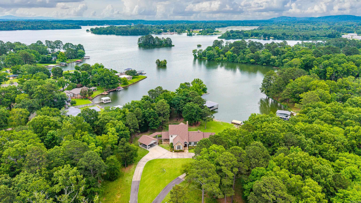
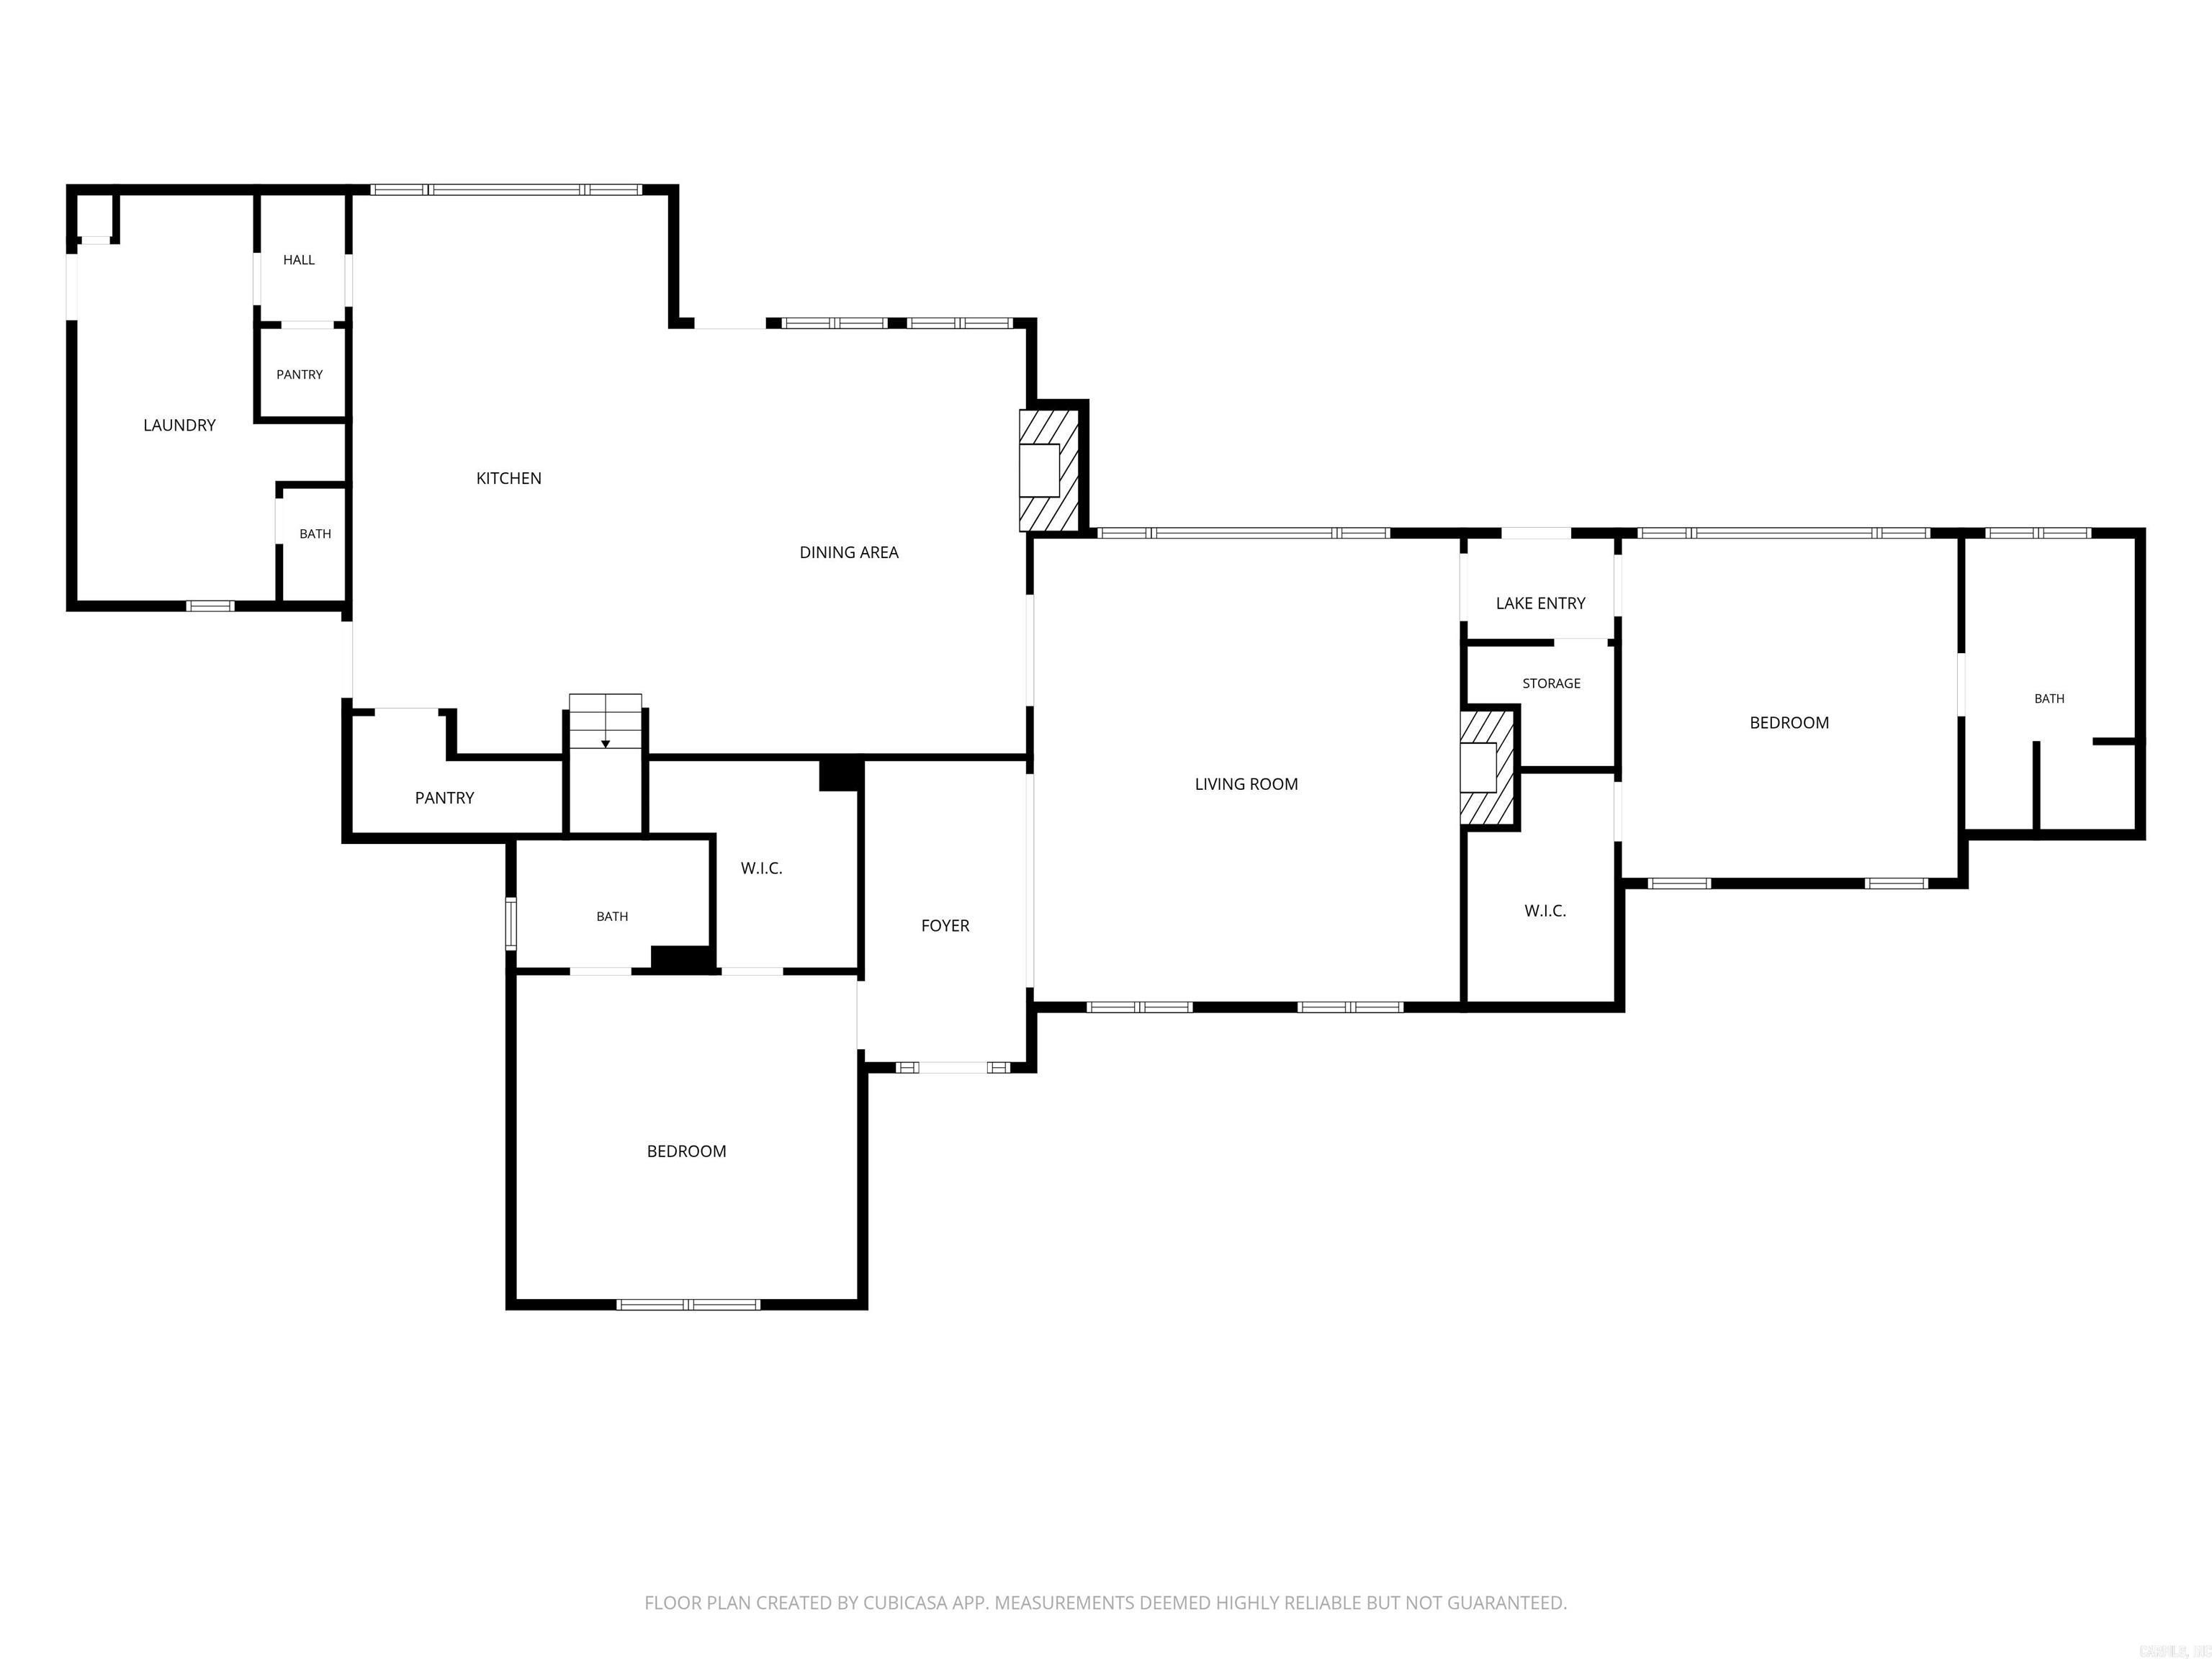
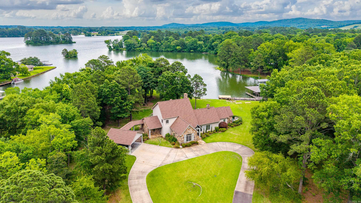
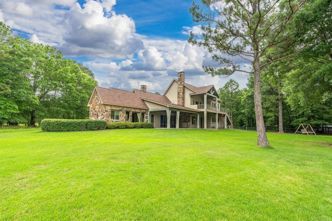
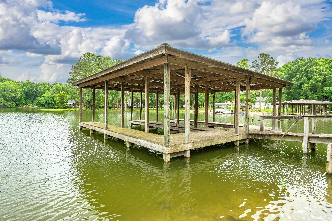
Set on approximately 3 acres along a serene area of Lake Hamilton, 113 Tyler Cove in Caroline Acres offers 135 feet of confirmed shoreline, and a covered 2-stall boat dock with electrical service. Built in 2014 with a stone accented exterior, the home is reached by a winding drive. Hand-scraped wood floors carry through the foyer and main level. The formal living room features a vaulted wood ceiling, stone fireplace, and a wall of lake-facing windows. A wide portal connects it to the great room with wet bar, icemaker, built-in cabinetry, dining area, and second stone fireplace, open to the kitchen. The kitchen centers on an island with granite slab counters and includes a KitchenAid double oven gas range, butler’s pantry, and two walk-in pantries with lake views. A 20-foot covered patio with 12x12 solid cedar columns and ceiling fans overlooks the back lawn and lake. All three bedrooms are en suite. CARMLS 26024246 Directions to property: South on Central Ave, left onto Hwy 290, left onto Mt Carmel Rd, left onto Caroline Acres, right onto Tyler Cove.

MLS Listing ID: 
CARMLS 26024246
Listing Pricing
Pricing information for this listing.
List Price: 
$1,425,000
Basic Property Information
Fields containing basic information about the property.
Property Type: 
Residential
Property Sub Type: 
Single Family Detached
Primary Market Area: 
LAKESIDE SCHOOL DISTRICT
Address: 
113 Tyler, Hot Springs, AR 71913, USA
County: 
Garland
Directions: 
South on Central Ave, left onto Hwy 290, left onto Mt Carmel Rd, left onto Caroline Acres, right onto Tyler Cove.
Public Remarks: 
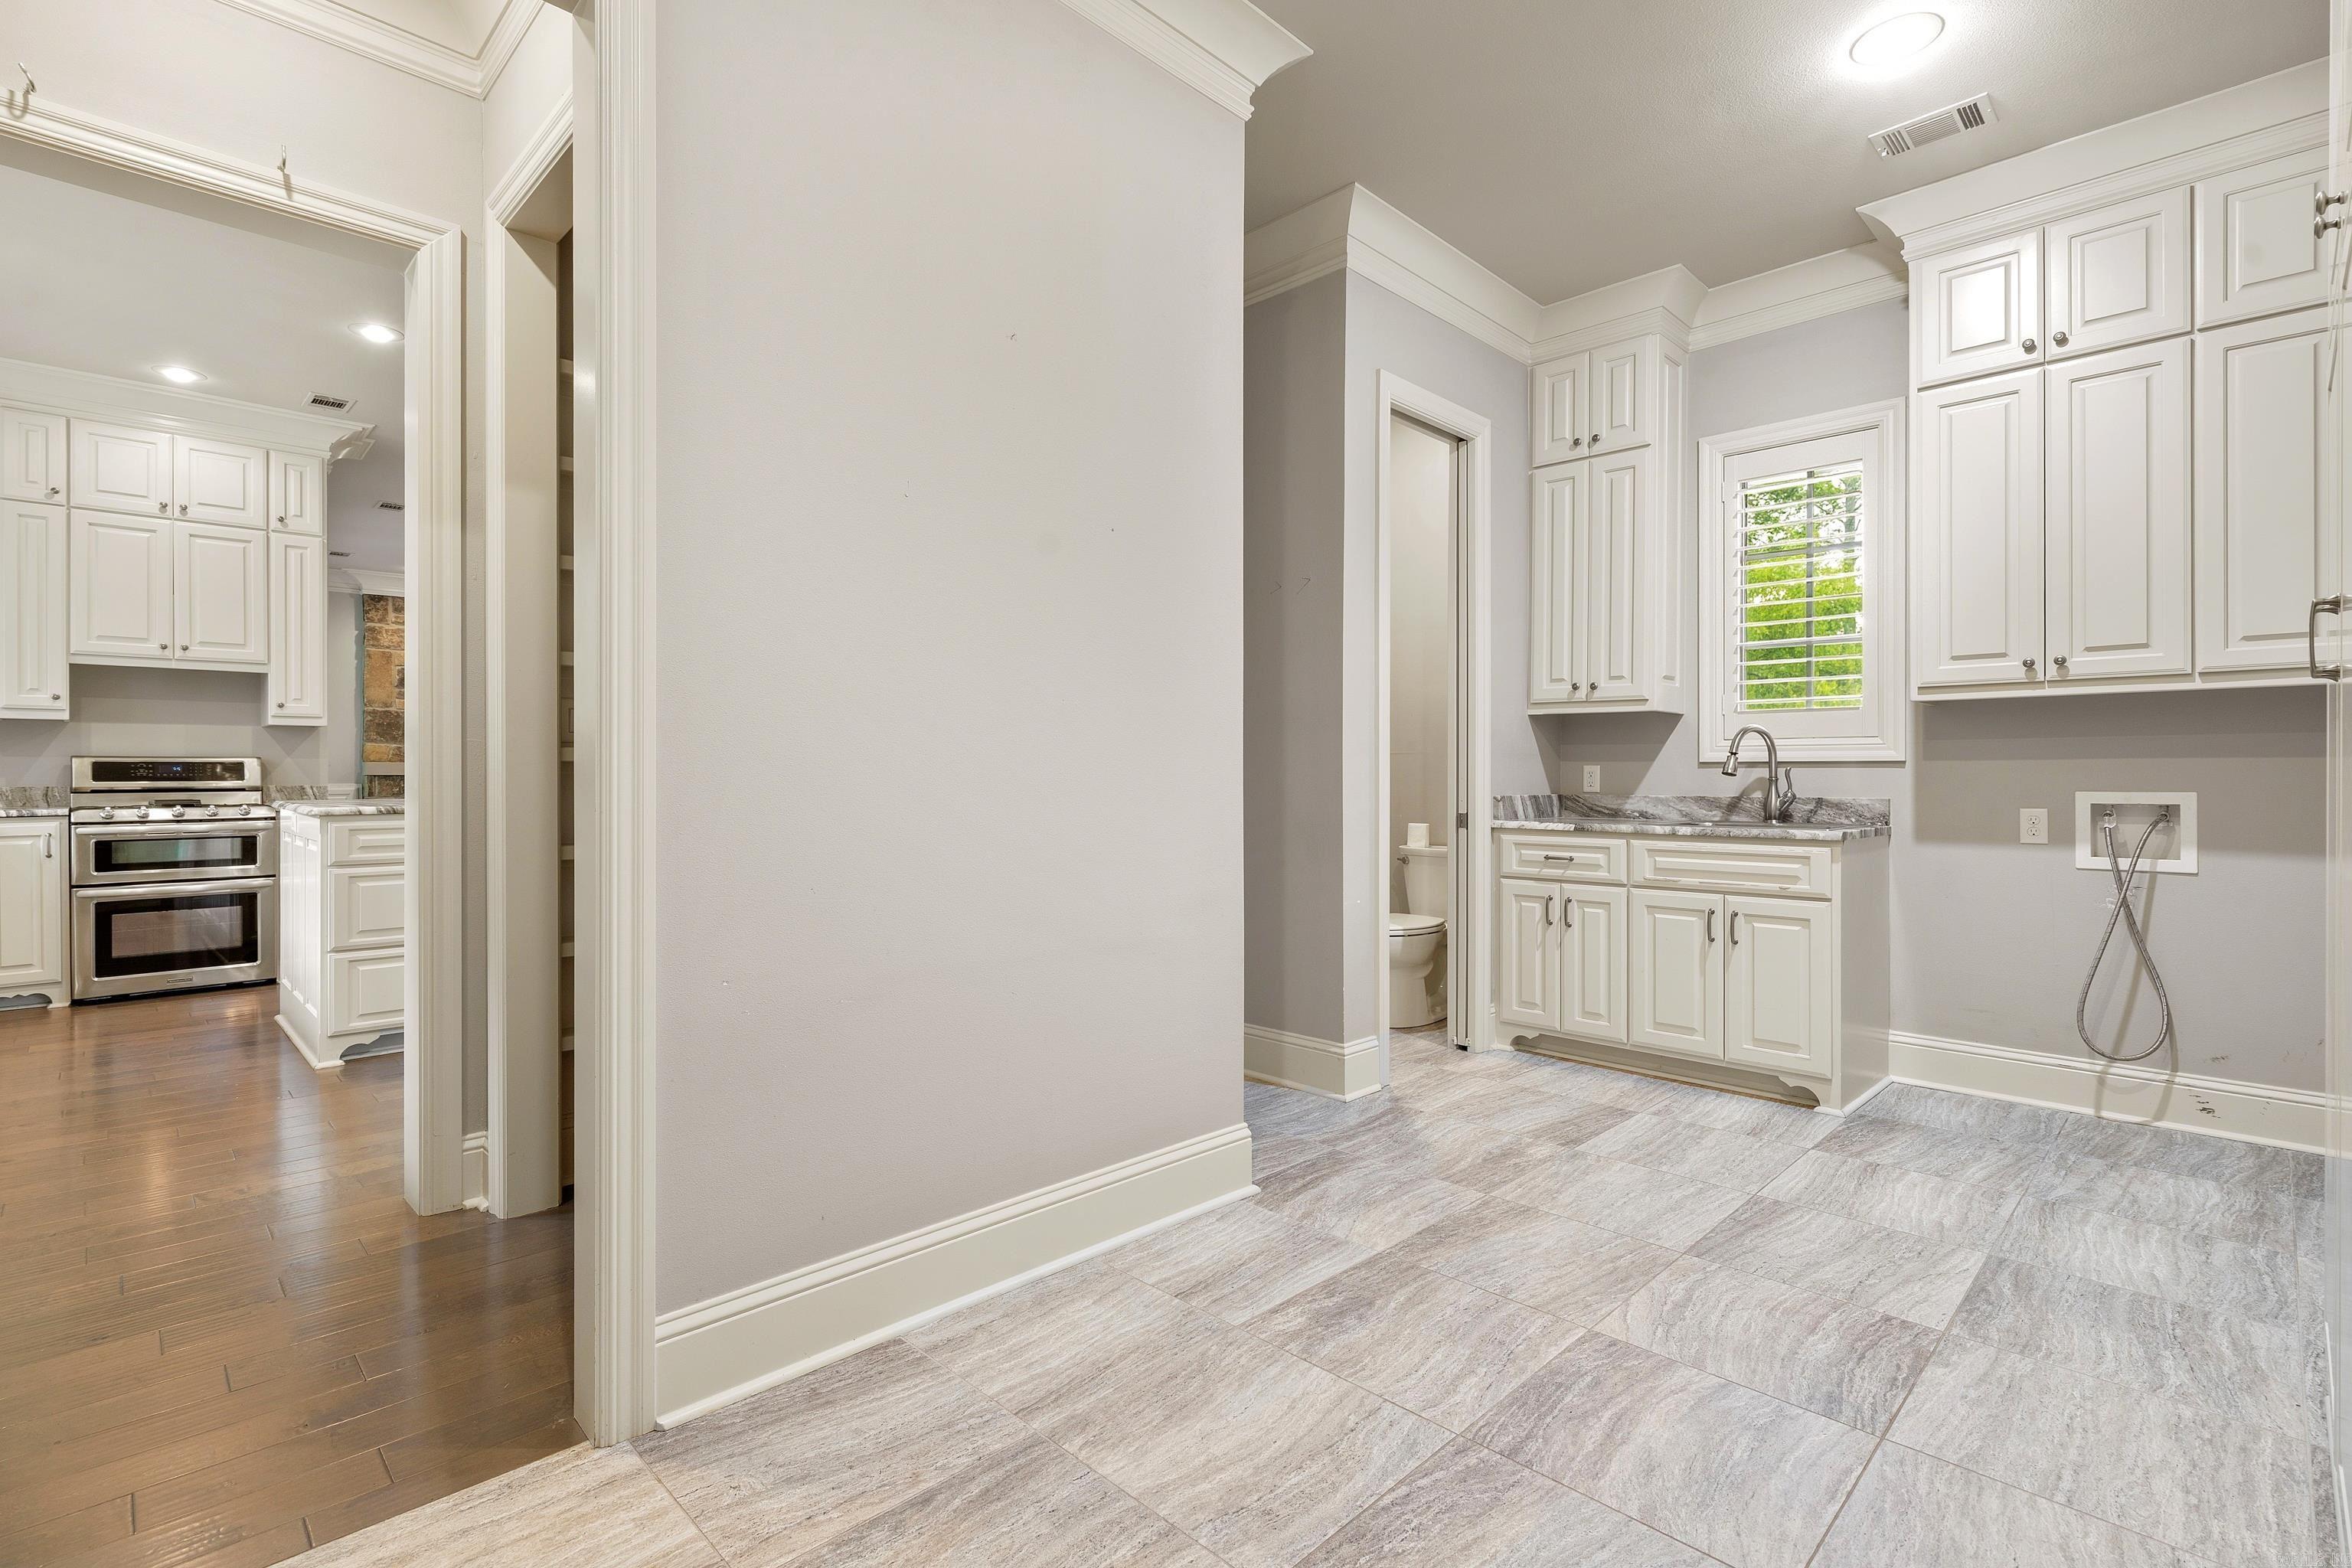
Set on approximately 3 acres along a serene area of Lake Hamilton, 113 Tyler Cove in Caroline Acres offers 135 feet of confirmed shoreline, and a covered 2-stall boat dock with electrical service. Built in 2014 with a stone accented exterior, the home is reached by a winding drive. Hand-scraped wood floors carry through the foyer and main level. The formal living room features a vaulted wood ceiling, stone fireplace, and a wall of lake-facing windows. A wide portal connects it to the great room with wet bar, icemaker, built-in cabinetry, dining area, and second stone fireplace, open to the kitchen. The kitchen centers on an island with granite slab counters and includes a KitchenAid double oven gas range, butler’s pantry, and two walk-in pantries with lake views. A 20-foot covered patio with 12x12 solid cedar columns and ceiling fans overlooks the back lawn and lake. All three bedrooms are en suite.
Community Information
Elementary School: 
Lakeside
Middle School: 
Lakeside
Junior High School: 
Lakeside
High School: 
Lakeside
Building Details
Details about the building on a property.
Architectural Style: 
Traditional
Stories: 
2
Year Built: 
2014
New Construction: 
0
Living Area: 
3,216
Basement: 
None
Interior: 
Wet Bar, Washer Connection, Dryer Connection-Electric, Water Heater-Electric, Window Treatments, Walk-In Closet(s), Built-Ins, Ceiling Fan(s), Walk-in Shower, Breakfast Bar, Kit Counter- Granite Slab
Fireplaces: 
Two, Woodburning-Site-Bui
Floors: 
Tile, Wood, Carpet
Walls/Ceilings: 
Vault Ceiling, Wood Ceiling
Bedrooms: 
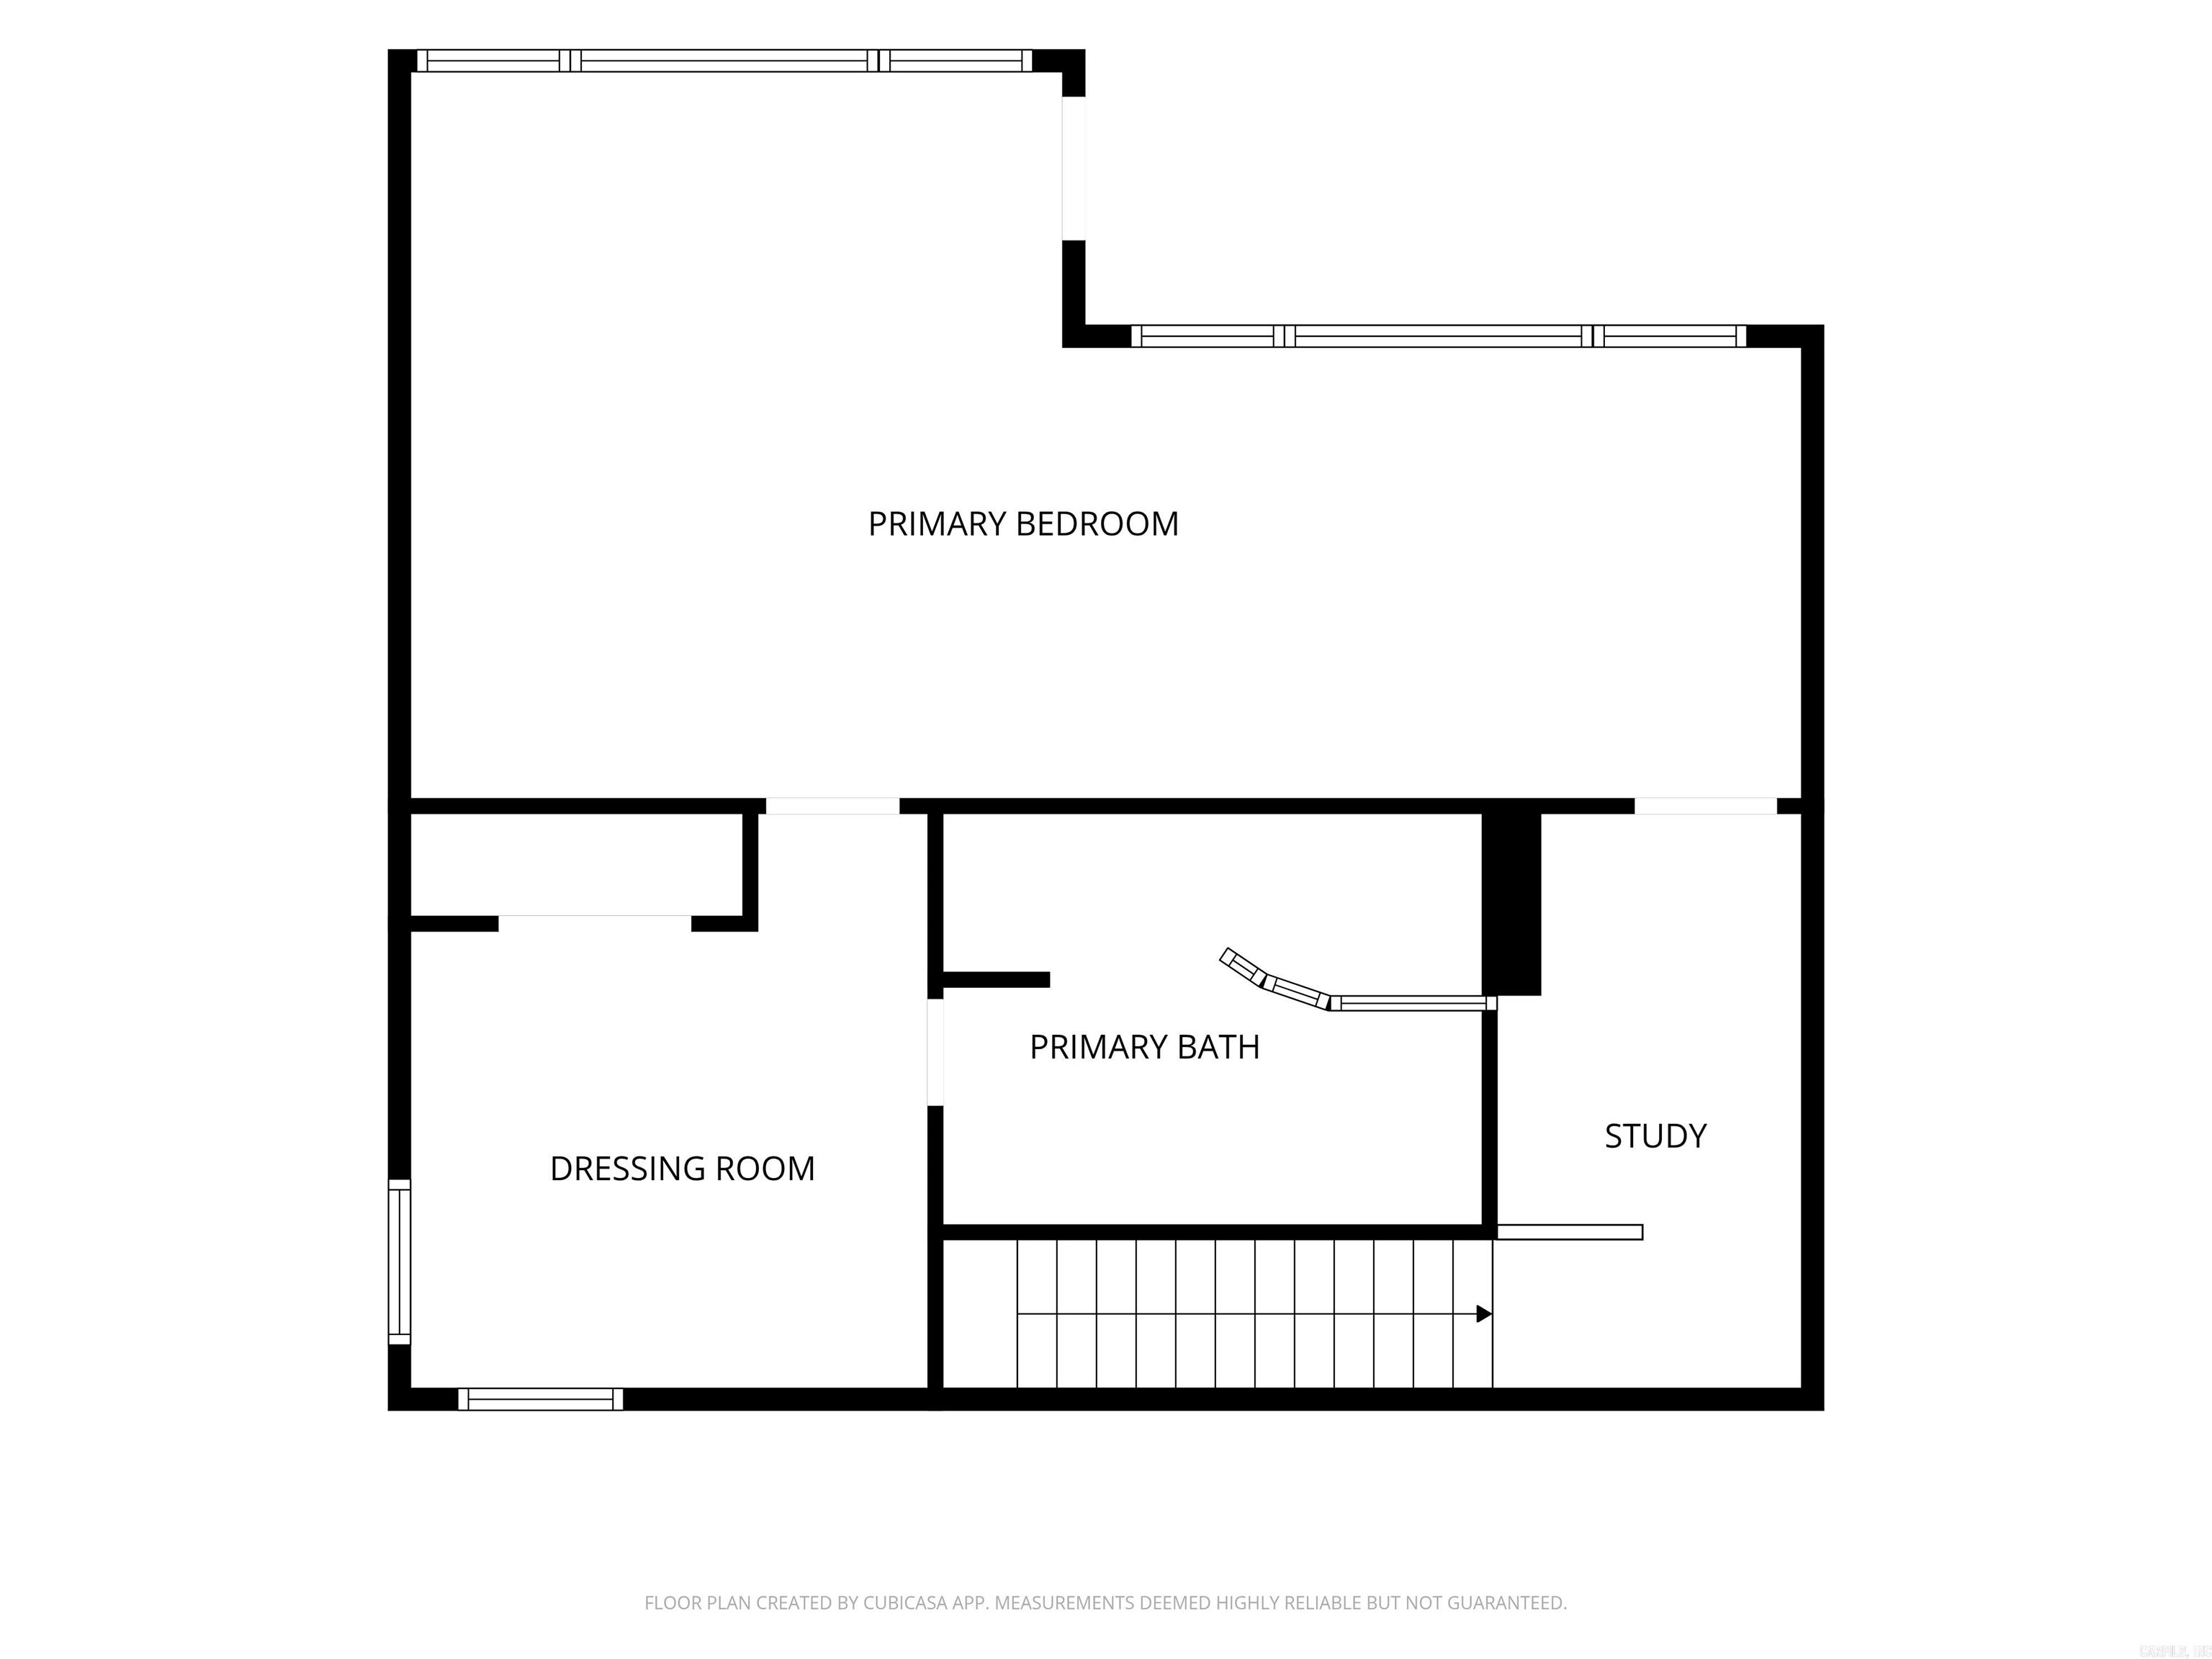
Guest Bedroom/Main Lv, Primary Bedroom Apart, Guest Bedroom Apart, Primary Bed. Sitting Area, 2 Bedrooms Same Level, 2 Bedrooms Lower Level
Dining Area: 
Breakfast Bar, Eat-In Kitchen, Living/Dining Combo
Construction
Foundation Details: 
Slab
Roof: 
Composition
Exterior: 
Rock & Frame, EIFS (i.e. Dryvet)
Exterior Features: 
Patio, Guttering, Boat Dock
Energy Information: 
Insulated Doors, Insulated Windows Tankless Water Heater
Room Details
Details about the rooms in the building.
Total Bedrooms: 
3
Total Bathrooms: 
4
Total Full-Bathrooms: 
3
Total Half-Bathrooms: 
1
Utilities
Information about utilities available on the property.
Heating System: 
Central Cool-Electric
Utilities: 
Sewer-Public, Water-Public, Elec-Municipal (+Entergy), Gas-Natural
Lot/Land Details
Details about the lots and land features included on the property.
Acres: 
3
Lot Size (Dimensions): 
TBD w/Survey
Waterfront: 
1
Water Body Category: 
Cove
Water Body Name: 
Hamilton
Property Features: 
Level, River/Lake Area, Lake View, Lake Front
Lot Features
Parking Type: 
Carport, Detached, Two Car
Road Surface: 
Paved
Public Record
Parcel Number: 
200-08450-003-000
Annual Tax: 
$4,126.90
Contract Details
Details about the listing contract.
Possession: 
Immediately-With Deed
Listing Participants
Participants (agents, offices, etc.) in the transaction.
Listing Office Name: 
CBRPM Hot Springs

Request More Information