
Home for Sale at 101 Cedarwood in Hot Springs, AR for $299,000
101 Cedarwood | LAKESIDE SCHOOL DISTRICT
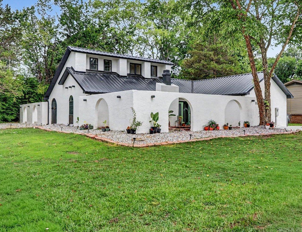
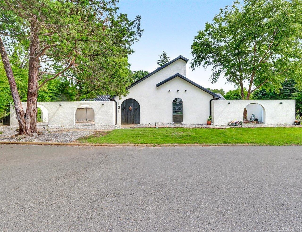
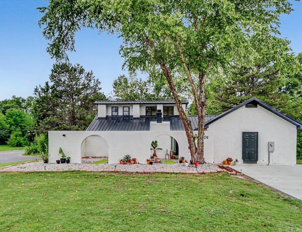
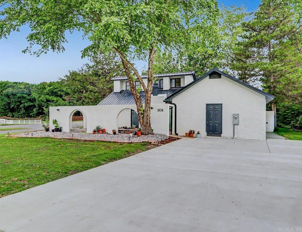
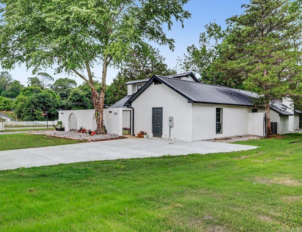
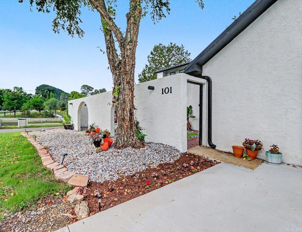
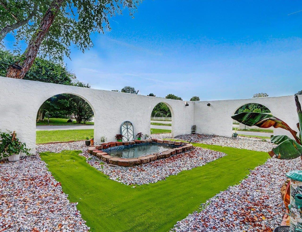
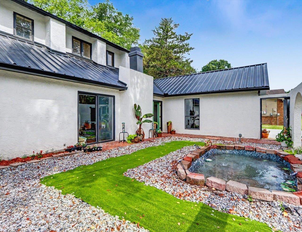
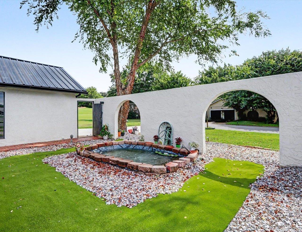
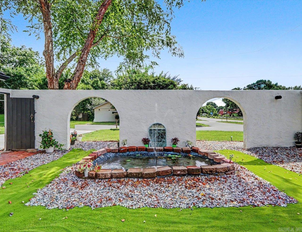
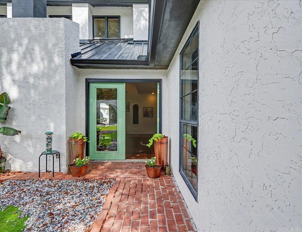
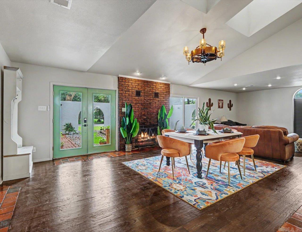
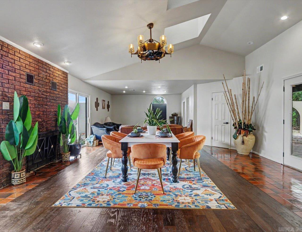
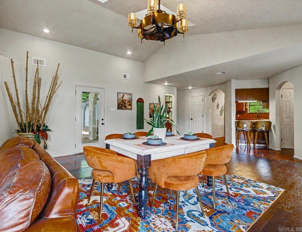
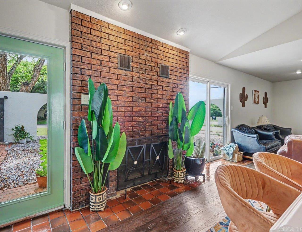
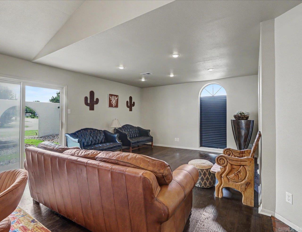
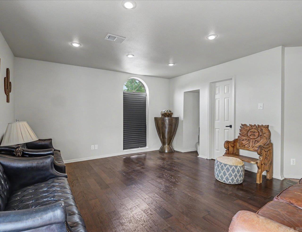
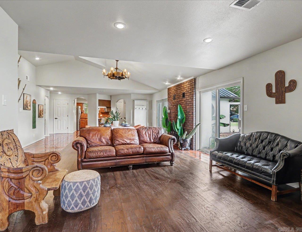
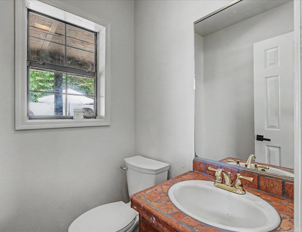
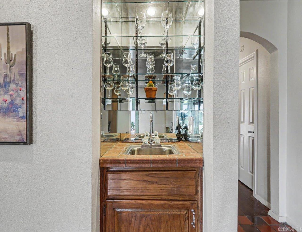
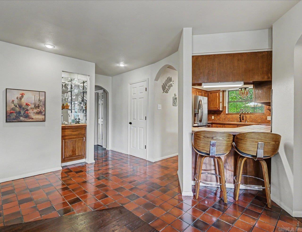
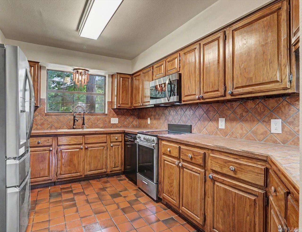
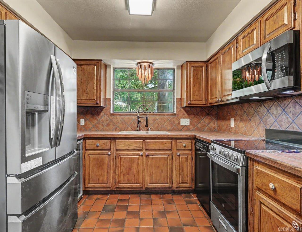
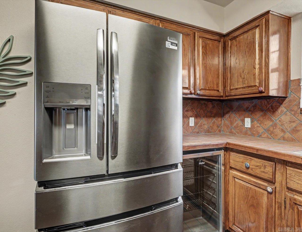
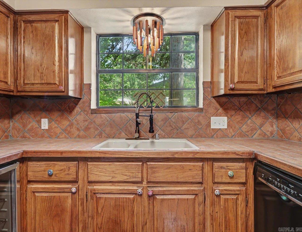
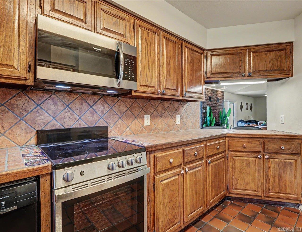
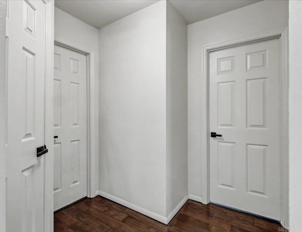
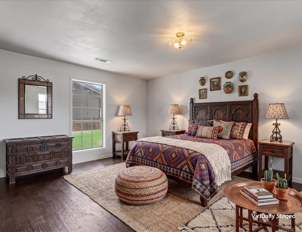
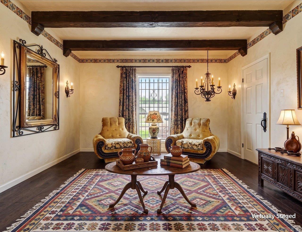
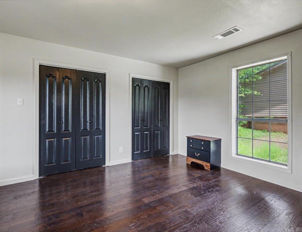
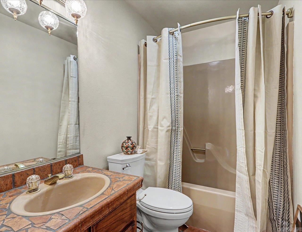
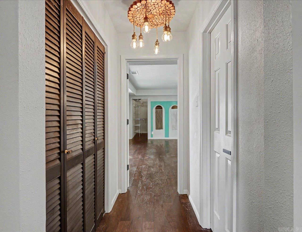
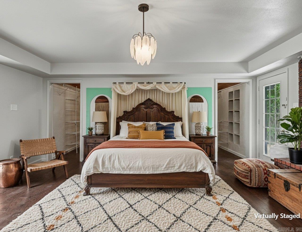
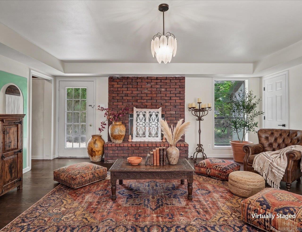
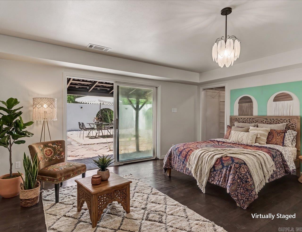
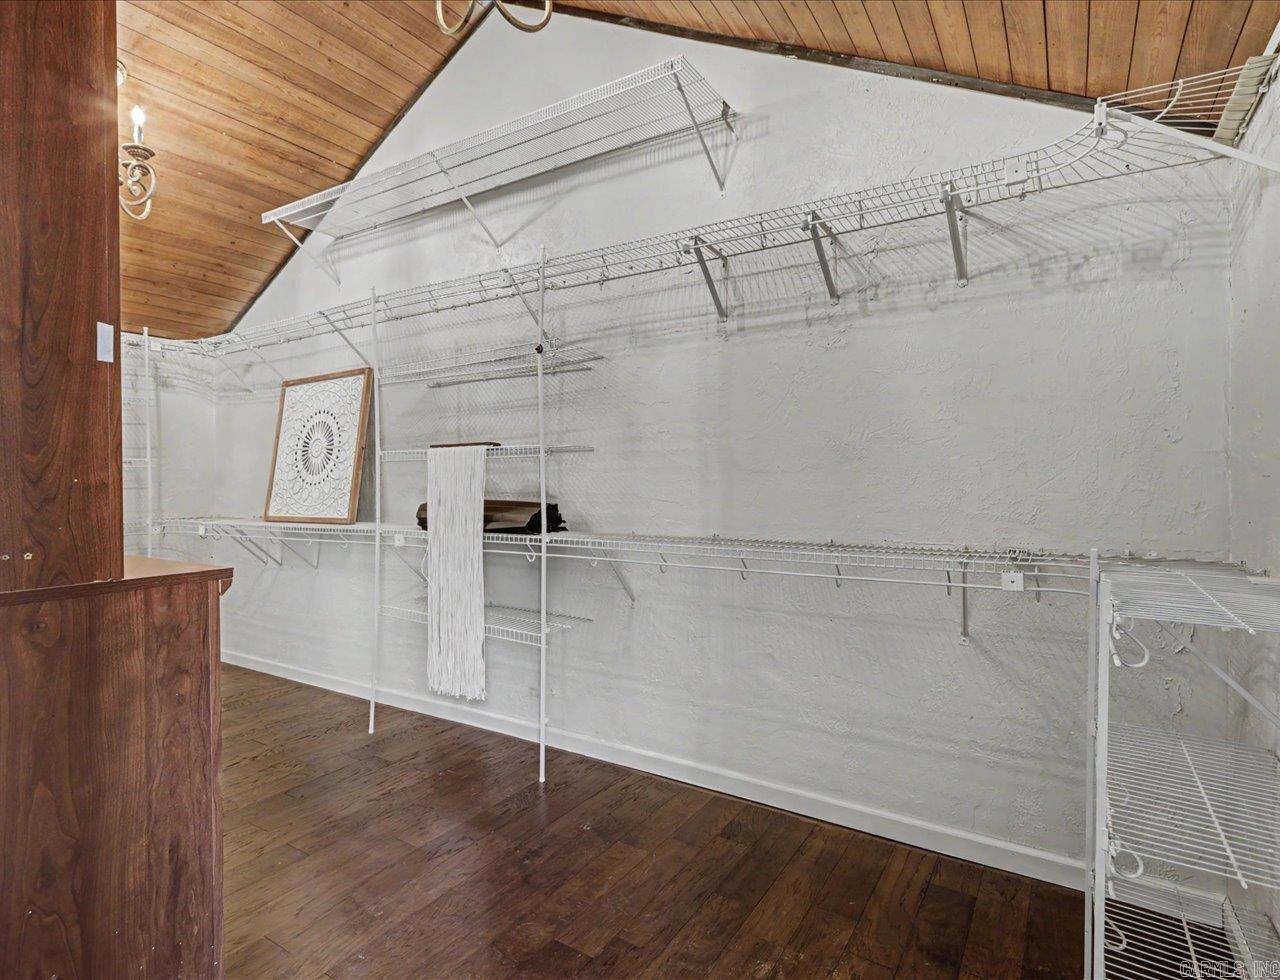
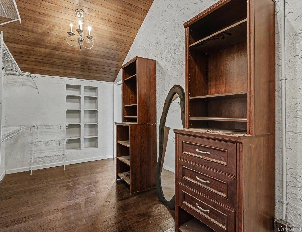
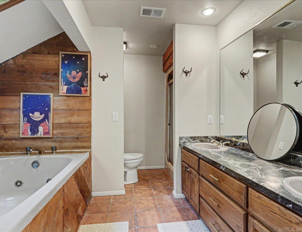
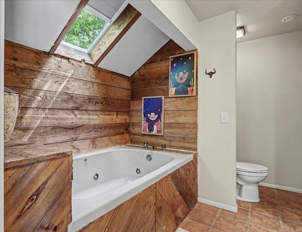
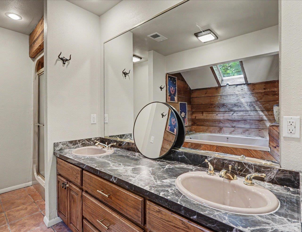
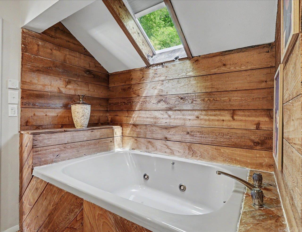
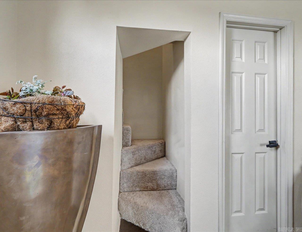
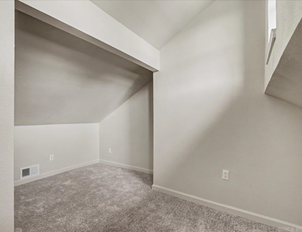
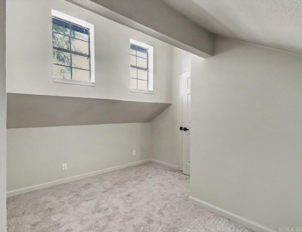
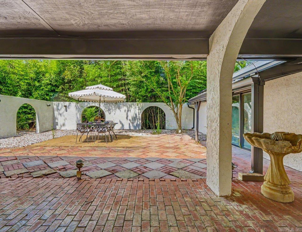
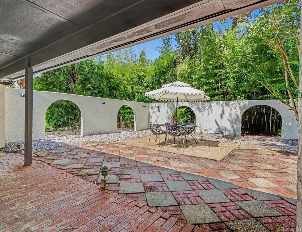
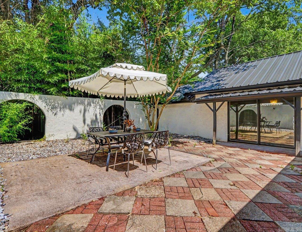
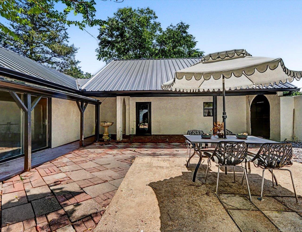
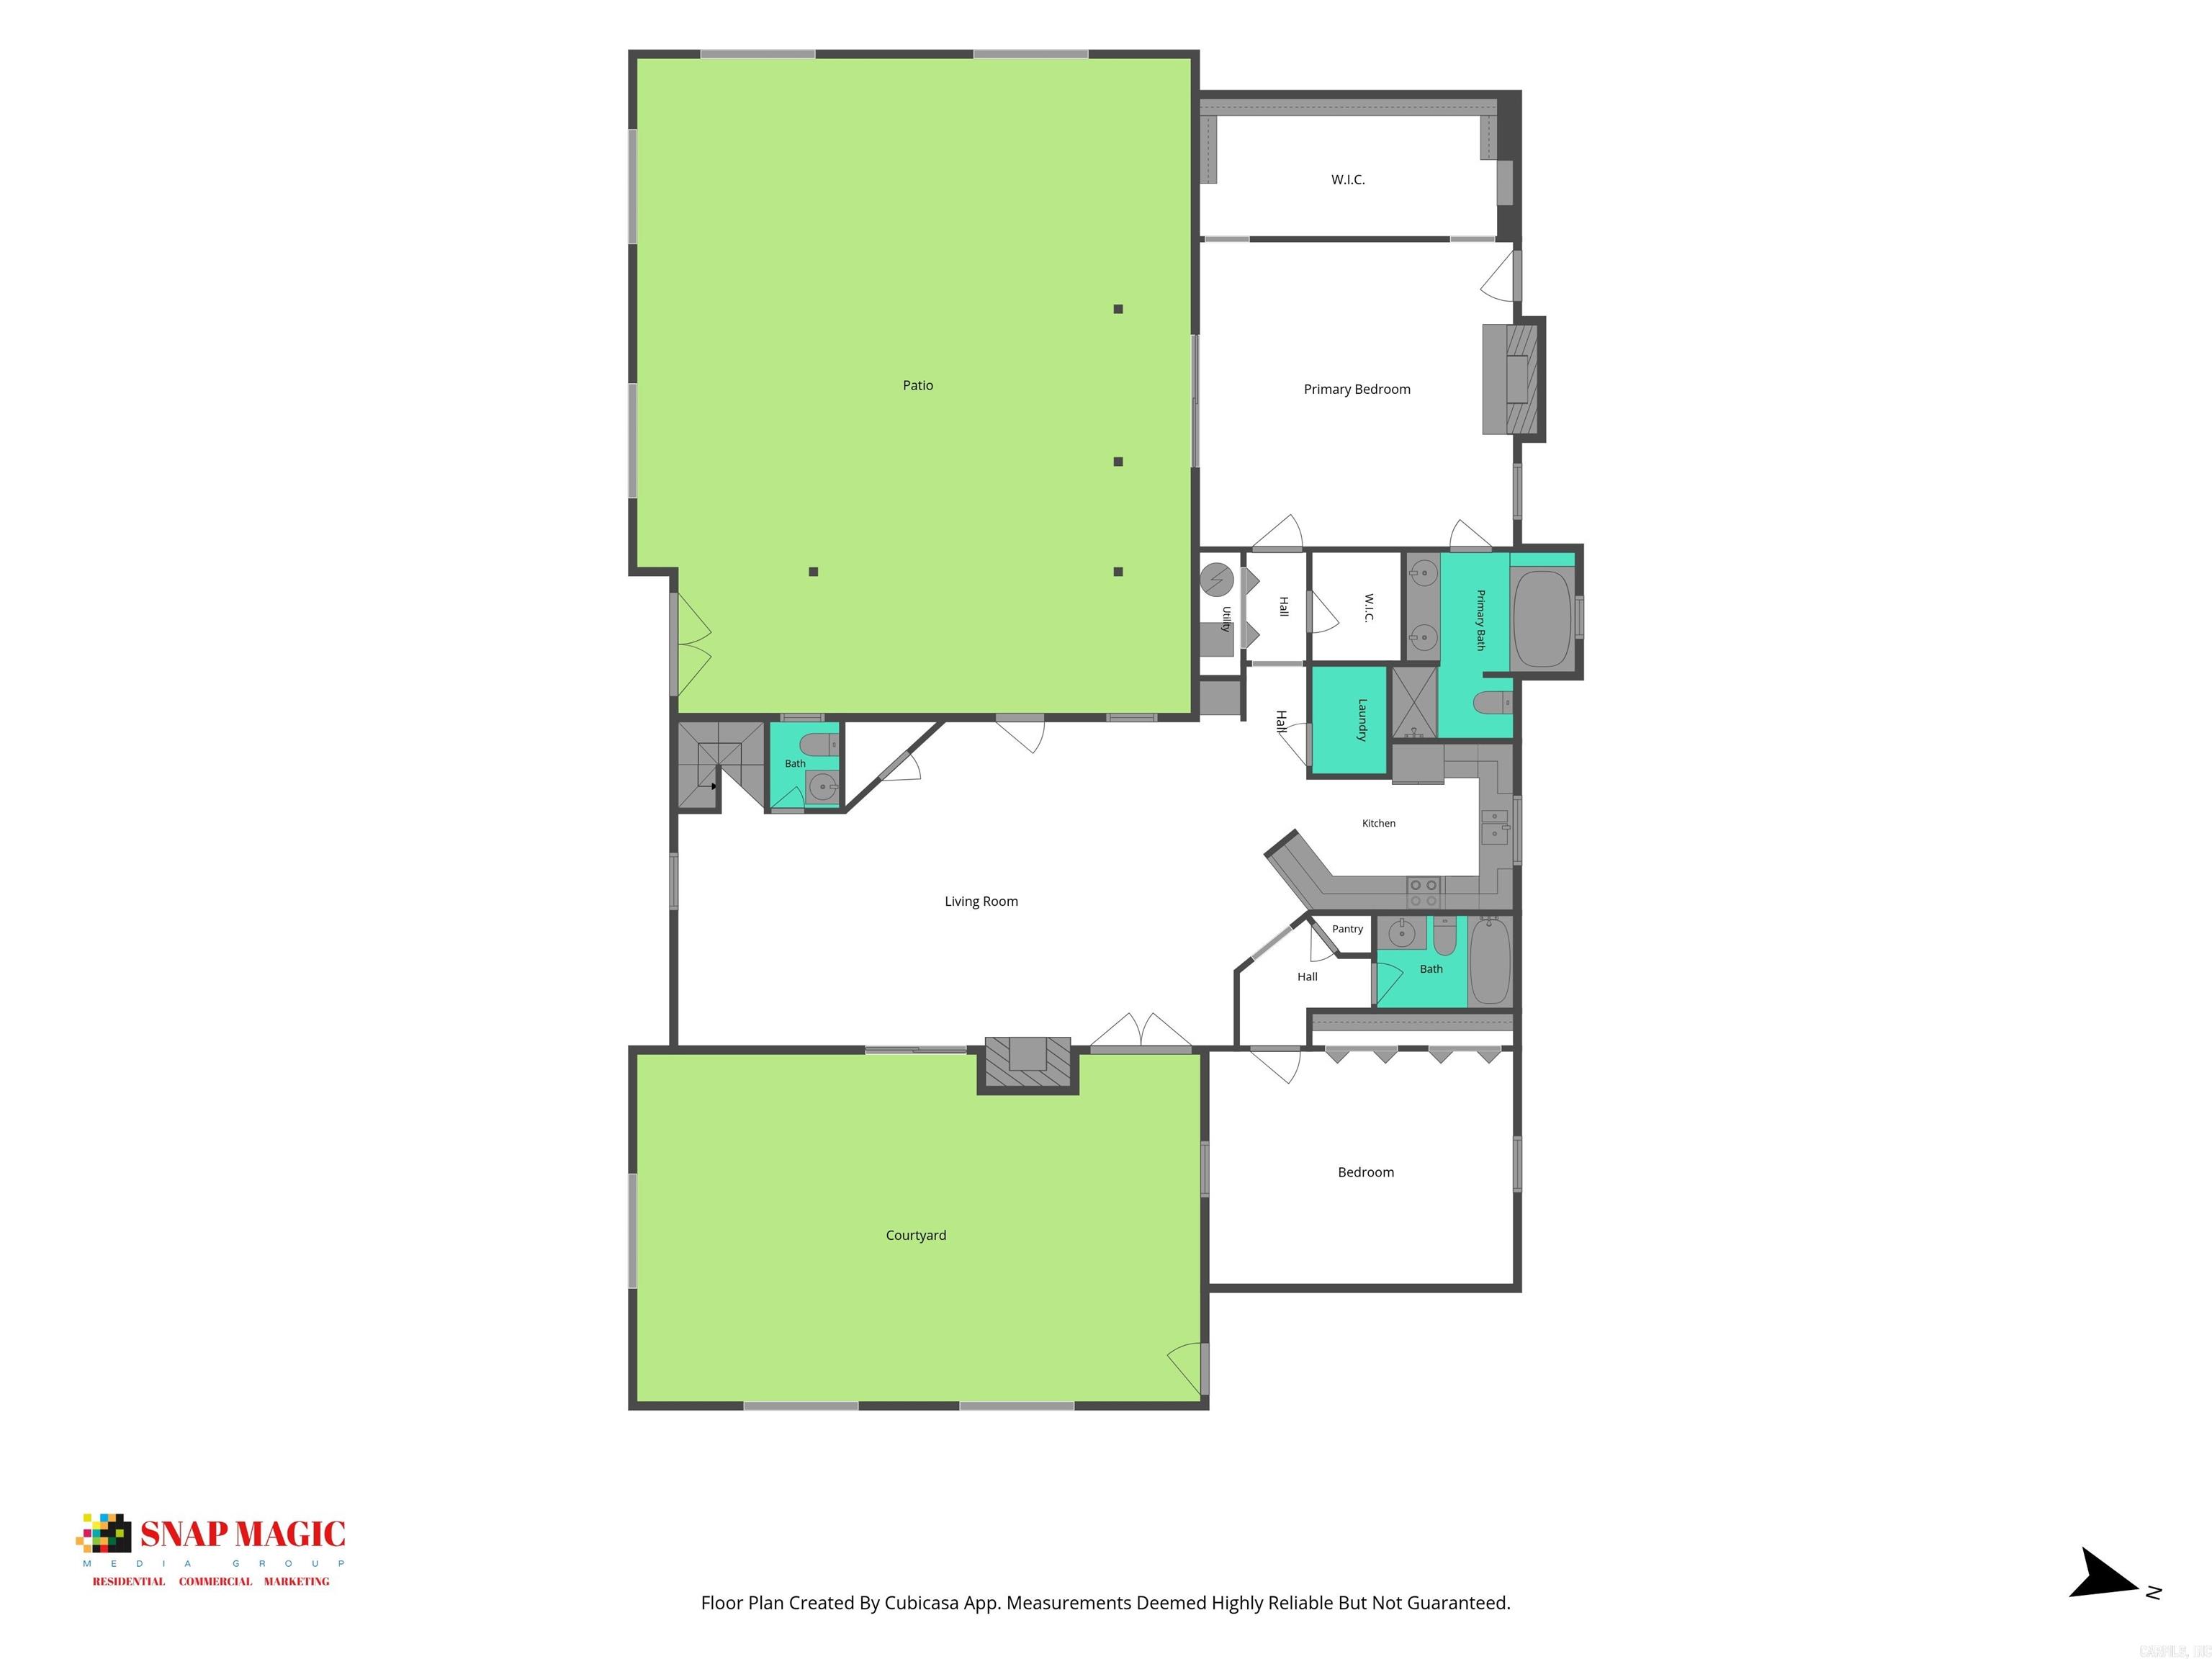
This one-of-a-kind Spanish-inspired home in the highly desirable Lakeside area of Hot Springs. Offering 3 bedrooms, 2.5 bathrooms, and approximately 2,230 square feet, this beautifully updated residence blends timeless architectural character with modern comfort. Behind the striking stucco walls and custom archways, you'll find inviting living spaces featuring original Spanish tile accents, a cozy fireplace, abundant natural light, and new flooring throughout. The kitchen has been refreshed with new appliances, while recent improvements include fresh interior and exterior paint, updated lighting, door hardware, bathroom fixtures, electrical upgrades, new gutters, and a serviced HVAC system with professionally cleaned air ducts. The spacious primary suite features a relaxing jacuzzi tub enhanced by an updated skylight with a new privacy shade. Upstairs, flexible bonus space offers endless possibilities for a home office, media room, guest space, or hobby area. Designed for indoor-outdoor living, the property centers around multiple private courtyards, covered patios, and a beautifully refreshed koi pond. Mature trees, updated landscaping, solar accent lighting, and courtyard enha CARMLS 26024322 Directions to property: From HSBR turn right onto Central Av. Turn left onto W Grand, Turn right onto Malvern Av. Turn left onto Cedarwood Dr. House is on the left

 Information Deemed Reliable but Not Guaranteed. CENTURY 21 H.S.V. Realty is licensed in the state of Arkansas. CENTURY 21 and the CENTURY 21 Logo are registered service marks owned by Century 21 Real Estate LLC. H.S.V. Realty, Inc. fully supports the principles of the Fair Housing Act and the Equal Opportunity Act. Each franchise is independently owned and operated. Any services or products provided by independently owned and operated franchisees are not provided by, affiliated with or related to Century 21 Real Estate LLC nor any of its affiliated companies.