
Home for Sale at 108 Mossman Street in Hot Springs, AR for $250,000
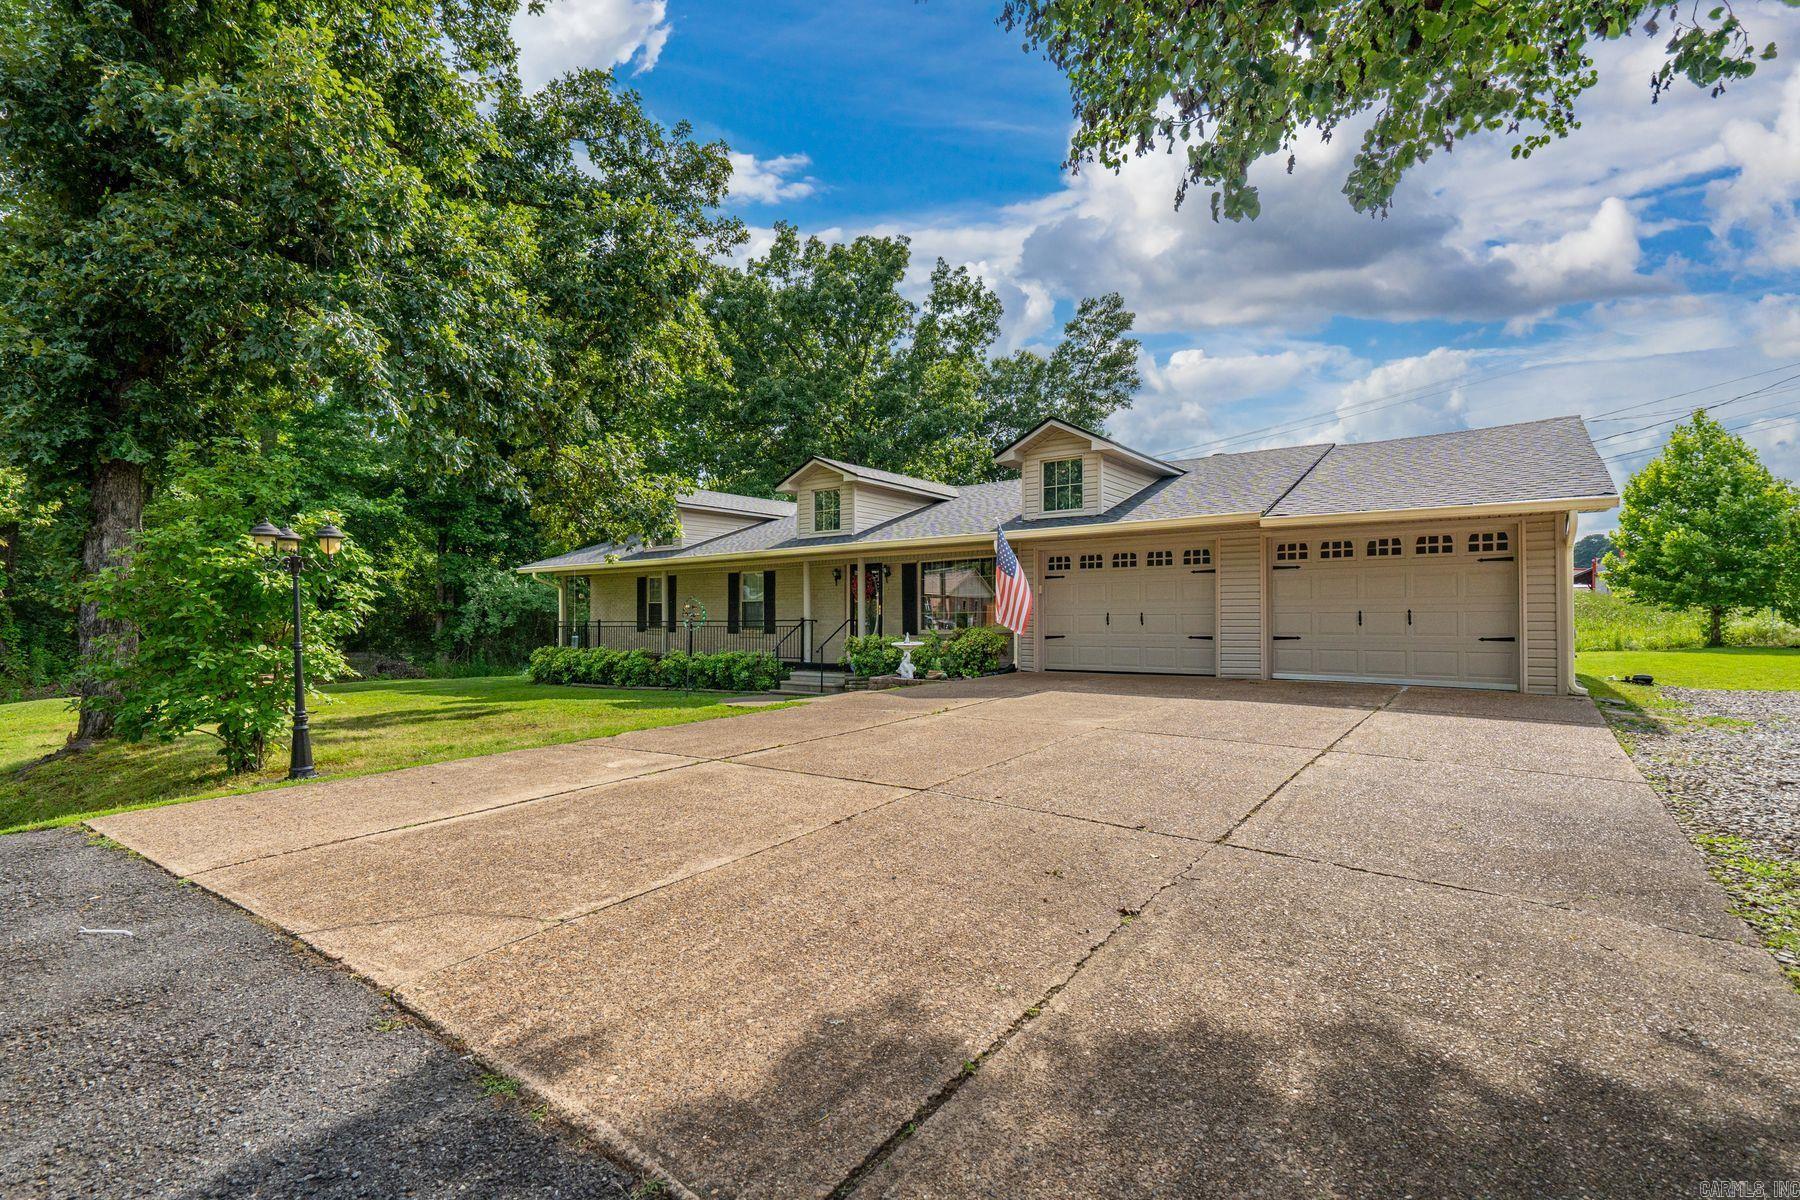
108 Mossman Street | LAKE HAMILTON SCHOOL DISTRICT
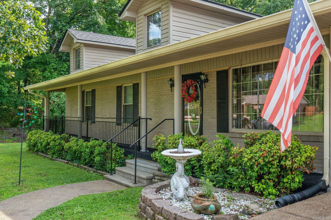
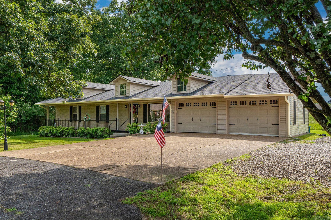
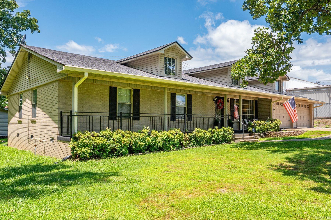
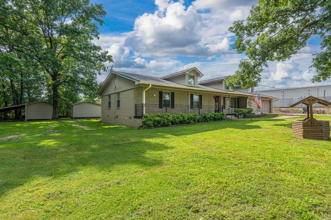
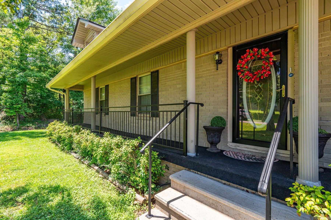
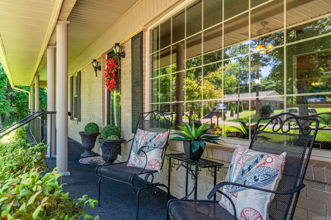
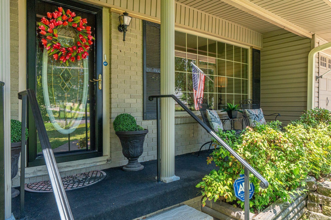
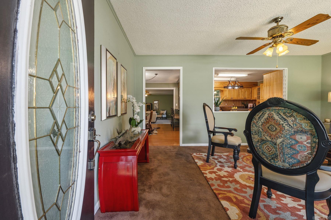
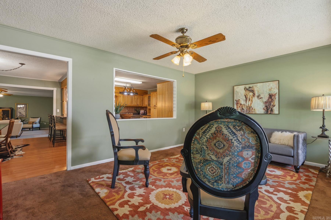
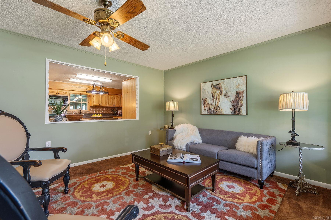
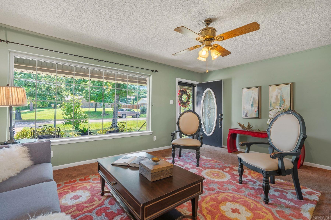
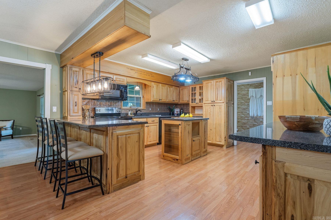
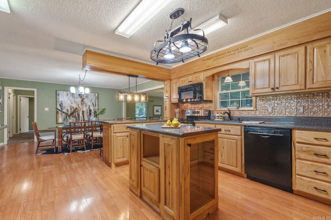
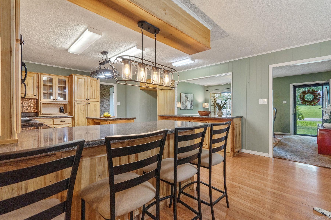
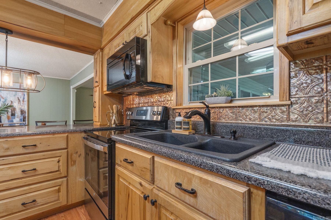
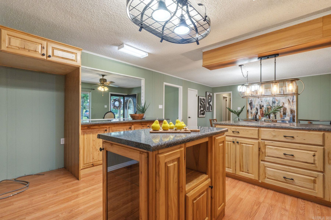
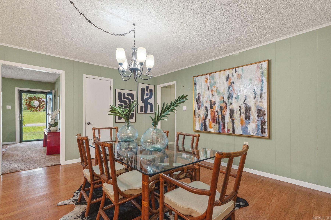
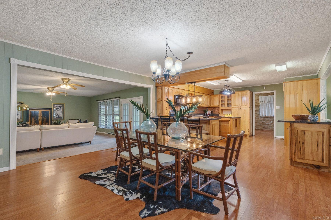
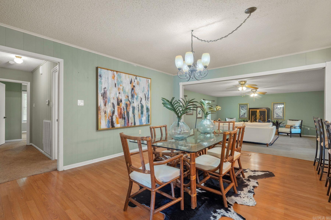
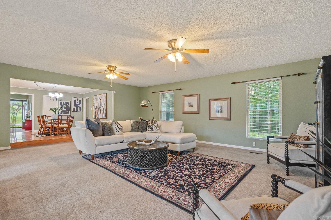
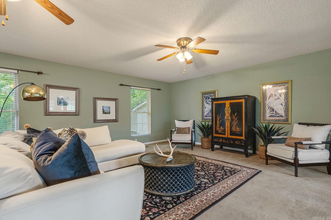
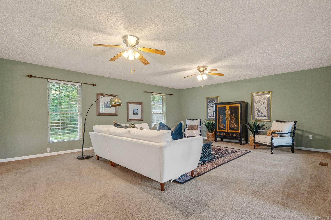
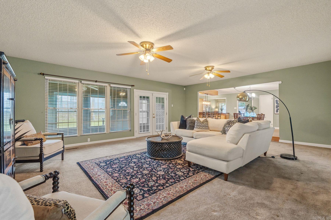
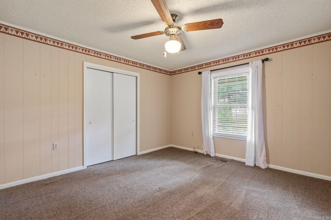
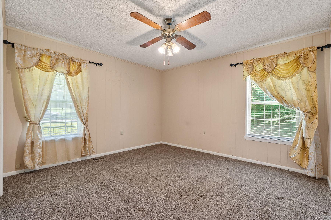
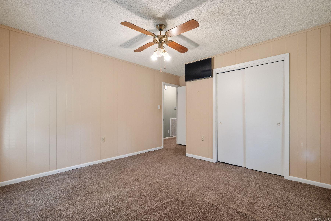
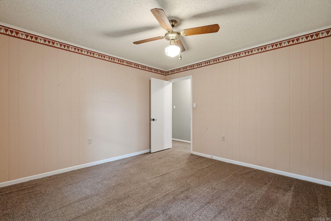
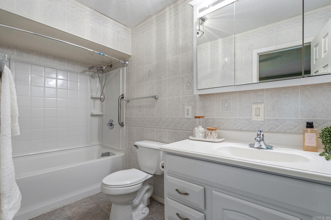
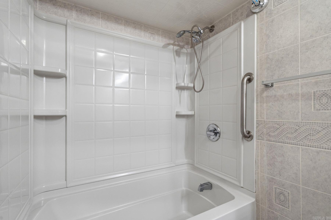
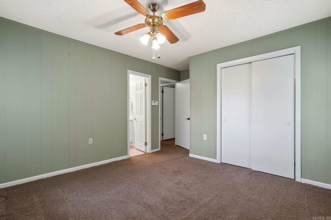
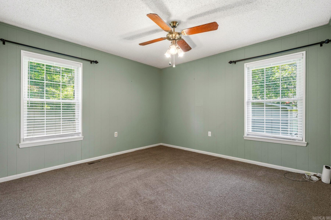
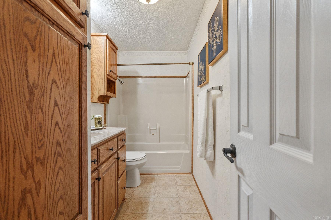
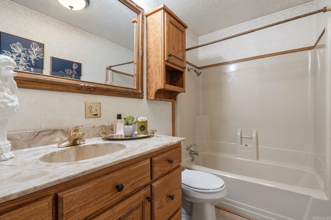
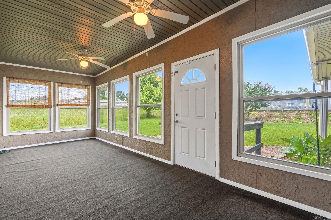
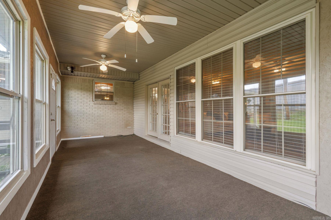
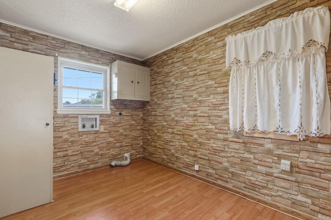
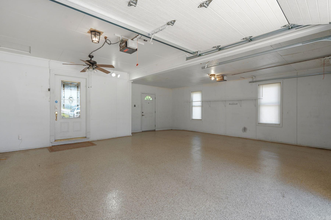
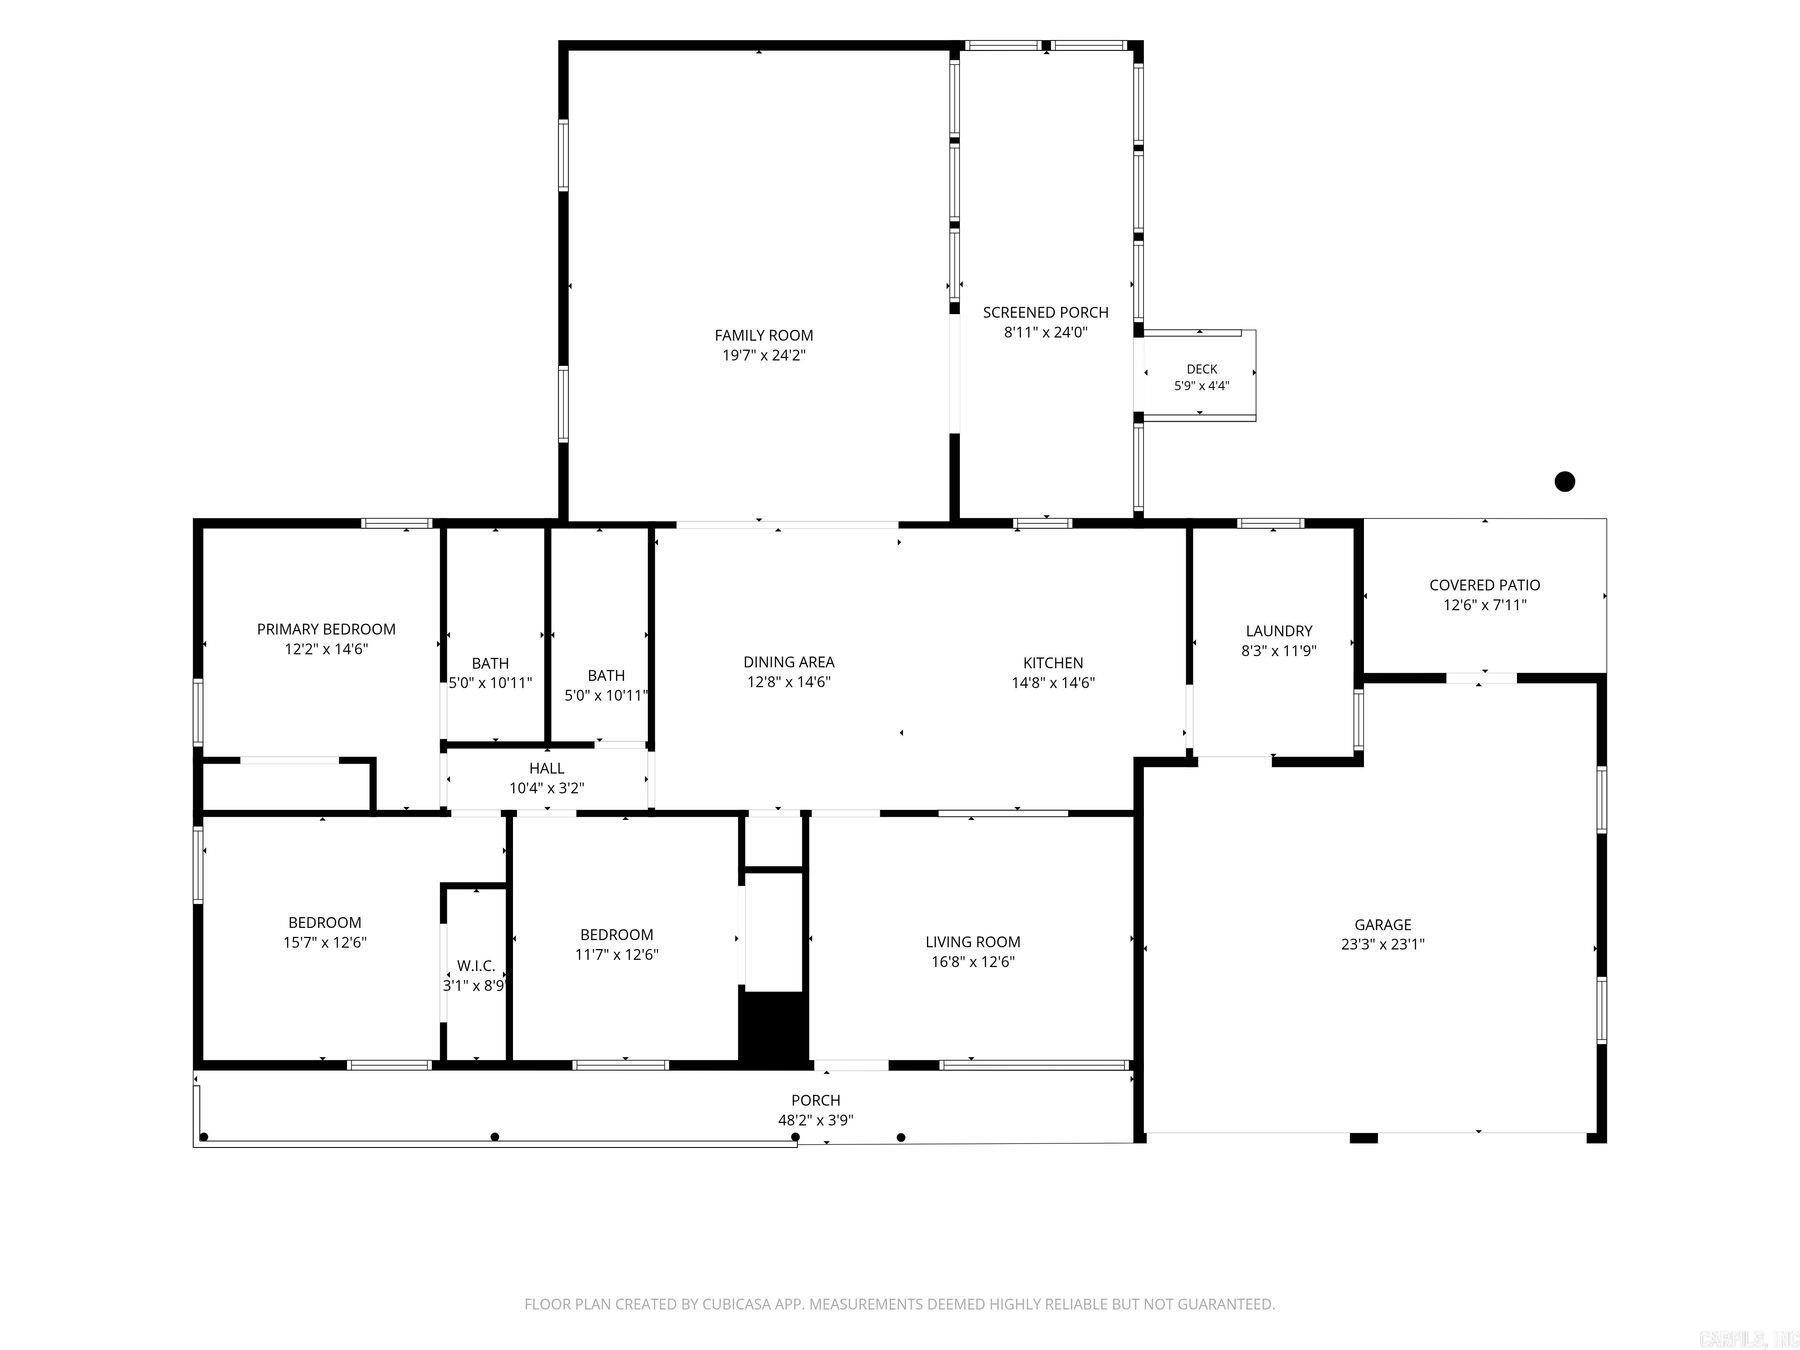
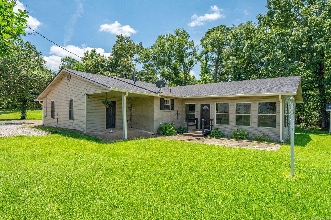
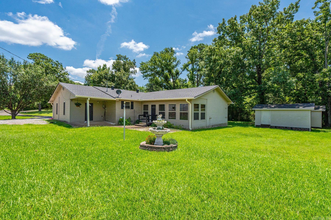
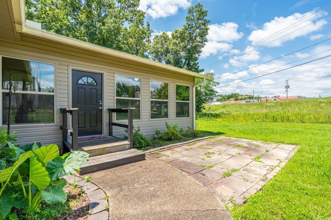
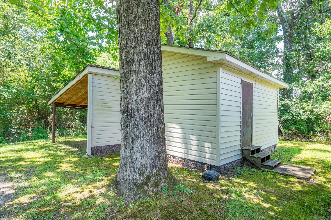
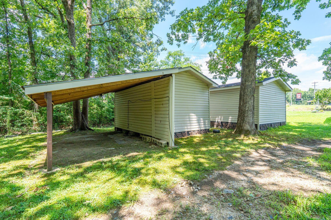
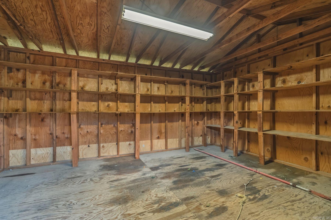
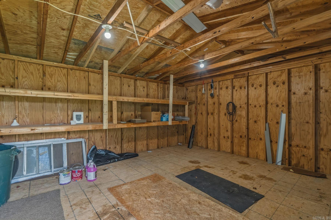
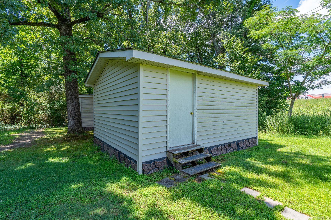
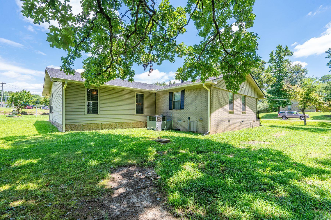
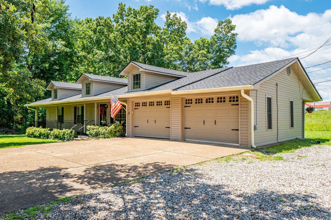
With curb appeal worthy of “Southern Living” magazine and a rare single-level layout, this charming Forest Heights home offers comfort, convenience, and an excellent opportunity to add equity in the Lake Hamilton School District. Situated on a level corner lot, the property features 2,028 sq ft of heated/cooled living space plus a 288 sq ft enclosed sunroom, perfect for spring and fall. Inside includes 3 bedrooms, 2 baths, a spacious living room, oversized den, and a custom kitchen with solid-wood cabinetry and pull-out storage. A dedicated laundry room and ample living space provide functionality for everyday living and gatherings. Major updates include HVAC (2025), roof (2024), replacement windows, and new garage doors. Outdoor features include a 2-car garage with epoxy flooring and two outbuildings with electricity—ideal for storage, hobbies, or a workshop. Conveniently located near Airport Road with easy access to Lake Hamilton Schools, dining, shopping, and healthcare. CARMLS 26024366 Directions to property: Airport Rd / HWY 70 West to Marion Anderson. Right on Sycamore Street. Righton Mossman Street.

 Information Deemed Reliable but Not Guaranteed. CENTURY 21 H.S.V. Realty is licensed in the state of Arkansas. CENTURY 21 and the CENTURY 21 Logo are registered service marks owned by Century 21 Real Estate LLC. H.S.V. Realty, Inc. fully supports the principles of the Fair Housing Act and the Equal Opportunity Act. Each franchise is independently owned and operated. Any services or products provided by independently owned and operated franchisees are not provided by, affiliated with or related to Century 21 Real Estate LLC nor any of its affiliated companies.