
Home for Sale at 291 Most High in Hot Springs, AR for $415,000
291 Most High | CUTTER MORNING STAR SCHOOL DISTR
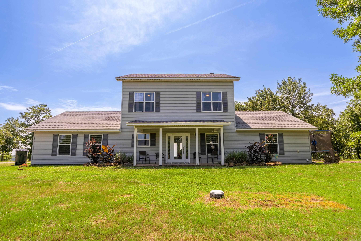
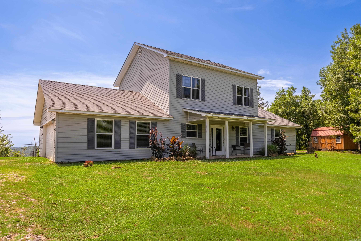
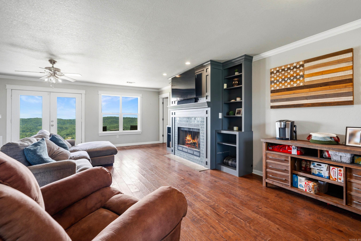
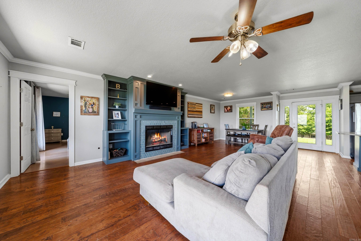
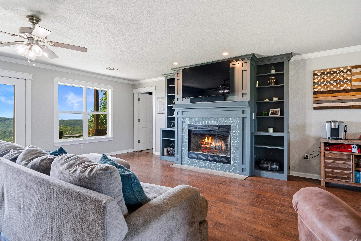
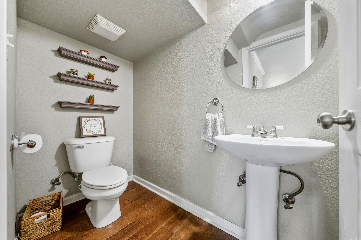
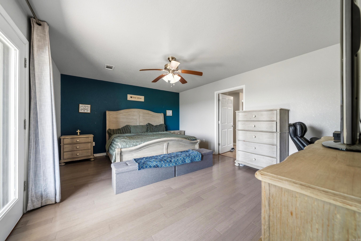
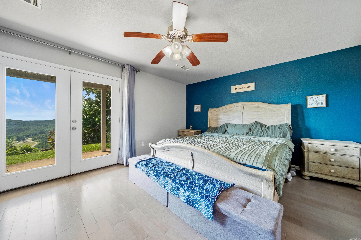
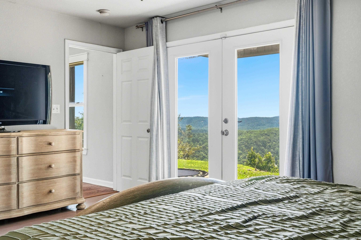
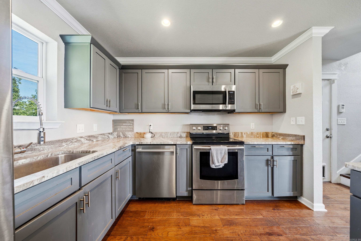
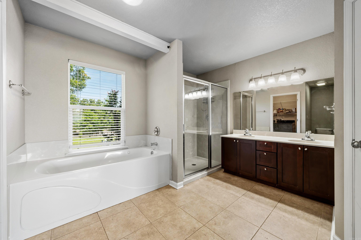
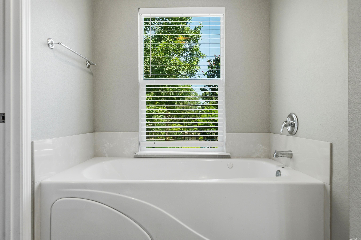
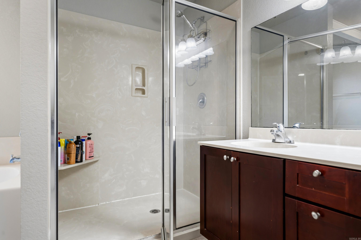
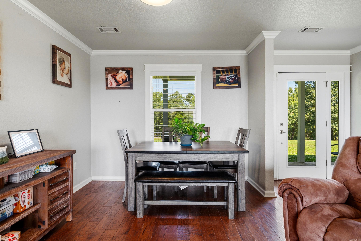
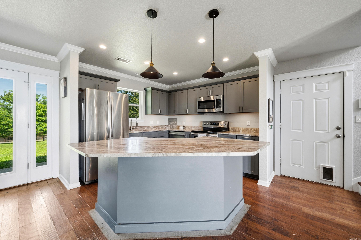
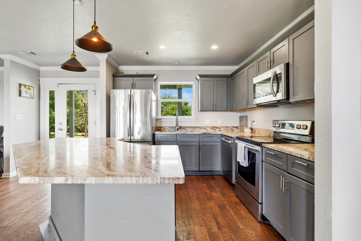
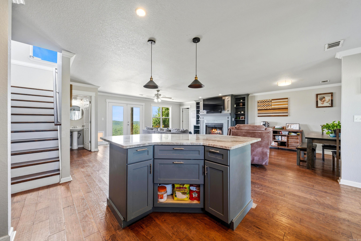
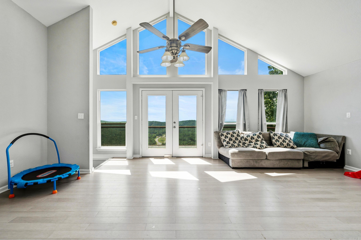
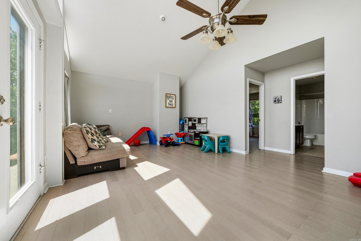
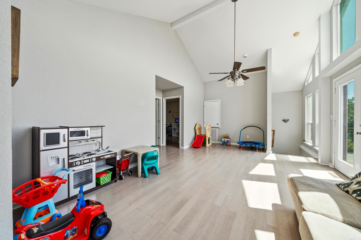
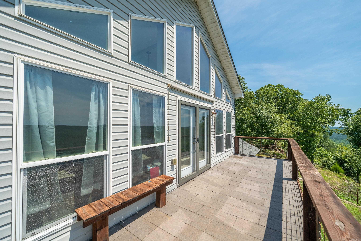
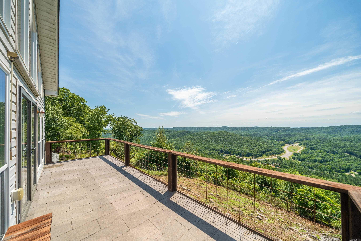
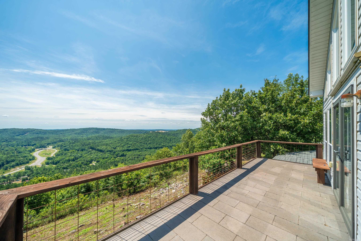
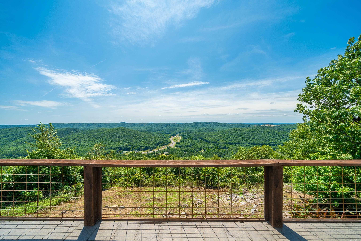
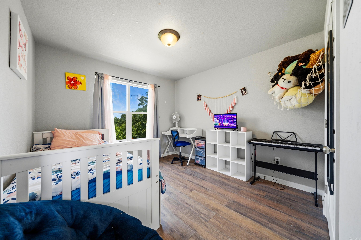
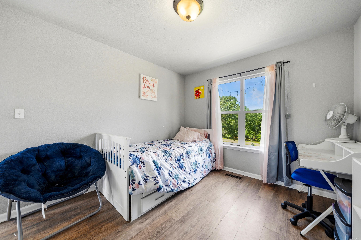
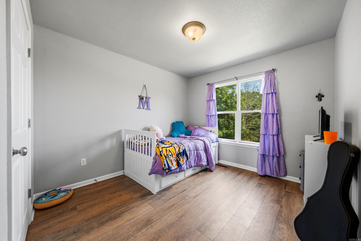
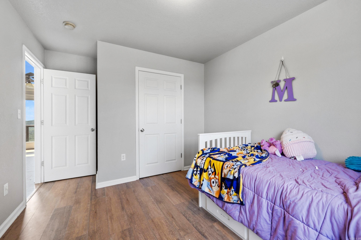
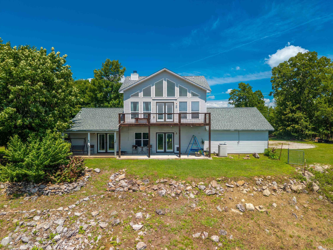
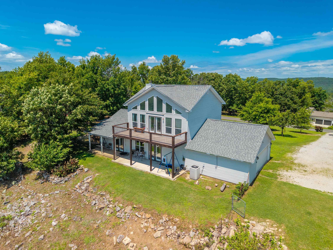
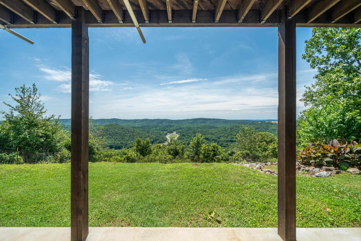
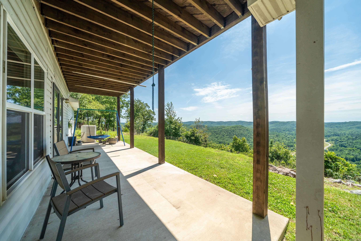
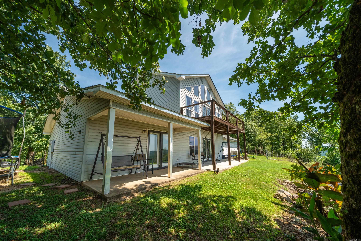
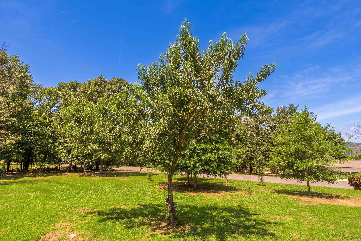
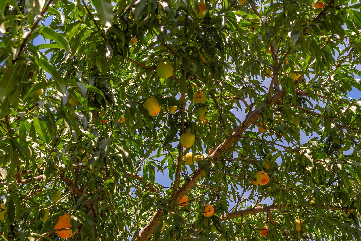
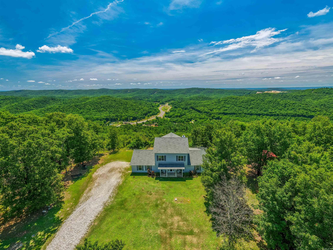
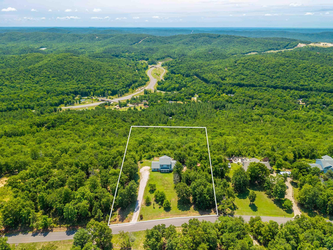
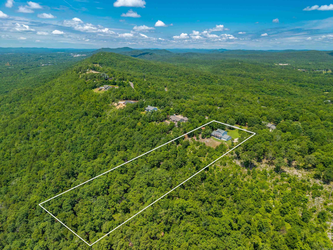
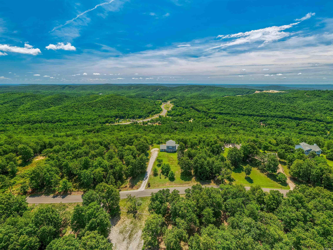
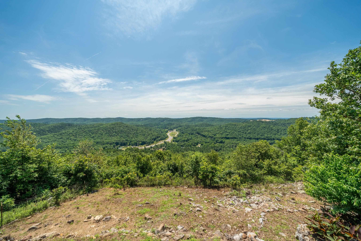
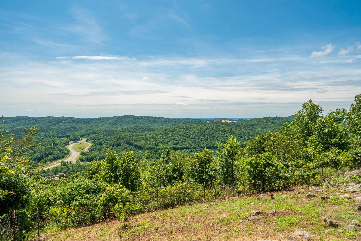
Views for Miles! This beautiful 3/2.5, 2 story home is situated on the top of Most High Loop. Enter in to an open floor plan that is both inviting and ready for entertaining with large windows allowing plenty of natural light and mountainous views. A wood burning fireplace surrounded by built-in bookshelves only make this area more inviting for guests. The kitchen has newer appliances and the refrigerator will convey with the property. The primary bed/bath combo is downstairs and has french doors that open to the back porch. The bathroom includes a Jacuzzi tub, a walk-in shower and 2 walk-in closets. The other 2 spacious bedrooms and 1 full bath are upstairs that also has an open area to entertain or use as an office space. Every outside door has a storm door, new roof in 2021, 1 yr old water heater, 2 car garage and Fiber Internet is available. The 4.44 acres is spectacular with a large front yard with full peach trees as well as plenty of room on both sides of the house. There is a 10x14 storage building that conveys with the property but the real gem is the back porch view from both downstairs and the upstairs balcony. What a beautiful place for morning coffee. CARMLS 26024532 Directions to property: Head up Hwy 7 N to Gulpha Gorge Road. Turn on Gulpha Gorge Road then turn on to Sleepy Valley Road. Make a R on Immanuel to the top of the hill then a L on Most High Loop.

 Information Deemed Reliable but Not Guaranteed. CENTURY 21 H.S.V. Realty is licensed in the state of Arkansas. CENTURY 21 and the CENTURY 21 Logo are registered service marks owned by Century 21 Real Estate LLC. H.S.V. Realty, Inc. fully supports the principles of the Fair Housing Act and the Equal Opportunity Act. Each franchise is independently owned and operated. Any services or products provided by independently owned and operated franchisees are not provided by, affiliated with or related to Century 21 Real Estate LLC nor any of its affiliated companies.