
Home for Sale at 111 Glenridge in Hot Springs, AR for $355,000
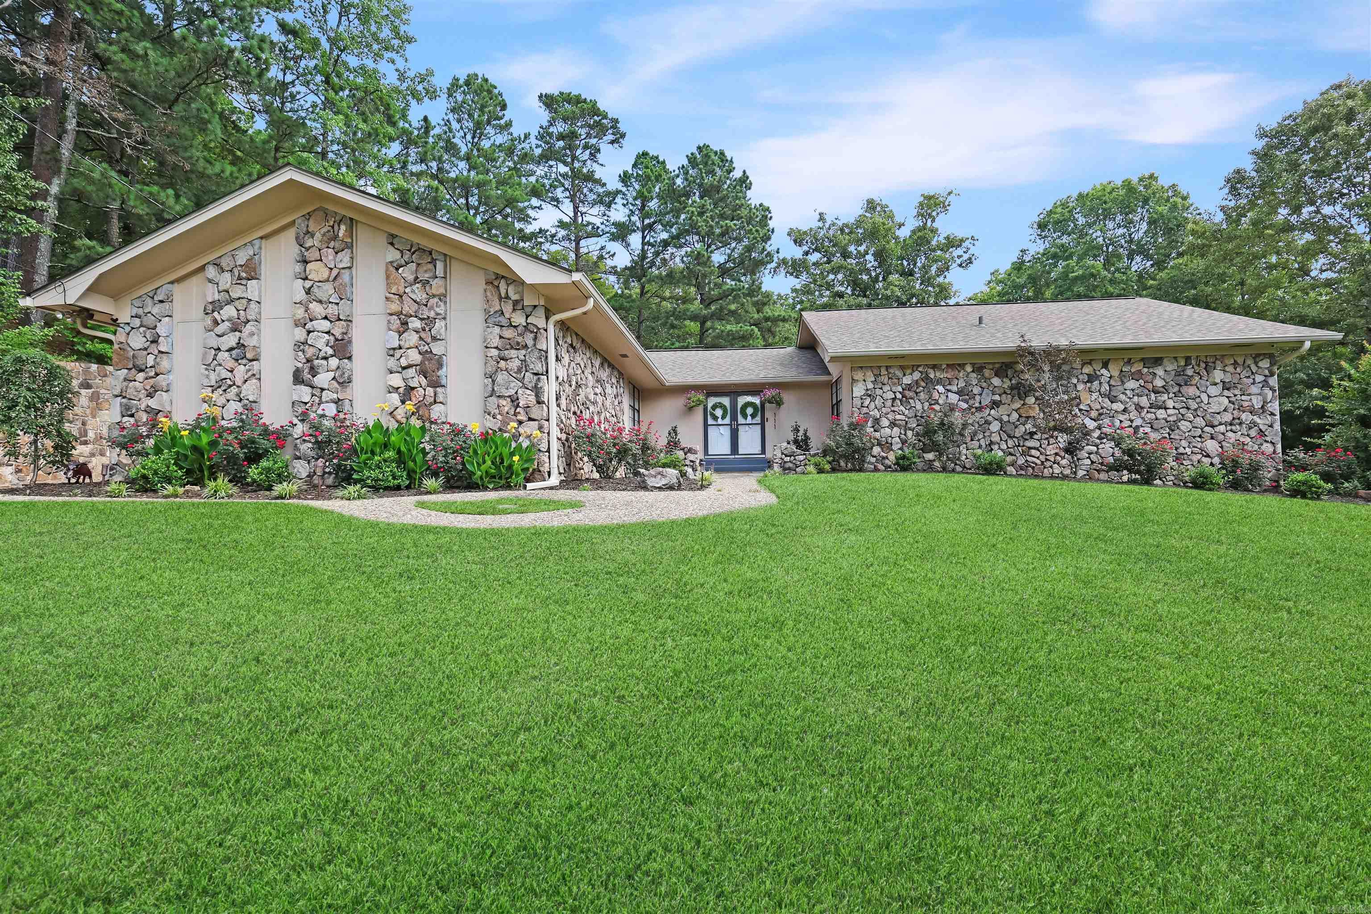
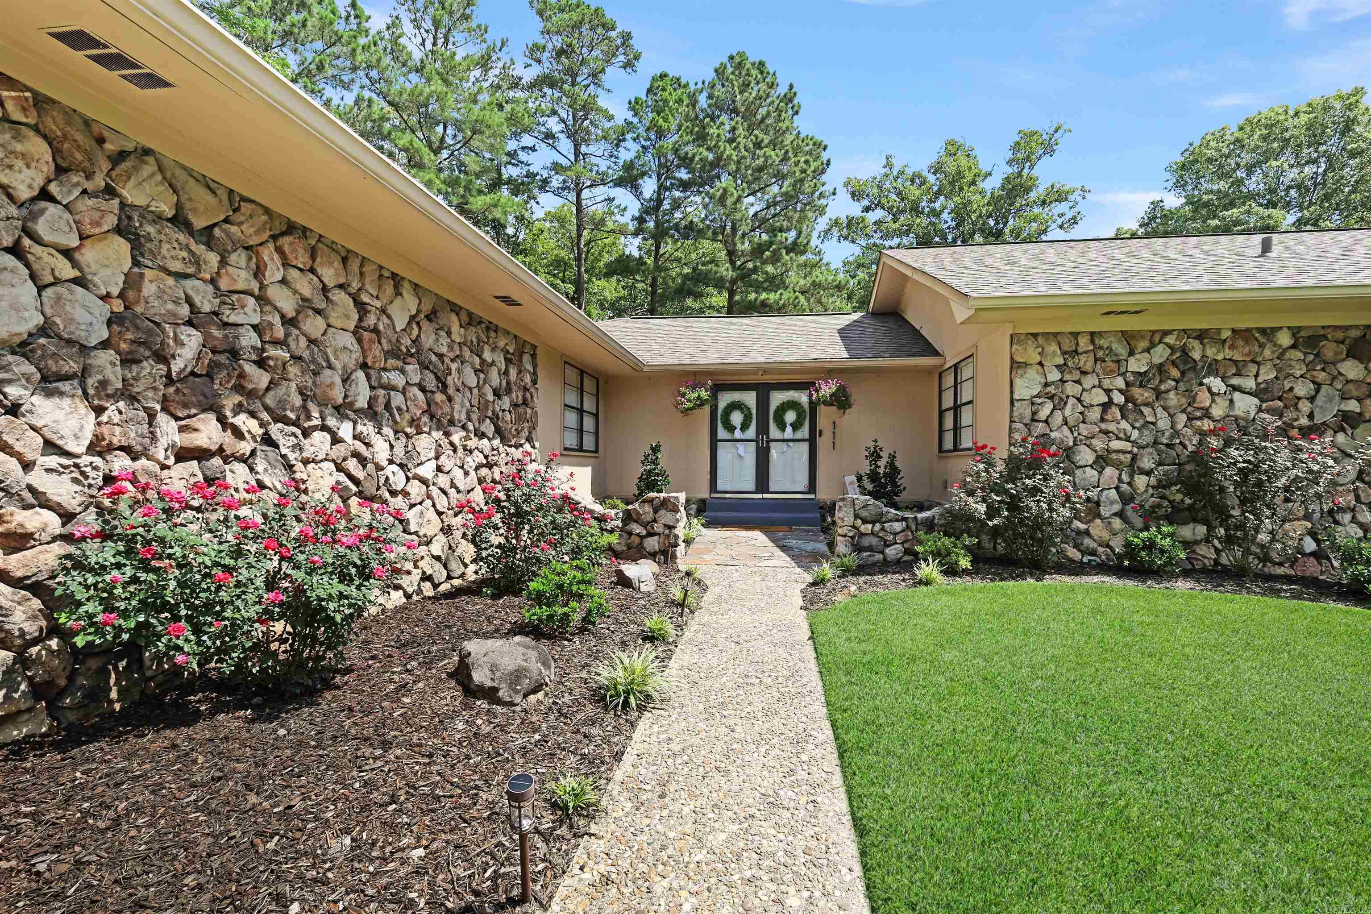
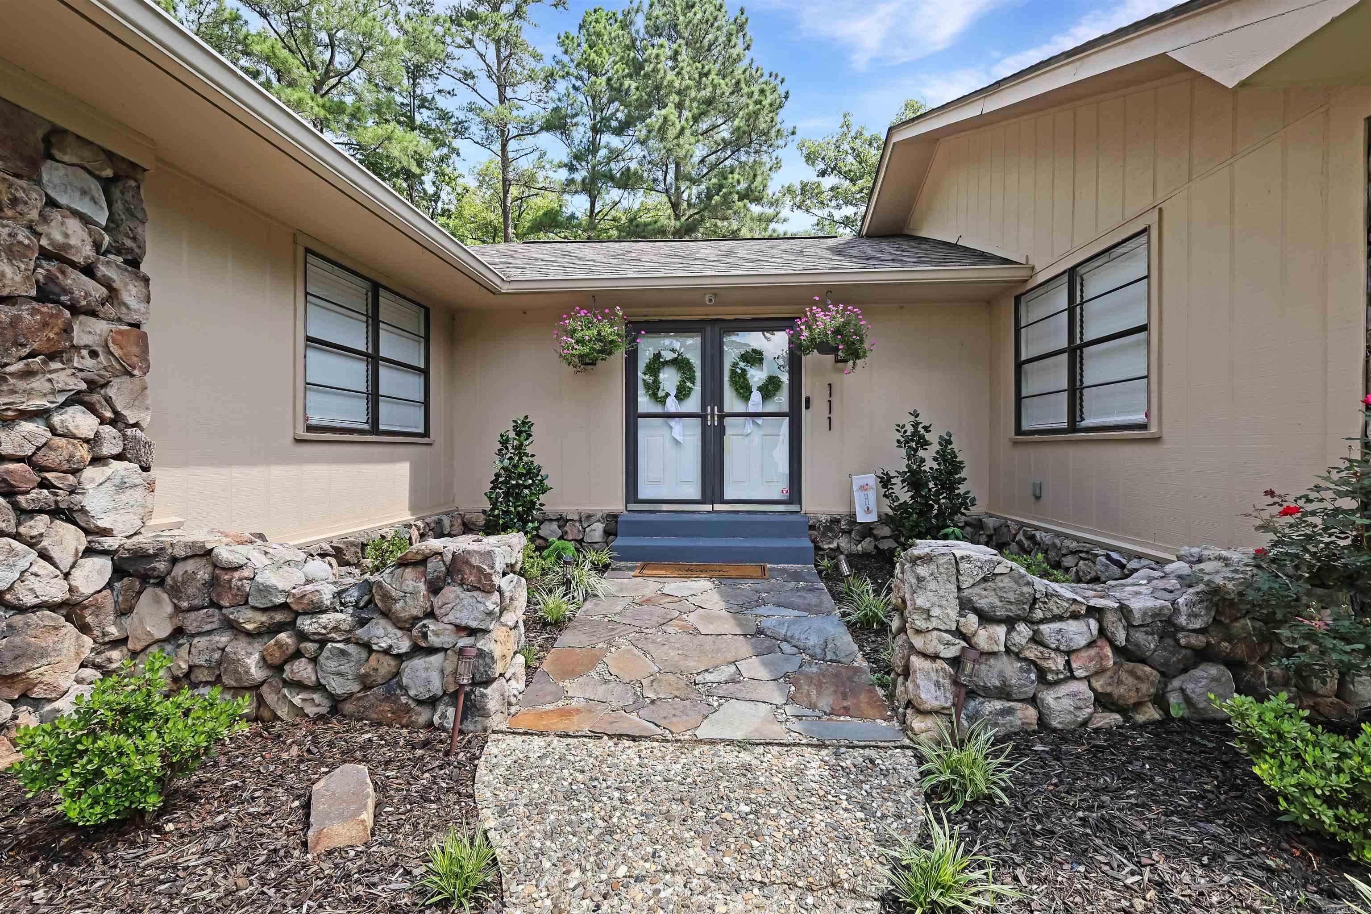
111 GLENRIDGE | LAKESIDE SCHOOL DISTRICT
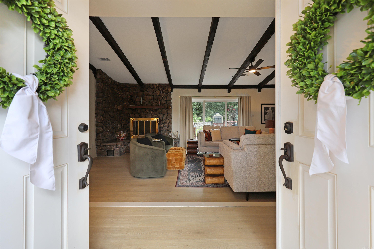
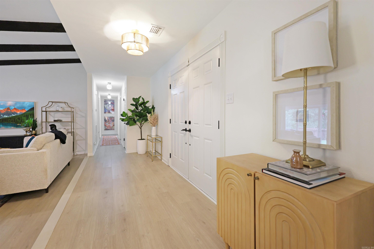
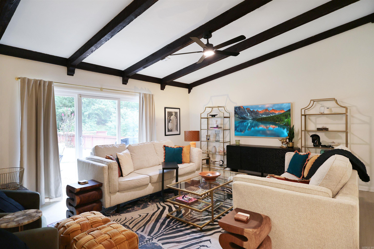
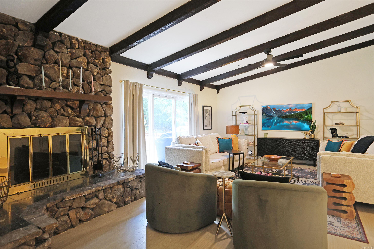
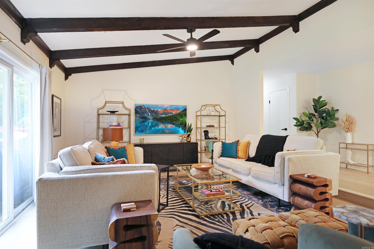
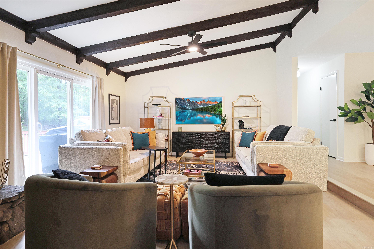
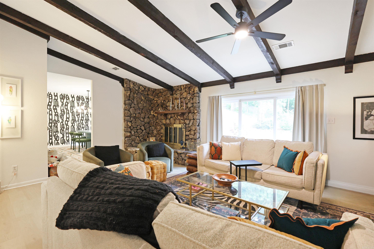
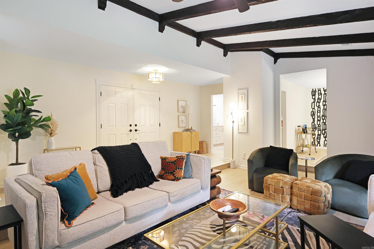
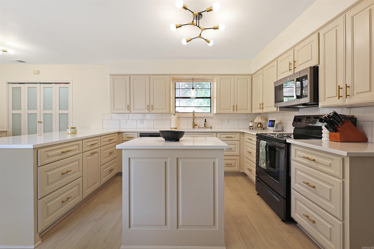
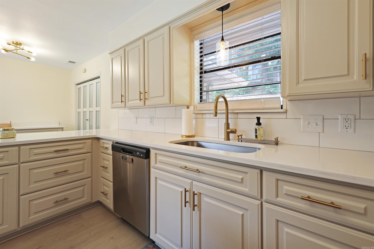
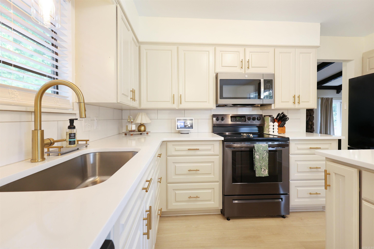
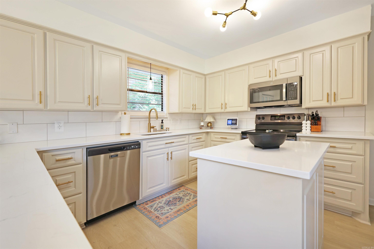
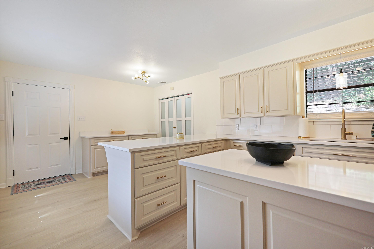
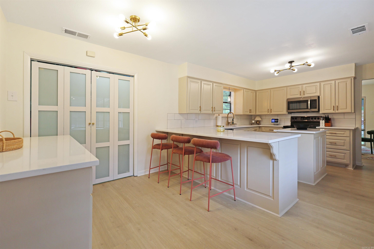
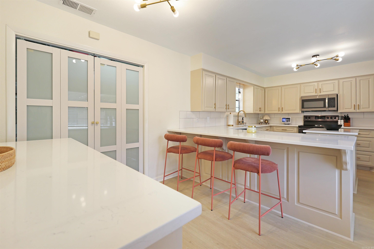
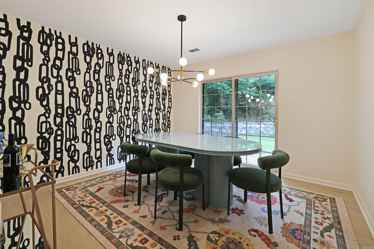
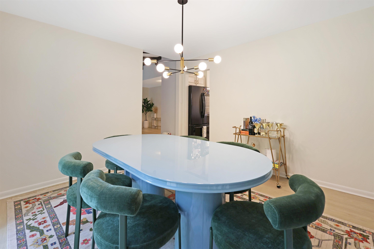
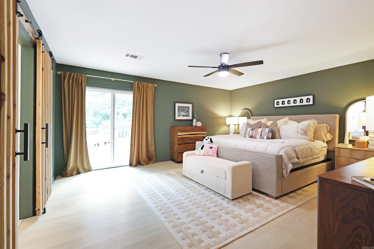
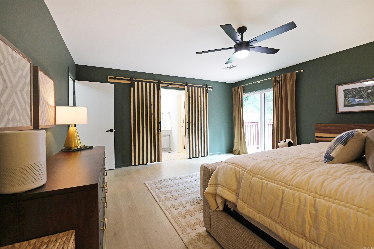
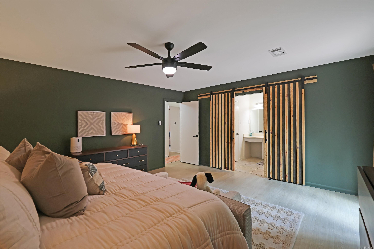
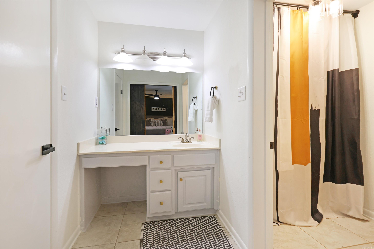
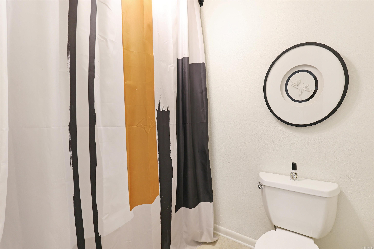
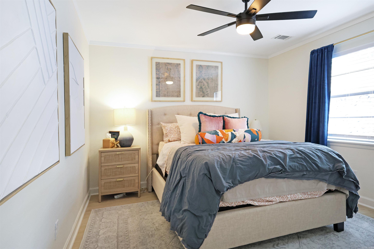
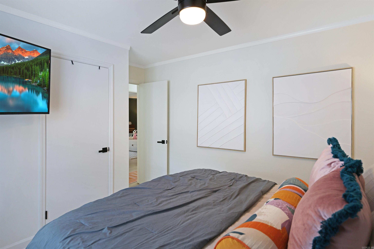
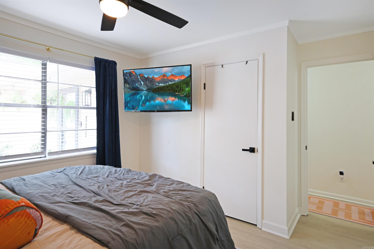
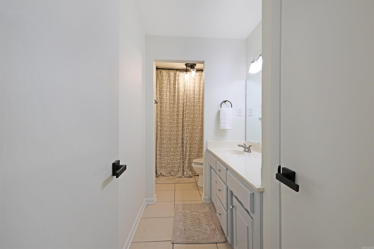
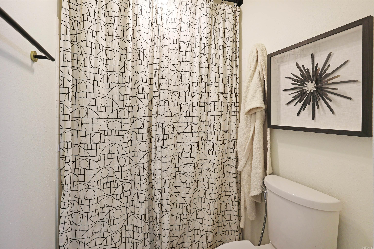
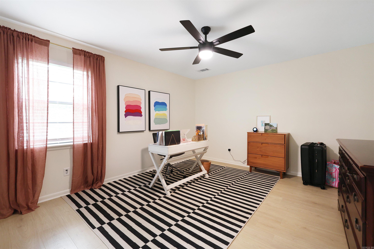
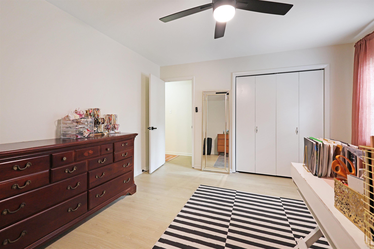
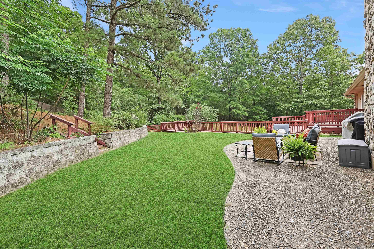
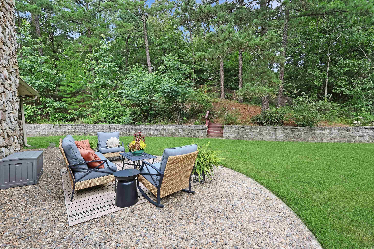
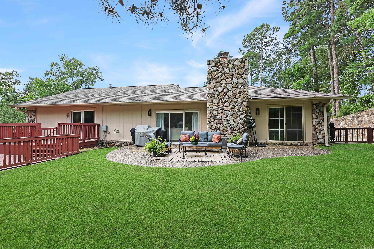
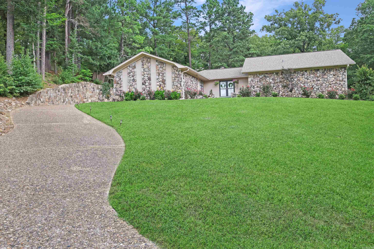
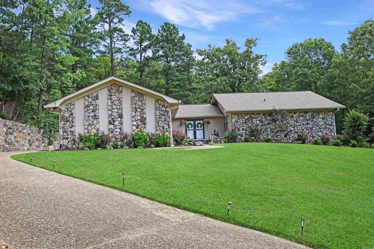
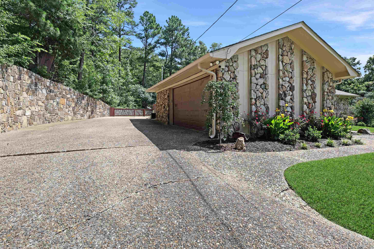
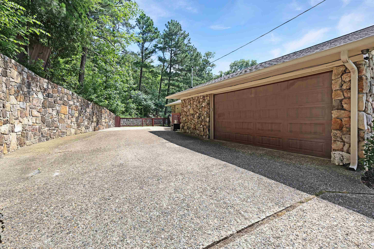
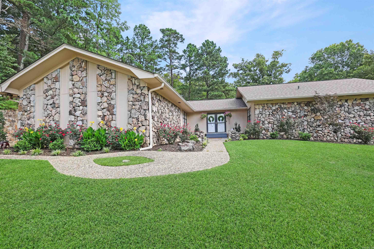
This charming yet modern 3 BR, 2 bath home is tucked at the end of a cul-de-sac and sits peacefully on a generous 0.65 acre lot. Double front doors swing open to a sunken den that anchors the home crowned with exposed wood beams and a rock fireplace. The thoughtfully updated kitchen features new cabinets, quartz countertops, tile backsplash, a center island, breakfast bar, and a charming coffee nook for those early mornings. A formal dining room awaits gatherings worth dressing up for. The spacious primary bedroom delivers a true escape with an en suite bath dressed in stylish barn-style doors. Addt'l recent updates throughout include fresh paint, new flooring, updated fixtures, and scraped popcorn ceilings that quietly modernize every room. Sliders off the living room, dining room, and primary bedroom blur the line between indoors and out, leading to a fenced backyard built for entertaining. A 2-car garage adds practicality while the location seals the deal, near the Country Club and everything Hot Springs has to offer, and within the highly desired LSSD. Refreshingly private, and brimming with personality, this is the kind of home that simply feels right the moment you arrive. CARMLS 26024564 Directions to property: From the US 70/270 Bypass take exit 7 for AR-128E/Carpenter Dam Rd. and head east on Carpenter Dam Rd. Left onto Malvern Rd., left onto Golf Links Rd., left onto Longlinks Cir., left onto Ridgewood St., left onto Glenridge Ct. Home is in the cul-de-sac.

 Information Deemed Reliable but Not Guaranteed. CENTURY 21 H.S.V. Realty is licensed in the state of Arkansas. CENTURY 21 and the CENTURY 21 Logo are registered service marks owned by Century 21 Real Estate LLC. H.S.V. Realty, Inc. fully supports the principles of the Fair Housing Act and the Equal Opportunity Act. Each franchise is independently owned and operated. Any services or products provided by independently owned and operated franchisees are not provided by, affiliated with or related to Century 21 Real Estate LLC nor any of its affiliated companies.