
Home for Sale at 101 Long Island 904 in Hot Springs, AR for $374,900
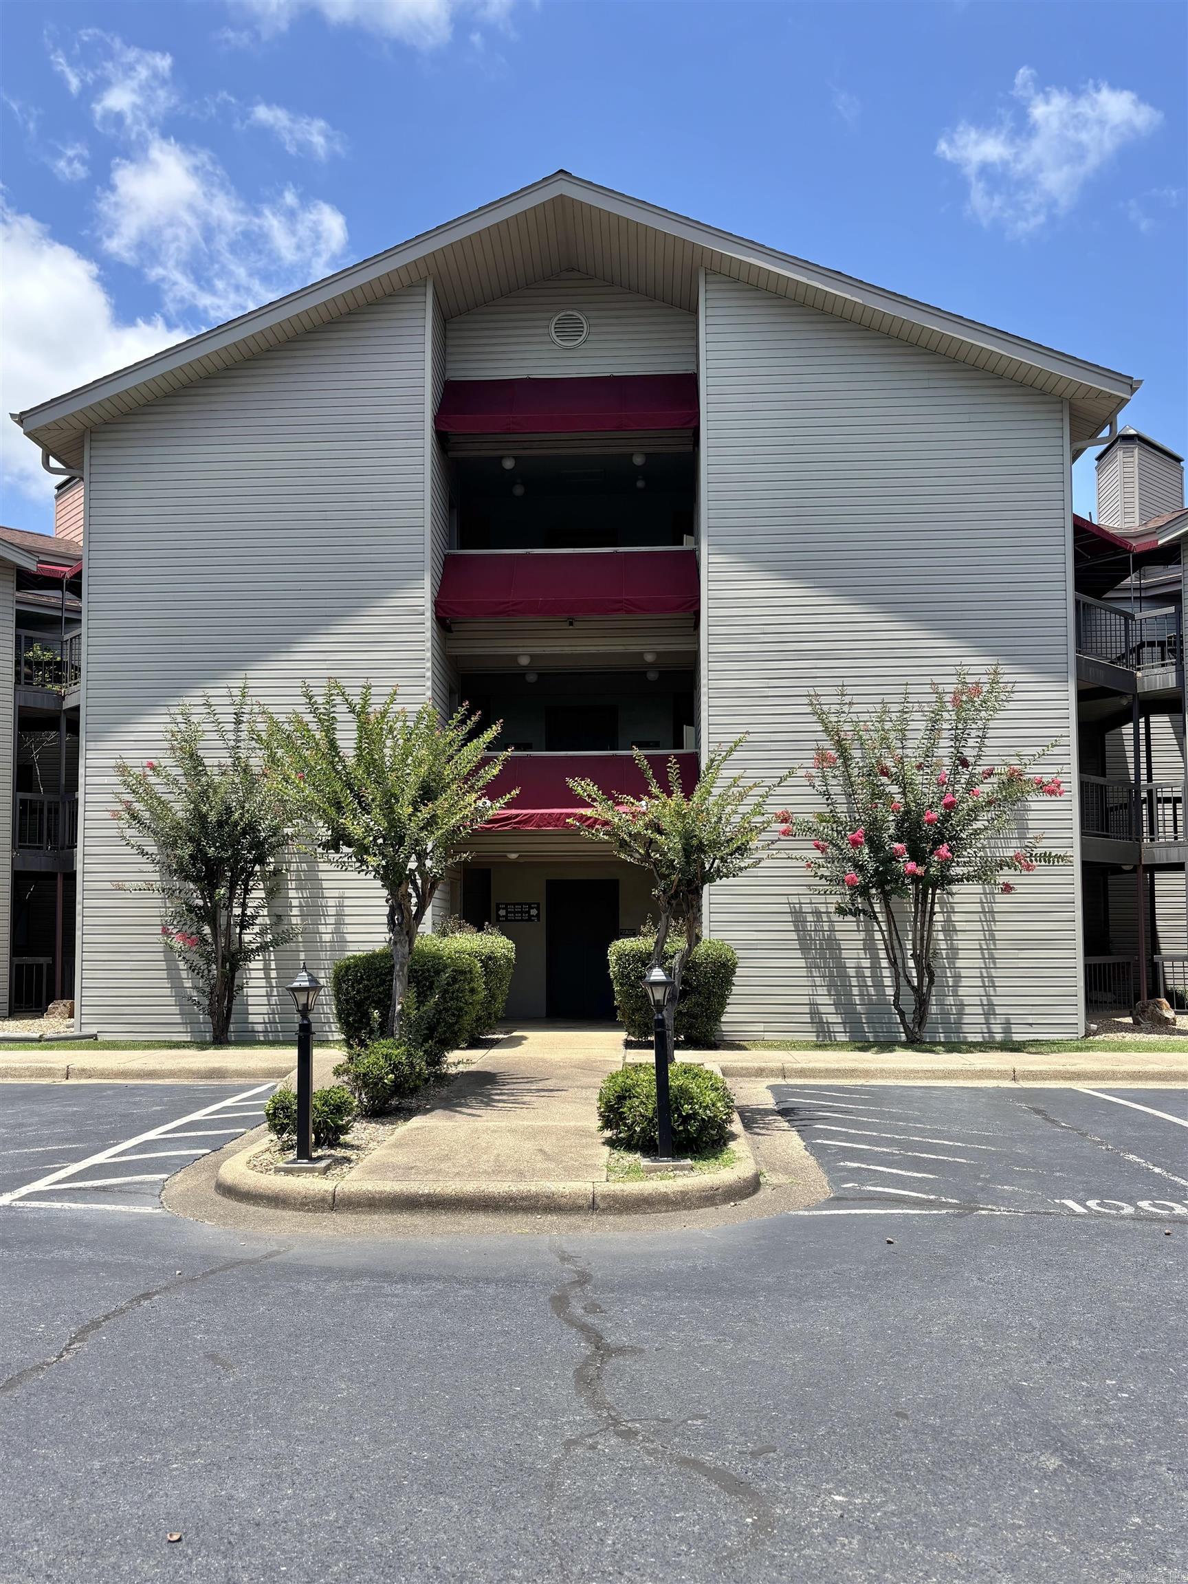
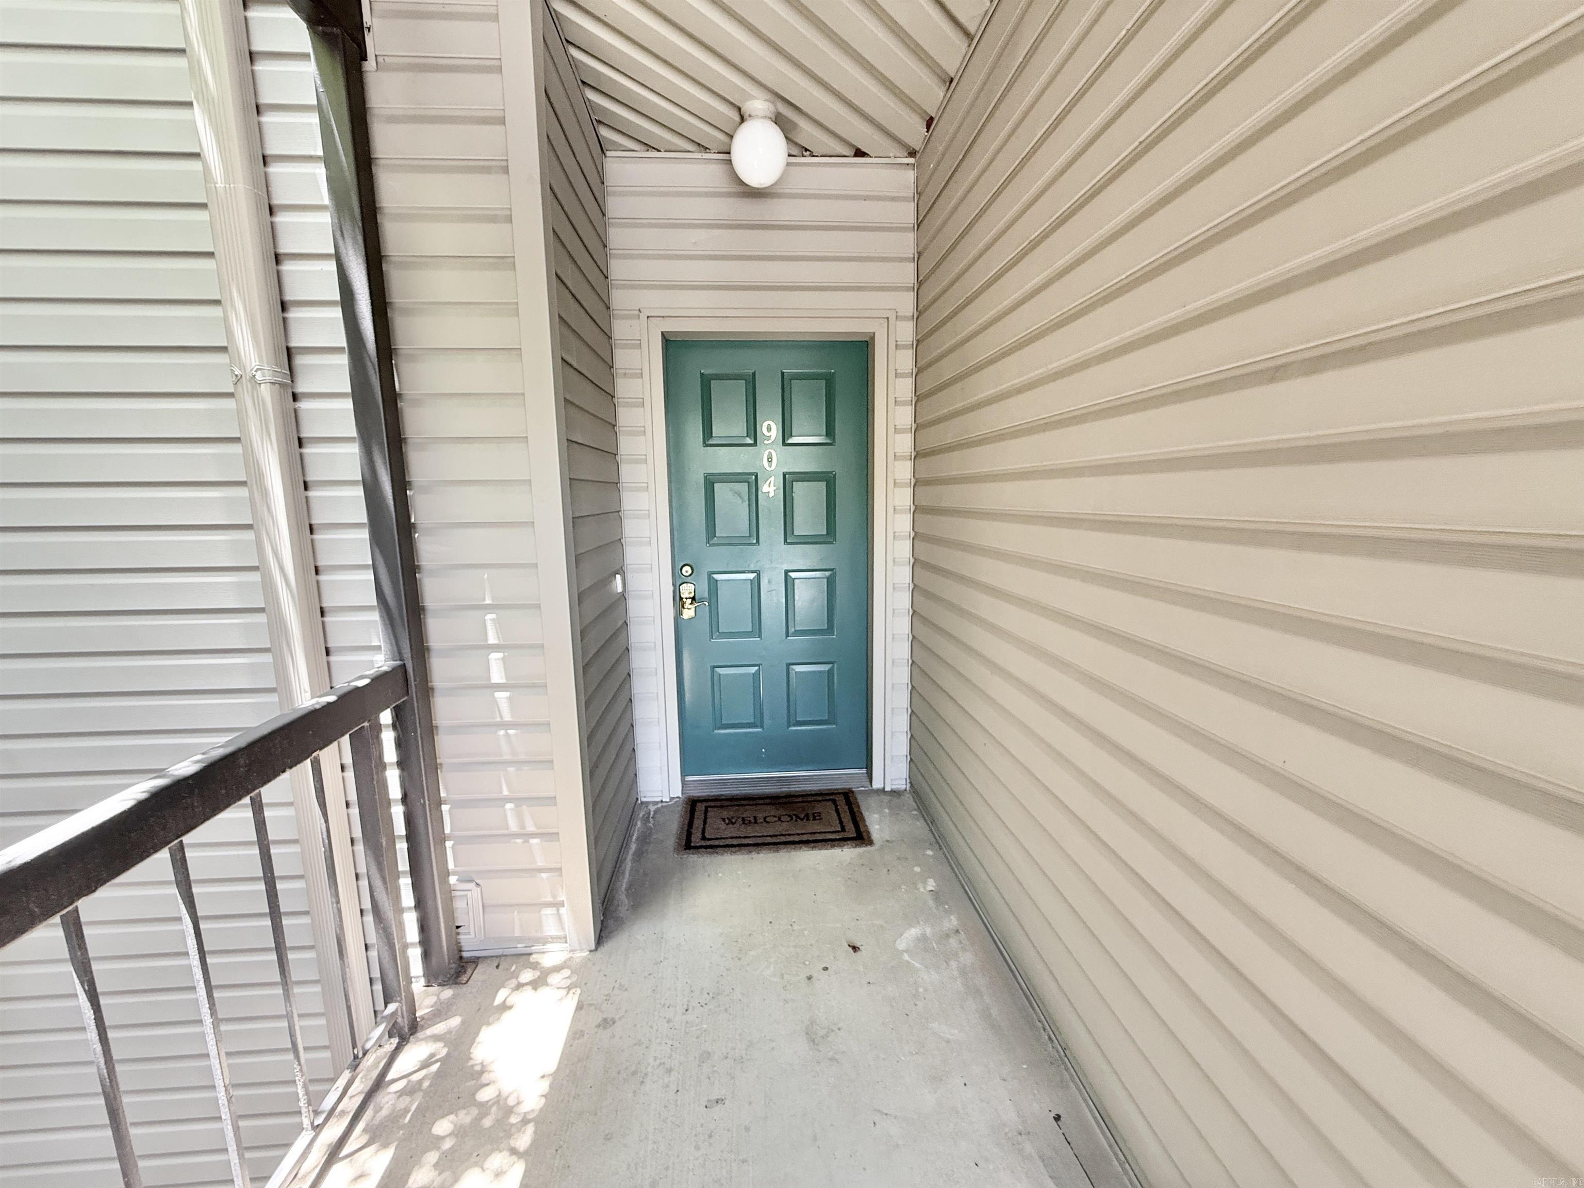
101 Long Island, 904 | LAKESIDE SCHOOL DISTRICT
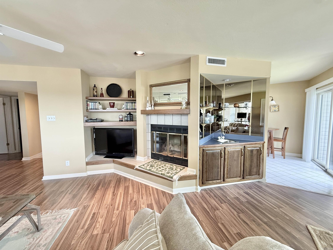
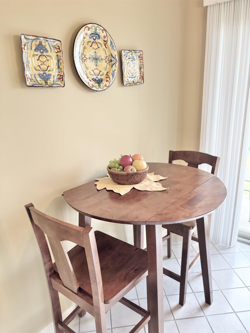
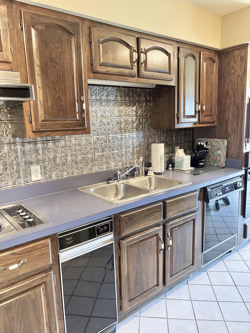
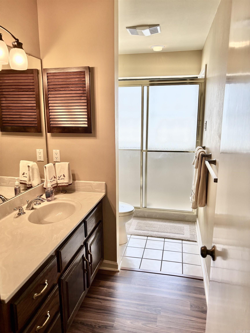
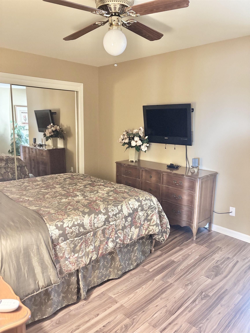
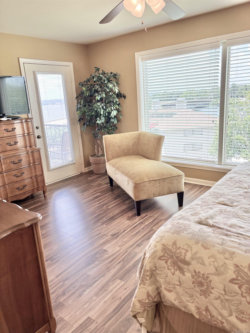
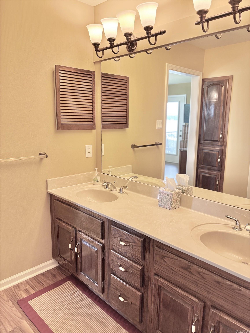
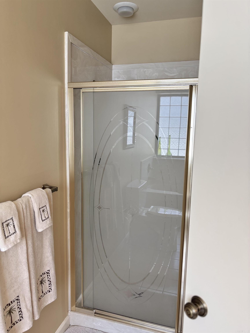
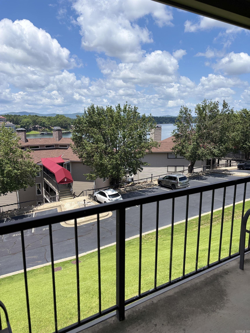
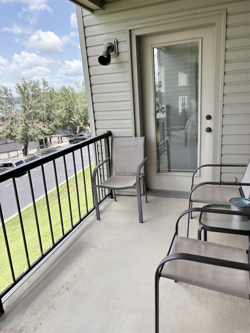
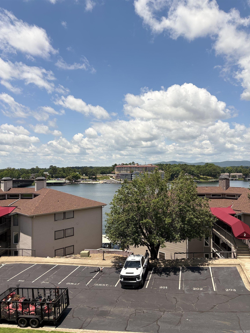
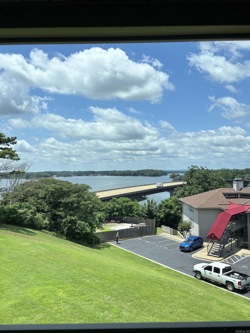
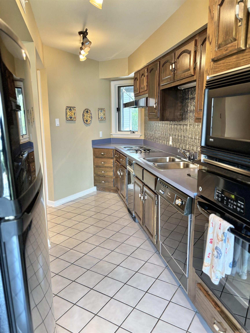
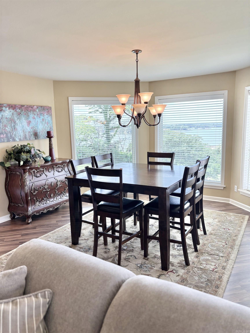
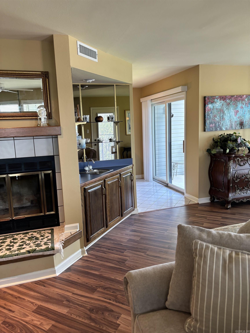
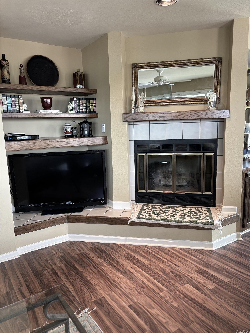
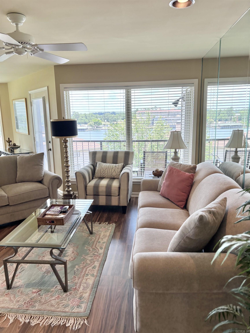
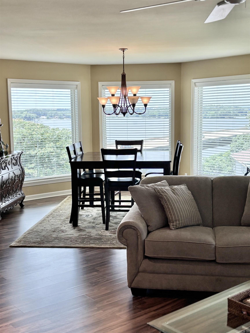
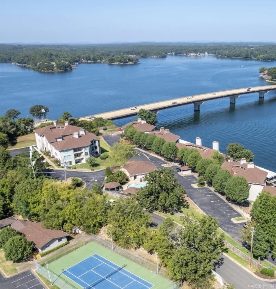
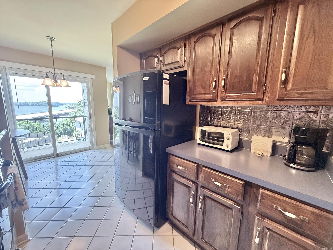
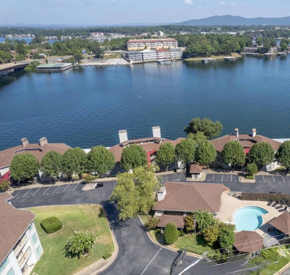
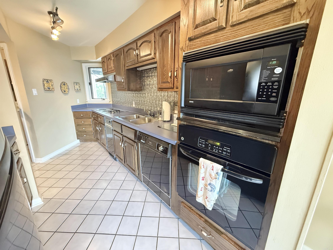
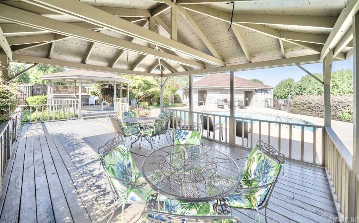
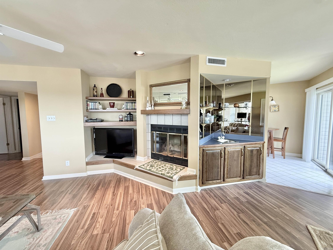
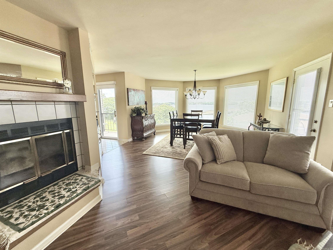
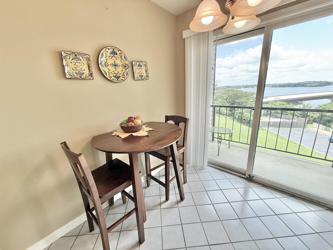
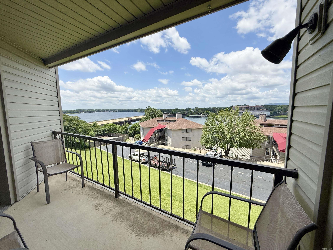
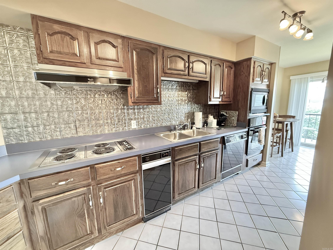
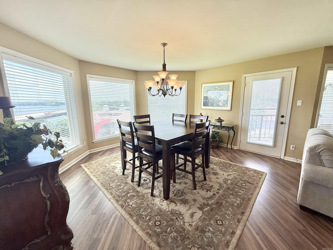
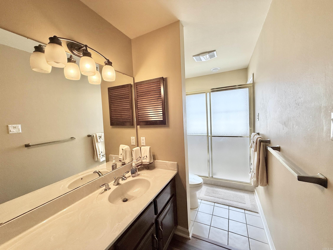
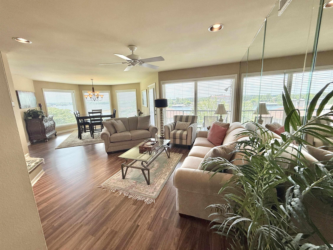
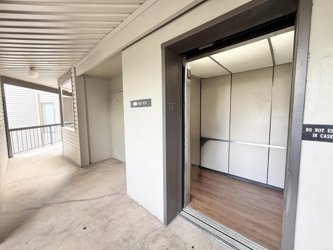
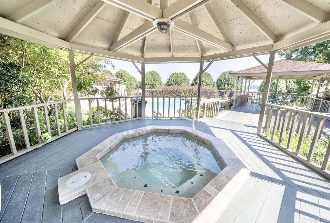
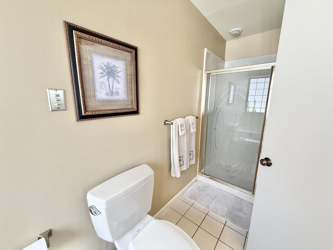
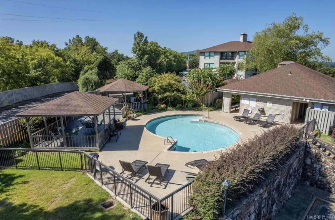
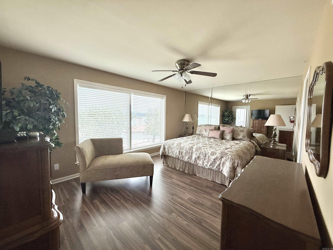
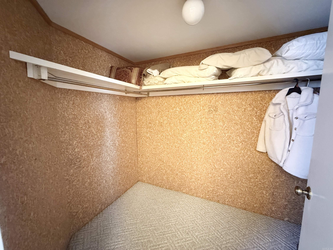
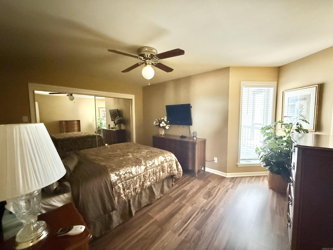
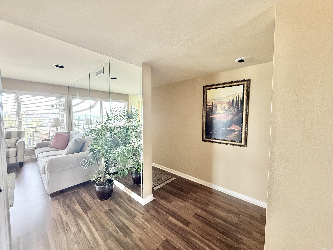
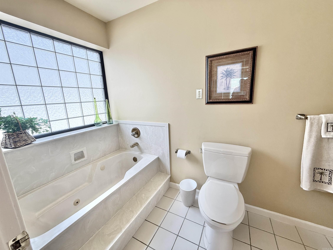
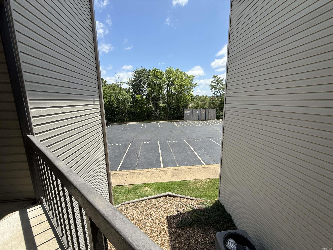
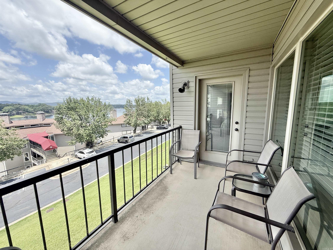
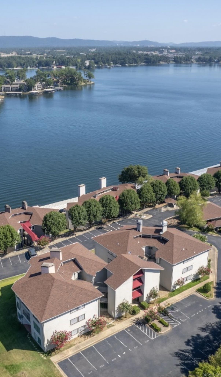
Stoneridge Condominium on Lake Hamilton. Offering approximately 1,647 sq. ft. of thoughtfully designed living space, this exceptional residence showcases breathtaking panoramic lake views from two private patios, creating the perfect setting for morning coffee, evening sunsets, and year-round enjoyment of the water. Boat slip conveys. The spacious floor plan features an open-concept living and dining area designed to maximize natural light and lake views. The well-appointed kitchen flows seamlessly into the main living spaces, making entertaining effortless. The generous primary suite offers private patio access and stunning waterfront views, while the additional bedroom and bath provide flexible space. This move-in-ready condo is being sold fully furnished, allowing for immediate enjoyment. Additional conveniences include elevator access, making everyday living easy and accessible. Whether used as a primary residence, second home, or investment property, this lakefront condominium combines comfort, convenience, and spectacular views on Lake Hamilton. CARMLS 26024885 Directions to property: Central to left on Long Island to first left into project. Once thru gate, take immediate left.

 Information Deemed Reliable but Not Guaranteed. CENTURY 21 H.S.V. Realty is licensed in the state of Arkansas. CENTURY 21 and the CENTURY 21 Logo are registered service marks owned by Century 21 Real Estate LLC. H.S.V. Realty, Inc. fully supports the principles of the Fair Housing Act and the Equal Opportunity Act. Each franchise is independently owned and operated. Any services or products provided by independently owned and operated franchisees are not provided by, affiliated with or related to Century 21 Real Estate LLC nor any of its affiliated companies.