
Home for Sale at 1115 Akers Rd in Hot Springs, AR for $354,500





1115 Akers Rd | LAKESIDE SCHOOL DISTRICT
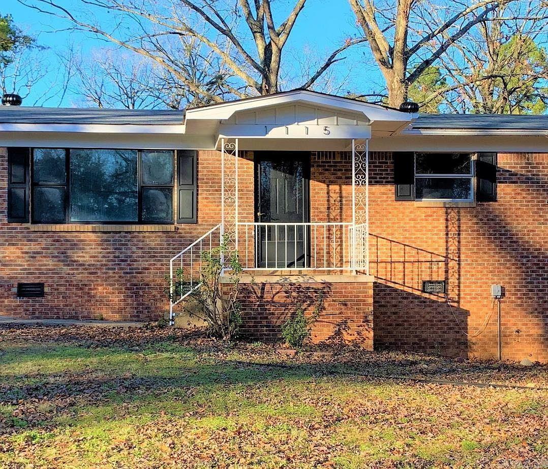
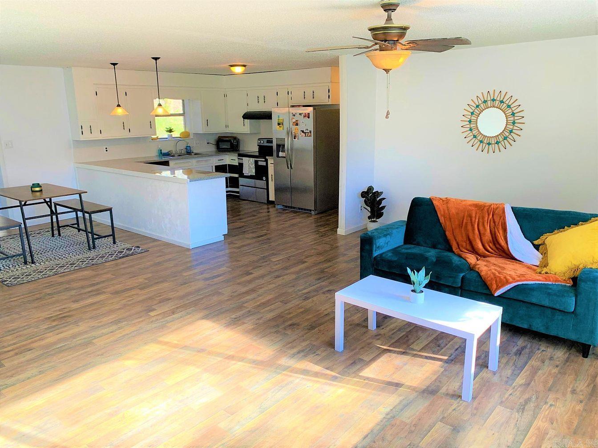
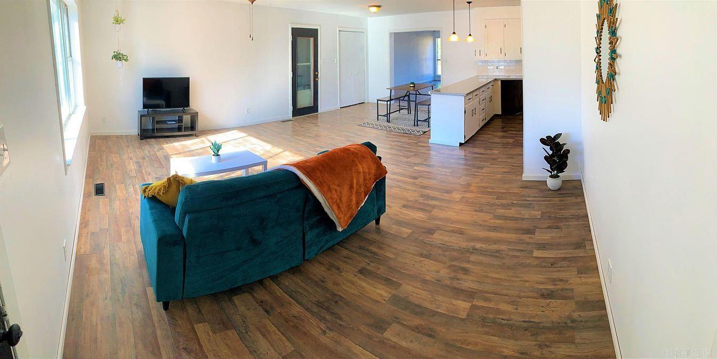
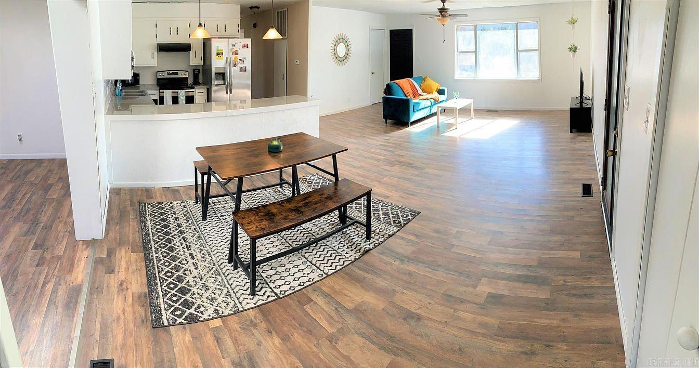
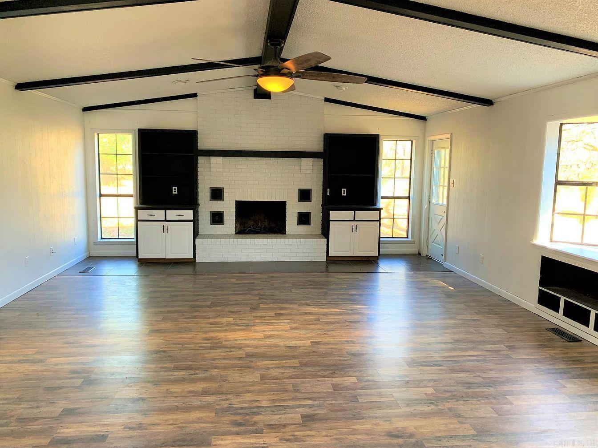
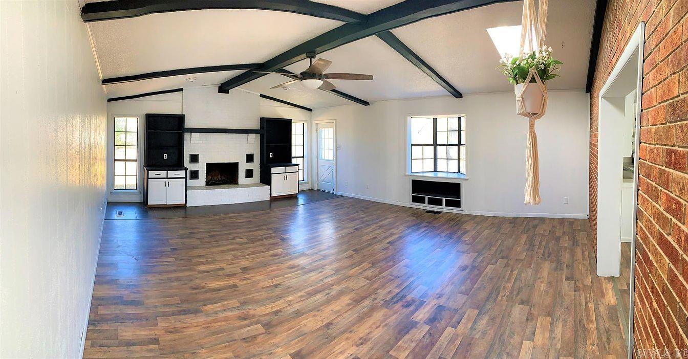
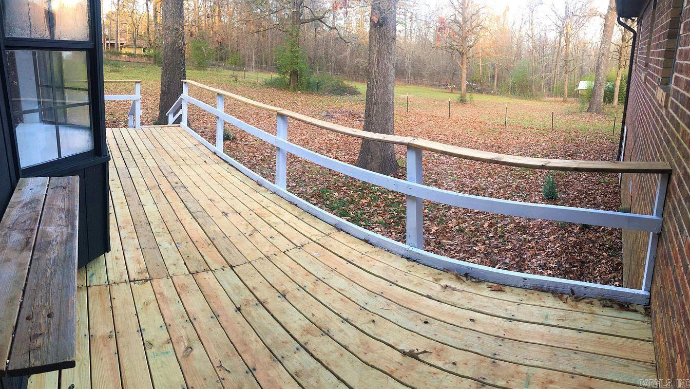
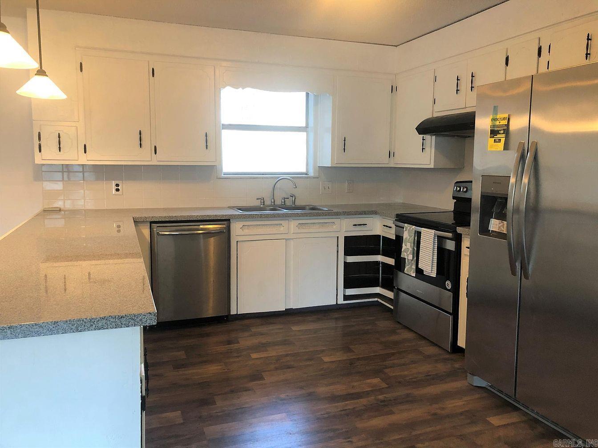
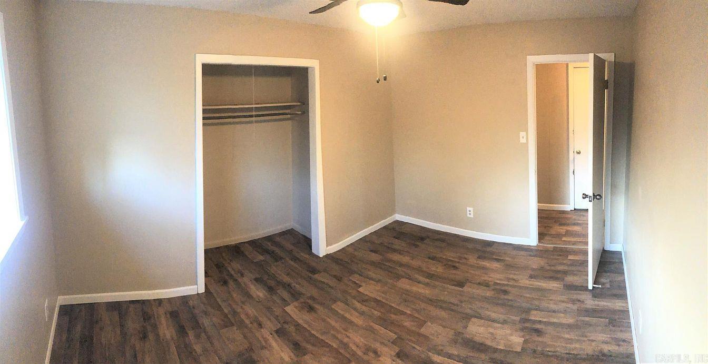
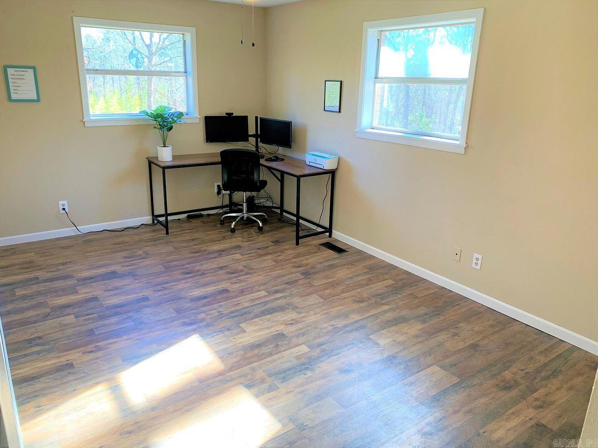
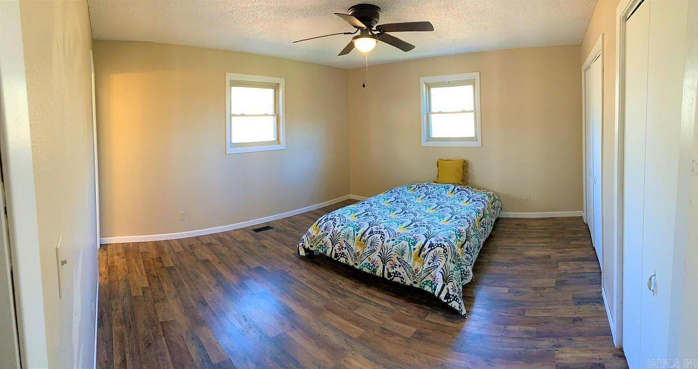
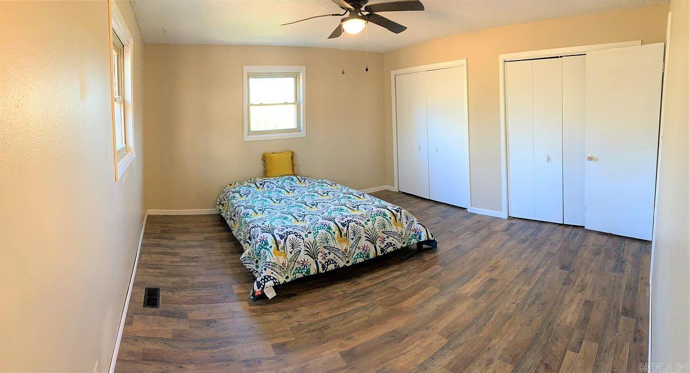
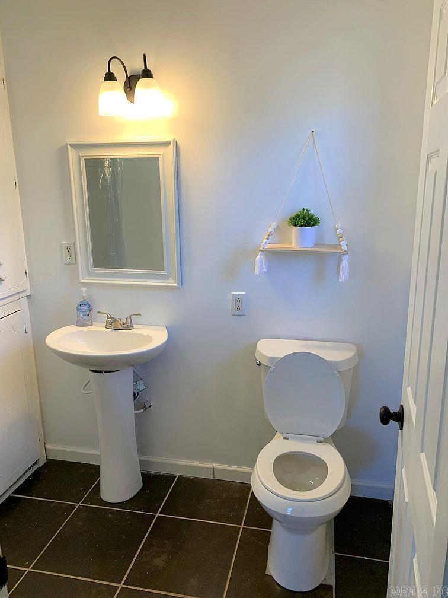
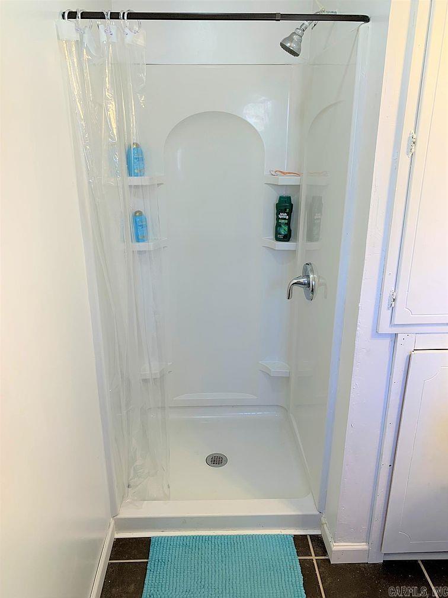
Welcome to this beautifully updated home situated on a spacious .71-acre lot and just 0.25 miles from water access. Major improvements provide peace of mind, including a new roof, HVAC system, dishwasher, refrigerator, paint, and flooring in 2023, plus a new water heater in 2026. Offering finished living space, including finished basement, this home provides plenty of room for entertaining, working from home, or creating the perfect game room, media room, or guest retreat. The large lot offers privacy and room to enjoy the outdoors while still being conveniently located near shopping, dining, and everything Hot Springs has to offer. Move-in ready and thoughtfully updated, this property combines space, versatility, and an unbeatable location. Don't miss this exceptional opportunity! CARMLS 26025293 Directions to property: From Highway 70 East, turn onto Highway 270/Malvern Avenue. Continue approximately 2 miles and turn right onto Akers Road. Follow Akers Road to 1115 Akers Rd, which will be on your right. Conveniently located in the Lakeside area

 Information Deemed Reliable but Not Guaranteed. CENTURY 21 H.S.V. Realty is licensed in the state of Arkansas. CENTURY 21 and the CENTURY 21 Logo are registered service marks owned by Century 21 Real Estate LLC. H.S.V. Realty, Inc. fully supports the principles of the Fair Housing Act and the Equal Opportunity Act. Each franchise is independently owned and operated. Any services or products provided by independently owned and operated franchisees are not provided by, affiliated with or related to Century 21 Real Estate LLC nor any of its affiliated companies.