
Home for Sale at 108 Parkview in Hot Springs, AR for $489,999





108 Parkview | HOT SPRINGS SCHOOL DISTRICT
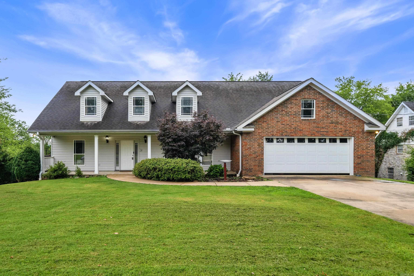
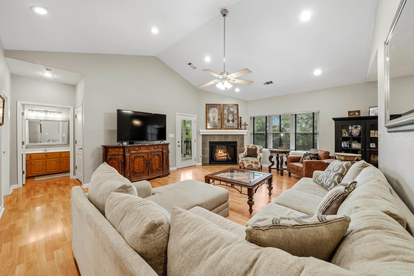
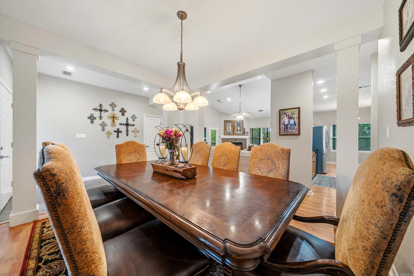
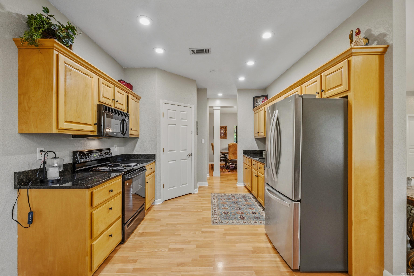
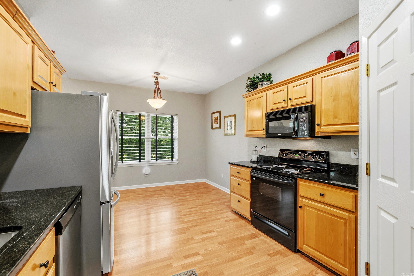
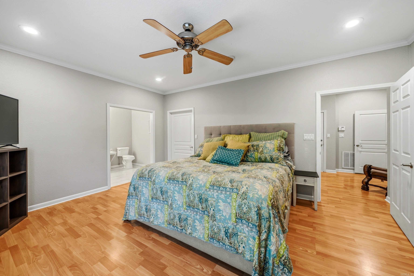
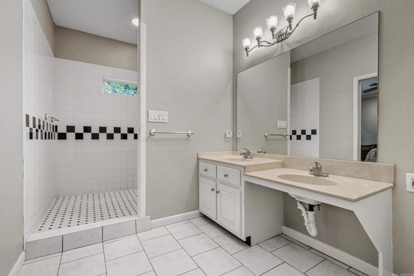
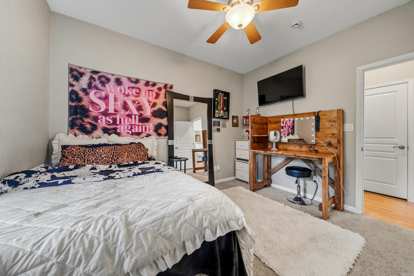
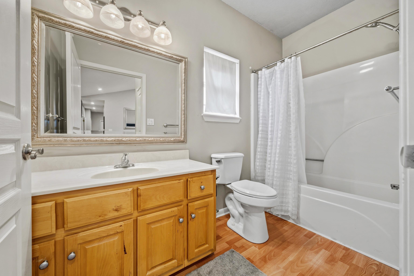
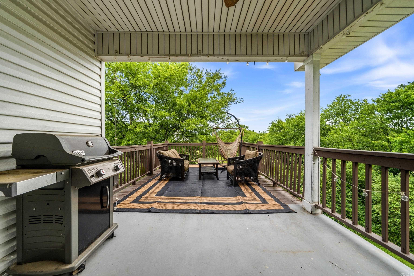
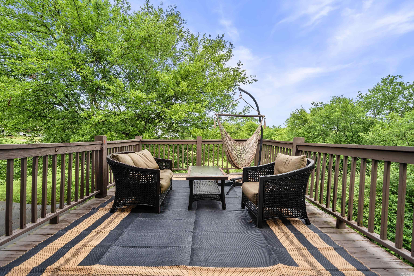
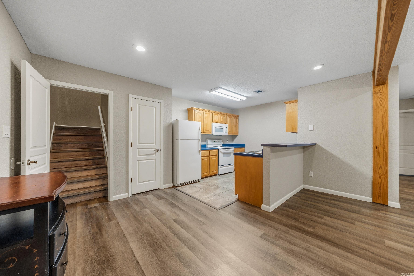
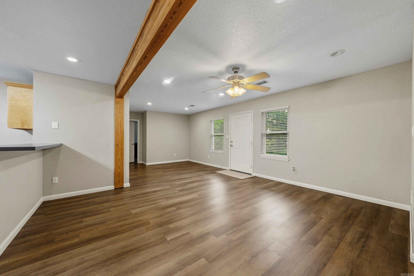
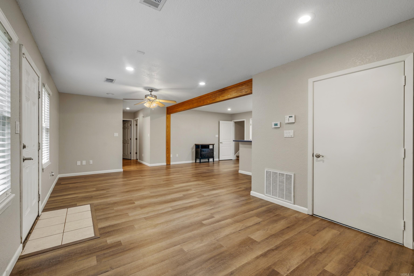
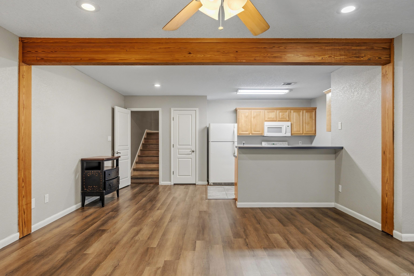
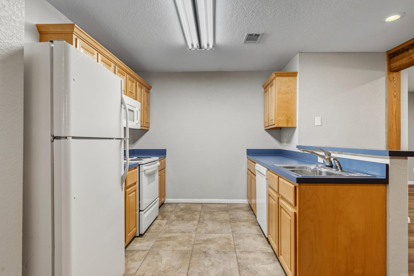
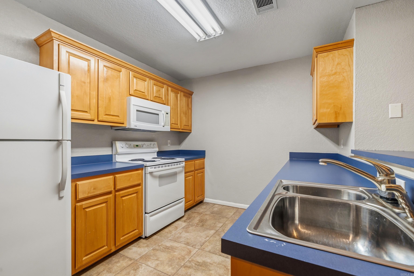
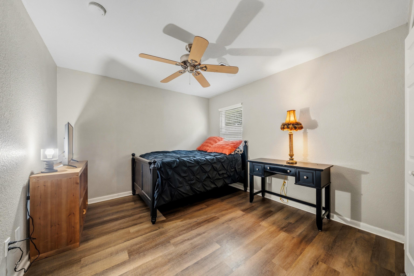
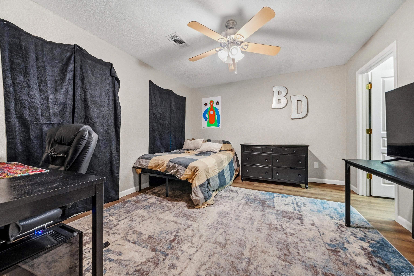
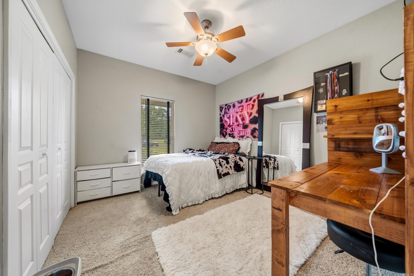
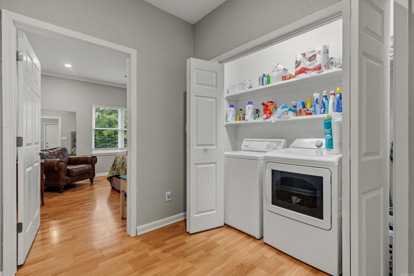
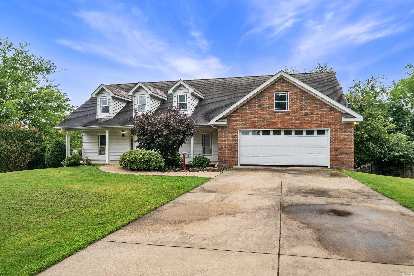
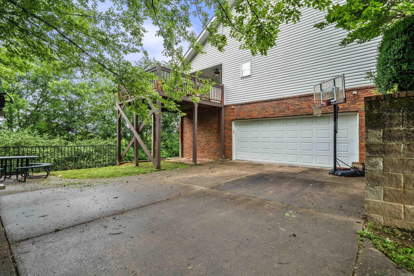
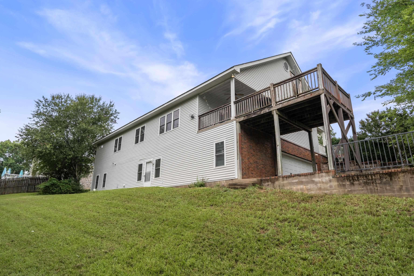
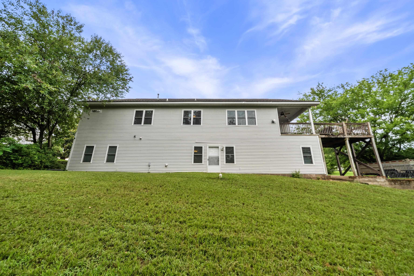
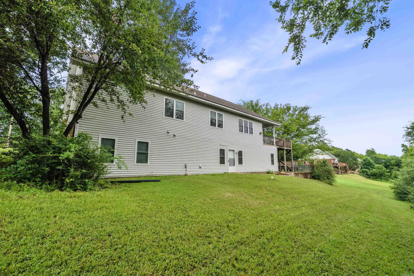
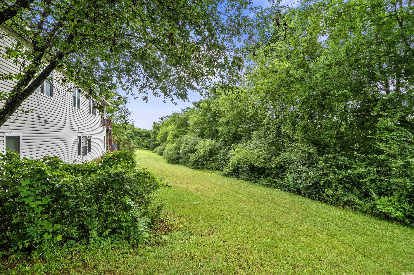
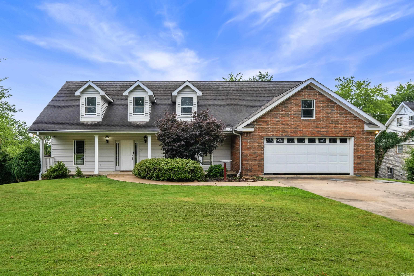
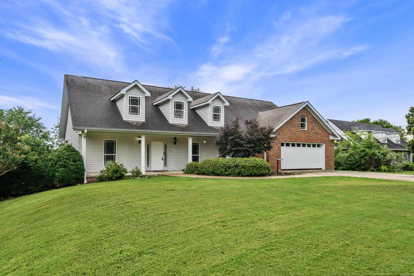
Need space for everyone? This versatile Hot Springs home offers an incredible opportunity for large families, multi-generational living, or anyone seeking extra room and flexibility. The spacious floor plan provides comfortable living on the main level, while the finished basement adds a whole new level of functionality. Featuring its own private entrance, kitchen, living space, and garage, the basement is ideal for a mother-in-law suite, extended family, guests, or potential rental income opportunities. Whether you're looking to keep loved ones close while maintaining privacy or maximize the home's versatility, this layout offers endless possibilities. With generous square footage and multiple living areas, this property delivers exceptional value and space that is hard to find at this price pint. Conveniently located in Hot Springs and close to shopping, dining, schools, and everyday amenities, this home combines flexibility, comfort, and affordability, in one unique package. Don't miss your chance to own a property with room to grow and options to fit a variety of lifestyles. CARMLS 26025390 Directions to property: Via US 270 W/US-70 W and Golf Links Rd. Turn right onto Golf Links Rd. Turn right onto Longlinks Cir. Turn left onto Ridgewood St. Turn right onto Parkview St. Home on the right.

 Information Deemed Reliable but Not Guaranteed. CENTURY 21 H.S.V. Realty is licensed in the state of Arkansas. CENTURY 21 and the CENTURY 21 Logo are registered service marks owned by Century 21 Real Estate LLC. H.S.V. Realty, Inc. fully supports the principles of the Fair Housing Act and the Equal Opportunity Act. Each franchise is independently owned and operated. Any services or products provided by independently owned and operated franchisees are not provided by, affiliated with or related to Century 21 Real Estate LLC nor any of its affiliated companies.