
Home for Sale at 250 Grand Isle Dr 1a in Hot Springs, AR for $399,000
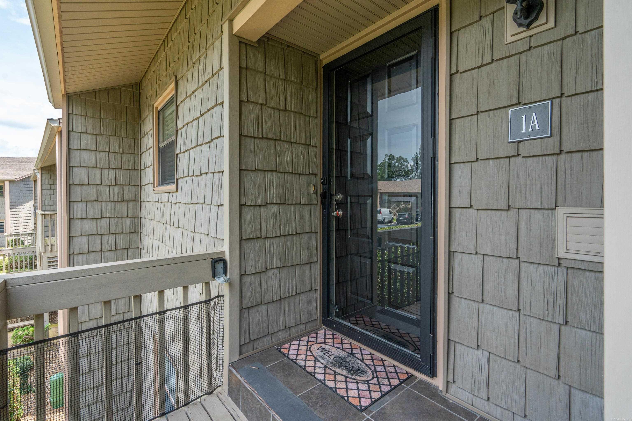
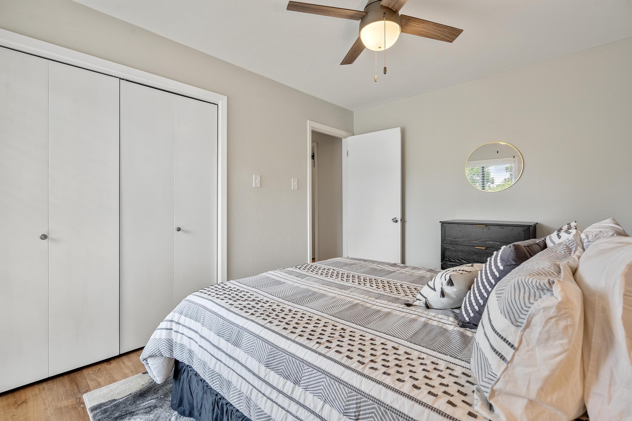
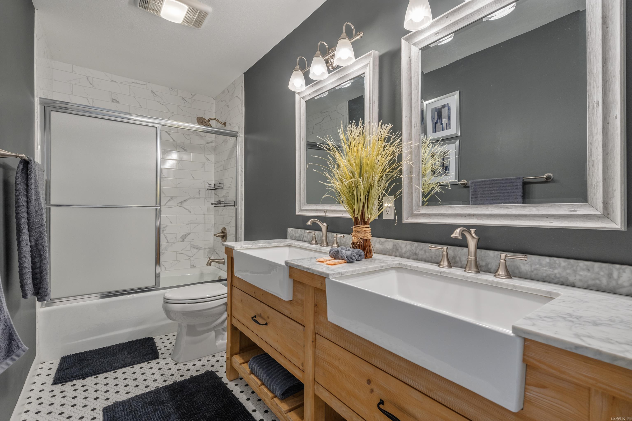
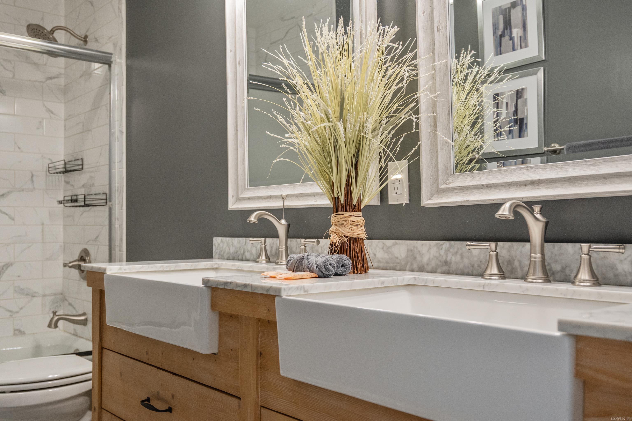
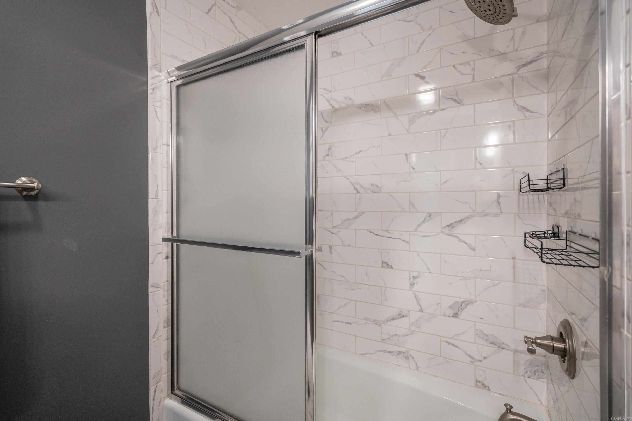
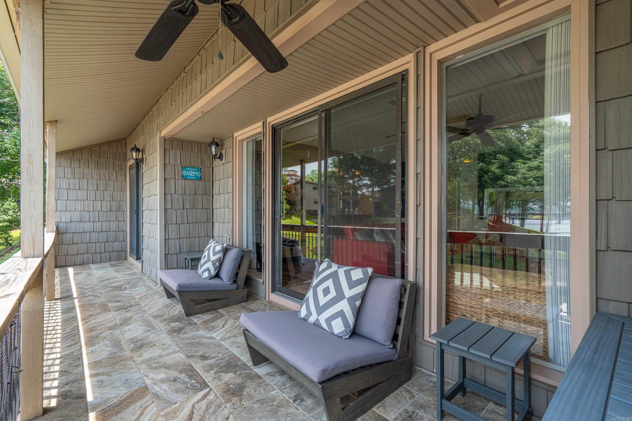
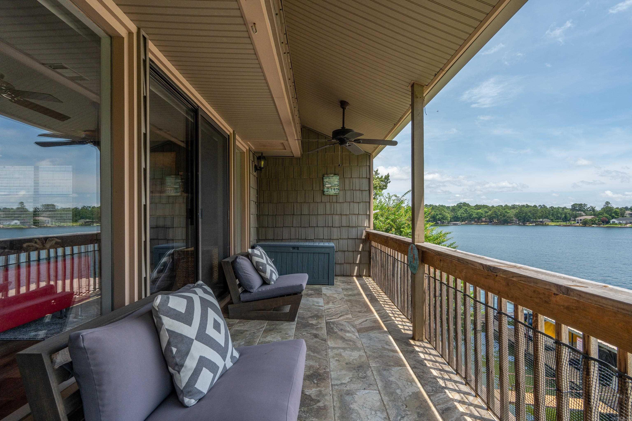
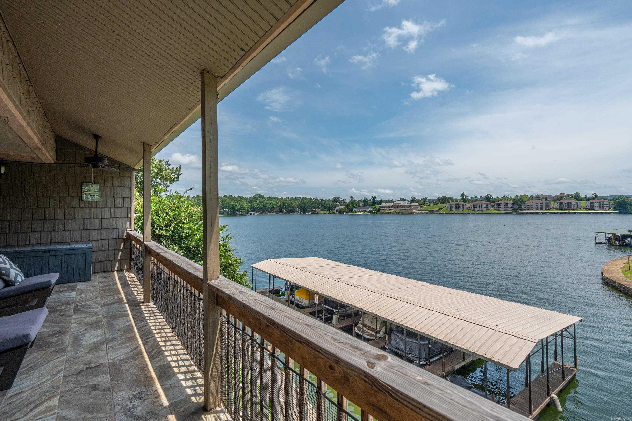
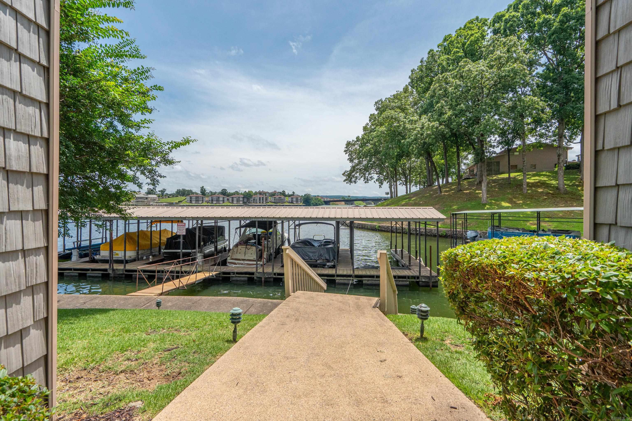
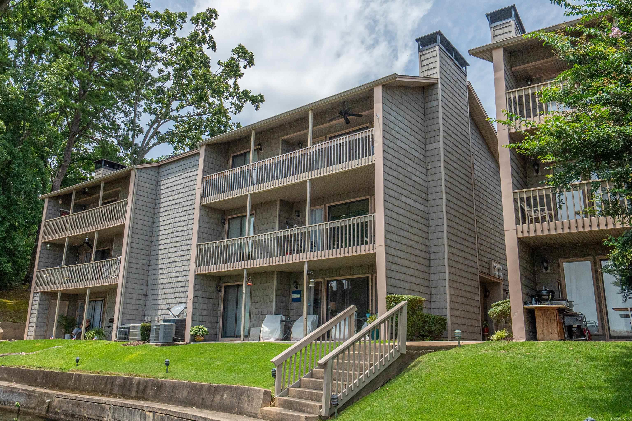
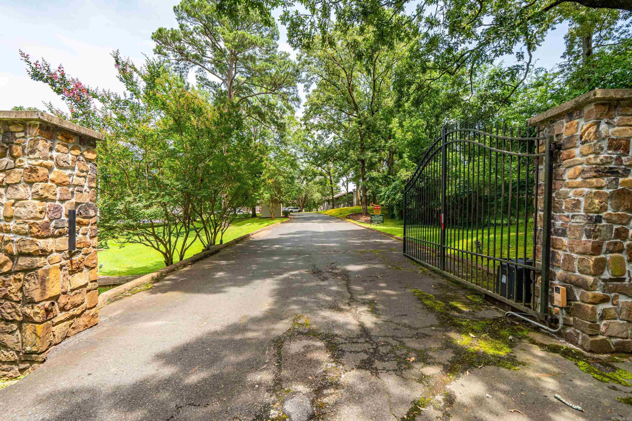
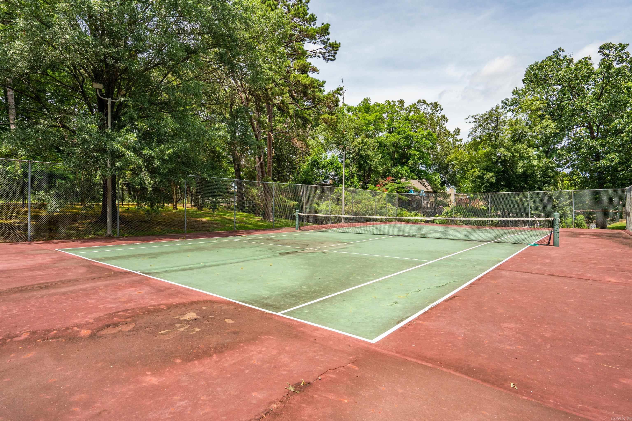
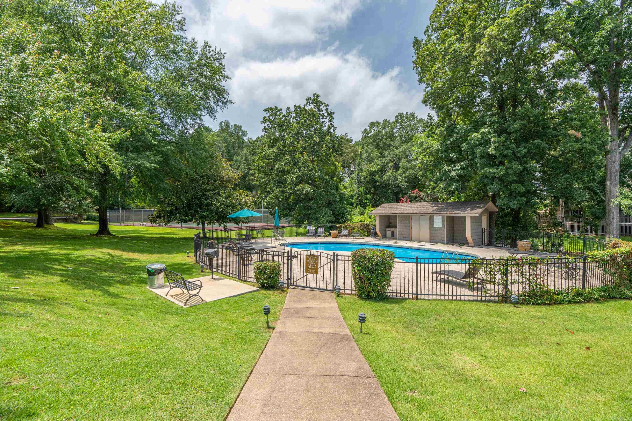
250 Grand Isle Dr, 1A | LAKESIDE SCHOOL DISTRICT
$399,000
| 2 Beds | 2 Baths (2 Full) | 1,044 Sq. Ft.
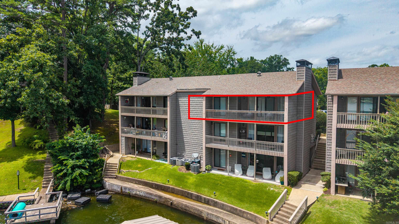
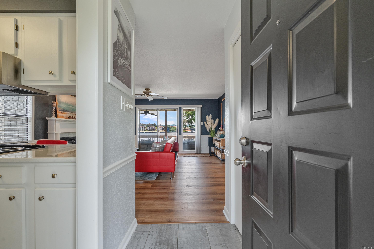
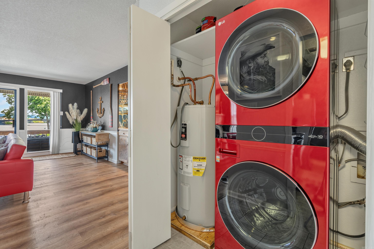
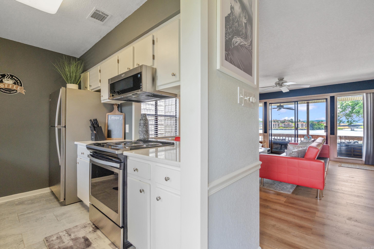
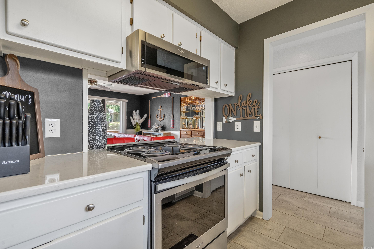
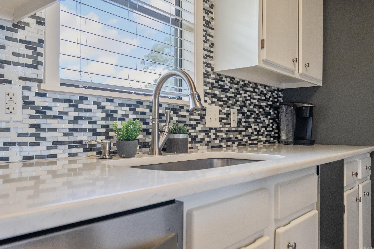
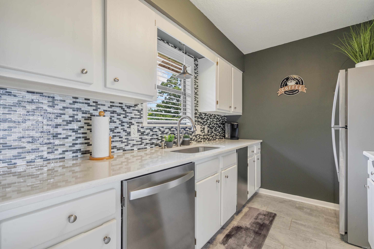
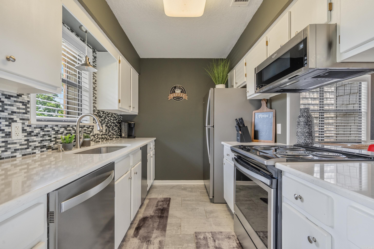
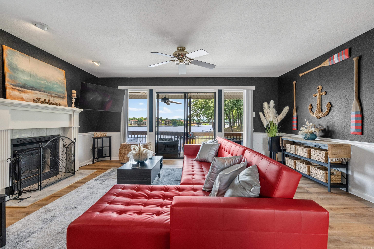
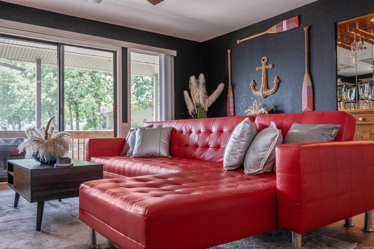
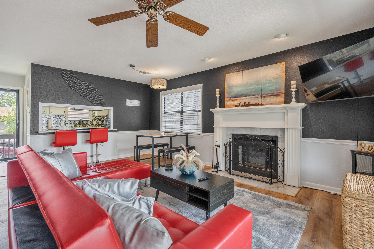
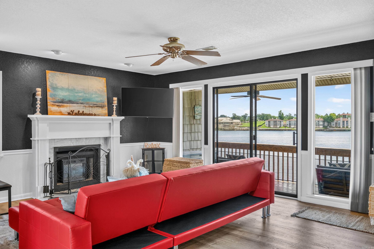
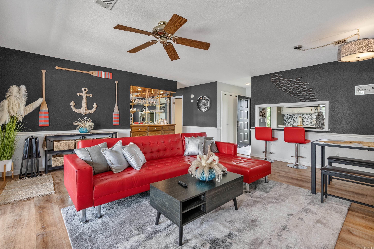
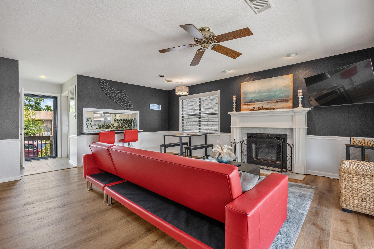
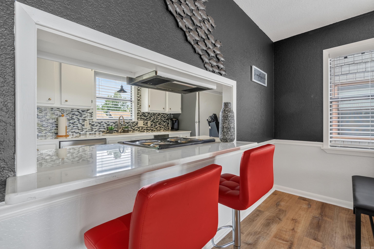
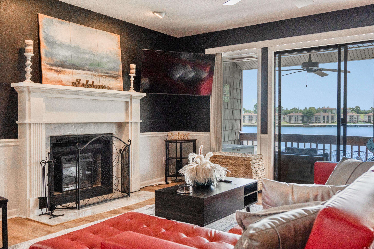
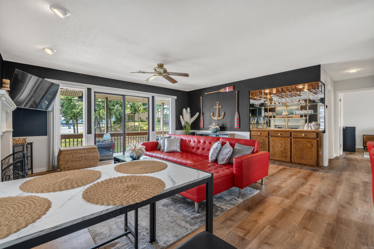
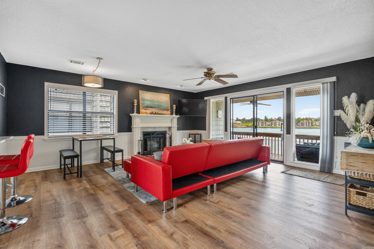
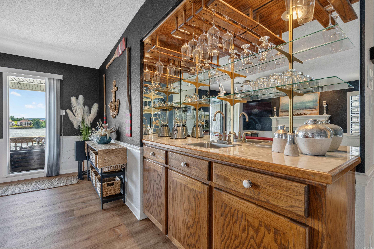
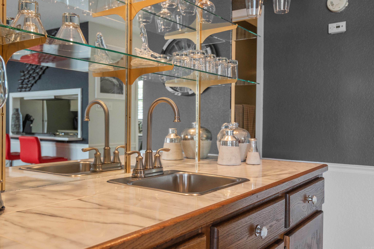
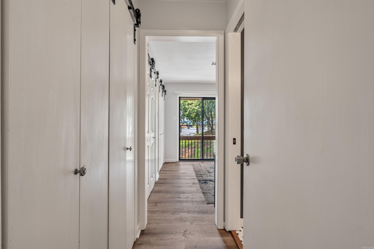
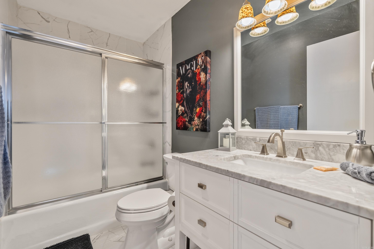
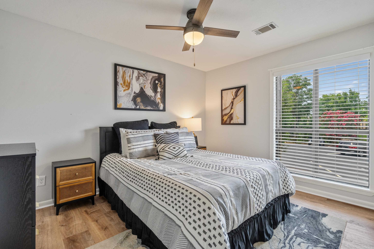
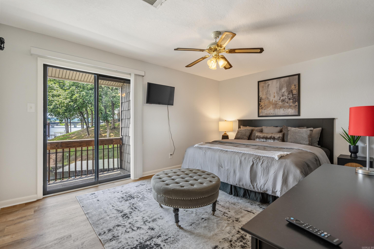
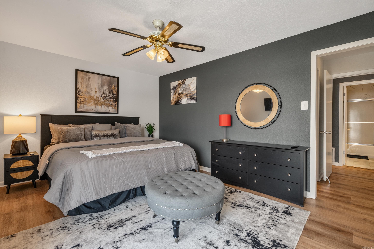
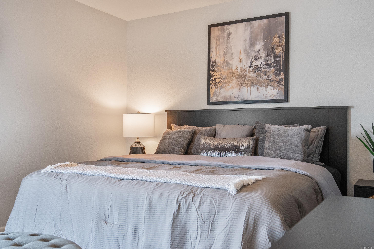
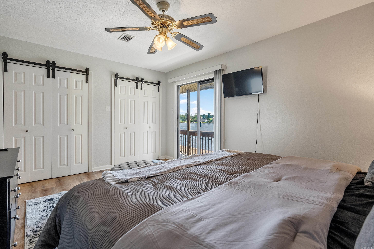
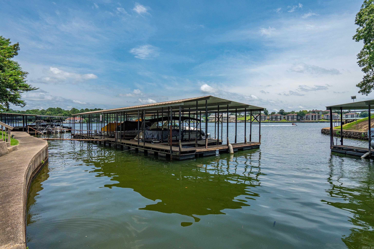
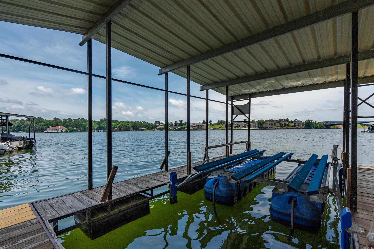
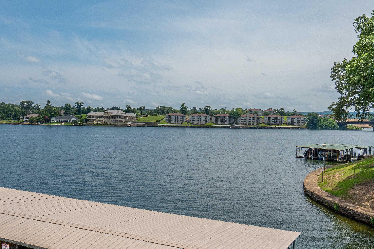
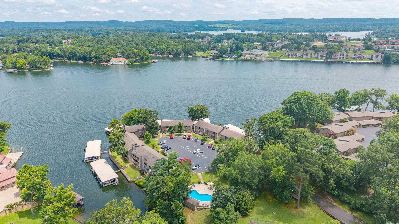
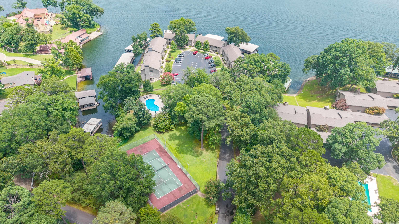
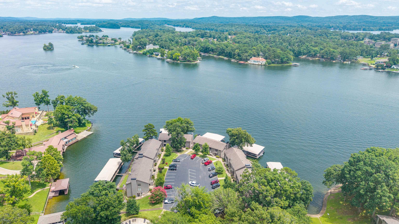
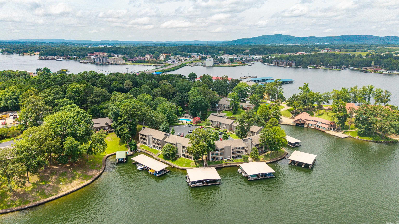
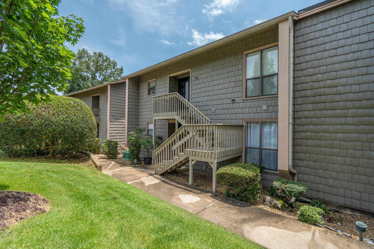
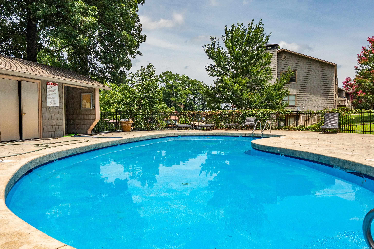
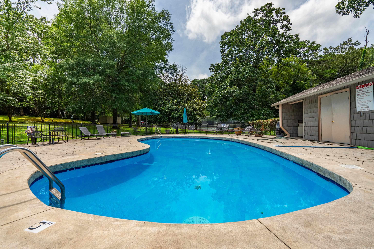
Beautifully updated lakefront condo on the main channel of Lake Hamilton. This fully furnished unit is move-in ready and offers panoramic water views with direct lake access. The covered boat slip includes a brand-new HydroLift configured for a 24-foot tritoon. Inside, you’ll find updated finishes, an open living area, and everything needed to start enjoying the lake from day one. Whether you’re looking for a full-time residence, weekend getaway, or investment property, this condo is ready to use with no additional setup required. CARMLS 26025870 Directions to property: 7 South to Grand Isle, turn left at stop sign, property is on the right.
MLS Listing ID:
CARMLS 26025870 
 Information Deemed Reliable but Not Guaranteed. CENTURY 21 H.S.V. Realty is licensed in the state of Arkansas. CENTURY 21 and the CENTURY 21 Logo are registered service marks owned by Century 21 Real Estate LLC. H.S.V. Realty, Inc. fully supports the principles of the Fair Housing Act and the Equal Opportunity Act. Each franchise is independently owned and operated. Any services or products provided by independently owned and operated franchisees are not provided by, affiliated with or related to Century 21 Real Estate LLC nor any of its affiliated companies.