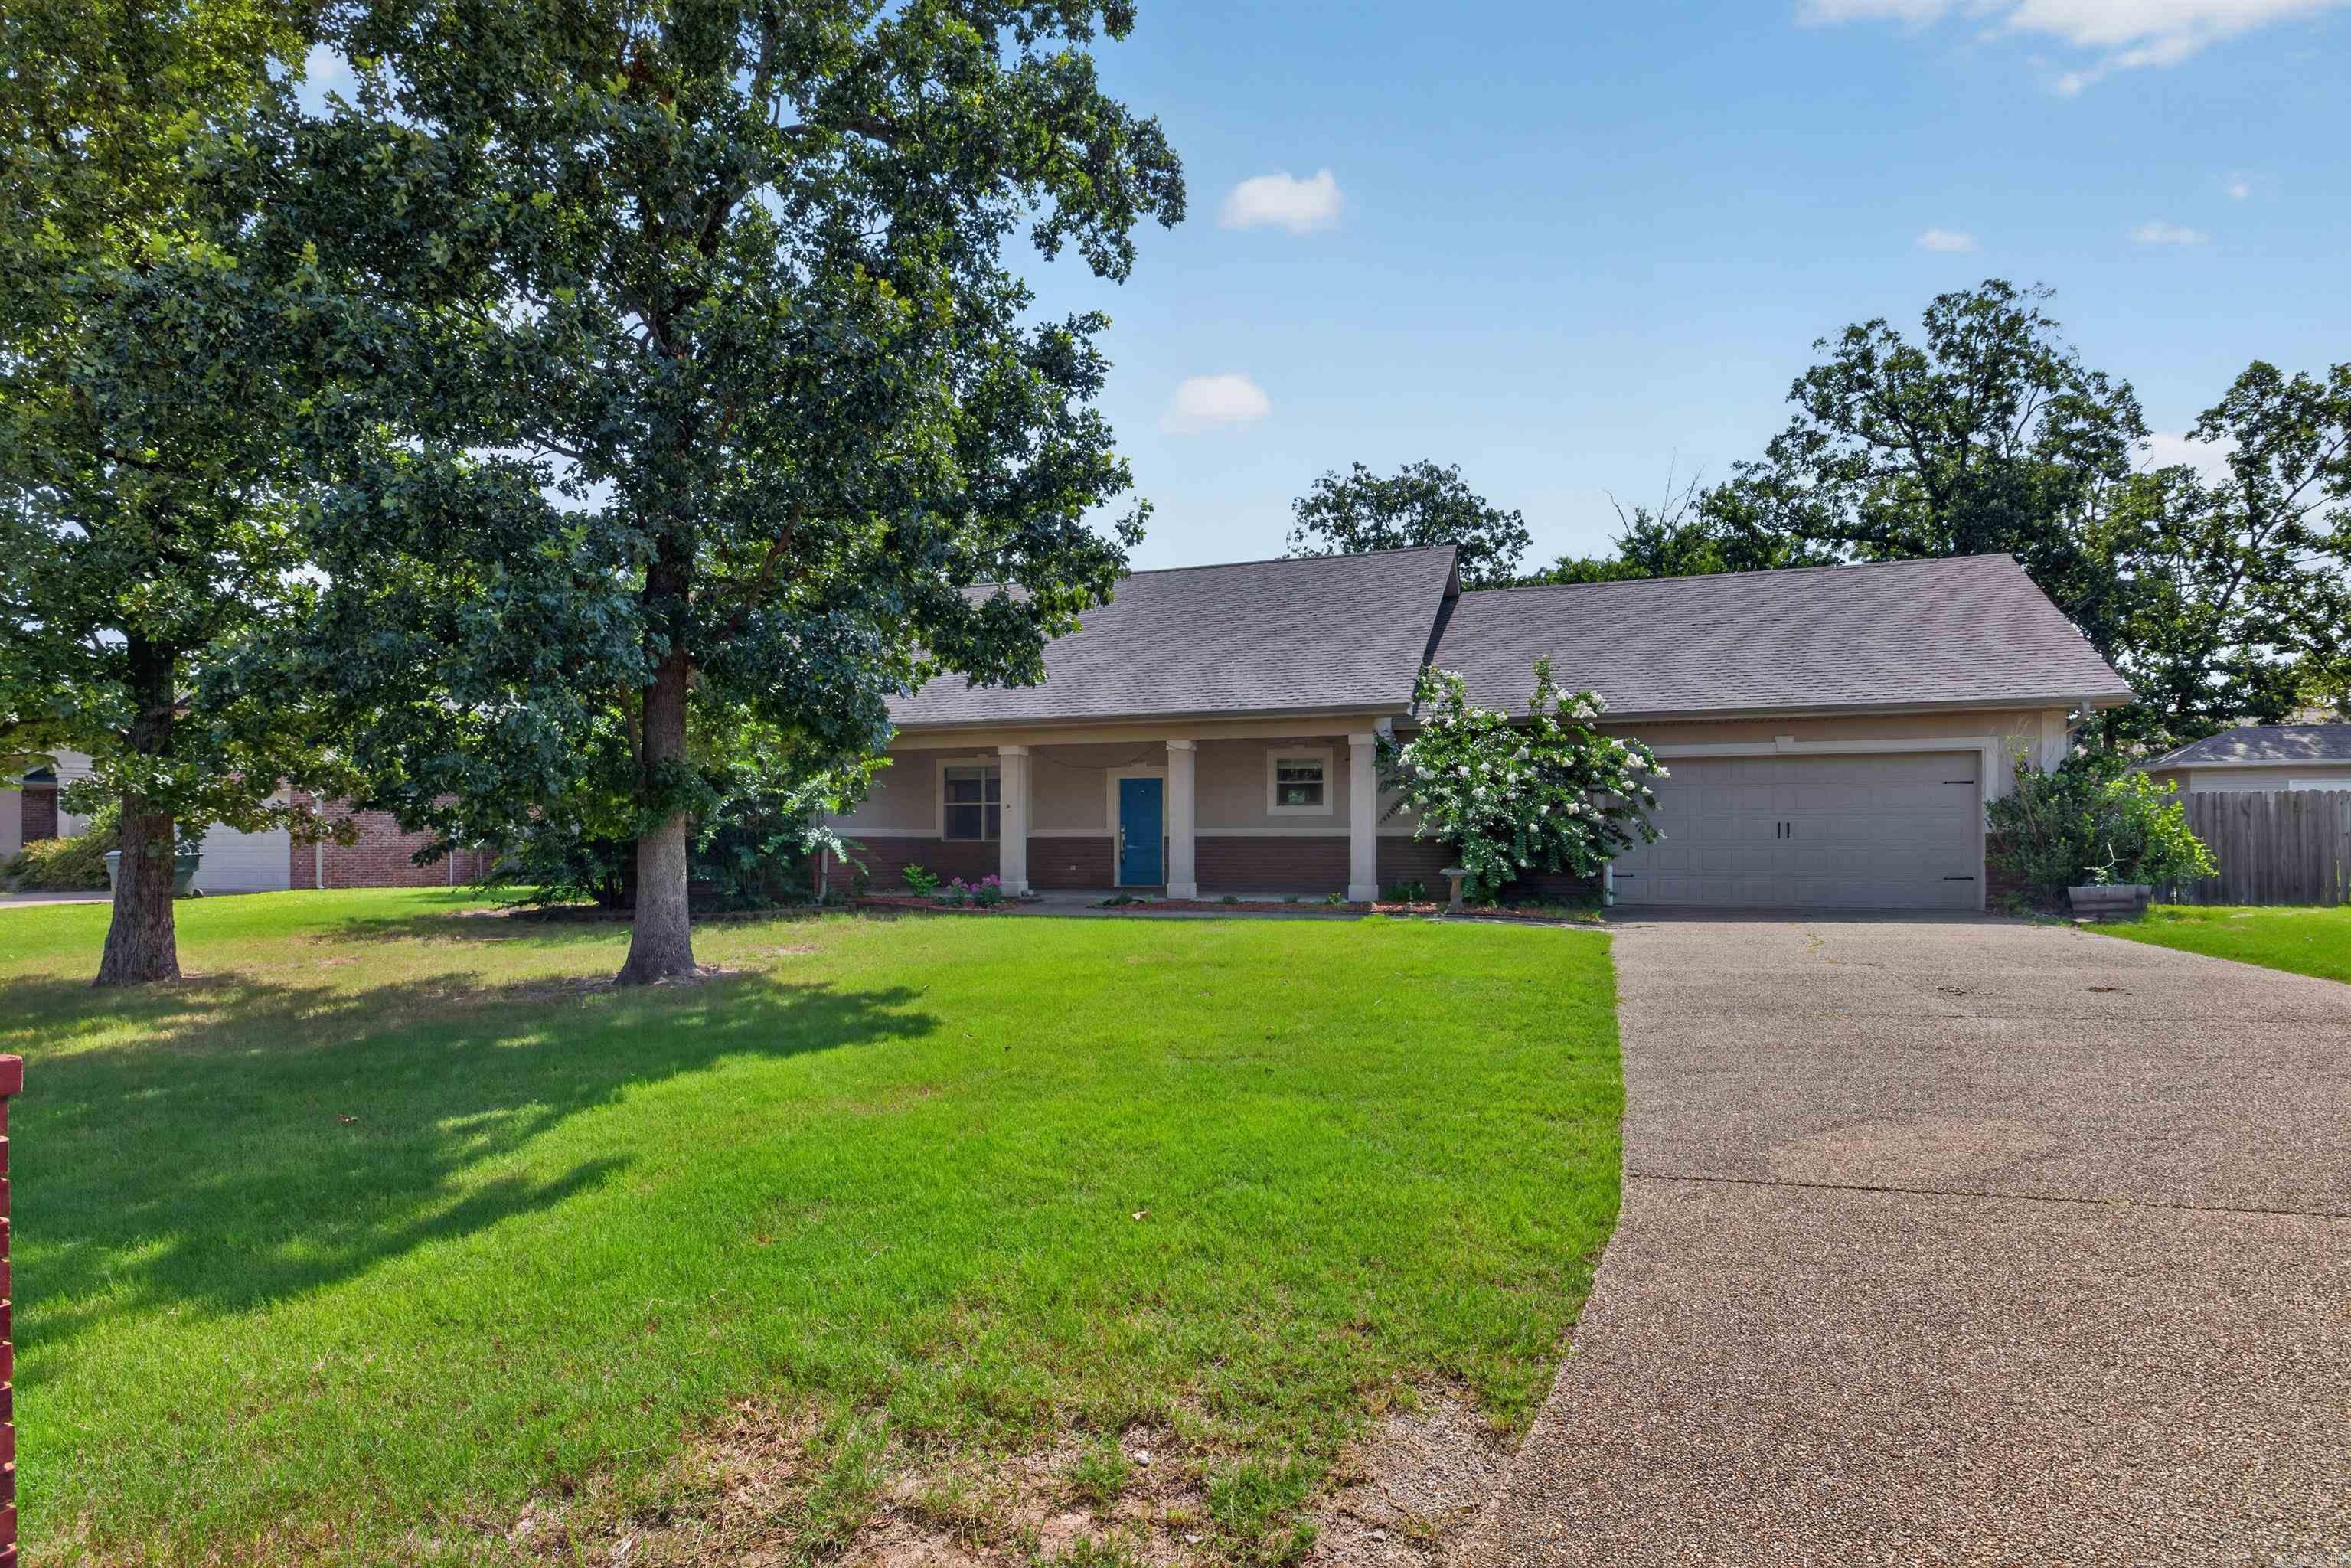
Looking for serenity? Relaxation? Look no further! This home is ready to call you home! Featuring a fully-fenced back yard, His-And-Hers Hobby shops, One of which is heated and cooled, with a HUGE Covered porch ripe for entertaining! Inside, the house itself is pulling its own weight, offering GORGEOUS granite countertops in the bathroom, hallway, kitchen, and half bath, and fresh paint throughout the home! Not to mention the absolutely GORGEOUS tile and hardwood flooring offered throughout the home. Don't miss this one!CARMLS 26026206Directions to property: From HSBOR - Turn Right onto Orange Street Turn Right onto West Grand Avenue Continue onto Albert Pike Rd Turn Left onto Airport Road Turn Left onto Adcock Road Turn Left onto Marion Anderson Rd Turn Left onto Big Oak Trail Home is on the Right


 Information Deemed Reliable but Not Guaranteed. CENTURY 21 H.S.V. Realty is licensed in the state of Arkansas. CENTURY 21 and the CENTURY 21 Logo are registered service marks owned by Century 21 Real Estate LLC. H.S.V. Realty, Inc. fully supports the principles of the Fair Housing Act and the Equal Opportunity Act. Each franchise is independently owned and operated. Any services or products provided by independently owned and operated franchisees are not provided by, affiliated with or related to Century 21 Real Estate LLC nor any of its affiliated companies.