
Home for Sale at 111 Big Duke Trail in Hot Springs, AR for $1,300,000

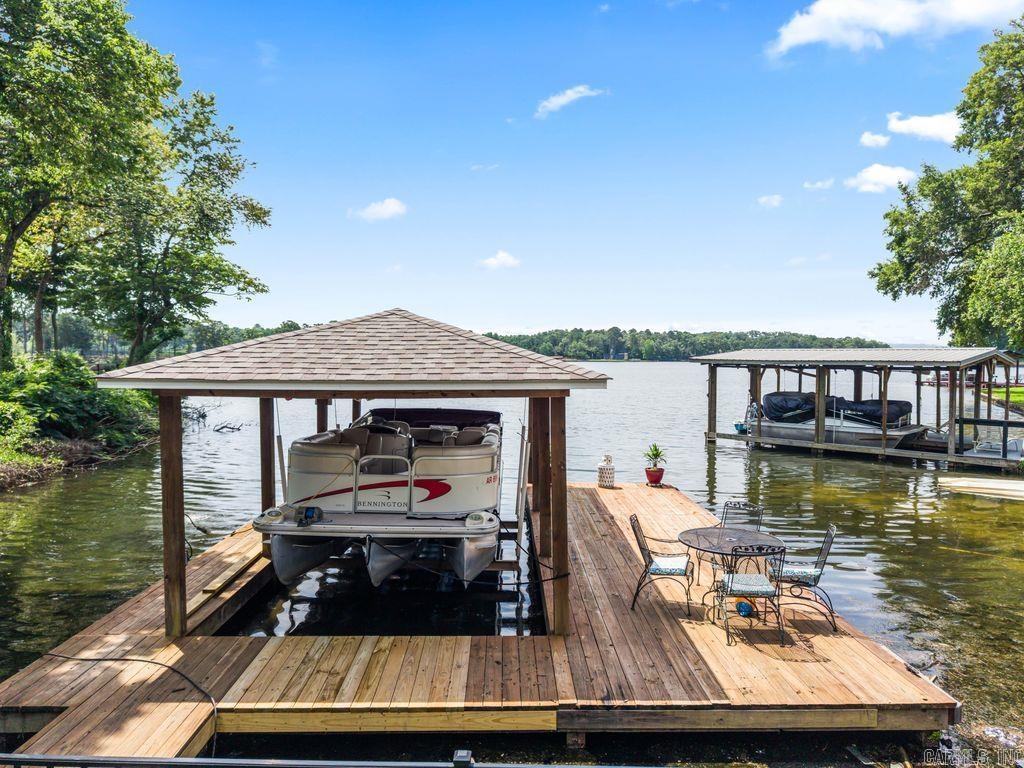
111 Big Duke Trail | LAKE HAMILTON SCHOOL DISTRICT
$1,300,000
| 4 Beds | 4 Baths (4 Full) | 3,206 Sq. Ft.
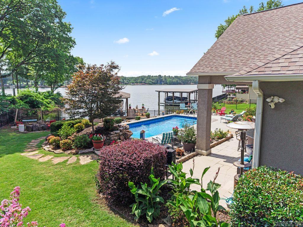
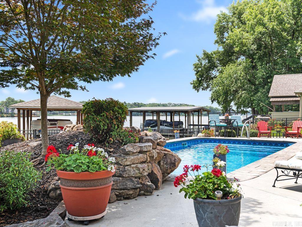
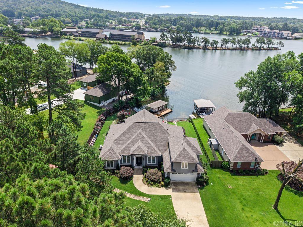
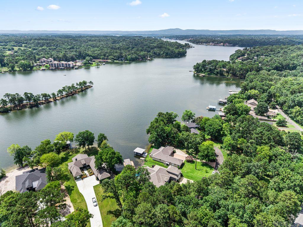
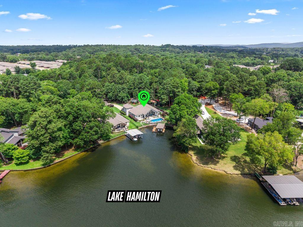
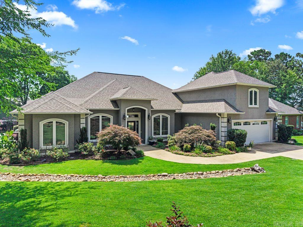
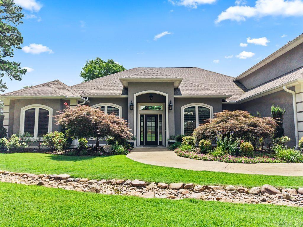
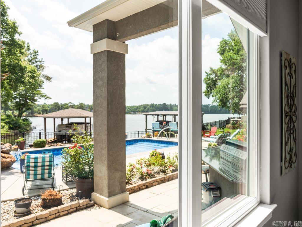
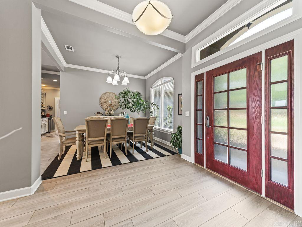
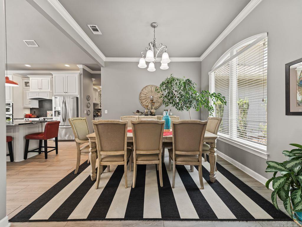
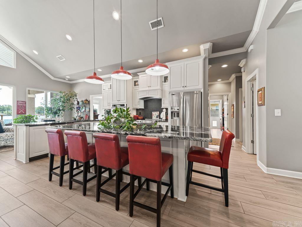
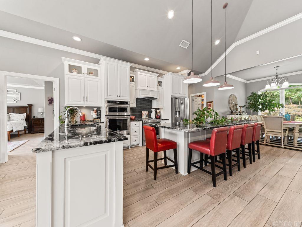
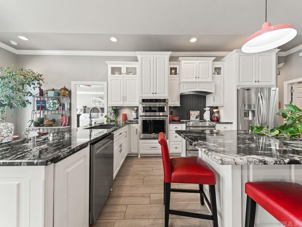
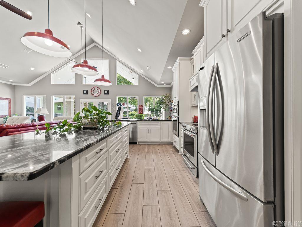
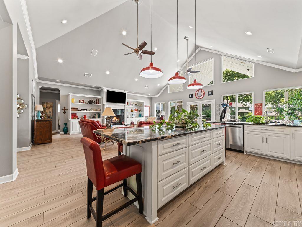
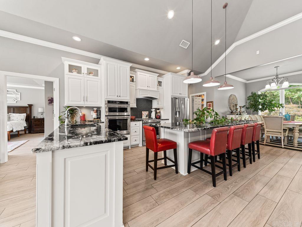
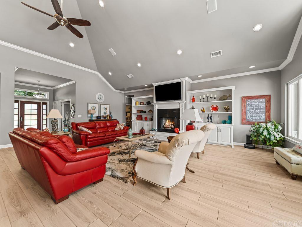
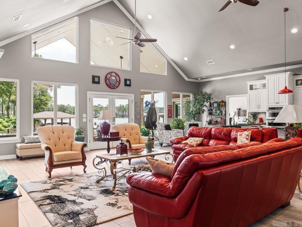
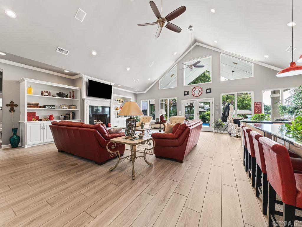
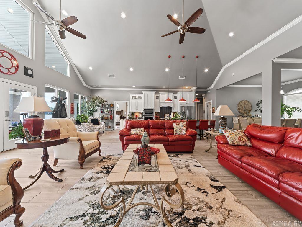
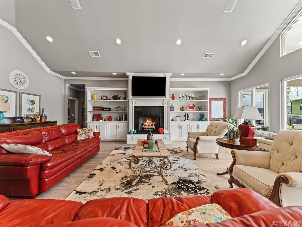
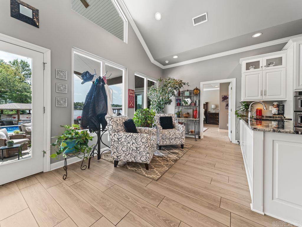
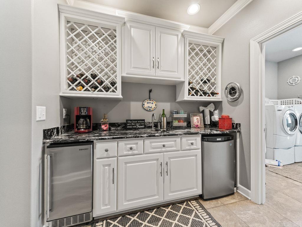
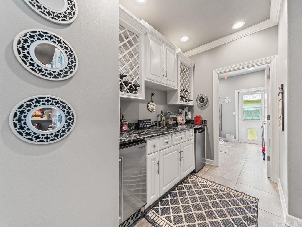
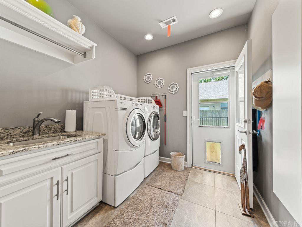
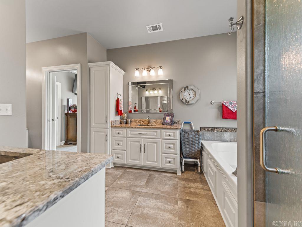
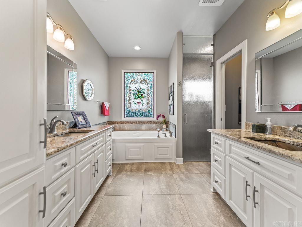
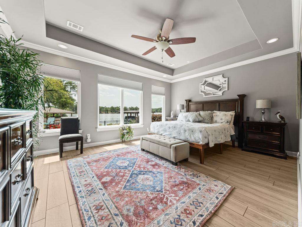
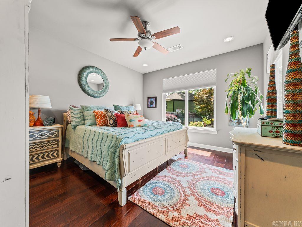
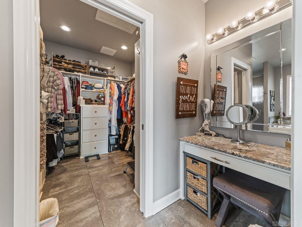
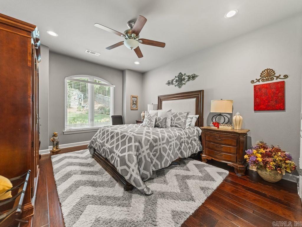
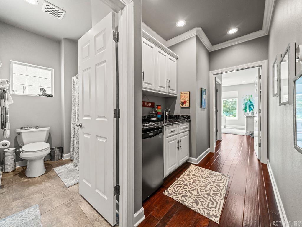
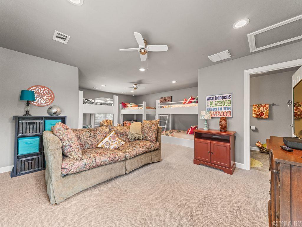
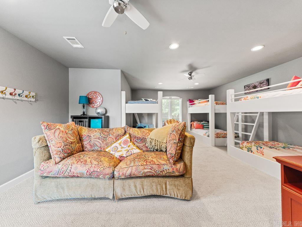
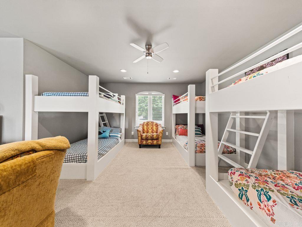
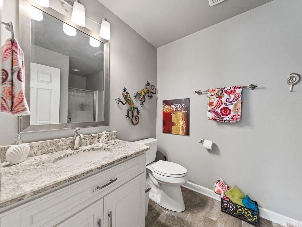
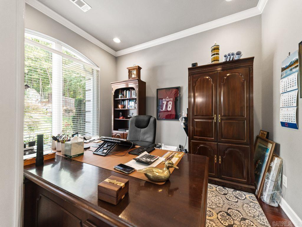
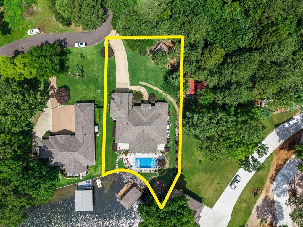
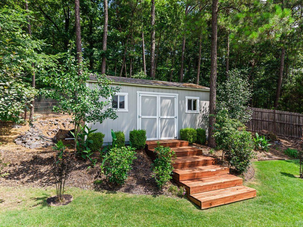
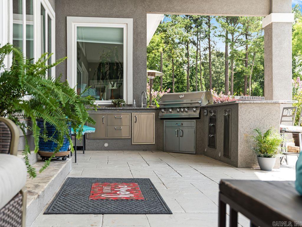
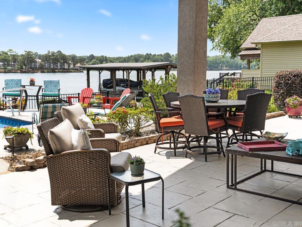
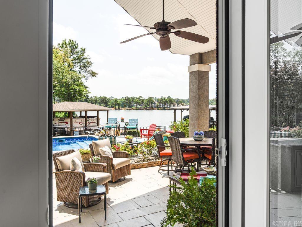
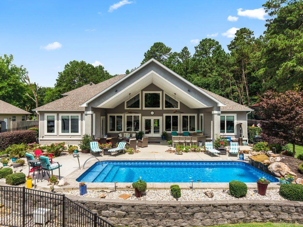
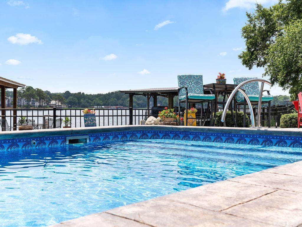
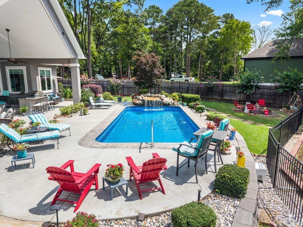
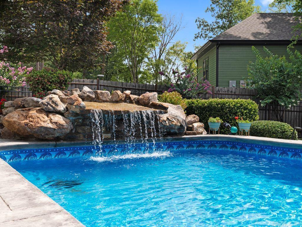
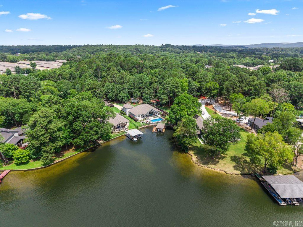
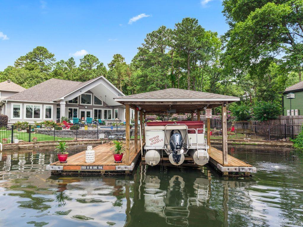
Beautiful Lake Hamilton home with all of the amenities! Salt water pool with new liner and new heater, beautiful waterfall. New HVAC 2025, new roof 2024, new garage door 2024. Extravagant landscaping. Outdoor kitchen with sink, grill, fridge. Perfect oasis for entertaining. Conveniently located to medical facilities, shopping, and restaurants. Each guest bedroom has its own private bath. Coffee bar between guests' rooms with fridge and wet bar. Great area upstairs: sitting area, built-in bunk beds, full bathroom. Butler's pantry area has sink and fridge. CARMLS 26026236 Directions to property: By-pass to right on Hwy 270. Left on Thornton Ferry. Four tenths of a mile to left on Big Duke. First home.
MLS Listing ID:
CARMLS 26026236 
 Information Deemed Reliable but Not Guaranteed. CENTURY 21 H.S.V. Realty is licensed in the state of Arkansas. CENTURY 21 and the CENTURY 21 Logo are registered service marks owned by Century 21 Real Estate LLC. H.S.V. Realty, Inc. fully supports the principles of the Fair Housing Act and the Equal Opportunity Act. Each franchise is independently owned and operated. Any services or products provided by independently owned and operated franchisees are not provided by, affiliated with or related to Century 21 Real Estate LLC nor any of its affiliated companies.